more

Start of property details
Share this property:
4806 PERIDIA BOULEVARD E
Bradenton, FL 34203
2 days ago NEW · Active
$610,000
$227 / Sqft
3
Beds
3
Baths
2
Garage
2,683
Sqft
0.27
Acres
MLS# TB8557657
Cumulative Days on Market: 3 · Includes prior listings · Currently listed since 10/16/26 · Data provided by the MLS.

Property Description

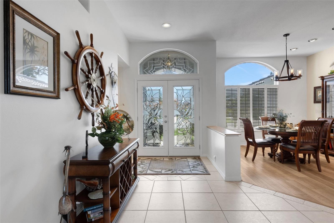
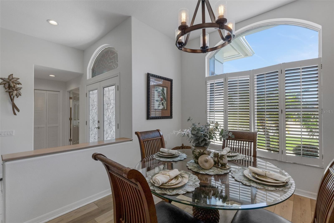
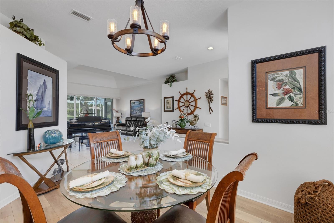
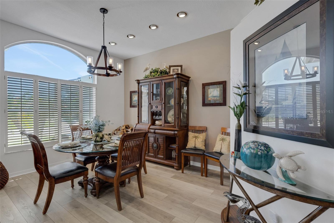
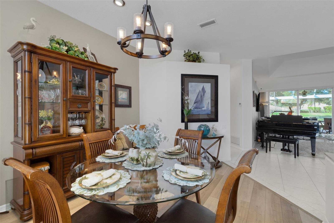
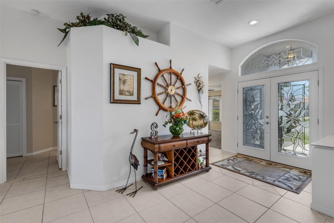
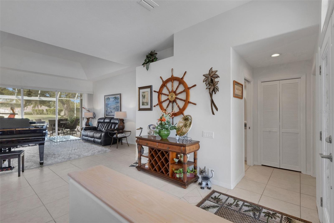
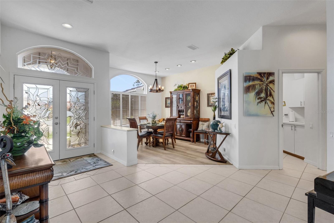
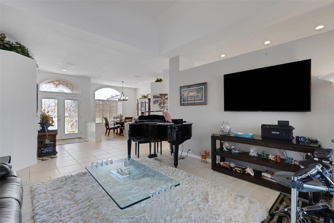
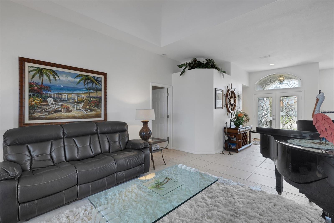
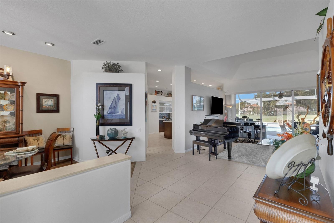
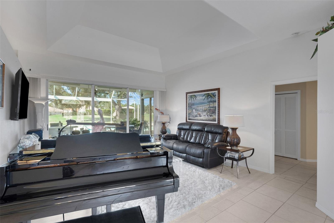
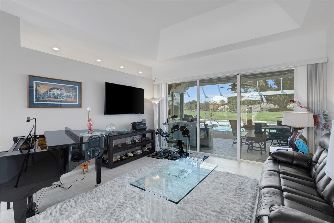
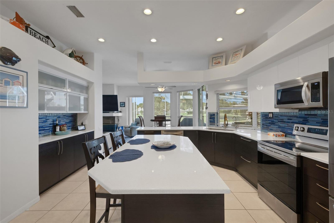
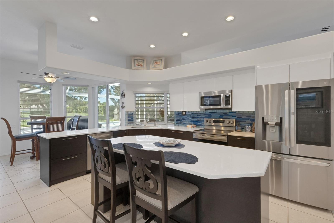
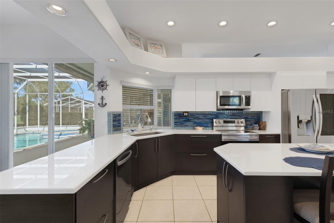
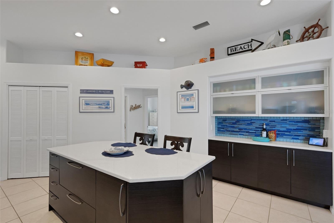
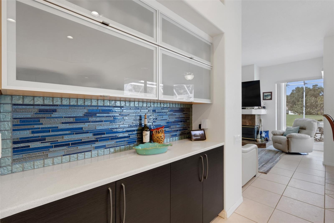
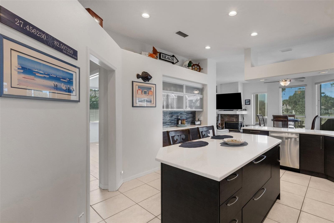
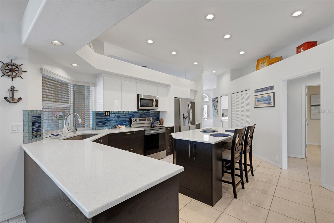
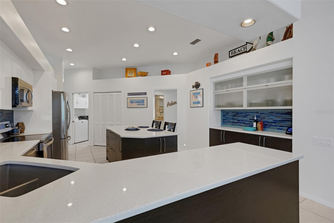
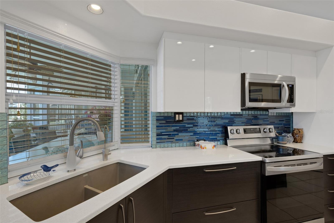
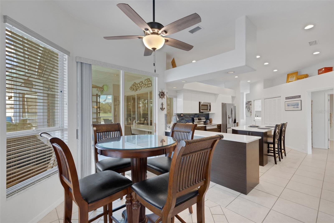
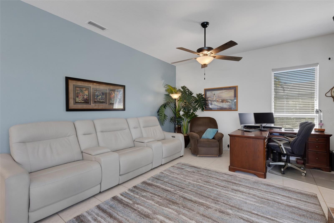
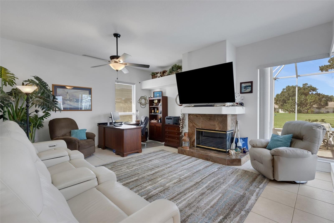
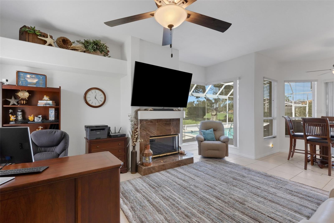
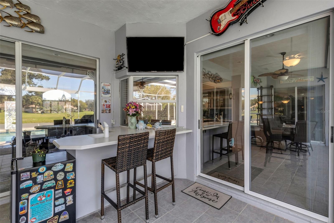
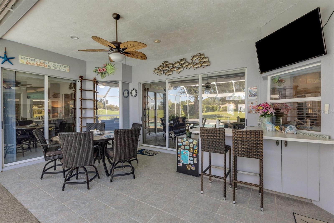
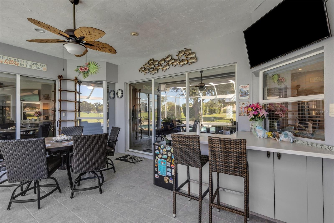
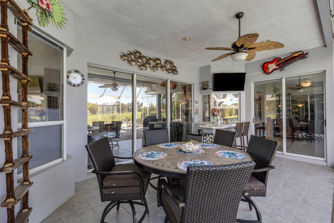
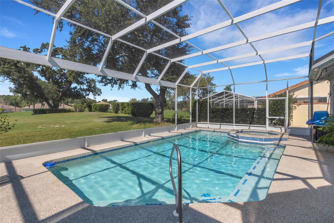
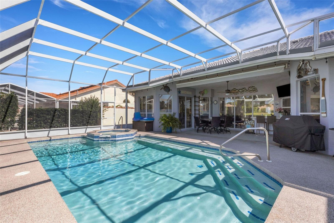
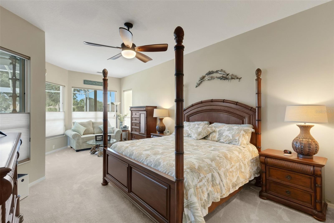
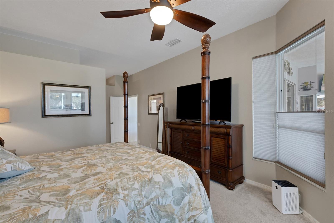
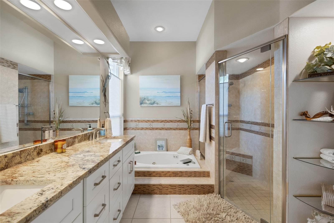
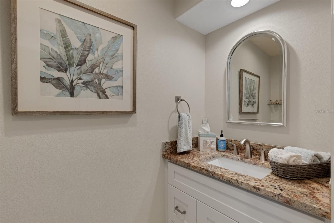
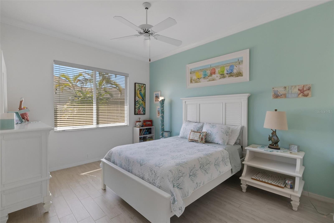
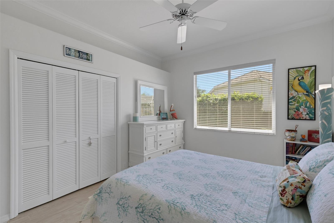
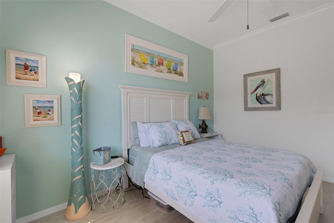
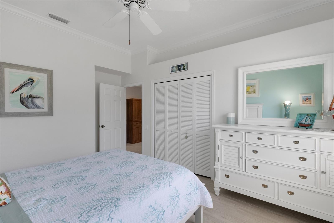
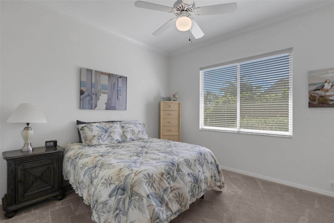
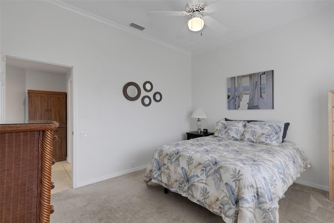
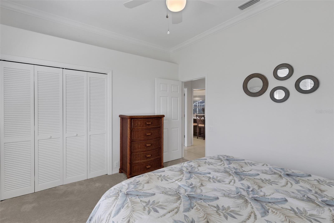
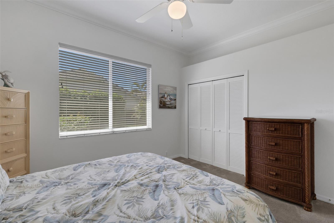
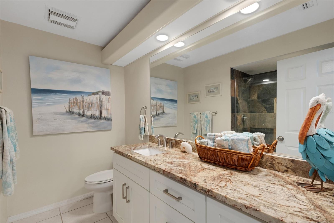
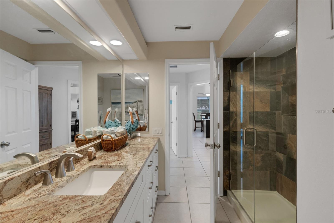
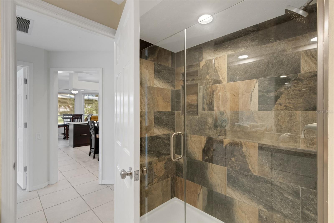
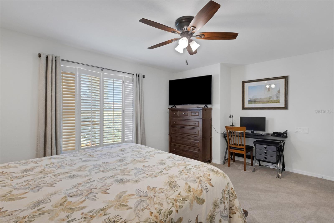
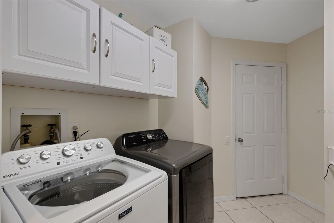
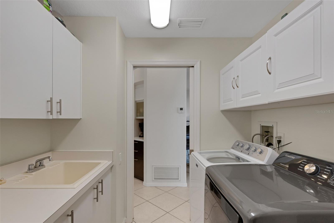
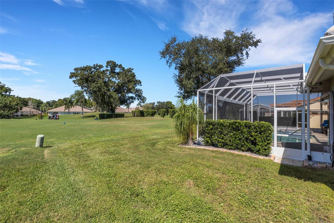
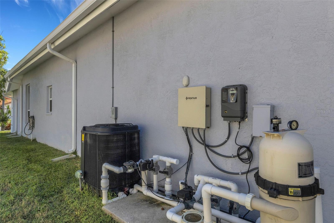
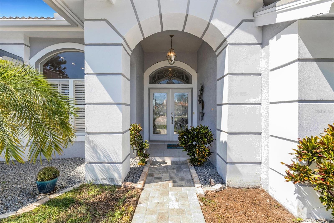
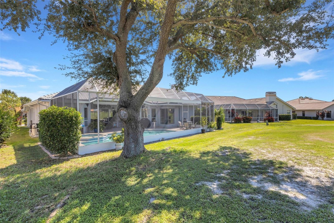
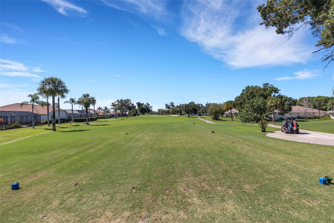
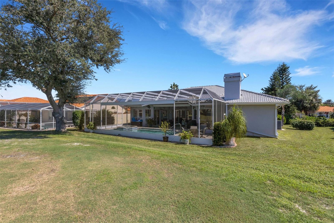
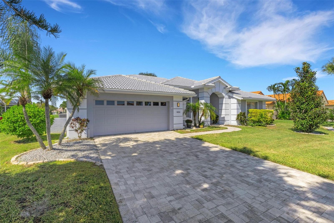
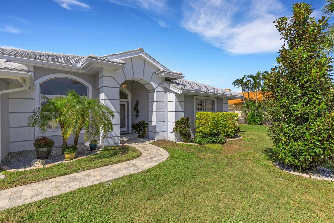
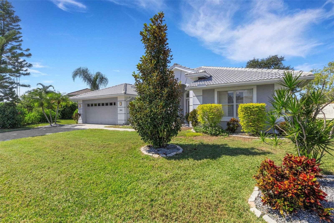
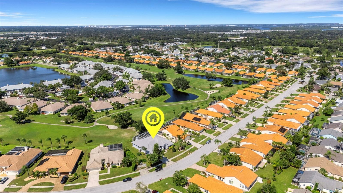
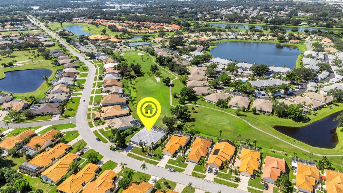
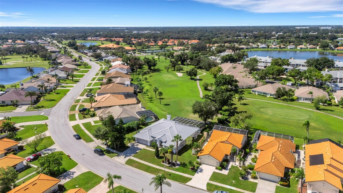
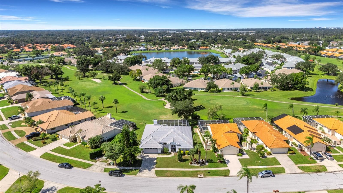
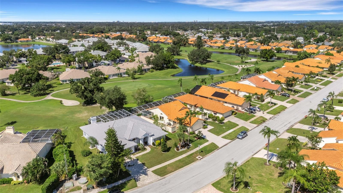
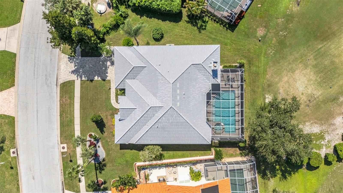
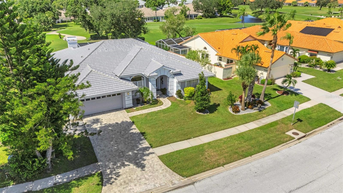
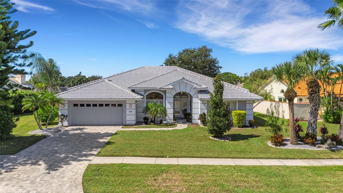
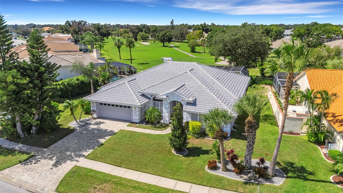
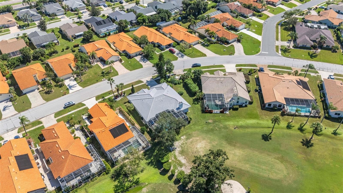
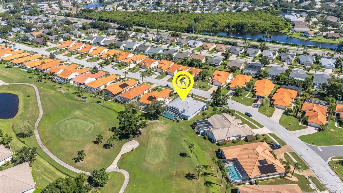
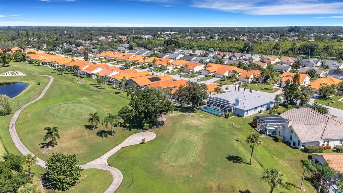
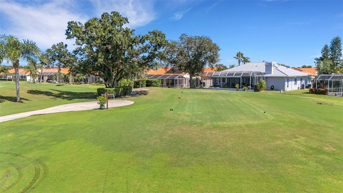
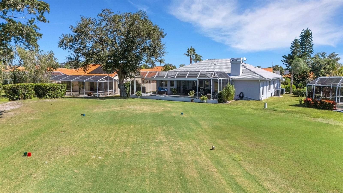
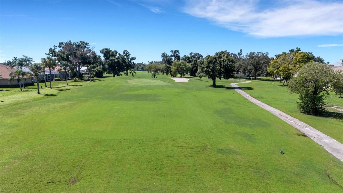
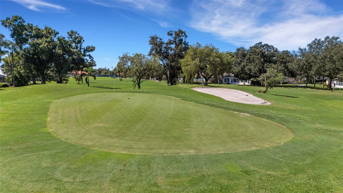
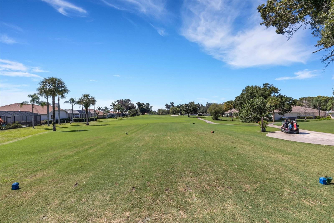
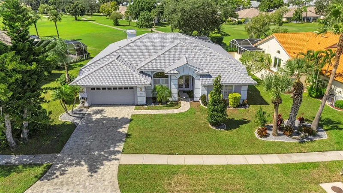
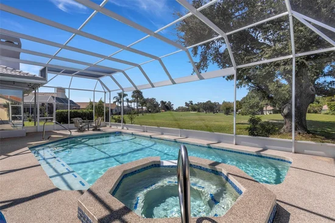
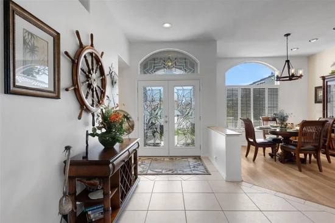
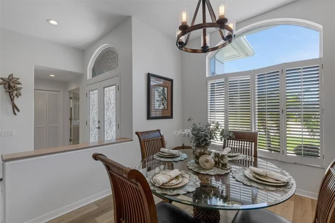
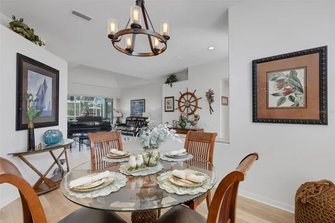
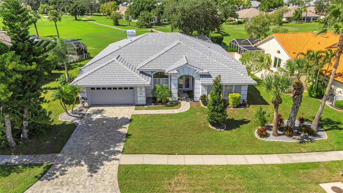
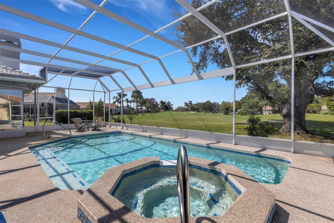
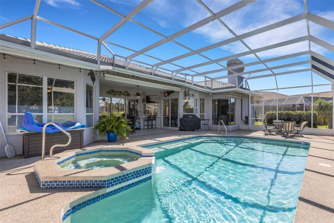
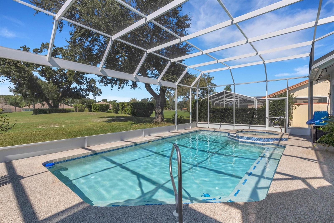
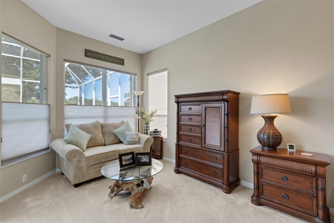
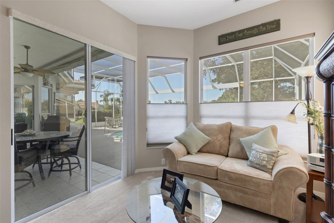
Imagine your morning coffee on the lanai, the pool shimmering in front of you and golfers teeing off on the 8th hole. This 3-bedroom, 2.5-bath pool and spa home offers 2, 683 sq ft of beautifully updated living space with a floor plan that truly works for the way you live. The open, flowing layout connects the kitchen and living areas, so you’re always part of the conversation, and the golf course views follow you through the home. It includes a spacious den / office that easily fits a full bedroom set, giving you a true 4th bedroom option for guests, family or a home office. The modern kitchen has quartz countertops and stainless steel appliances and is ready for everything from quick weeknight dinners to holiday gatherings. Tile flows throughout nearly the entire home. The thoughtfully designed split floor plan gives the primary suite its own private retreat, while the secondary bedrooms and den sit on the opposite side of the house. Everyone gets their own space, which is ideal for visiting family, overnight guests or working from home in peace. The inside laundry room and 2-car garage add everyday convenience. Outside, the screened lanai, covered patio, heated pool and spa, and poolside wet bar make this a natural place to entertain or simply unwind. The panoramic picture-window enclosure keeps the golf course views wide open. The home has been lovingly cared for. In 2021, the interior and exterior were fully repainted, and the pool and spa were refinished with a new heat pump, pump, controls and light. Also in 2021, the home received a new front door, all-new custom blinds, an updated shower in the 2nd bath, a new A / C and a reverse osmosis system for the kitchen sink and refrigerator water dispenser. The Dream Deck pool deck and a retractable sunshade with lights were added in 2022. The home is masonry construction with a concrete tile roof and sits in Flood Zone X. A paver driveway and lush landscaping welcome you home. This home is truly move-in ready! Life in Peridia is all about community: an 18-hole executive golf course, tennis and pickleball, a pro shop, a clubhouse and restaurant, and a resort-style pool with a Tiki bar. Neighbors gather for mah-jongg, card games, book clubs, water aerobics and holiday parties. You’re minutes from UTC Mall, dining, SRQ airport and hospitals, and a short drive to the beaches of Siesta Key and Anna Maria Island. Come see the view for yourself!

Open House Announcements

Oct 18th 11:00am to 1:00pm
In person. Please join us!

Property Highlights

Property Type
Residential
Property Sub Type
Single Family Residence
Architectural Style
Ranch
Bedrooms
3
Total Bathrooms
3
Living Area
2,683 Sqft
Price / Sqft
$227
Acres
0.27
Year Built
1990
Condition
Completed
Cumulative Days on Market
3

Location

Area
34203 - Bradenton/Braden River/Lakewood Rch
City/Township
BRADENTON
Direction Faces
East
View
Golf Course, Water
Subdivision
PERIDIA UNIT FOUR
County
Manatee
Zoning
PDR

Property Details
Price
$610,000
Condition
Completed
Property Type
Residential
Property Sub Type
Single Family Residence
Flood Zone Code
X

Building

Levels
One
Stories
1
Total Area
3,462 Sqft

Community

Community Features
Clubhouse, Deed Restrictions, Pool, Restaurant, Sidewalks, Tennis Court(s), Wheelchair Access

Local Schools

Elementary School
William H. Bashaw Elementary
Middle School
Braden River Middle
High School
Braden River High

Interior Features

Bedrooms and Bathrooms

Total Bathrooms
3
Full Bathrooms
2
1/2 Bathrooms
1
Bedrooms
3

Area and Spaces

Living Area
2,683 Sqft

Appliances

Appliances
Dishwasher, Disposal, Dryer, Electric Water Heater, Kitchen Reverse Osmosis System, Range, Refrigerator, Washer

Interior Features

Interior Features
Ceiling Fans(s), Coffered Ceiling(s), Crown Molding, Eat-in Kitchen, High Ceilings, Kitchen/Family Room Combo, Living Room/Dining Room Combo, Open Floorplan, Split Bedroom, Stone Counters, Thermostat, Walk-In Closet(s)
Flooring
Carpet, Tile
Laundry Features
Inside, Laundry Room, Sink
Window Features
Blinds, Window Treatments
Fireplace Features
Wood Burning
Furnished
Negotiable

Heating and Cooling

Heating Features
Central, Electric
Has Fireplace
Yes

Building Details
Construction

Architectural Style
Ranch
Year Built
1990
Foundations
Block

Materials
Construction Materials
Block, Stucco
Roof
Tile

Terms

Terms

Ownership
Fee Simple

Rental Terms

Pets Allowed
Cats OK, Dogs OK, Yes

Terms

Special Conditions
None
Cumulative Days on Market
3

Taxes

Tax

Tax (Annual)
$6,912

HOA

Has HOA
Yes
Association Fee
$938 /qtr
Association Ammenities
Basketball Court, Cable TV, Clubhouse, Golf Course, Pickleball Court(s), Pool, RV/Boat Storage, Tennis Court(s), Wheelchair Access
Association Fee Includes
Cable TV, Pool, Recreational Facilities

Heating, Cooling & Utilities

Cooling Features
Central Air

Utilities

Utilities
Cable Available, Electricity Connected, Public, Sewer Connected, Water Connected
Sewer
Public Sewer
Water Source
Public

Lot

Acres
0.27
Lot Size Area Sq Ft
11,761
Lot Features
In County, Landscaped, Level, Near Golf Course, Private, Sidewalk, Paved
Road Surface
Asphalt

Exterior Features

Exterior Features
Awning(s), Lighting, Private Mailbox, Private Yard, Rain Gutters
Patio And Porch Features
Covered, Patio, Screened

Parking

Garage Capacity
2

Pool Features

Has Private Pool
Yes
Pool Features
In Ground, Auto Cleaner, Gunite, Heated, Lighting, Screen Enclosure, Solar Heat
Spa
Yes
Spa Features
Heated, In Ground
Listed by Exp Realty LLC, 888-883-8509
Listing Data last updated 10/18/2026 07:40 am
Get a Link to this Property: Copy To Clipboard
QR Code link to this property

Phone:
Connect with:

Payment Calculator

per month. fixed. % interest.
$
%
$
%
Principal & Interest
+ Home Insurance
+ Property Tax
+ HOA Fees
per month
Total interest paid over s will be:
All estimates and provided for informational purposes only. Actual amounts may vary. The output of the tool is not a loan offer or solicitation, nor is it financial or legal advice. Information, rates, programs and loan scenarios shown are for example only as of 18-Oct-2026 and are subject to change without notice. Interest rates provided by the St. Louis Federal Reserve Economic Data (FRED). All products are subject to credit and property approval. Not all products are available in all states or for all loan amounts. Other restrictions and limitations apply. Contact your preferred lender for the pricing associated with your specific transaction. Calculations are generated by Open Source mortgage calculation software tools using common mathematical formulas. All calculations should be independently verified.
Get Walk Score Content

Property History

Today
Property information last updated
2 days ago
Status Active. This is the date the listing was placed on market.
Cumulative Days on Market: 3 days (includes prior listings) · Currently listed since October 16, 2026. Data provided by the MLS.

Similar Properties