more

Start of property details
Share this property:
790 CORDOVA BOULEVARD NE
St Petersburg, FL 33704
5 days ago NEW · Active
$3,595,000
$860 / Sqft
5
Beds
5
Baths
4,182
Sqft
0.22
Acres
2022
Yr. Built
MLS# TB8557208
Cumulative Days on Market: 250 · Includes prior listings · Currently listed since 10/12/26 · Data provided by the MLS.

Property Description

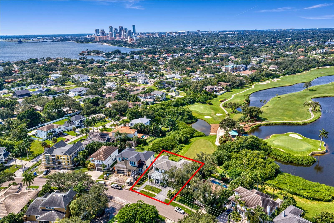
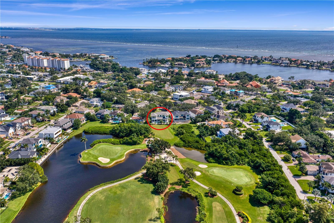
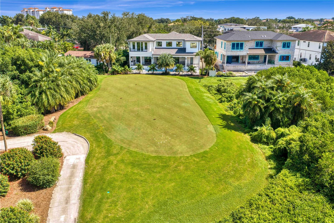
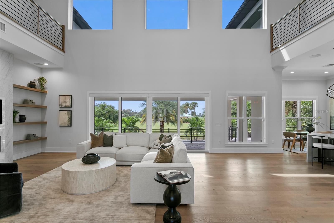
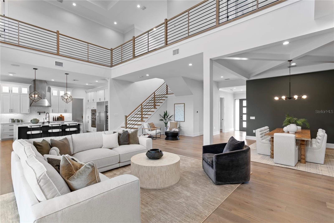
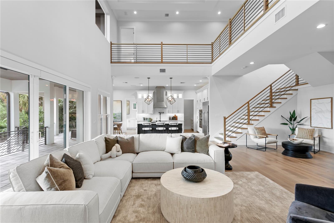
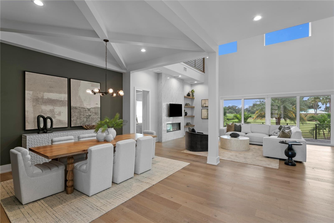
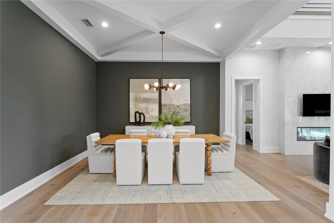
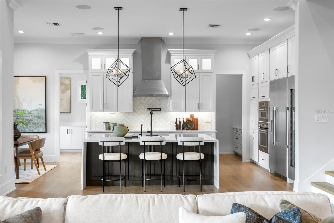
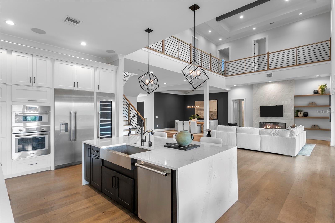
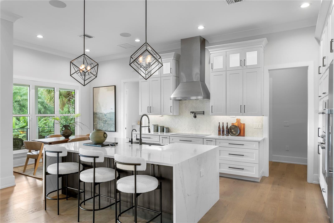
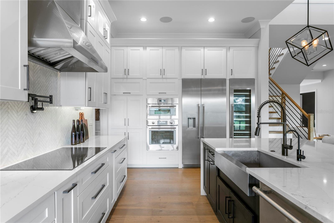
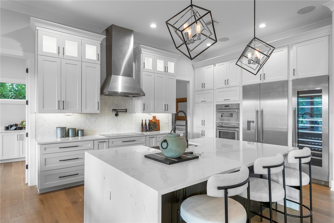
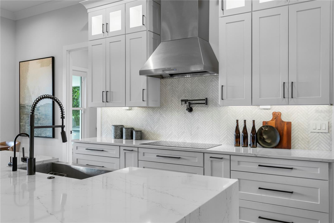
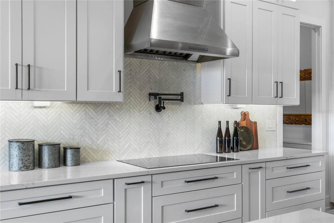
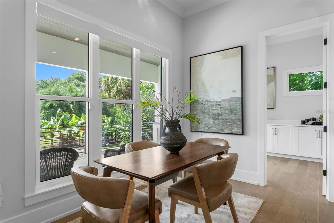
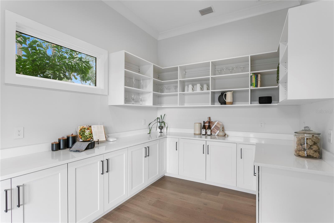
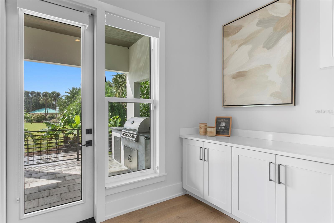
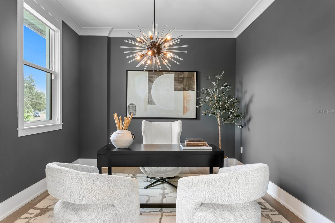
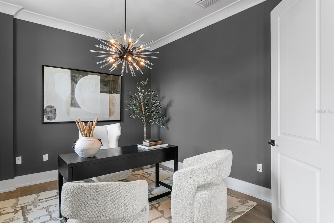
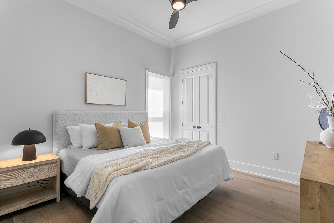
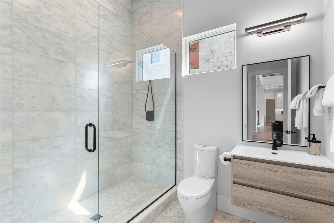
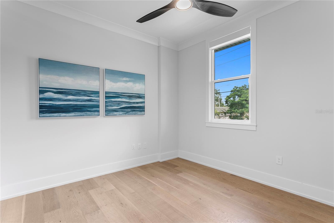
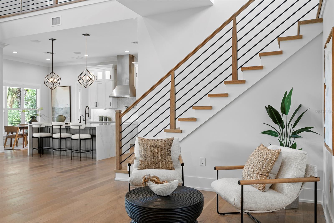
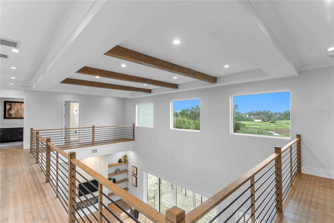
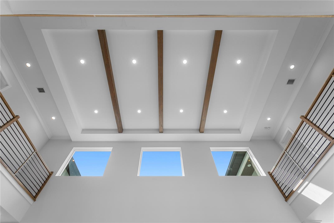
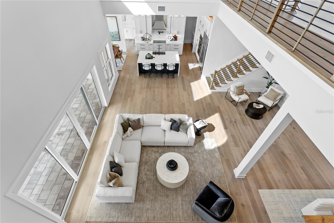
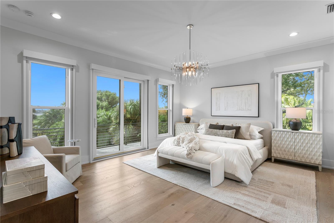
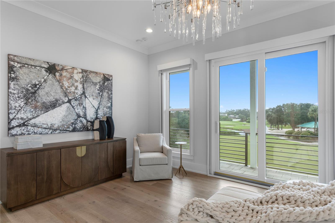
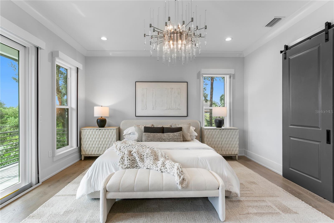
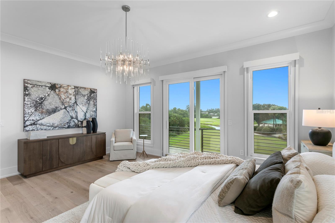
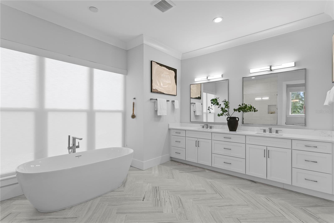
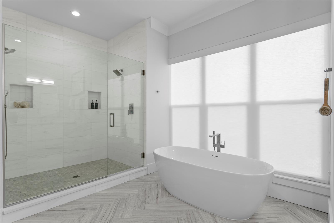
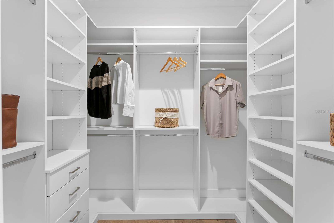
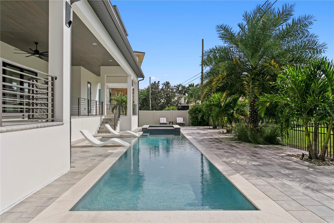
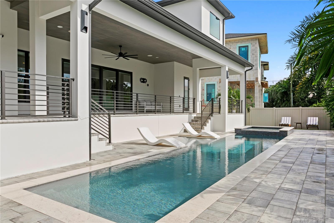
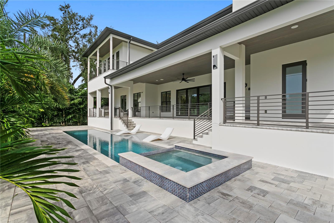
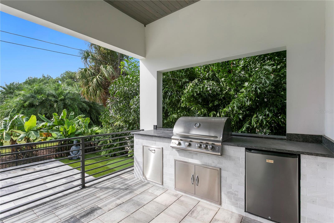
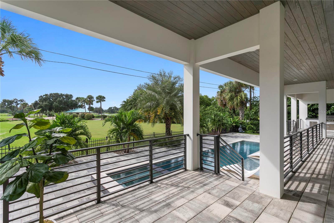
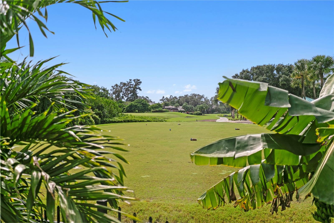
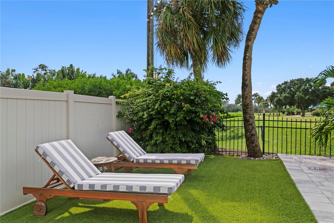
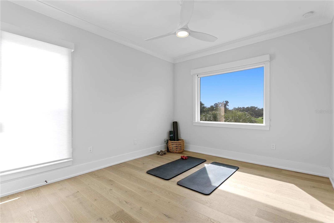
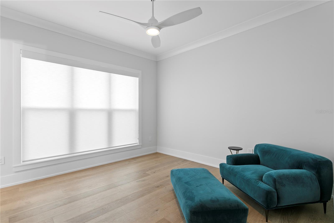
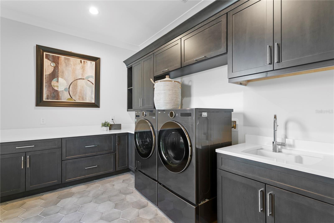
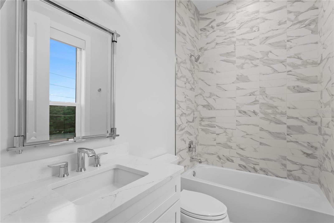
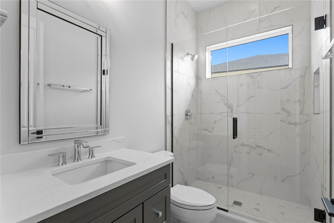
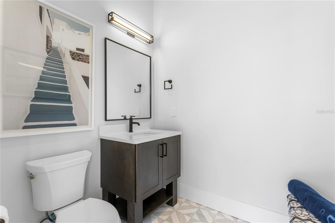
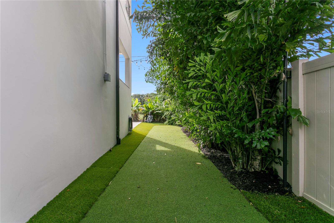
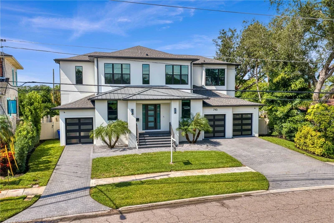
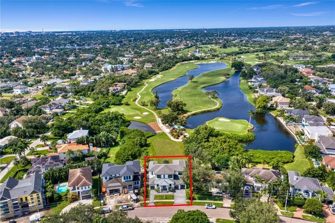
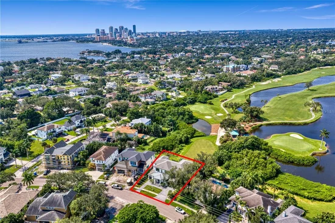
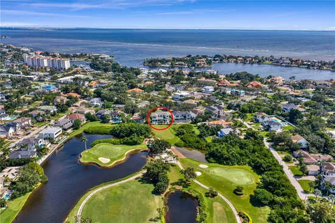
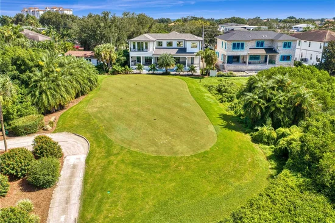
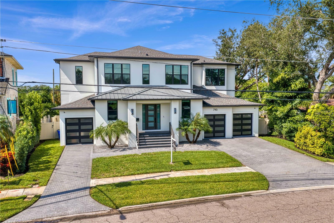
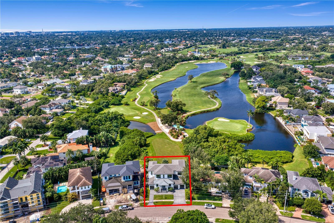
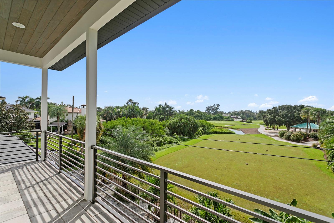
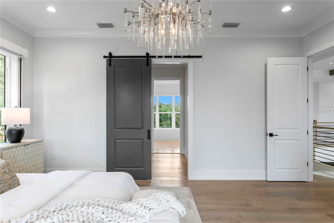
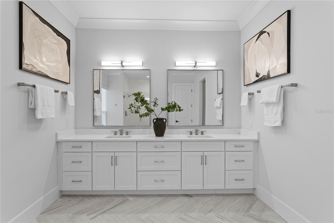
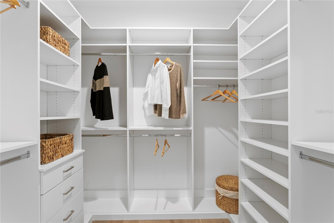
BEST GOLF COURSE SUNSET VIEW! Located in the heart of Snell Isle, this property offers a vacation-like lifestyle while being just minutes from Downtown St. Pete’s vibrant dining, shopping, museums, and waterfront attractions. Enjoy the mesmerizing view of the Vinoy Golf Course on the 17th hole safely set back with lush landscaping that affords privacy. Designed by renowned architect, Daniel Currea Studio, and built by Milana Custom Homes, this luxury home boasts 3 spacious en-suite bedrooms upstairs, 2 bedrooms downstairs, a study, and a pool cabana bathroom. The zen primary bedroom offers a sanctuary with seclusion from the other bedrooms, electric blinds, two walk-in closets, a luxurious bathroom, and a spacious balcony with panoramic views. The home features an open floor plan designed to maximize golf course views complemented by beautiful flooring, exquisite millwork, hurricane impact windows, solid core interior doors, and designer lighting throughout. Modern conveniences such as a large laundry room upstairs, LED lighting with dimmers throughout, a home water filtration system, reverse osmosis kitchen water faucet, living room fireplace, built in speakers connected to an indoor / outdoor sound system. The kitchen showcases custom cabinetry, quartz countertops, Thermador appliances and a column wine fridge. The kitchen connects to a mudroom with access to a large 2-car garage with plenty of storage and extra fridge / freezer. A separate, 3rd garage bay is located on the other side of the home with a separate driveway. All pavers (driveway and patios) have recently been power washed and sealed. Behind the kitchen is a large pantry with plenty of counter space for kitchen appliances and a door to the outdoor kitchen area. The spacious covered lanai is great for outdoor entertaining, TV viewing, grilling, and dining. The saltwater heated pool with hot tub has LED lighting, a spacious sun shelf with a water feature all controlled by the Pentair Pool app. Surrounding the pool area is a putting green, custom string lighting, and a gate to the golf course, which exhibits superb wildlife, mature landscaping, and amazing sunsets. Enjoy expansive views of signature water holes 16, 17, and 18 manicured by The Vinoy Golf Club, which has been a certified Audubon Sanctuary since 2008. This home is close to the new Whole Foods, and has cutting-edge technology including a SANUS AV Rack with a Denon AV receiver connected to several Sonos zones with ceiling speakers as well as a high-end ADT system with exterior cameras, Google Home, and a ring doorbell. The property features a fully fenced-in yard with a beautiful Alexander palm surrounded by lush landscaping that provides privacy and serenity. The irrigation system on reclaimed water and the upgraded dual HVAC units with UV lights to improve indoor air quality are very efficient. This stunning home is the epitome of refined Florida living with no detail overlooked in design, function, or maintenance.

Open House Announcements

Oct 18th 2:00pm to 3:00pm
In person. Please join us!

Property Highlights

Property Type
Residential
Property Sub Type
Single Family Residence
Bedrooms
5
Total Bathrooms
5
Living Area
4,182 Sqft
Price / Sqft
$860
Acres
0.22
Year Built
2022
Condition
Completed
Cumulative Days on Market
250

Location

Area
33704 - St Pete/Euclid
City/Township
ST PETERSBURG
Direction Faces
East
View
Golf Course
Subdivision
EDEN SHORES SEC 2
County
Pinellas

Property Details
Price
$3,595,000
Condition
Completed
Property Type
Residential
Property Sub Type
Single Family Residence
Flood Zone Code
AE

Building

Levels
Two
Stories
2
Total Area
5,034 Sqft

Community

Community Features
Street Lights

Interior Features

Bedrooms and Bathrooms

Total Bathrooms
5
Full Bathrooms
4
1/2 Bathrooms
1
Bedrooms
5

Area and Spaces

Living Area
4,182 Sqft

Appliances

Appliances
Built-In Oven, Convection Oven, Cooktop, Dishwasher, Disposal, Dryer, Electric Water Heater, Exhaust Fan, Freezer, Ice Maker, Microwave, Range, Range Hood, Refrigerator, Washer, Water Filtration System, Water Purifier, Water Softener, Whole House R.O. System, Wine Refrigerator

Interior Features

Interior Features
Crown Molding, Eat-in Kitchen, High Ceilings, Kitchen/Family Room Combo, Living Room/Dining Room Combo, Open Floorplan, Sauna, Solid Surface Counters, Solid Wood Cabinets, Stone Counters, Thermostat, Walk-In Closet(s), Window Treatments
Flooring
Wood
Laundry Features
Laundry Room, Upper Level
Window Features
Blinds, ENERGY STAR Qualified Windows, Insulated Windows
Security Features
Closed Circuit Camera(s), Fire Alarm, Security System, Security System Owned, Smoke Detector(s)
Fireplace Features
Electric, Living Room
Furnished
Unfurnished

Heating and Cooling

Heating Features
Central
Has Fireplace
Yes

Building Details
Construction

Year Built
2022
New Construction
Yes
Foundations
Slab

Materials
Construction Materials
Block
Roof
Membrane, Metal

Terms

Terms

Ownership
Fee Simple
Special Conditions
None
Special Terms
Cash, Conventional, FHA, VA Loan
Cumulative Days on Market
250

Taxes

Tax

Tax (Annual)
$43,879.88

Heating, Cooling & Utilities

Cooling Features
Central Air

Utilities

Utilities
Cable Available, Cable Connected, Electricity Available, Electricity Connected, Fire Hydrant, Public, Sewer Available, Sewer Connected, Sprinkler Recycled, Underground Utilities, Water Available, Water Connected
Sewer
Public Sewer
Water Source
Public

Lot

Acres
0.22
Lot Size Area Sq Ft
9,683
Lot Dimensions
88x110
Lot Features
Flood Zone, Level, Near Marina, On Golf Course, Sidewalk, Paved
Road Surface
Paved

Exterior Features

Exterior Features
Balcony, Dog Run, Lighting, Outdoor Grill, Outdoor Kitchen, Outdoor Shower, Rain Gutters, Sauna, Sidewalk
Patio And Porch Features
Covered, Front Porch, Patio, Rear Porch
Fencing
Fenced

Parking

Parking Features
Driveway, Garage Door Opener, Golf Cart Garage, On Street, Open

Pool Features

Has Private Pool
Yes
Pool Features
Gunite, Heated, In Ground, Lighting, Outside Bath Access, Salt Water, Screen Enclosure, Tile
Spa
Yes
Spa Features
Heated, In Ground
Listed by Compass Florida LLC, 727-380-2067
Listing Data last updated 10/18/2026 07:40 am
Get a Link to this Property: Copy To Clipboard
QR Code link to this property

Phone:
Connect with:

Payment Calculator

per month. fixed. % interest.
$
%
$
%
Principal & Interest
+ Home Insurance
+ Property Tax
+ HOA Fees
per month
Total interest paid over s will be:
All estimates and provided for informational purposes only. Actual amounts may vary. The output of the tool is not a loan offer or solicitation, nor is it financial or legal advice. Information, rates, programs and loan scenarios shown are for example only as of 18-Oct-2026 and are subject to change without notice. Interest rates provided by the St. Louis Federal Reserve Economic Data (FRED). All products are subject to credit and property approval. Not all products are available in all states or for all loan amounts. Other restrictions and limitations apply. Contact your preferred lender for the pricing associated with your specific transaction. Calculations are generated by Open Source mortgage calculation software tools using common mathematical formulas. All calculations should be independently verified.
Get Walk Score Content

Property History

Yesterday
Property information last updated
5 days ago
Status Active. This is the most recent date the listing was placed on market.
Cumulative Days on Market: 250 days (includes prior listings) · Currently listed since October 12, 2026. Data provided by the MLS.

Similar Properties