more

Start of property details
Share this property:
650 64TH AVENUE
St Pete Beach, FL 33706
4 days ago NEW · Active
$1,575,000
$758 / Sqft
4
Beds
2
Baths
2,079
Sqft
0.19
Acres
1972
Yr. Built
MLS# TB8556208
Cumulative Days on Market: 146 · Includes prior listings · Currently listed since 10/13/26 · Data provided by the MLS.

Property Description

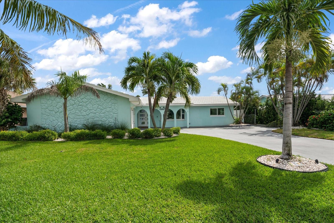
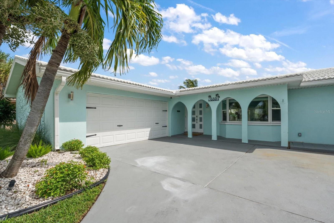
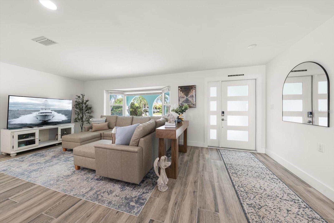
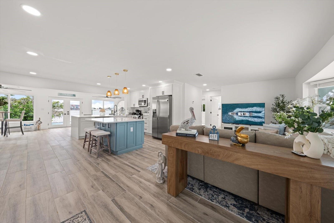
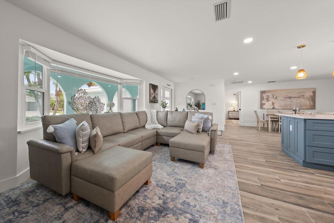
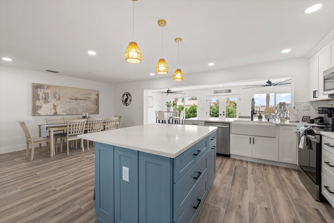
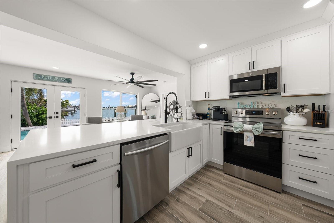
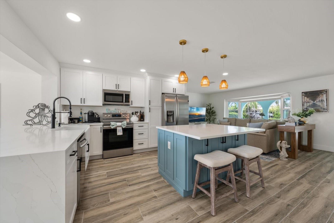
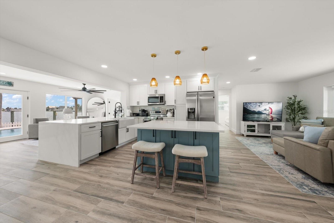
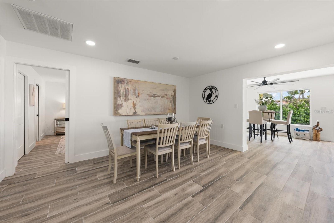
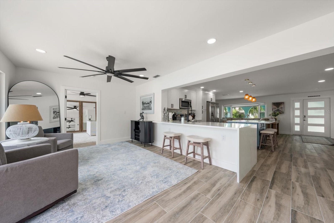
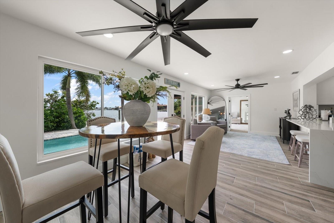
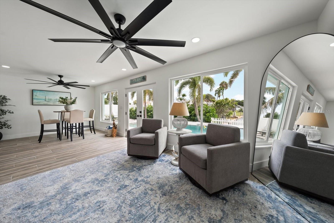
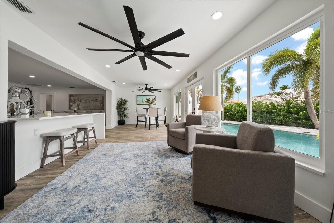
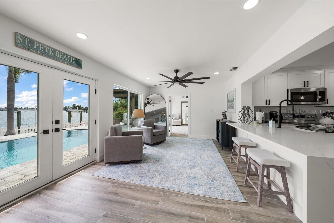
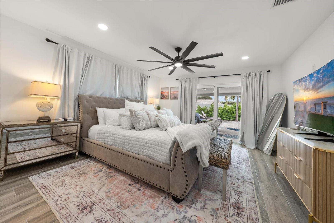
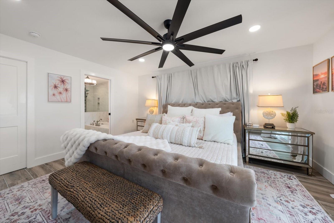
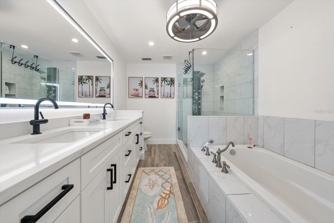
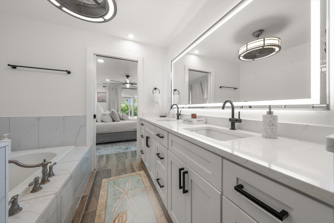
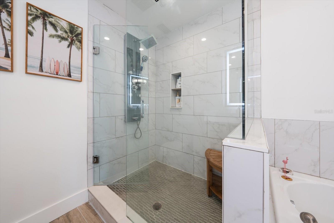
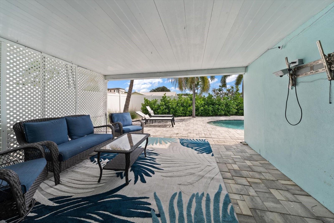
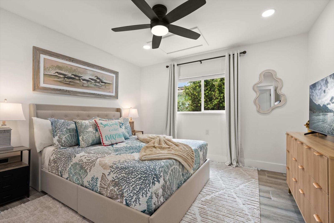
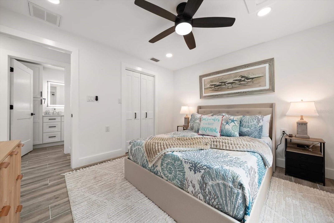
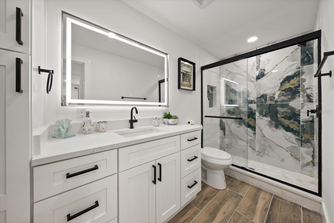
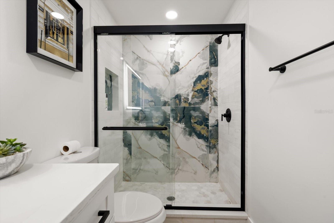
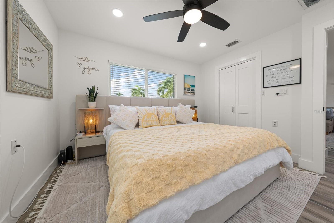
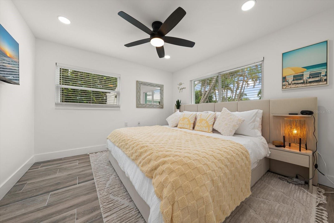
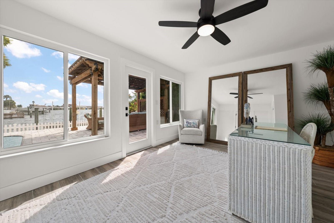
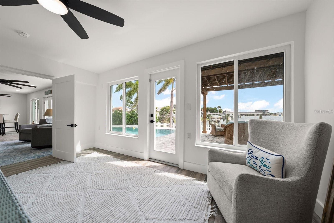
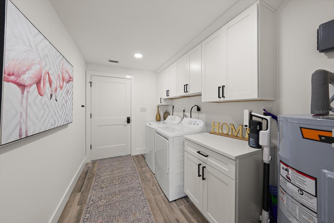
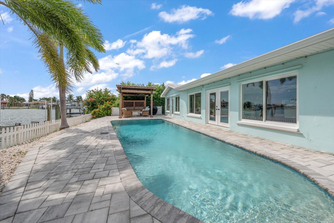
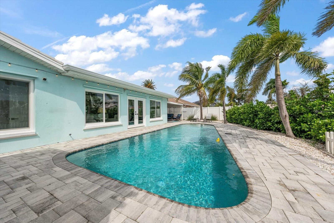
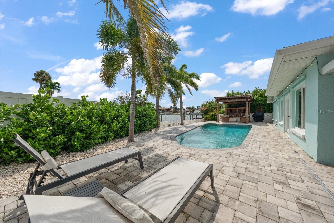
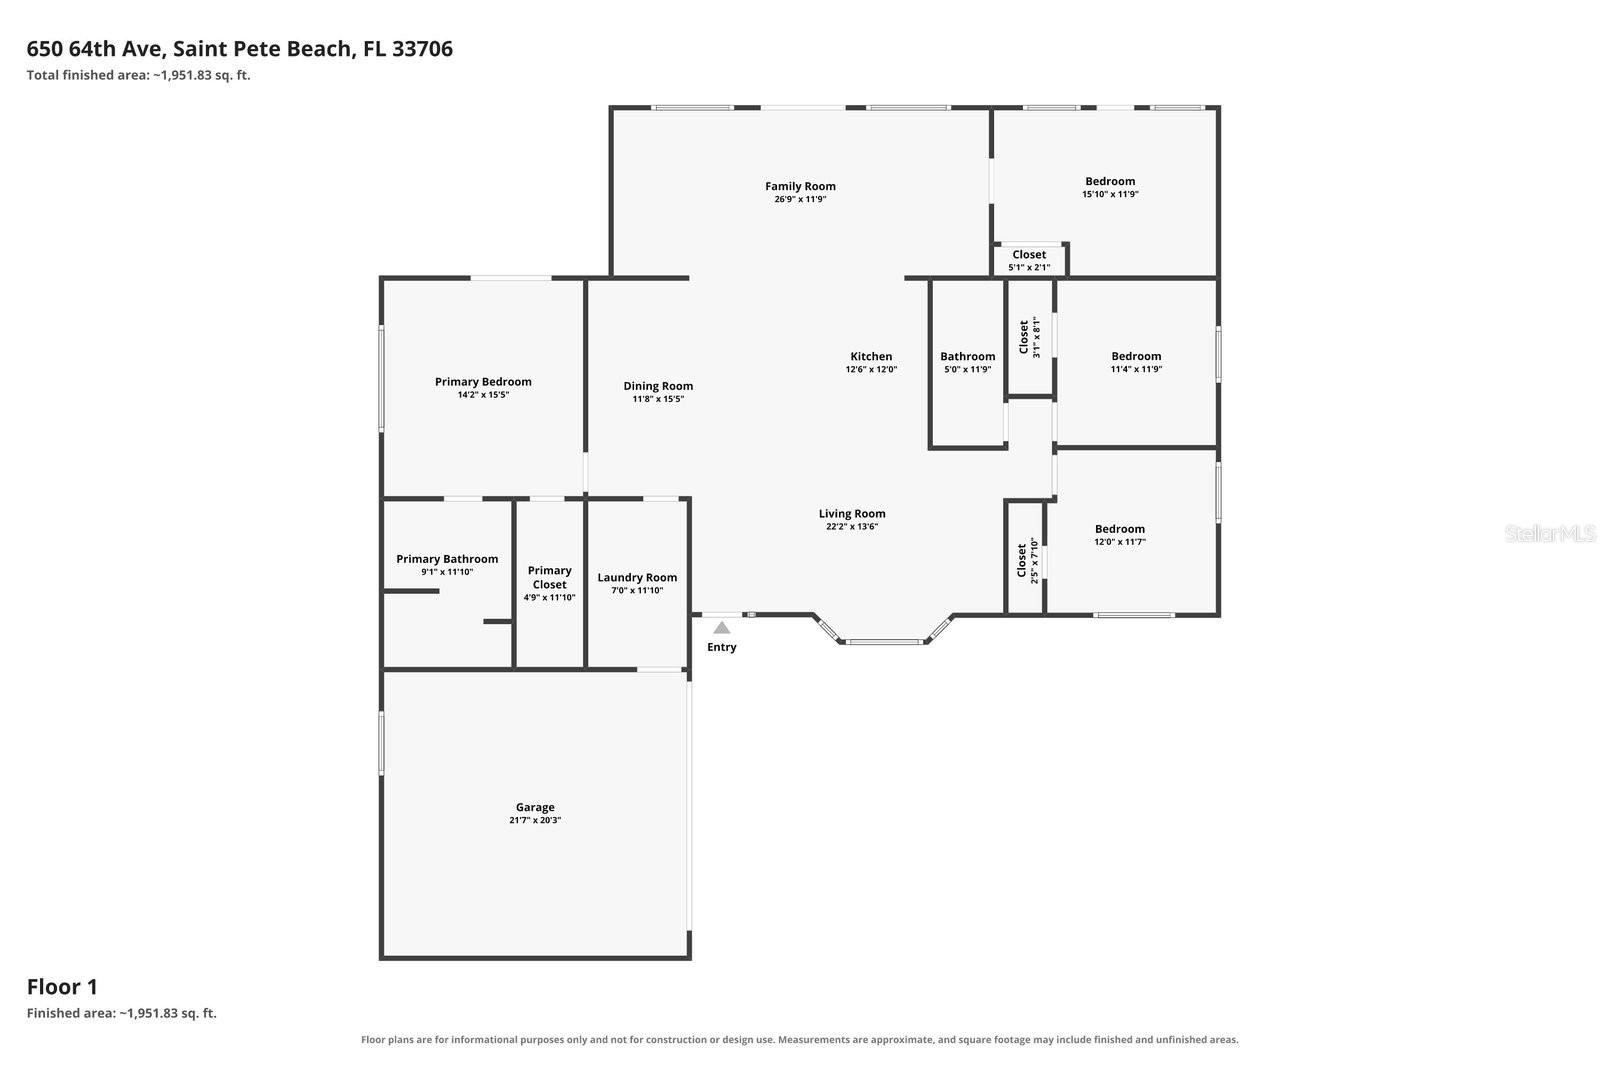
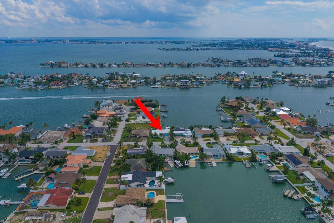
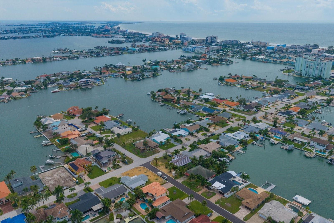
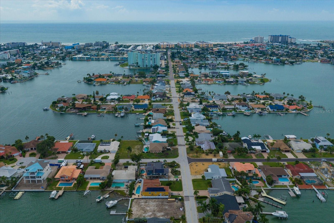
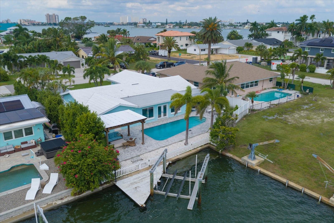
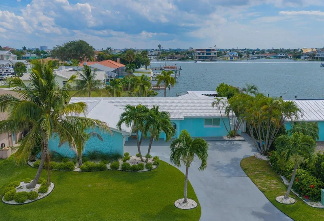
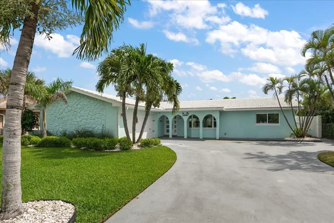
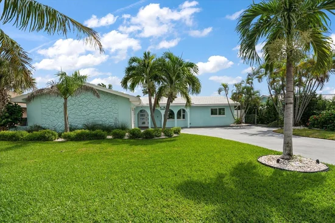
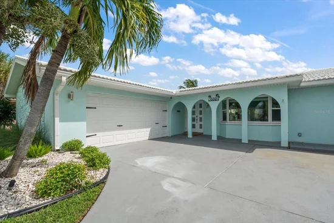
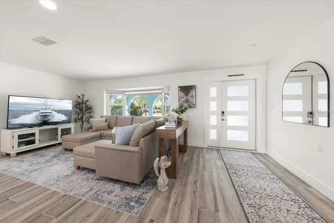
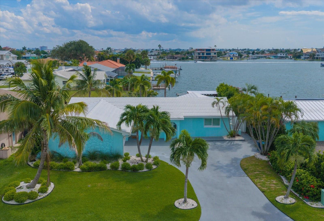
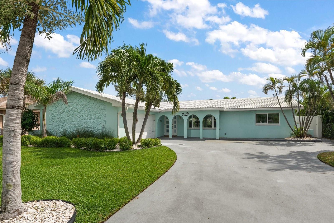
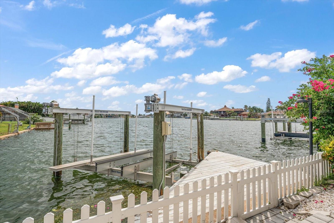
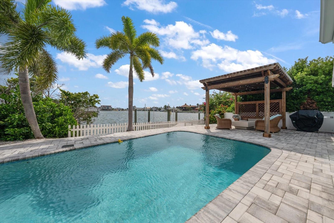
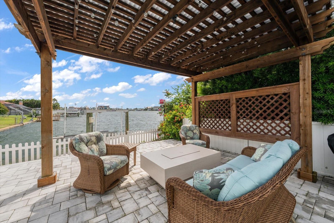
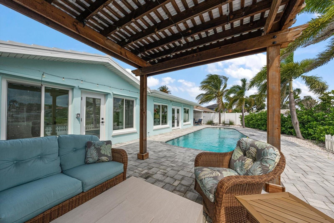
Waterfront Living at Its Finest in St. Pete Beach! This gorgeous, completely renovated FOUR bedroom, two bath home offers the perfect blend of modern style, waterfront living, and an unbeatable location in a gulf community. Beautifully updated throughout, the home features a stunning new kitchen with quartz countertops and stainless steel appliances, renovated bathrooms, updated flooring, and a tile roof. Major improvements include new kitchen, bathrooms, flooring, new windows throughout much of the home, 2026 flat roof, 2023 pool resurfacing, and new pavers in 2024. Enjoy the Florida lifestyle in your private pool area, under the pergola, or head out on the water with your own 10, 000-pound boat lift. An interior laundry room adds everyday convenience, while the exceptional location puts you just a few short blocks from the Gulf beaches and the popular restaurants and shops of St. Pete Beach. Whether you're looking for a full-time residence, a beachside retreat, or a waterfront getaway, this beautifully updated home delivers the best of coastal Florida living!

Open House Announcements

Oct 18th 12:00pm to 2:00pm
In person. Please join us!

Property Highlights

Property Type
Residential
Property Sub Type
Single Family Residence
Architectural Style
Ranch
Bedrooms
4
Total Bathrooms
2
Living Area
2,079 Sqft
Price / Sqft
$758
Acres
0.19
Year Built
1972
Condition
Completed
Cumulative Days on Market
146

Location

Area
33706 - Pass a Grille Bch/St Pete Bch/Treasure Isl
City/Township
ST PETE BEACH
Direction Faces
North
Water View
Yes
Waterfront
Yes
View
Water
Subdivision
THREE PALMS POINT
County
Pinellas

Lake/Waterfront Information

Waterfront Features
Intracoastal Waterway
Water View
Yes

Property Details
Price
$1,575,000
Condition
Completed
Property Type
Residential
Property Sub Type
Single Family Residence
Flood Zone Code
AE

Building

Levels
One
Stories
1
Total Area
2,806 Sqft

Interior Features

Bedrooms and Bathrooms

Total Bathrooms
2
Full Bathrooms
2
Bedrooms
4

Area and Spaces

Living Area
2,079 Sqft

Appliances

Appliances
Dishwasher, Disposal, Dryer, Electric Water Heater, Microwave, Range, Refrigerator, Washer

Interior Features

Interior Features
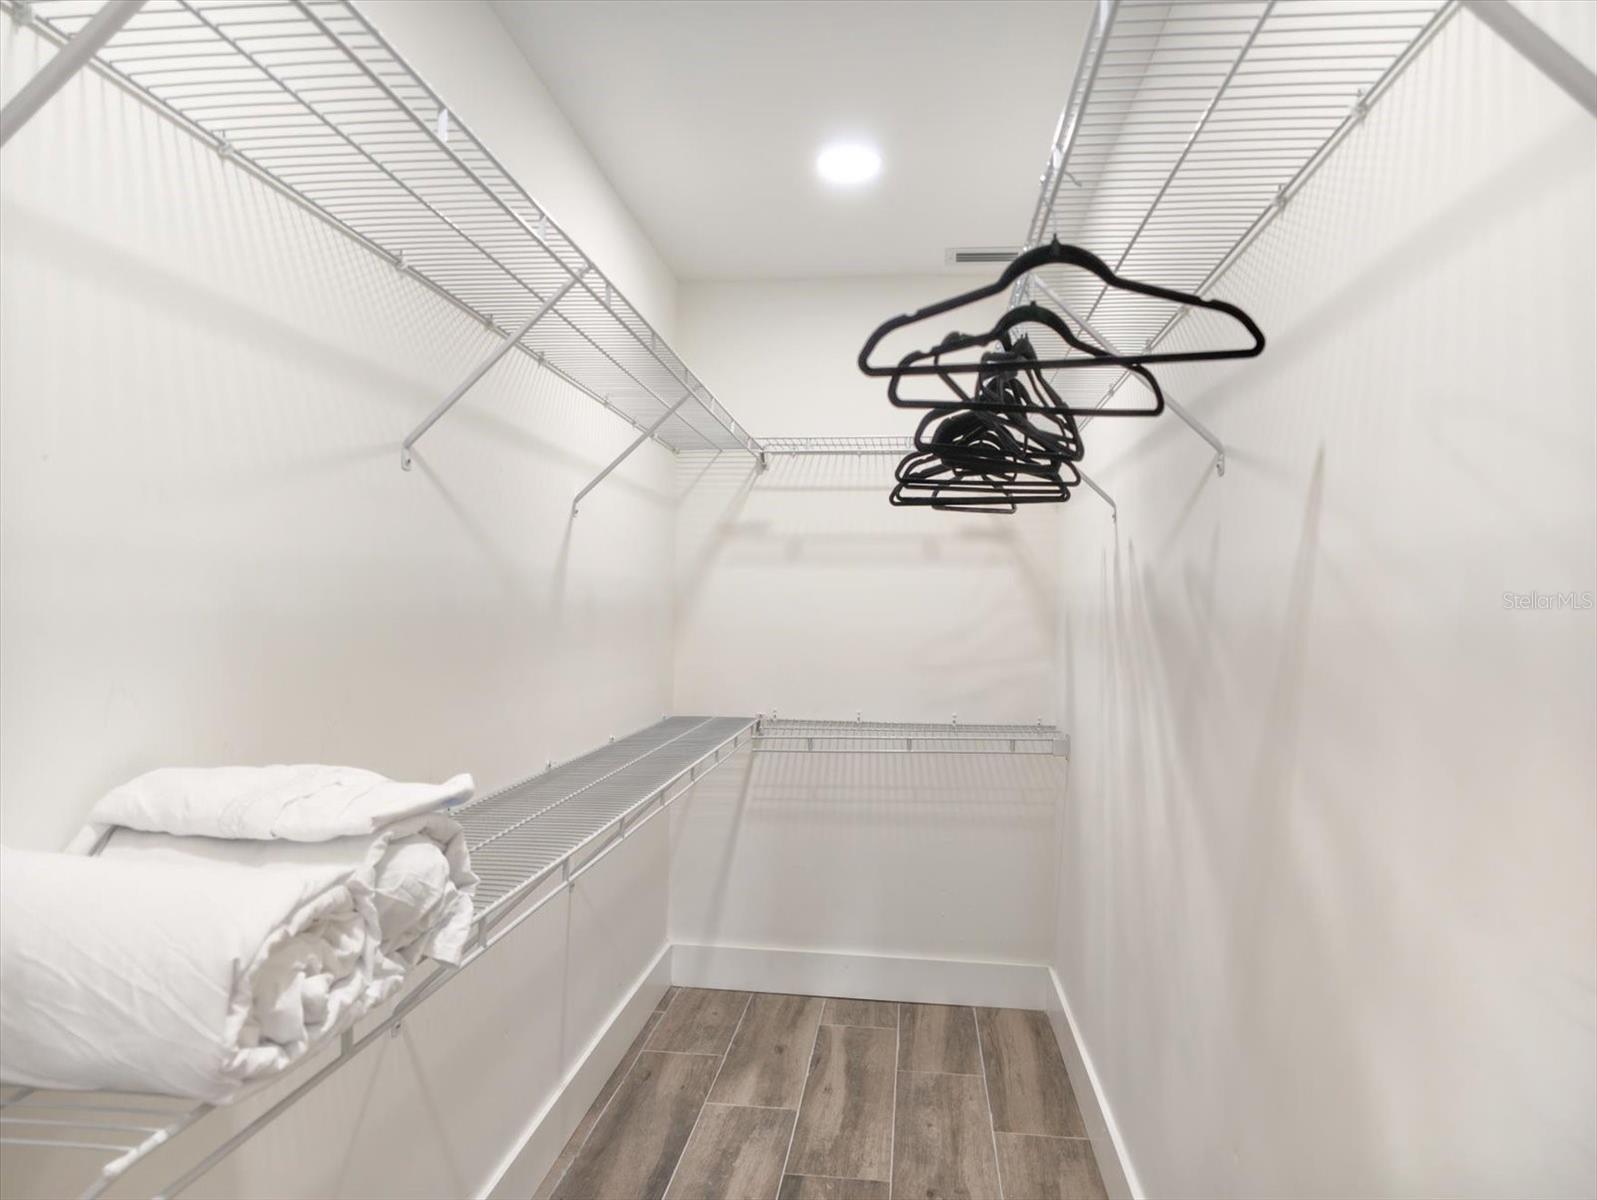
Ceiling Fans(s), Kitchen/Family Room Combo, Open Floorplan, Primary Bedroom Main Floor, Solid Surface Counters, Solid Wood Cabinets, Split Bedroom, Walk-In Closet(s), Window Treatments
Flooring
Tile
Laundry Features
Inside, Laundry Room
Window Features
Window Treatments
Security Features
Smoke Detector(s)
Furnished
Negotiable

Heating and Cooling

Heating Features
Central

Building Details
Construction

Architectural Style
Ranch
Year Built
1972
Foundations
Slab

Materials
Construction Materials
Block, Stucco
Roof
Tile

Terms

Terms

Ownership
Fee Simple

Rental Terms

Pets Allowed
Yes

Terms

Special Conditions
None
Special Terms
Cash, Conventional
Cumulative Days on Market
146

Taxes

Tax

Tax (Annual)
$11,966.56

Heating, Cooling & Utilities

Cooling Features
Central Air

Utilities

Utilities
Public
Sewer
Public Sewer
Water Source
Public

Lot

Acres
0.19
Lot Size Area Sq Ft
8,102
Lot Dimensions
54x106
Lot Features
Flood Zone, In County, Level, Private
Road Surface
Asphalt

Exterior Features

Patio And Porch Features
Covered, Patio
Fencing
Vinyl

Parking

Parking Features
Garage Faces Side

Pool Features

Has Private Pool
Yes
Pool Features
In Ground, Gunite
Listed by Engel & Volkers Belleair, 727-461-1000
Listing Data last updated 10/18/2026 07:40 am
Get a Link to this Property: Copy To Clipboard
QR Code link to this property

Phone:
Connect with:

Payment Calculator

per month. fixed. % interest.
$
%
$
%
Principal & Interest
+ Home Insurance
+ Property Tax
+ HOA Fees
per month
Total interest paid over s will be:
All estimates and provided for informational purposes only. Actual amounts may vary. The output of the tool is not a loan offer or solicitation, nor is it financial or legal advice. Information, rates, programs and loan scenarios shown are for example only as of 18-Oct-2026 and are subject to change without notice. Interest rates provided by the St. Louis Federal Reserve Economic Data (FRED). All products are subject to credit and property approval. Not all products are available in all states or for all loan amounts. Other restrictions and limitations apply. Contact your preferred lender for the pricing associated with your specific transaction. Calculations are generated by Open Source mortgage calculation software tools using common mathematical formulas. All calculations should be independently verified.
Get Walk Score Content

Property History

Today
Property information last updated
4 days ago
Status Active. This is the most recent date the listing was placed on market.
Cumulative Days on Market: 146 days (includes prior listings) · Currently listed since October 13, 2026. Data provided by the MLS.

Similar Properties