Start of property details

Share this property:
3902 76TH STREET E
Palmetto, FL 34221
ACTIVE
UNDER CONTRACT
$414,900
Active Under Contract
3
Beds
2
Baths
2
Garage
0.17
Acres
2016
Yr. Built
MLS# TB8529416
Cumulative Days on Market: 4 · Includes prior listings · Currently listed since 07/16/26 · Data provided by the MLS.

Property Description

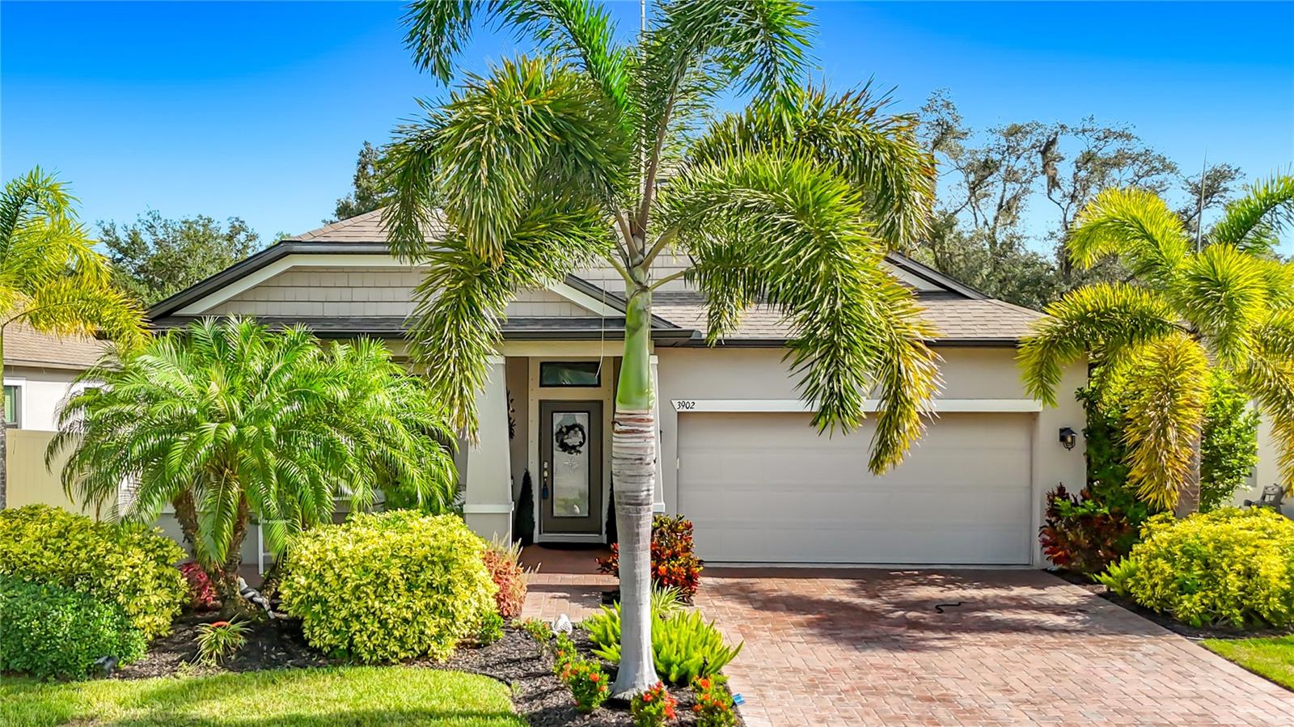
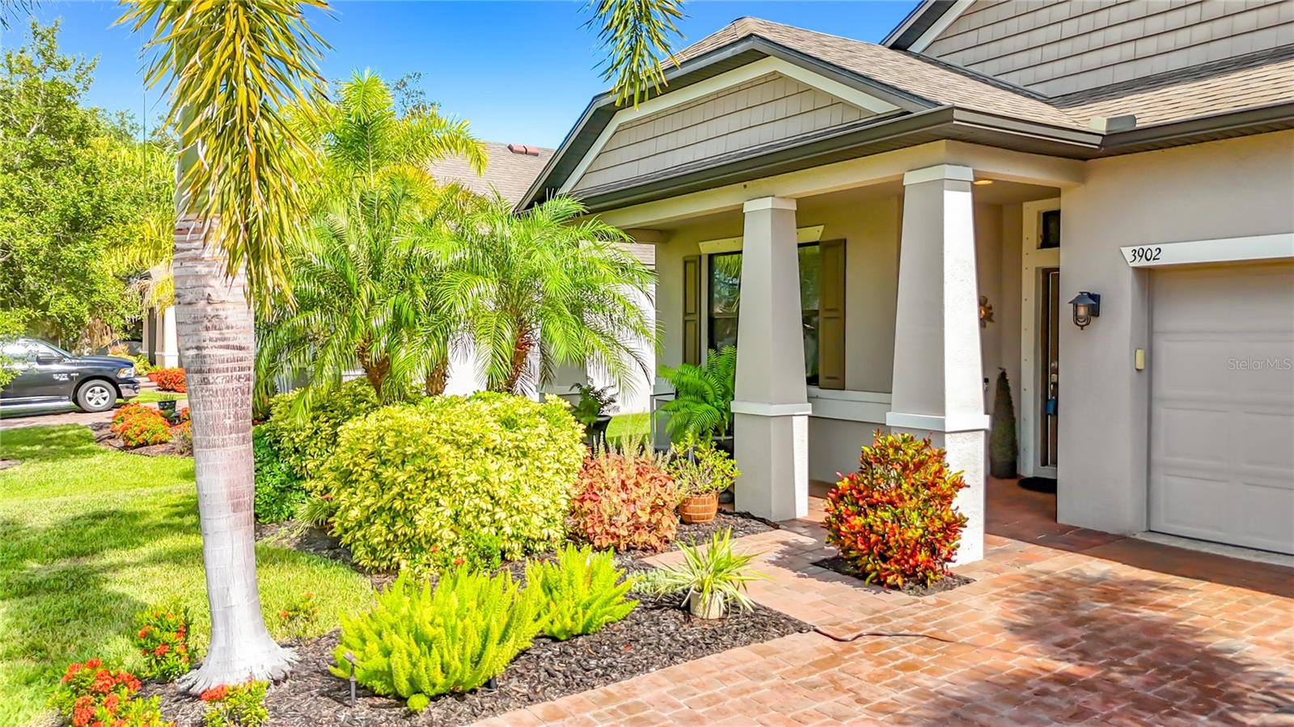
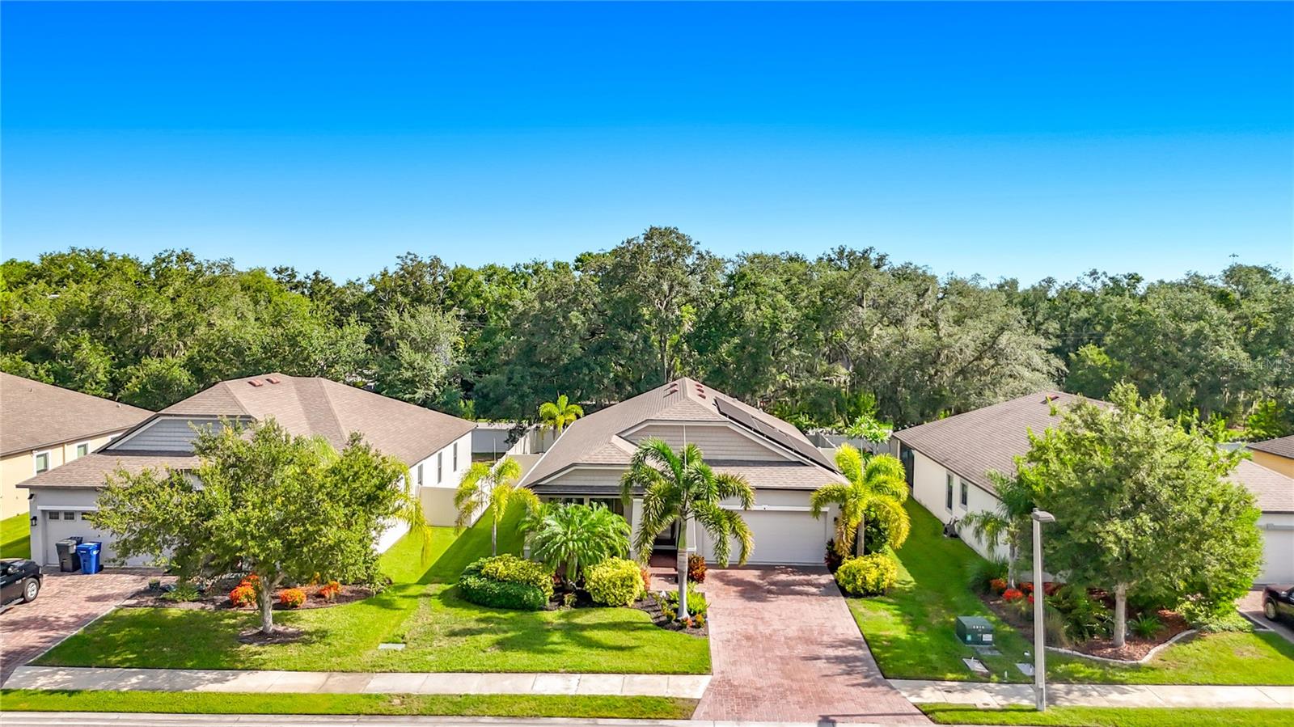
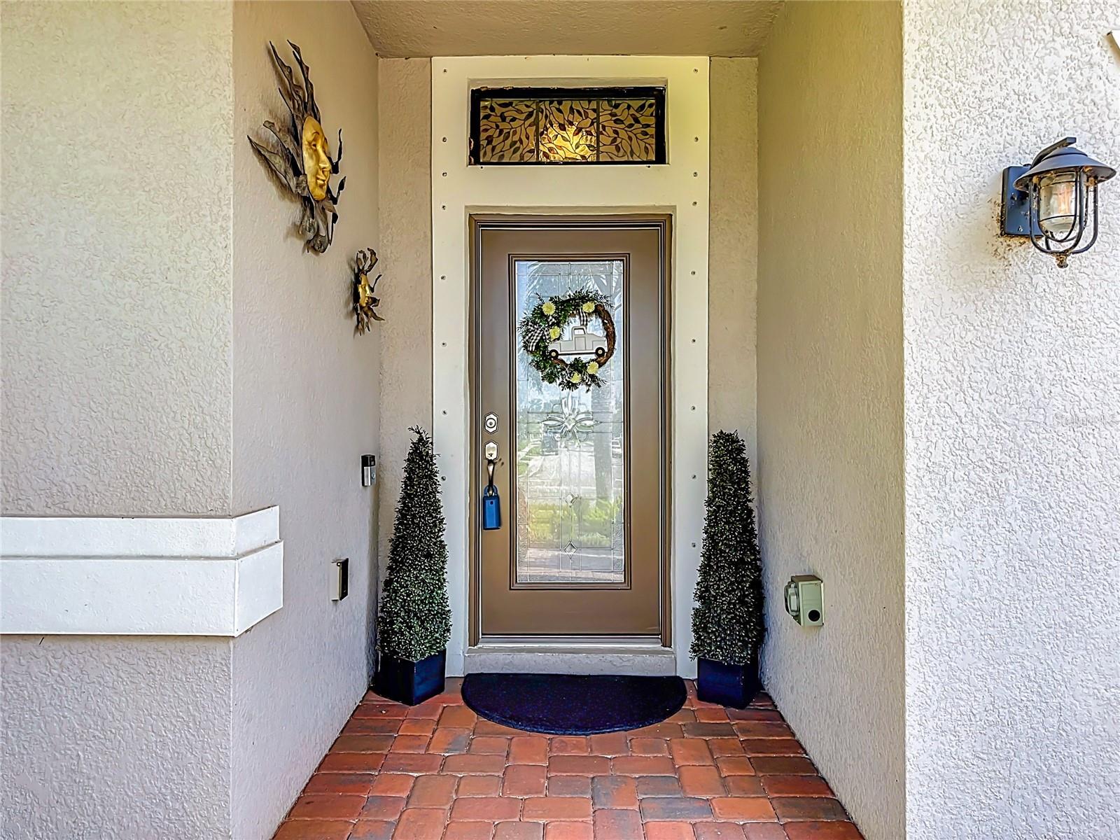
Under contract-accepting backup offers. Comfort, style, and peace of mind come together in this beautifully maintained Palmetto home, ideally situated on a premium lot with no rear neighbors and no CDD fees.
Inside, thoughtful upgrades set this home apart. New luxury laminate flooring (2025) flows throughout, complemented by crown molding in every room and updated lighting that gives the entire home a fresh, designer feel. The primary suite features an elegant trayed ceiling, creating a true retreat at the end of the day. A versatile den offers flexibility as a home office or fourth bedroom, while a bonus area between the additional bedrooms provides the perfect spot for a reading nook, study space, or play area.
The list of recent improvements continues: a new A / C (2025) with a transferable warranty, a new dishwasher (2026), and fully paid solar panels that deliver energy savings from day one. A whole-home surge protector adds an extra layer of protection, and the irrigation system draws from the community pond, keeping the lawn lush without driving up the water bill.
Outside, the lanai feature epoxy-coated floors backed by a lifetime warranty, and ceiling-mounted storage racks in the garage keep everything organized and off the floor.
With its private backyard setting, low-maintenance upgrades, and move-in ready condition, this home offers the rare combination of style, comfort, and value.

Ask a Local Expert

Property Highlights

Property Type
Residential
Property Sub Type
Single Family Residence
Architectural Style
Coastal, Florida, Ranch
Bedrooms
3
Total Bathrooms
2
Living Area
1,980 Sqft
Price / Sqft
$210
Acres
0.17
Year Built
2016
Condition
Completed
Cumulative Days On Market
4

Location

Area
34221 - Palmetto/Rubonia
City/Township
Palmetto
Direction Faces
South
Subdivision
HERON CREEK PH I
County
Manatee
Zoning
PDR

Property Details

Price
$414,900
Condition
Completed
Property Type
Residential
Property Sub Type
Single Family Residence

Building

Levels
One
Stories
1
Total Area
2,680 Sqft

Community

Community Features
Deed Restrictions, Irrigation-Reclaimed Water, Playground, Sidewalks

Interior Features

Bedrooms and Bathrooms

Total Bathrooms
2
Full Bathrooms
2
Bedrooms
3

Area and Spaces

Living Area
1,980 Sqft

Appliances

Appliances
Built-In Oven, Convection Oven, Cooktop, Dishwasher, Disposal, Dryer, Electric Water Heater, Microwave, Refrigerator, Washer

Interior Features

Interior Features
Cathedral Ceiling(s), Ceiling Fans(s), Crown Molding, Eat-in Kitchen, High Ceilings, Kitchen/Family Room Combo, Living Room/Dining Room Combo, Open Floorplan, Primary Bedroom Main Floor, Split Bedroom, Thermostat, Walk-In Closet(s), Window Treatments
Flooring
Carpet, Ceramic Tile, Laminate
Laundry Features
Laundry Room
Window Features
Blinds, Window Treatments
Furnished
Negotiable

Heating and Cooling

Heating Features
Central, Heat Pump, Solar

Building Details

Construction

Architectural Style
Coastal, Florida, Ranch
Builders Model
Hampton
Builder
Maronda
Year Built
2016
Foundations
Slab

Materials

Construction Materials
Block, Stucco
Roof
Shingle

Terms

Terms

Ownership
Fee Simple

Rental Terms

Pets Allowed
Cats OK, Dogs OK, Yes

Terms

Special Conditions
None
Special Terms
Cash, Conventional, FHA, VA Loan
Cumulative Days On Market
4

Taxes

Tax

Tax (Annual)
$3,288.84

HOA

Has HOA
Yes
Association Fee
$700
Association Ammenities
Park, Playground
Association Fee Includes
Common Area Taxes, Maintenance Structure, Maintenance Grounds

Heating, Cooling & Utilities

Cooling Features
Central Air

Utilities

Utilities
Cable Connected, Electricity Connected, Phone Available, Public, Water Connected
Sewer
Public Sewer
Water Source
Public

Lot

Acres
0.17
Lot Size Area Sq Ft
7,200
Lot Dimensions
60x
Lot Features
Cul-De-Sac

Exterior Features

Exterior Features
Hurricane Shutters, Rain Gutters, Sliding Doors
Patio And Porch Features
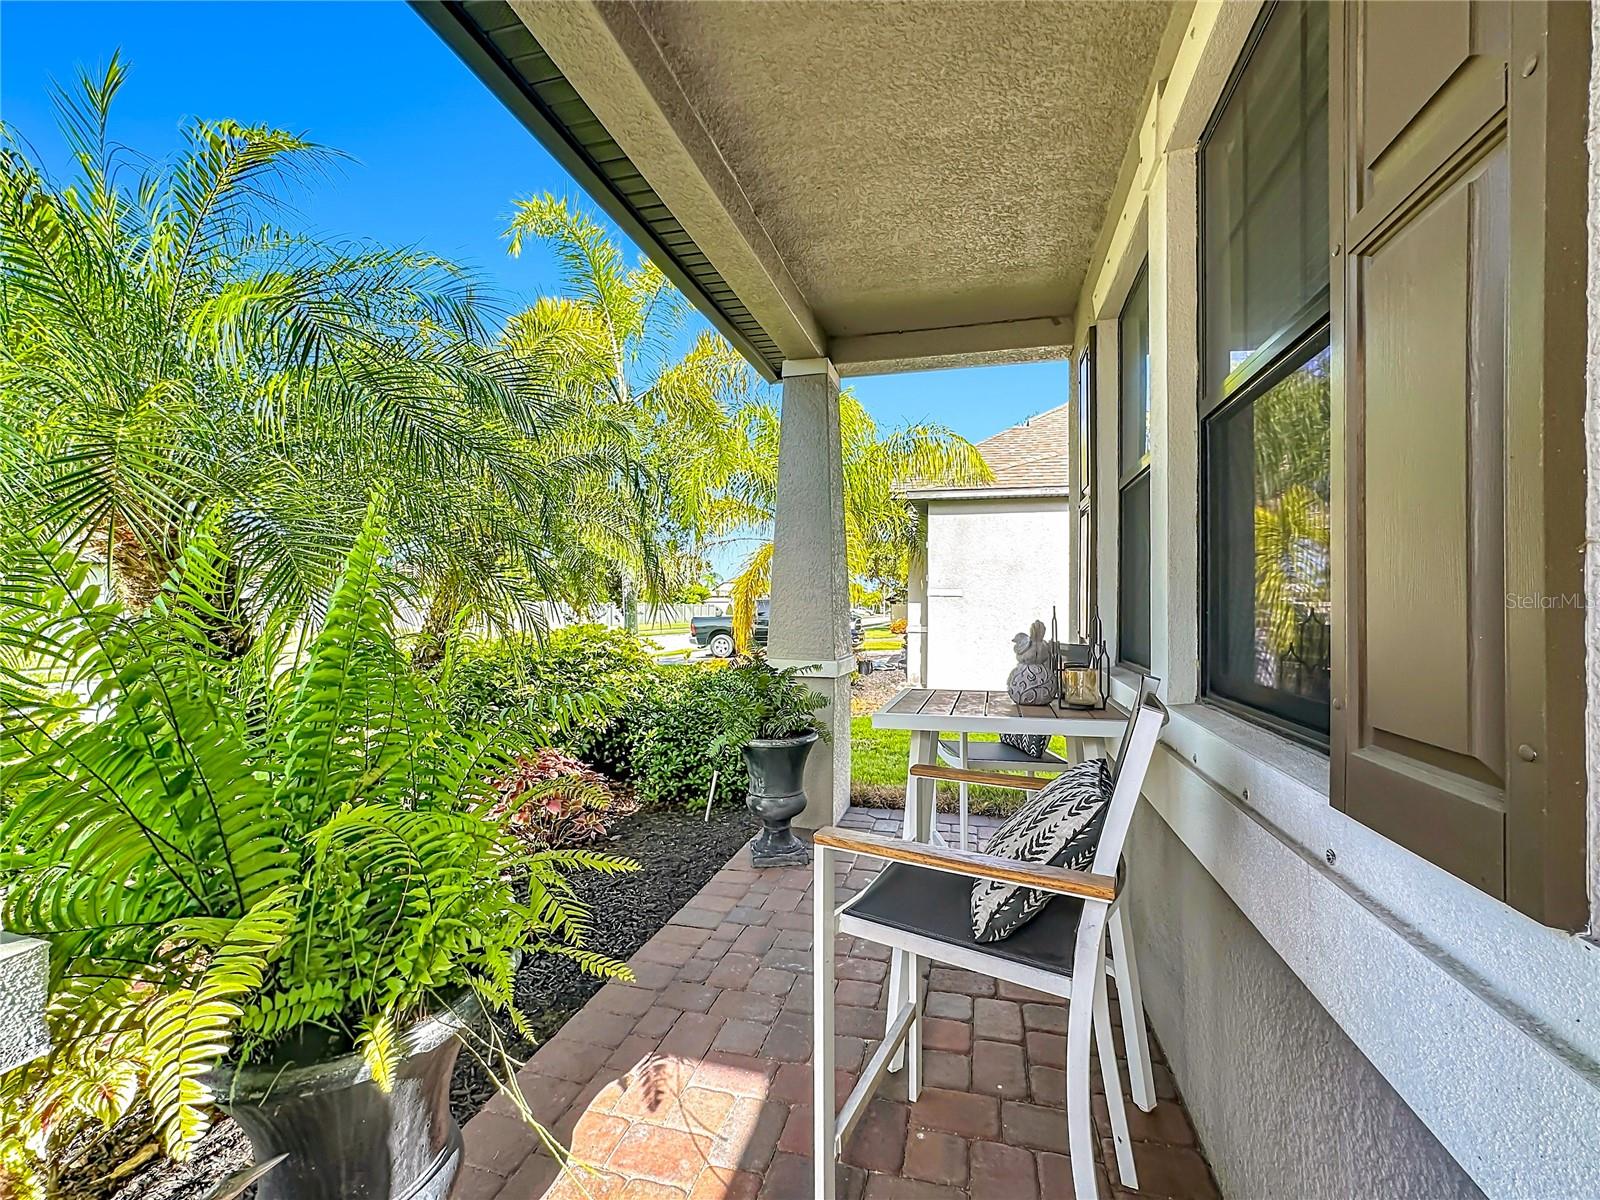
Covered, Enclosed, Front Porch, Screened

Parking

Garage Capacity
2
Parking Features
Driveway, Garage Door Opener

Pool Features

Spa
Yes
Spa Features
Above Ground
Listed by Fireside Real Estate, 813-702-1102
Listing Data last updated 07/20/2026 10:40 pm
Get a Link to this Property: Copy To Clipboard
QR Code link to this property

Phone:
Connect with:

Payment Calculator

per month. fixed. % interest.
$
%
$
%
Principal & Interest
+ Home Insurance
+ Property Tax
+ HOA Fees
per month
Total interest paid over s will be:
All estimates and provided for informational purposes only. Actual amounts may vary. The output of the tool is not a loan offer or solicitation, nor is it financial or legal advice. Information, rates, programs and loan scenarios shown are for example only as of 21-Jul-2026 and are subject to change without notice. Interest rates provided by the St. Louis Federal Reserve Economic Data (FRED). All products are subject to credit and property approval. Not all products are available in all states or for all loan amounts. Other restrictions and limitations apply. Contact your preferred lender for the pricing associated with your specific transaction. Calculations are generated by Open Source mortgage calculation software tools using common mathematical formulas. All calculations should be independently verified.
Get Walk Score Content

Property History

Today
Property information last updated
4 days ago
Status Active. This is the date the listing was placed on market.
Cumulative Days on Market: 4 days (includes prior listings) · Currently listed since July 16, 2026. Data provided by the MLS.

Similar Properties

Listings courtesy of Stellar MLS as distributed by MLS GRID. IDX information is provided exclusively for consumers' personal non-commercial use, and may not be used for any purpose other than to identify prospective properties consumers may be interested in purchasing. Data is deemed reliable but is not guaranteed by MLS GRID. Based on information submitted to the MLS GRID as of 07/20/2026 10:40 pm. All data is obtained from various sources and may not have been verified by broker or MLS GRID. Supplied Open House Information is subject to change without notice. All information should be independently reviewed and verified for accuracy. Properties may or may not be listed by the office/agent presenting the information. Properties displayed may be listed or sold by various participants in the MLS.

mlsgrid logo lg
Listing Data last updated: 07/20/2026 10:40 pm
Equal Housing Opportunity
Service by Buying Buddy® IDX CRM
Copyright © 2003 - 2026 Buying Buddy. All rights reserved.

Compare listings

Compare