Start of property details

Share this property:
11115 DEVONBRIDGE DRIVE
Palmetto, FL 34221
FOR
SALE
$489,000
Active
3
Beds
3
Baths
2
Garage
0.15
Acres
2022
Yr. Built
MLS# TB8528245
Cumulative Days on Market: 4 · Includes prior listings · Currently listed since 07/11/26 · Data provided by the MLS.

Property Description

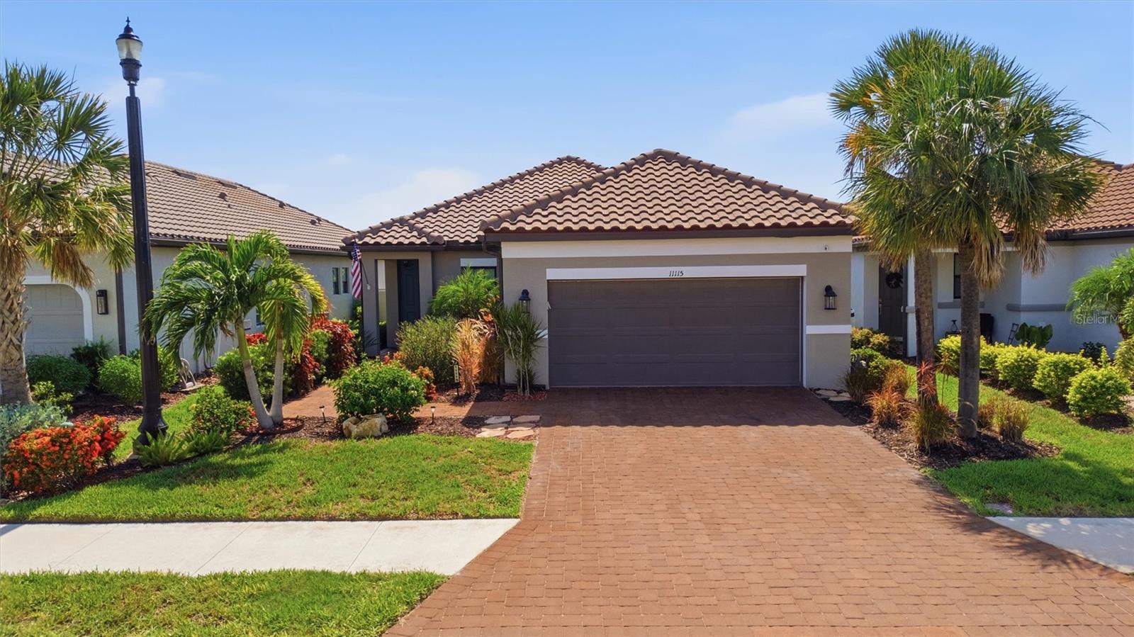
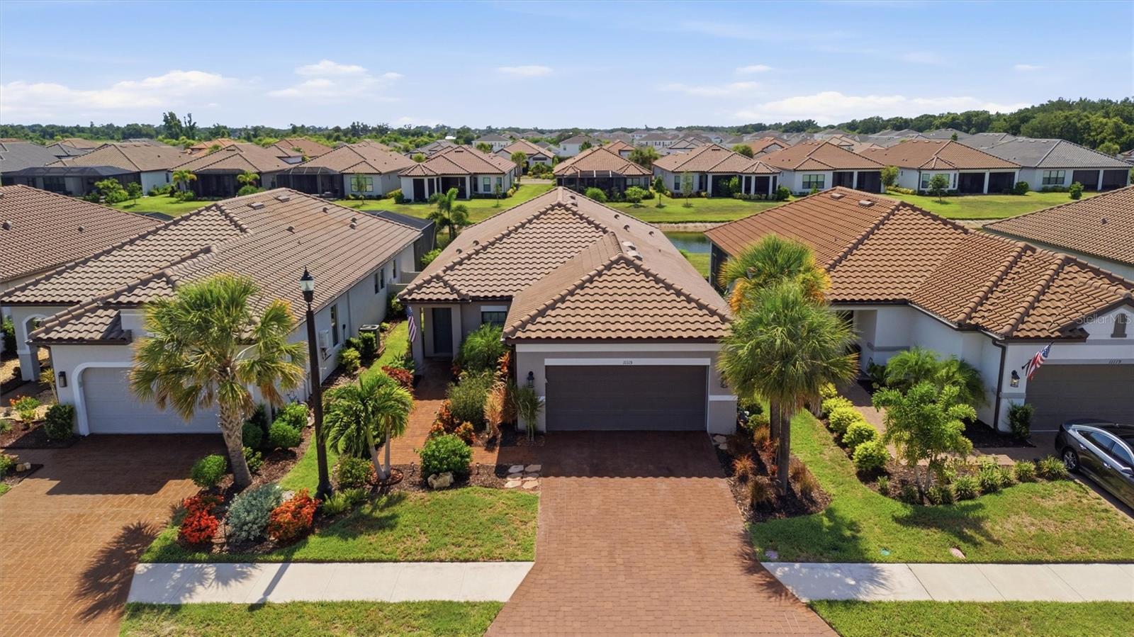
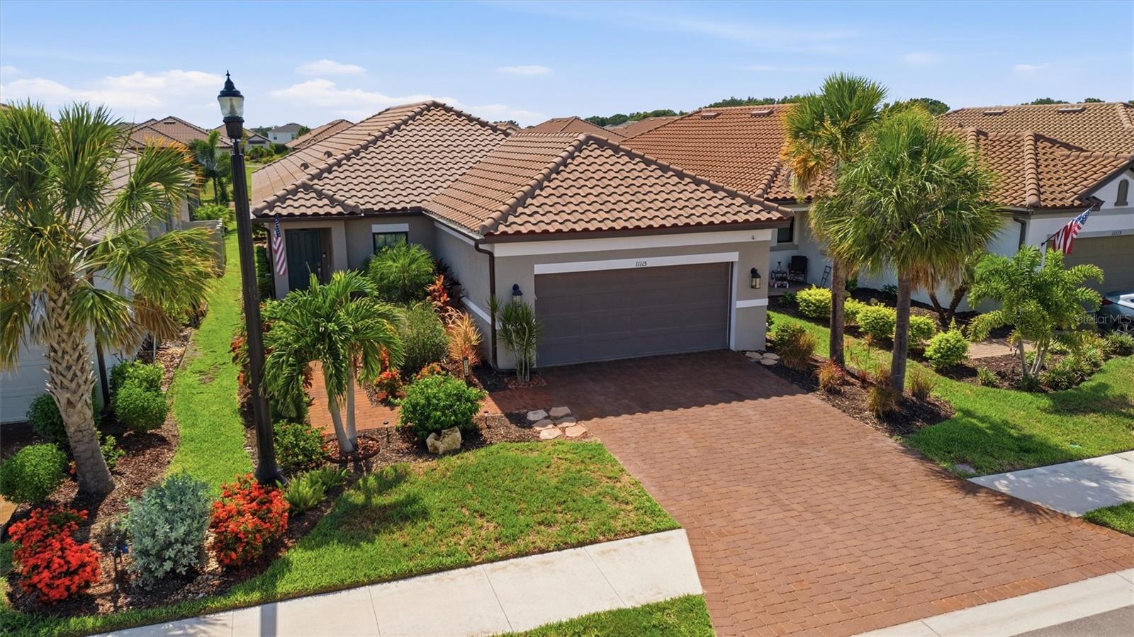
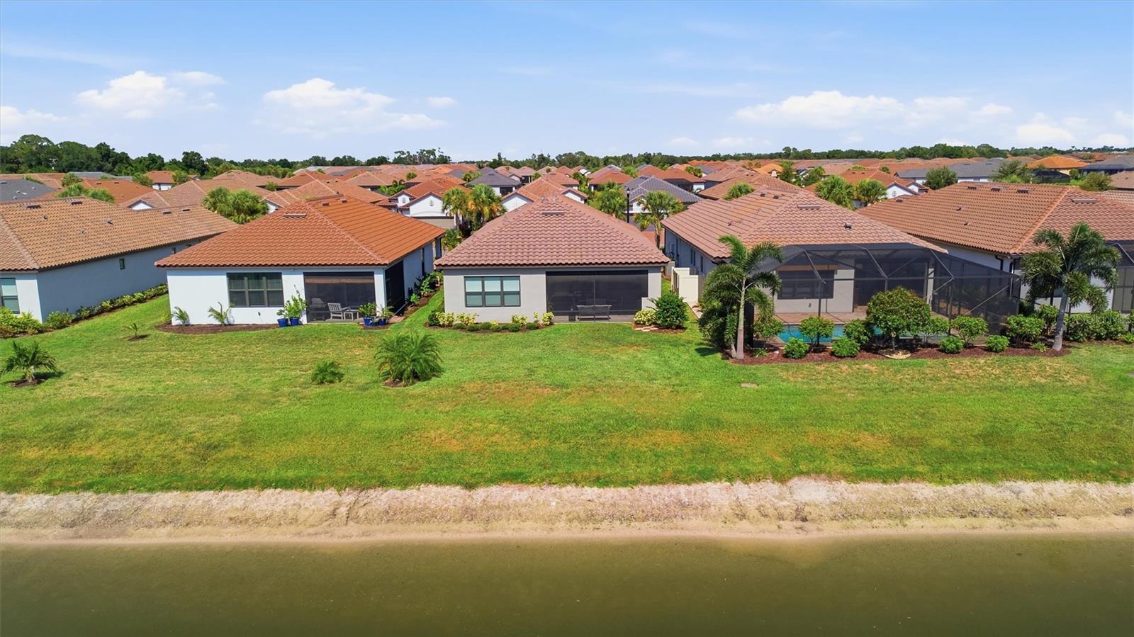
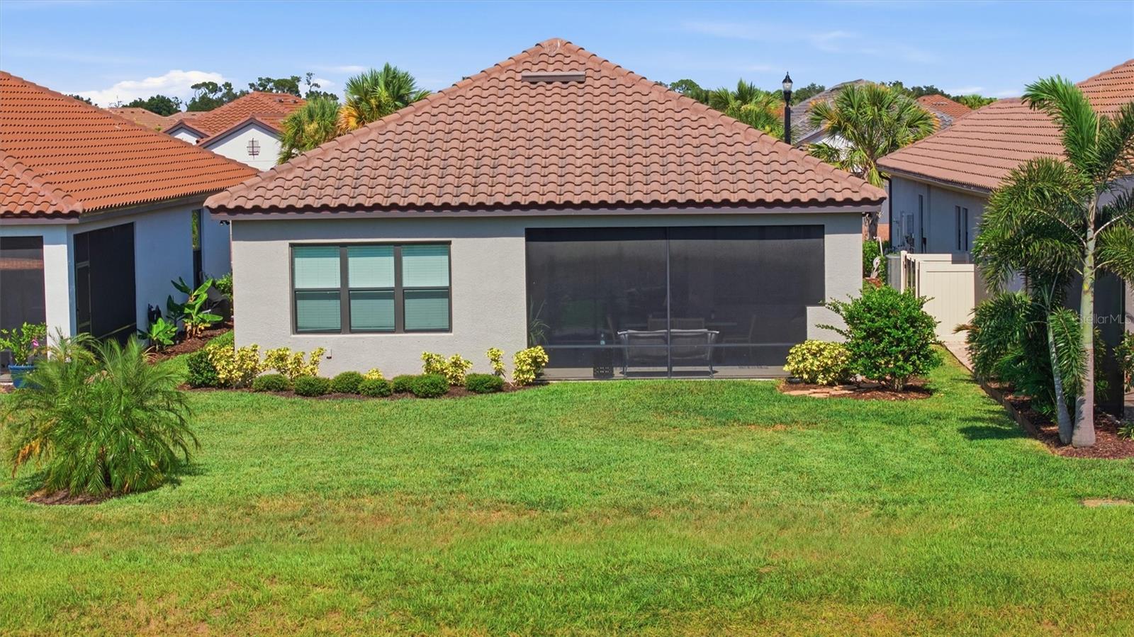
Enjoy resort-style, maintenance-free living in this beautifully appointed Matera model, offering 3 bedrooms, 2.5 bathrooms, a flexible open-concept design and peaceful water views in Esplanade at Artisan Lakes. A lushly landscaped entry welcomes you into a bright, inviting interior where the kitchen, dining and living spaces flow together effortlessly. Wood-look porcelain tile extends throughout the main living areas, creating a cohesive finish that is both stylish and easy to maintain. Tray ceilings, 8-foot interior doors, contemporary lighting and ceiling fans add to the home’s open, polished feel. At the center of the home, the spacious kitchen features white cabinetry, a tile backsplash, stainless-steel appliances, a gas range and a large island with generous seating, perfect for casual meals, entertaining or gathering with family and friends. The adjacent living area opens through expansive sliding glass doors to the extended covered and screened lanai, allowing indoor and outdoor living to blend seamlessly. The desirable split-bedroom floor plan provides privacy for everyone. The primary suite is positioned at the rear of the home to capture tranquil water views and includes an ensuite bath with dual vanities, an oversized walk-in shower with a rain showerhead and frameless glass enclosure, plus a custom walk-in closet with built-in storage. Two additional bedrooms are located toward the front of the home, offering comfortable accommodations for guests, family or a dedicated home office. Outside, the extended lanai provides plenty of space for dining, relaxing and entertaining while overlooking the water and open green space. Begin the day with coffee by the water, host evening gatherings or simply unwind and enjoy the Florida lifestyle. The spacious backyard also offers room to add a private pool. Esplanade at Artisan Lakes delivers an exceptional resort-style experience with two amenity centers, two resort pools, a resistance pool, two spas, a state-of-the-art fitness center, movement studio, tennis, pickleball, bocce ball and cornhole. Residents also enjoy a fire pit, multiple gathering and lounging areas, separate small- and large-dog parks, a playground and a full-time lifestyle manager who coordinates an active calendar of clubs, events and social activities. Conveniently located near I-75 and I-275, the community offers easy access to Tampa, St. Petersburg, Bradenton, Sarasota, area airports, shopping, dining, golf and the sparkling beaches of Florida’s Gulf Coast. Schedule your private showing today and experience the comfort, views and resort-inspired lifestyle this exceptional home has to offer.

Ask a Local Expert

Property Highlights

Property Type
Residential
Property Sub Type
Single Family Residence
Architectural Style
Mediterranean
Bedrooms
3
Total Bathrooms
3
Living Area
1,831 Sqft
Price / Sqft
$267
Acres
0.15
Year Built
2022
Condition
Completed
Cumulative Days On Market
1

Location

Area
34221 - Palmetto/Rubonia
City/Township
Palmetto
Direction Faces
East
Water View
Yes
Waterfront
Yes
View
Water
Subdivision
ARTISAN LAKES ESPLANADE PH V SUBPH B & C
County
Manatee

Lake/Waterfront Information

Water Body Name
ARTISAN LAKES
Waterfront Features
Pond
Water View
Yes

Property Details

Price
$489,000
Condition
Completed
Property Type
Residential
Property Sub Type
Single Family Residence

Building

Levels
One
Total Area
2,616 Sqft

Community

Community Features
Clubhouse, Community Mailbox, Dog Park, Fitness Center, Gated Community - No Guard, Irrigation-Reclaimed Water, Pool, Sidewalks, Tennis Court(s)

Interior Features

Bedrooms and Bathrooms

Total Bathrooms
3
Full Bathrooms
2
1/2 Bathrooms
1
Bedrooms
3

Area and Spaces

Living Area
1,831 Sqft

Appliances

Appliances
Dishwasher, Disposal, Dryer, Microwave, Range, Refrigerator, Washer

Interior Features

Interior Features
Ceiling Fans(s), High Ceilings, Open Floorplan, Solid Surface Counters, Thermostat, Walk-In Closet(s), Window Treatments
Flooring
Carpet, Tile
Laundry Features
Laundry Room
Window Features
Window Treatments
Security Features
Gated Community, Security System
Furnished
Unfurnished

Heating and Cooling

Heating Features
Electric

Building Details

Construction

Architectural Style
Mediterranean
Builders Model
Matera
Builder
Taylor Morrison
Year Built
2022
Foundations
Slab

Materials

Construction Materials
Brick, Stucco
Roof
Tile

Terms

Terms

Ownership
Fee Simple

Rental Terms

Pets Allowed
Cats OK, Dogs OK

Terms

Special Conditions
None
Special Terms
Cash, Conventional
Cumulative Days On Market
1

Taxes

Tax

Tax (Annual)
$6,416

HOA

Has HOA
Yes
Association Fee
$6,239
Association Ammenities
Cable TV, Clubhouse, Fence Restrictions, Fitness Center, Gated, Lobby Key Required, Park, Pickleball Court(s), Pool, Spa/Hot Tub
Association Fee Includes
Cable TV, Pool, Internet, Maintenance Grounds, Management, Private Road

Heating, Cooling & Utilities

Cooling Features
Central Air

Utilities

Utilities
Cable Connected, Electricity Connected, Natural Gas Connected, Public, Sewer Connected, Sprinkler Recycled, Underground Utilities, Water Connected
Sewer
Public Sewer
Water Source
Public

Lot

Acres
0.15
Lot Size Area Sq Ft
6,329
Lot Features
Landscaped

Exterior Features

Exterior Features
Hurricane Shutters, Sidewalk, Sliding Doors
Patio And Porch Features
Porch, Rear Porch, Screened

Parking

Garage Capacity
2
Parking Features
Driveway, Garage Door Opener
Listed by Coastal Properties Group, 727-493-1555
Listing Data last updated 07/14/2026 08:20 pm
Get a Link to this Property: Copy To Clipboard
QR Code link to this property

Phone:
Connect with:

Payment Calculator

per month. fixed. % interest.
$
%
$
%
Principal & Interest
+ Home Insurance
+ Property Tax
+ HOA Fees
per month
Total interest paid over s will be:
All estimates and provided for informational purposes only. Actual amounts may vary. The output of the tool is not a loan offer or solicitation, nor is it financial or legal advice. Information, rates, programs and loan scenarios shown are for example only as of 15-Jul-2026 and are subject to change without notice. Interest rates provided by the St. Louis Federal Reserve Economic Data (FRED). All products are subject to credit and property approval. Not all products are available in all states or for all loan amounts. Other restrictions and limitations apply. Contact your preferred lender for the pricing associated with your specific transaction. Calculations are generated by Open Source mortgage calculation software tools using common mathematical formulas. All calculations should be independently verified.
Get Walk Score Content

Property History

3 days ago
Property information last updated
4 days ago
Status Active. This is the date the listing was placed on market.
Cumulative Days on Market: 4 days (includes prior listings) · Currently listed since July 11, 2026. Data provided by the MLS.

Similar Properties

Listings courtesy of Stellar MLS as distributed by MLS GRID. IDX information is provided exclusively for consumers' personal non-commercial use, and may not be used for any purpose other than to identify prospective properties consumers may be interested in purchasing. Data is deemed reliable but is not guaranteed by MLS GRID. Based on information submitted to the MLS GRID as of 07/14/2026 08:20 pm. All data is obtained from various sources and may not have been verified by broker or MLS GRID. Supplied Open House Information is subject to change without notice. All information should be independently reviewed and verified for accuracy. Properties may or may not be listed by the office/agent presenting the information. Properties displayed may be listed or sold by various participants in the MLS.

mlsgrid logo lg
Listing Data last updated: 07/14/2026 08:20 pm
Equal Housing Opportunity
Service by Buying Buddy® IDX CRM
Copyright © 2003 - 2026 Buying Buddy. All rights reserved.

Compare listings

Compare