Start of property details

Share this property:
621 REGATTA WAY
Bradenton, FL 34208
ACTIVE
UNDER CONTRACT
$1,450,000
Active Under Contract
3
Beds
3
Baths
3
Garage
0.28
Acres
2015
Yr. Built
MLS# TB8527905
Cumulative Days on Market: 4 · Includes prior listings · Currently listed since 07/10/26 · Data provided by the MLS.

Property Description

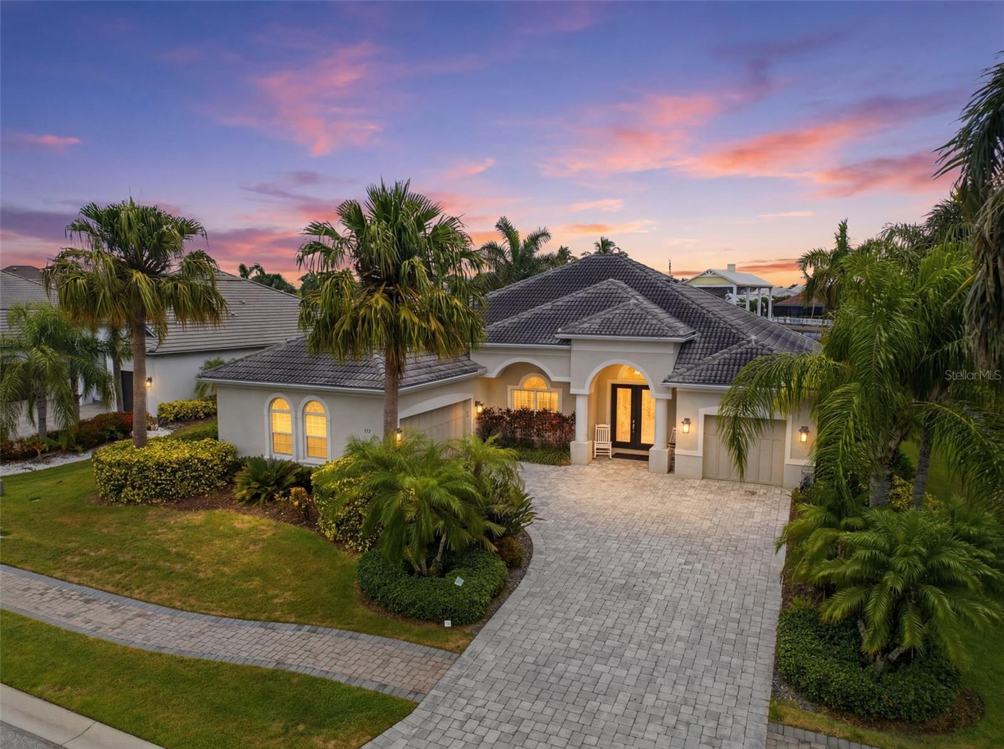
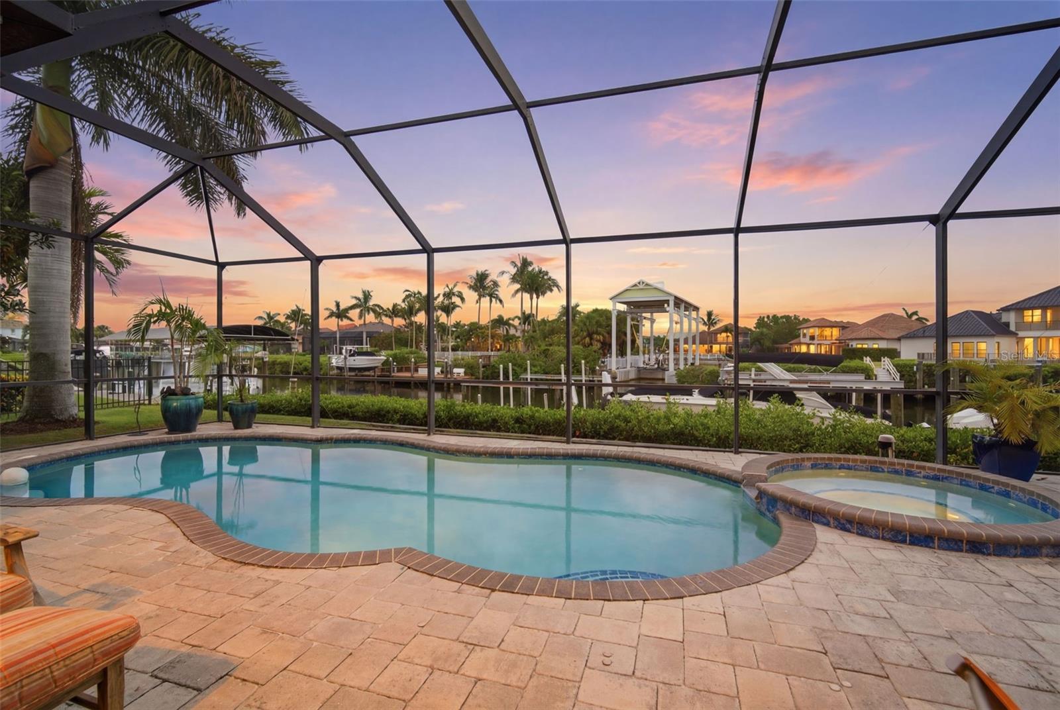
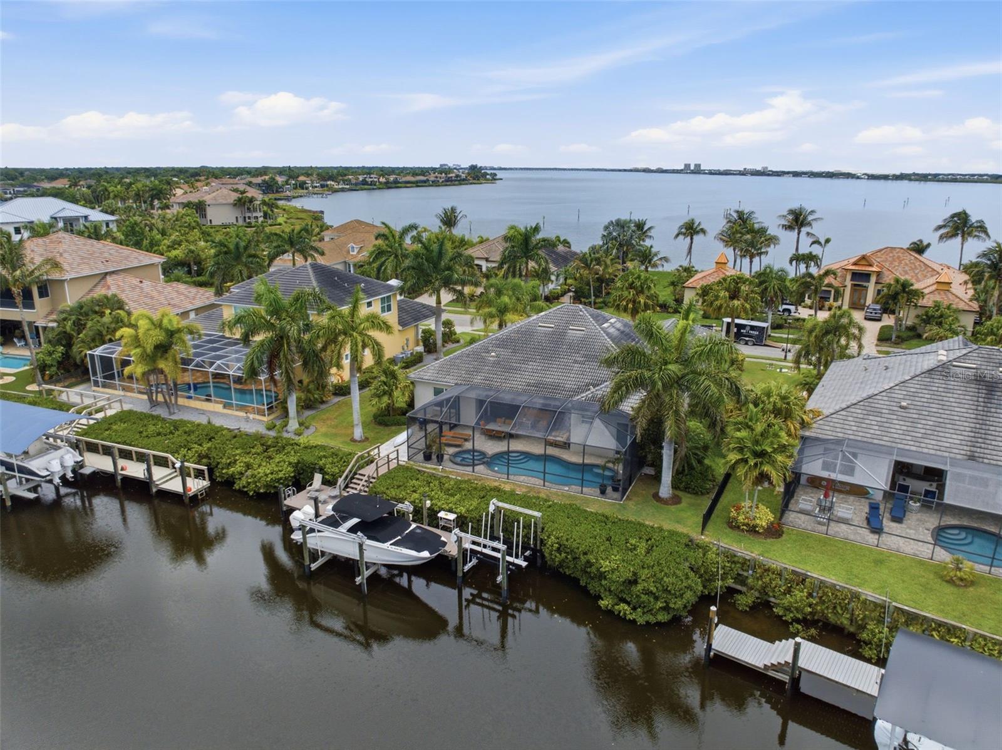
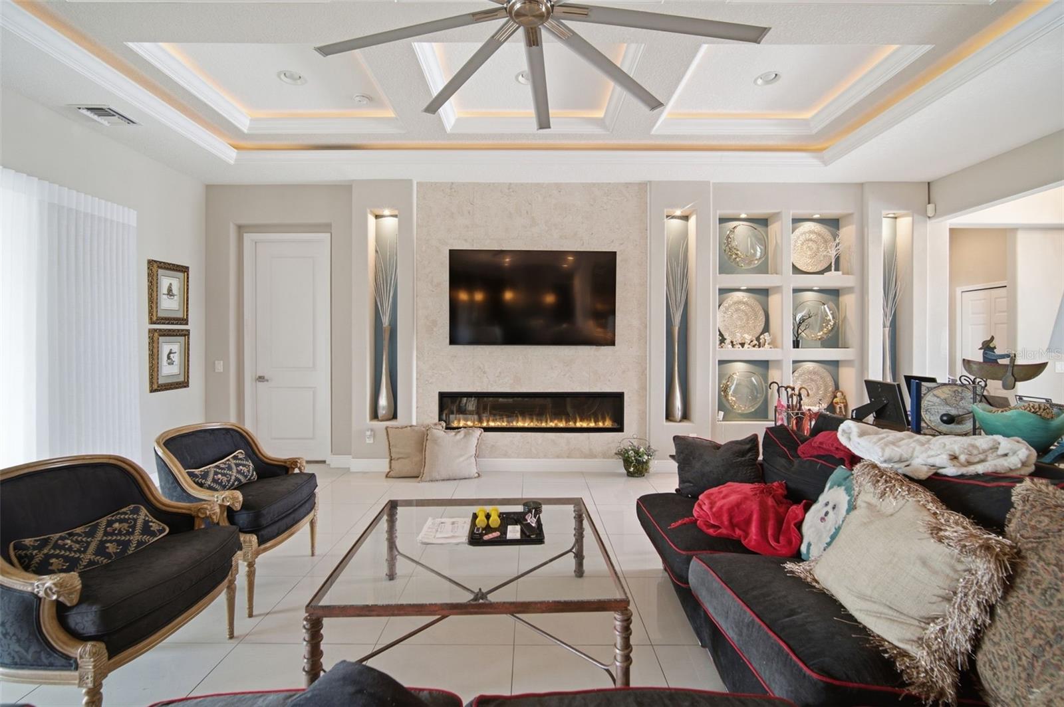
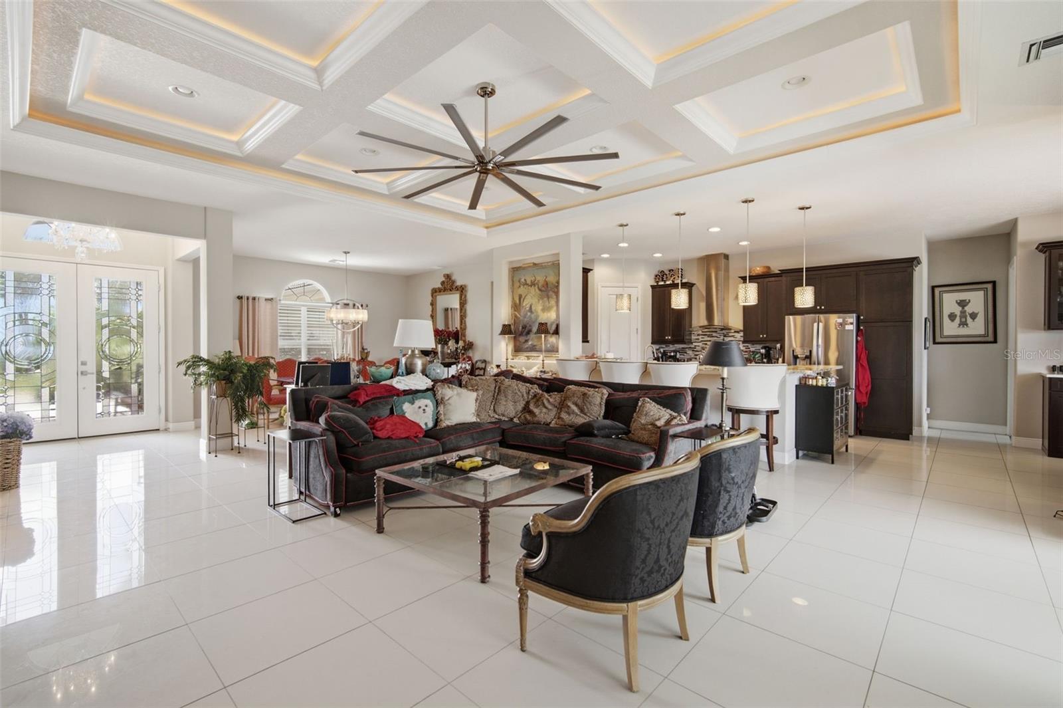
Under contract-accepting backup offers. Boasting direct, deep-water access to the Gulf, this exceptional three-bedroom waterfront estate delivers the ultimate Floridian boating lifestyle. Tucked away in The Reserve, an exclusive, double-gated enclave within Harbour Walk, the property balances privacy with premier coastal living. Out back, a masterfully equipped extended dock serves as your private marina, featuring a boat lift, dual jet ski lifts, a fish-cleaning station, shore power, water, and accommodations for oversized vessels with up to a 5’ x 5.5’ draft. Inside, an award-winning open floor plan creates an immediate sense of breezy sophistication. Soaring ceilings with intricate tray and coffered detailing pair seamlessly with custom built-ins, designer lighting, and polished porcelain tile. The gourmet kitchen features solid wood cabinetry, premium stainless steel appliances, and stone countertops that wrap into a welcoming breakfast bar. Enjoy formal dinners in the adjacent dining room, or sip morning coffee in the casual breakfast nook while watching the boats pass by. The main wing hosts a spacious primary suite, complete with a custom closet, private sitting area, and direct lanai access. For the remote professional, a dedicated den offers a quiet office workspace that can easily transition into a fitness studio, media lounge, or private bonus room, all while opening directly to the outdoor breeze. The screened lanai transforms the backyard into an all-season resort, hosting a full outdoor kitchen, a covered living area, and a sparkling pool. A full-house generator offers ultimate peace of mind during Florida’s storm season. Located just minutes from Interstate 75, this estate provides effortless access to the entire Gulf Coast, including premier shopping, fine dining, some of America’s most awarded beaches, and three major airports. Call today to schedule your private showing!

Ask a Local Expert

Property Highlights

Property Type
Residential
Property Sub Type
Single Family Residence
Architectural Style
Coastal
Bedrooms
3
Total Bathrooms
3
Living Area
2,640 Sqft
Price / Sqft
$549
Acres
0.28
Year Built
2015
Condition
Completed
Cumulative Days On Market
3

Location

Area
34208 - Bradenton/Braden River
City/Township
Bradenton
Direction Faces
Northwest
Water View
Yes
Waterfront
Yes
View
Pool, Water
Subdivision
RIVERDALE REV
County
Manatee
Zoning
PDP

Lake/Waterfront Information

Water Body Name
MANATEE RIVER
Waterfront Features
Canal - Brackish
Water View
Yes

Property Details

Price
$1,450,000
Condition
Completed
Property Type
Residential
Property Sub Type
Single Family Residence

Building

Levels
One
Total Area
3,817 Sqft

Community

Community Features
Deed Restrictions, Gated Community - Guard, Park, Playground, Sidewalks, Tennis Court(s), Street Lights

Interior Features

Bedrooms and Bathrooms

Total Bathrooms
3
Full Bathrooms
3
Bedrooms
3

Area and Spaces

Living Area
2,640 Sqft

Appliances

Appliances
Built-In Oven, Convection Oven, Cooktop, Dishwasher, Disposal, Exhaust Fan, Gas Water Heater, Other, Range, Refrigerator

Interior Features

Interior Features
Built-in Features, Ceiling Fans(s), Crown Molding, Eat-in Kitchen, High Ceilings, Living Room/Dining Room Combo, Open Floorplan, Primary Bedroom Main Floor, Solid Wood Cabinets, Split Bedroom, Stone Counters, Tray Ceiling(s), Walk-In Closet(s), Window Treatments
Flooring
Tile
Laundry Features
Electric Dryer Hookup, Inside, Laundry Room, Washer Hookup
Window Features
Blinds
Security Features
Gated Community, Security Fencing/Lighting/Alarms, Secured Garage/Parking, Security Gate, Security Lights, Smoke Detector(s)
Fireplace Features
Electric, Family Room
Furnished
Unfurnished

Heating and Cooling

Heating Features
Central, Electric
Has Fireplace
Yes

Building Details

Construction

Architectural Style
Coastal
Year Built
2015
Foundations
Slab

Materials

Construction Materials
Block, Stucco
Roof
Tile

Terms

Terms

Ownership
Fee Simple

Rental Terms

Pets Allowed
Yes

Terms

Special Conditions
None
Special Terms
Cash, Conventional, VA Loan
Cumulative Days On Market
3

Taxes

Tax

Tax (Annual)
$24,136

HOA

Has HOA
Yes
Association Fee
$1,050
Association Fee2
950.00 /6mo
Association Ammenities
Fence Restrictions, Gated, Park, Playground, Tennis Court(s)
Association Fee Includes
Cable TV, Escrow Reserves Fund, Fidelity Bond, Internet, Maintenance Grounds, Management, Other, Private Road, Security

Heating, Cooling & Utilities

Cooling Features
Central Air

Utilities

Utilities
BB/HS Internet Available, Cable Available, Electricity Connected, Fire Hydrant, Natural Gas Connected, Phone Available, Public, Sewer Connected, Sprinkler Meter, Water Connected
Sewer
Public Sewer
Water Source
Public

Lot

Acres
0.28
Lot Size Area Sq Ft
12,057
Lot Features
In County, Near Golf Course, Near Marina, Private, Sidewalk, Street Dead-End

Exterior Features

Exterior Features
Hurricane Shutters, Lighting, Other, Outdoor Grill, Outdoor Kitchen, Private Entrance, Rain Gutters, Sidewalk, Sliding Doors, Sprinkler Metered
Patio And Porch Features
Covered, Rear Porch, Screened
Fencing
Other

Parking

Garage Capacity
3
Parking Features
Driveway, Garage Door Opener, Garage Faces Side, Golf Cart Parking, Oversized, Parking Pad

Pool Features

Has Private Pool
Yes
Pool Features
Gunite, In Ground, Other, Outside Bath Access, Screen Enclosure
Spa
Yes
Spa Features
Heated, In Ground
Listed by Compass Florida LLC, 813-365-9935
Listing Data last updated 07/14/2026 08:20 pm
Get a Link to this Property: Copy To Clipboard
QR Code link to this property

Phone:
Connect with:

Payment Calculator

per month. fixed. % interest.
$
%
$
%
Principal & Interest
+ Home Insurance
+ Property Tax
+ HOA Fees
per month
Total interest paid over s will be:
All estimates and provided for informational purposes only. Actual amounts may vary. The output of the tool is not a loan offer or solicitation, nor is it financial or legal advice. Information, rates, programs and loan scenarios shown are for example only as of 15-Jul-2026 and are subject to change without notice. Interest rates provided by the St. Louis Federal Reserve Economic Data (FRED). All products are subject to credit and property approval. Not all products are available in all states or for all loan amounts. Other restrictions and limitations apply. Contact your preferred lender for the pricing associated with your specific transaction. Calculations are generated by Open Source mortgage calculation software tools using common mathematical formulas. All calculations should be independently verified.
Get Walk Score Content

Property History

Yesterday
Property information last updated
4 days ago
Status Active. This is the date the listing was placed on market.
Cumulative Days on Market: 4 days (includes prior listings) · Currently listed since July 10, 2026. Data provided by the MLS.

Similar Properties

Listings courtesy of Stellar MLS as distributed by MLS GRID. IDX information is provided exclusively for consumers' personal non-commercial use, and may not be used for any purpose other than to identify prospective properties consumers may be interested in purchasing. Data is deemed reliable but is not guaranteed by MLS GRID. Based on information submitted to the MLS GRID as of 07/14/2026 08:20 pm. All data is obtained from various sources and may not have been verified by broker or MLS GRID. Supplied Open House Information is subject to change without notice. All information should be independently reviewed and verified for accuracy. Properties may or may not be listed by the office/agent presenting the information. Properties displayed may be listed or sold by various participants in the MLS.

mlsgrid logo lg
Listing Data last updated: 07/14/2026 08:20 pm
Equal Housing Opportunity
Service by Buying Buddy® IDX CRM
Copyright © 2003 - 2026 Buying Buddy. All rights reserved.

Compare listings

Compare