Start of property details

Share this property:
7462 FEATHERSTONE BOULEVARD
Sarasota, FL 34238
FOR
SALE
$949,000
Active
4
Beds
3
Baths
2
Garage
0.15
Acres
1997
Yr. Built
MLS# S5153477
Cumulative Days on Market: 3 · Includes prior listings · Currently listed since 07/13/26 · Data provided by the MLS.

Property Description

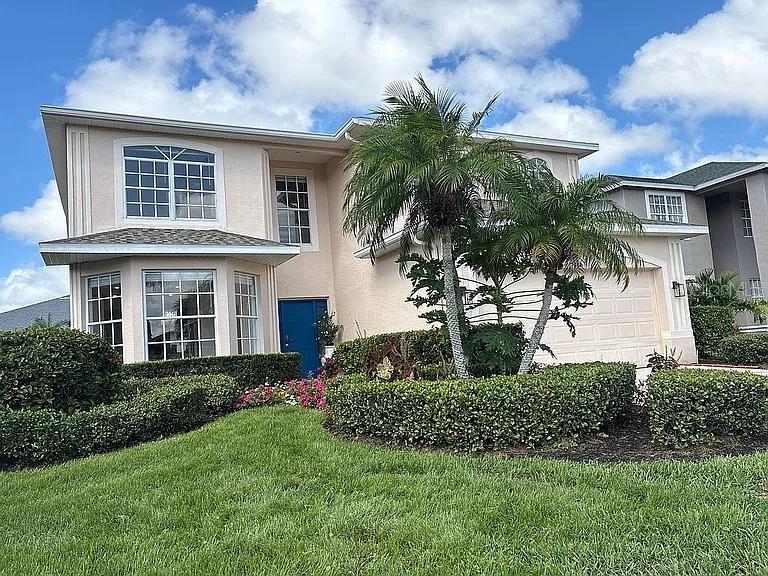
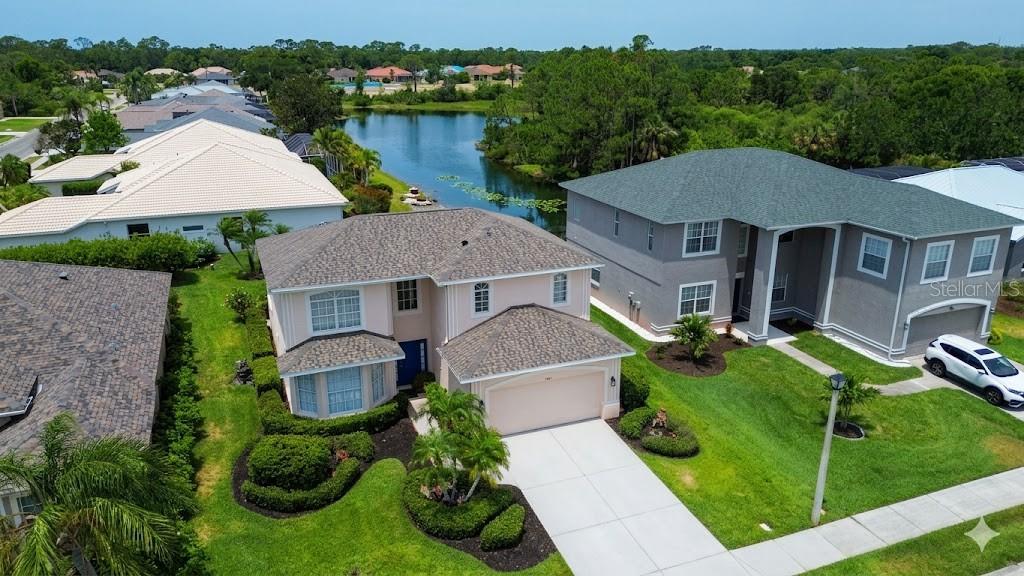
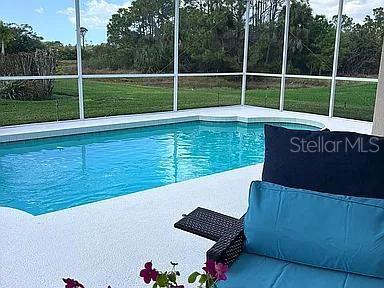
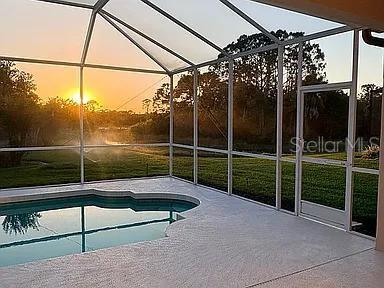
Virtually Staged. Welcome to this spectacular, Turn Key Move-In-Ready, Newly Remodeled, Private Pool, Lake and Sunset Views Home, featuring 4-bedroom plus bonus room, 2.5-bathroom, in Palmer Ranch highly sought-after Stonebridge community. Extensively Updated in 2025 with meticulous attention to detail, this immaculate sanctuary showcases serene lake, preserve, and breathtaking sunset views. The modern kitchen includes custom cabinetry, premium quartz countertops, and smart appliances, Fully remodeled baths featuring modern stylish finishes, and innovative smart toilets, premium flooring throughout. The highly desirable bright floor plan offers a private first-floor primary suite, while the upper level hosts three spacious guest bedrooms and a versatile bonus room—perfect for a 5th Bedroom, home theater, or executive office. Offering peace of mind, major upgrades include a brand-new roof and dual new HVAC units zoned for maximum energy efficiency on each floor. Step outside into your private tropical oasis, where a screened lanai and pristine private swimming pool set the
stage for watching local wildlife and taking in dramatic Florida sunsets in complete privacy. Situated on a newly re-paved street with a low HOA and NO CDD fees, this exceptional property places you steps from the Legacy Trail and Culverhouse Nature Park, and just minutes from top-rated A+ schools, upscale dining, golf course, and the white- sands of famous Siesta Key Beach. This rare, turn-key Sarasota home offers the perfect balance of convenience, beauty and amazing lifestyle —schedule your private tour today and claim this paradise before it's gone!

Ask a Local Expert

Property Highlights

Property Type
Residential
Property Sub Type
Single Family Residence
Bedrooms
4
Total Bathrooms
3
Living Area
2,466 Sqft
Price / Sqft
$385
Acres
0.15
Year Built
1997
Condition
Completed
Cumulative Days On Market
2

Location

Area
34238 - Sarasota/Sarasota Square
City/Township
Sarasota
Direction Faces
East
Water View
Yes
View
Pool, Trees/Woods, Water
Subdivision
STONEBRIDGE
County
Sarasota
Zoning
RSF2

Lake/Waterfront Information

Water View
Yes

Property Details

Price
$949,000
Condition
Completed
Property Type
Residential
Property Sub Type
Single Family Residence

Building

Levels
One
Total Area
3,175 Sqft

Community

Community Features
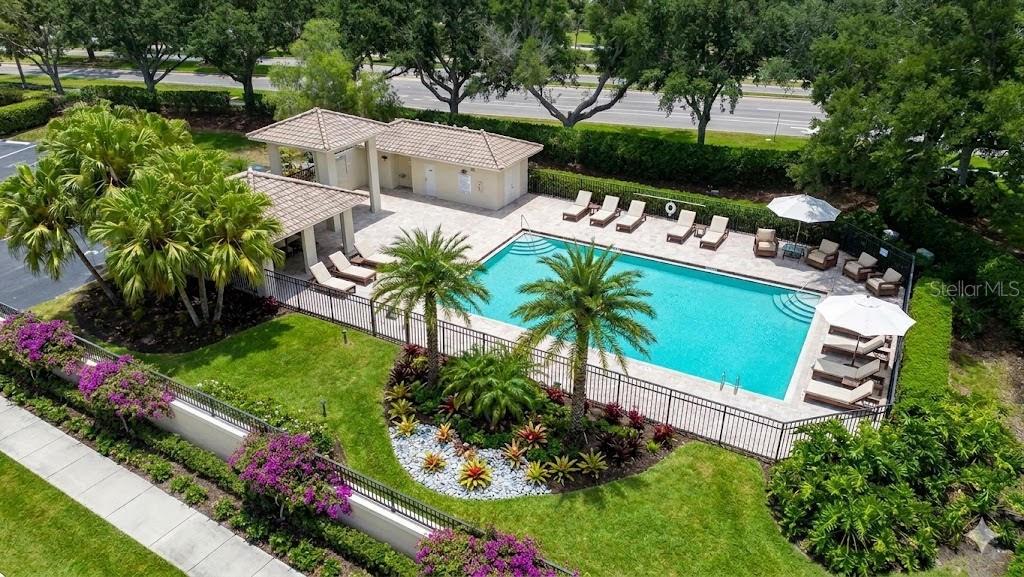
Association Recreation - Owned, Buyer Approval Required, Deed Restrictions, Irrigation-Reclaimed Water, Pool, Sidewalks

Local Schools

Elementary School
Ashton Elementary
Middle School
Sarasota Middle
High School
Riverview High

Interior Features

Bedrooms and Bathrooms

Total Bathrooms
3
Full Bathrooms
2
1/2 Bathrooms
1
Bedrooms
4

Area and Spaces

Living Area
2,466 Sqft

Appliances

Appliances
Dishwasher, Disposal, Dryer, Exhaust Fan, Microwave, Range, Range Hood, Refrigerator, Washer

Interior Features

Interior Features
Ceiling Fans(s), High Ceilings, Primary Bedroom Main Floor, Smart Home, Tray Ceiling(s), Walk-In Closet(s)
Flooring
Bamboo
Laundry Features
Inside, Laundry Room
Security Features
Security System
Fireplace Features
Electric
Furnished
Unfurnished

Heating and Cooling

Heating Features
Central, Electric
Has Fireplace
Yes

Building Details

Water Conservation
Irrigation-Reclaimed Water

Construction

Year Built
1997
Foundations
Slab

Materials

Construction Materials
Block, Concrete, Stucco
Roof
Shingle

Terms

Terms

Ownership
Fee Simple

Rental Terms

Pets Allowed
Yes

Terms

Special Conditions
None
Cumulative Days On Market
2

Taxes

Tax

Tax (Annual)
$3,828.94

HOA

Has HOA
Yes
Association Fee
$503
Association Fee Includes
Common Area Taxes, Pool, Escrow Reserves Fund, Management

Heating, Cooling & Utilities

Cooling Features
Central Air

Utilities

Utilities
Electricity Connected, Public, Sewer Connected, Water Connected
Sewer
Public Sewer
Water Source
Public

Lot

Acres
0.15
Lot Size Area Sq Ft
6,720
Lot Features
City Limits, In County, Landscaped, Sidewalk

Exterior Features

Exterior Features
Sidewalk, Sliding Doors
Patio And Porch Features
Enclosed, Patio, Screened

Parking

Garage Capacity
2

Pool Features

Has Private Pool
Yes
Pool Features
Gunite, Screen Enclosure
Listed by Magnus Realty Group LLC, 407-286-6042
Listing Data last updated 07/16/2026 08:40 pm
Get a Link to this Property: Copy To Clipboard
QR Code link to this property

Phone:
Connect with:

Payment Calculator

per month. fixed. % interest.
$
%
$
%
Principal & Interest
+ Home Insurance
+ Property Tax
+ HOA Fees
per month
Total interest paid over s will be:
All estimates and provided for informational purposes only. Actual amounts may vary. The output of the tool is not a loan offer or solicitation, nor is it financial or legal advice. Information, rates, programs and loan scenarios shown are for example only as of 17-Jul-2026 and are subject to change without notice. Interest rates provided by the St. Louis Federal Reserve Economic Data (FRED). All products are subject to credit and property approval. Not all products are available in all states or for all loan amounts. Other restrictions and limitations apply. Contact your preferred lender for the pricing associated with your specific transaction. Calculations are generated by Open Source mortgage calculation software tools using common mathematical formulas. All calculations should be independently verified.
Get Walk Score Content

Property History

Yesterday
Property information last updated
3 days ago
Status Active. This is the date the listing was placed on market.
Cumulative Days on Market: 3 days (includes prior listings) · Currently listed since July 13, 2026. Data provided by the MLS.

Similar Properties

Listings courtesy of Stellar MLS as distributed by MLS GRID. IDX information is provided exclusively for consumers' personal non-commercial use, and may not be used for any purpose other than to identify prospective properties consumers may be interested in purchasing. Data is deemed reliable but is not guaranteed by MLS GRID. Based on information submitted to the MLS GRID as of 07/16/2026 08:40 pm. All data is obtained from various sources and may not have been verified by broker or MLS GRID. Supplied Open House Information is subject to change without notice. All information should be independently reviewed and verified for accuracy. Properties may or may not be listed by the office/agent presenting the information. Properties displayed may be listed or sold by various participants in the MLS.

mlsgrid logo lg
Listing Data last updated: 07/16/2026 08:40 pm
Equal Housing Opportunity
Service by Buying Buddy® IDX CRM
Copyright © 2003 - 2026 Buying Buddy. All rights reserved.

Compare listings

Compare