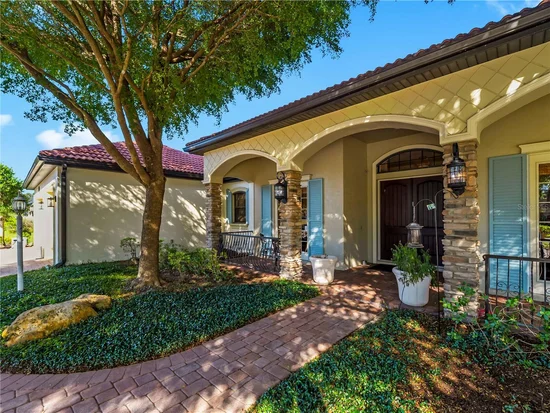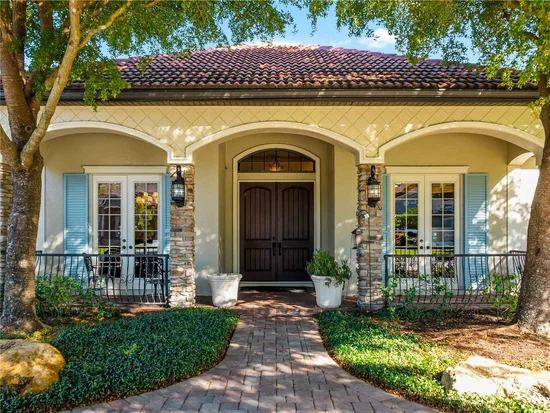
more

Start of property details
Share this property:
6240 YELLOW WOOD PLACE
Sarasota, FL 34241
2 days ago NEW · Active
$1,000,000
$304 / Sqft
4
Beds
3
Baths
3
Garage
3,287
Sqft
0.53
Acres
MLS# N6146250
Cumulative Days on Market: 3 · Includes prior listings · Currently listed since 10/31/26 · Data provided by the MLS.

Property Description

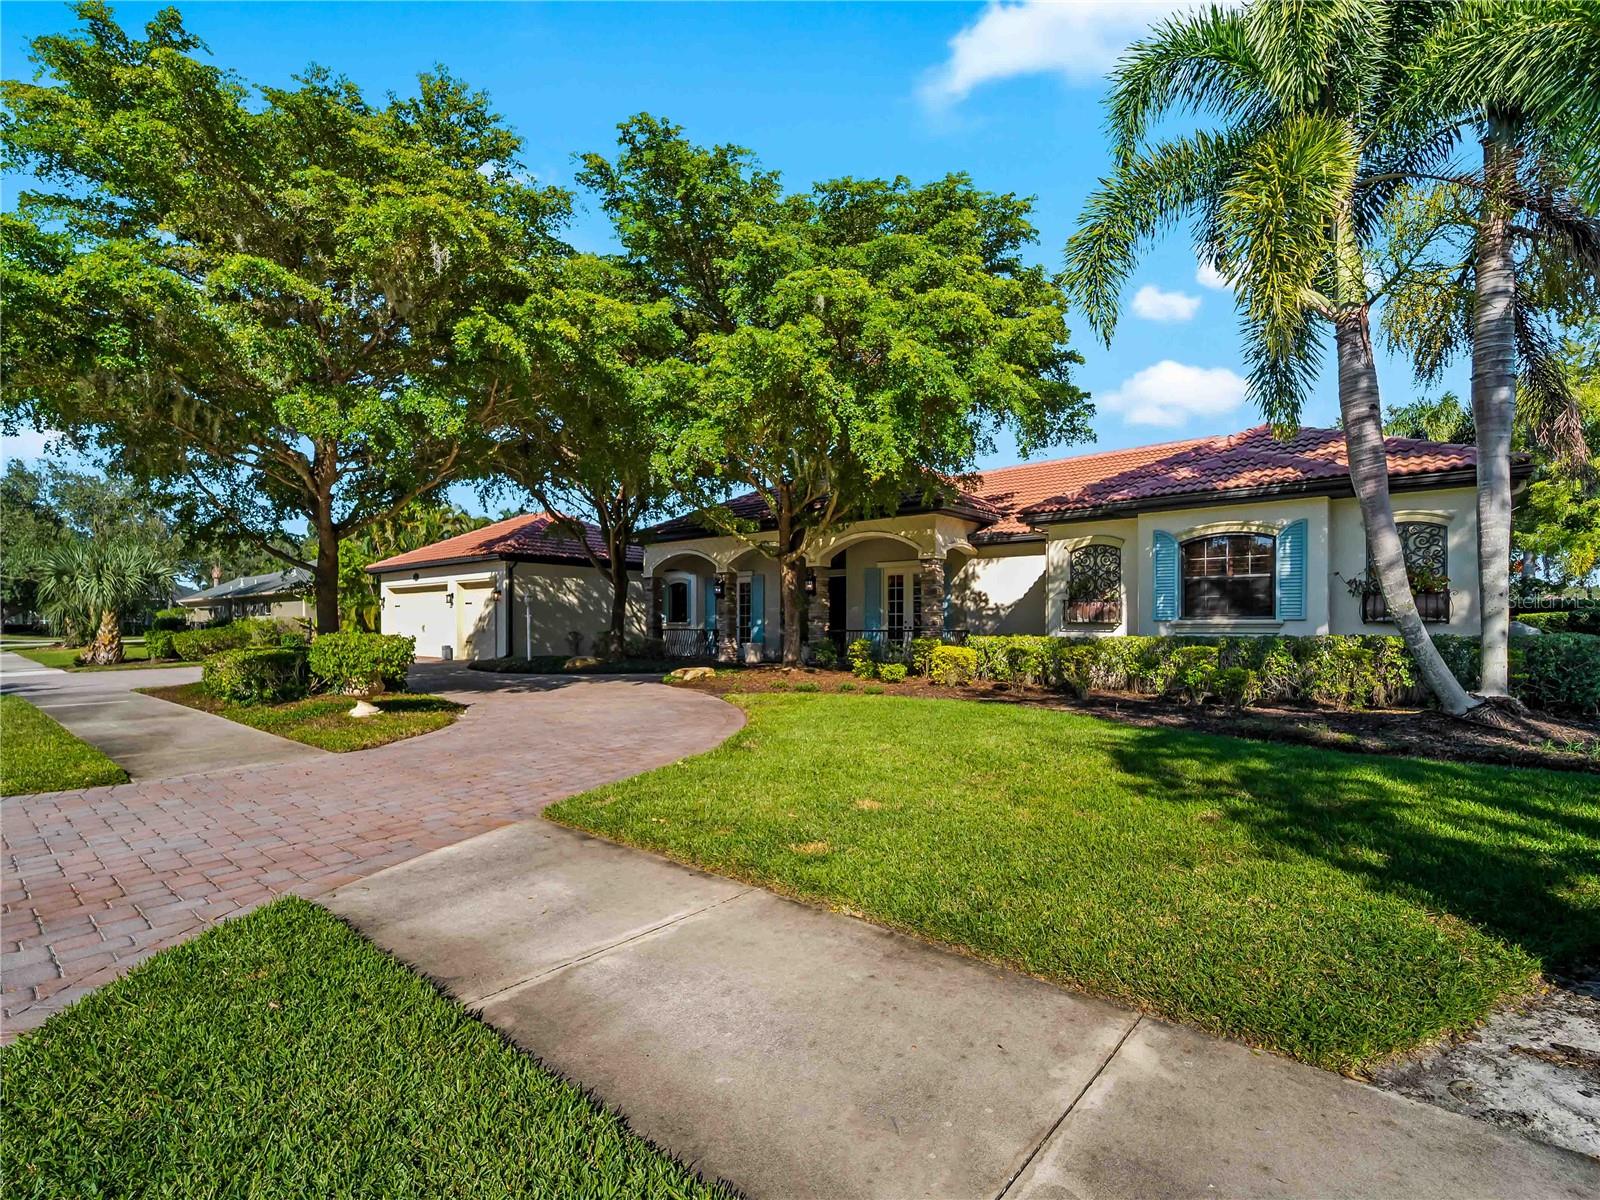
* * Discover Luxury, Privacy and Timeless Craftsmanship in Secluded Oaks! * *

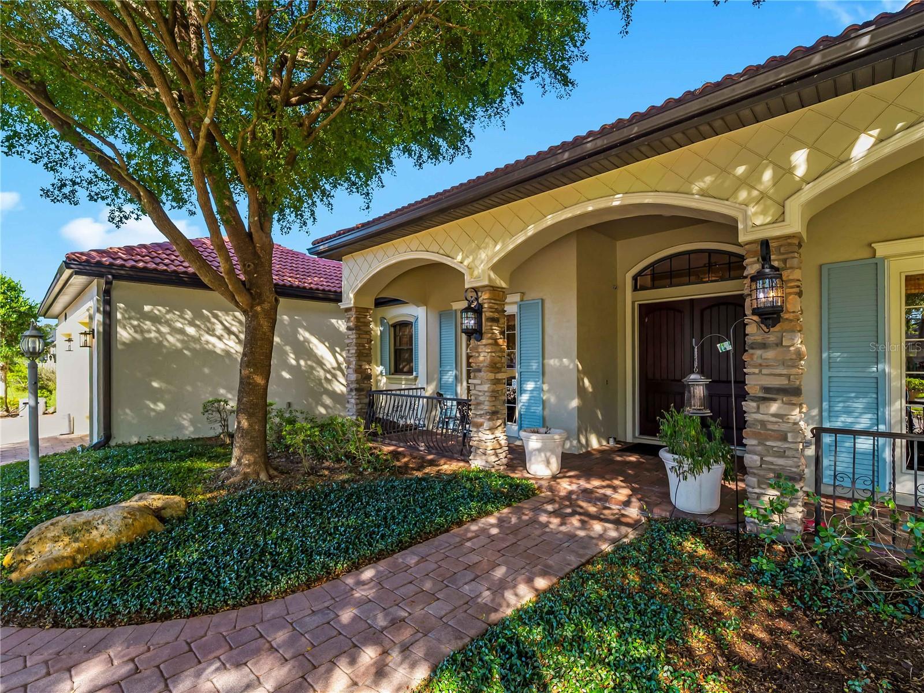
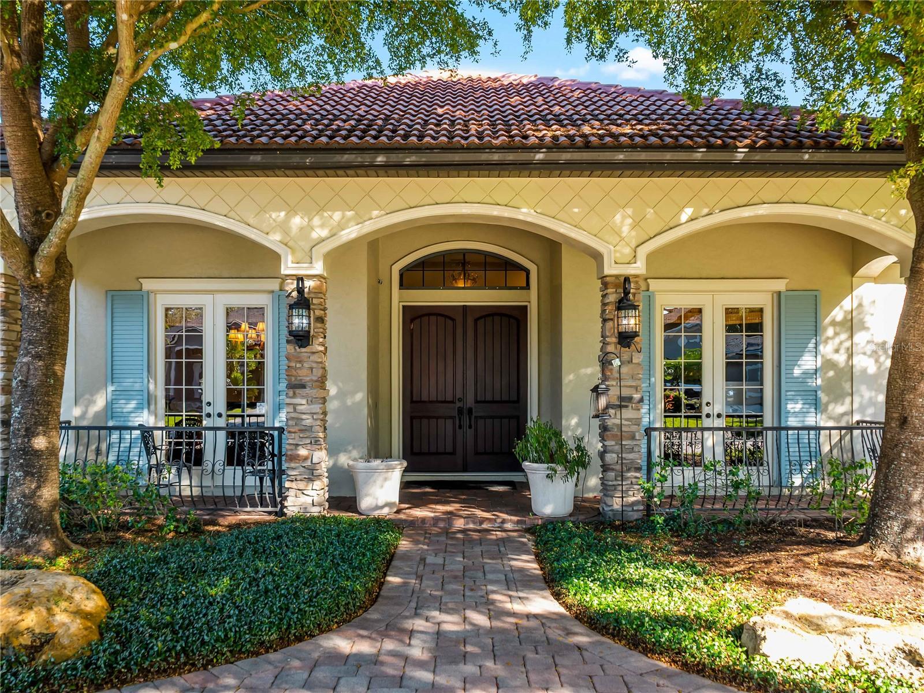
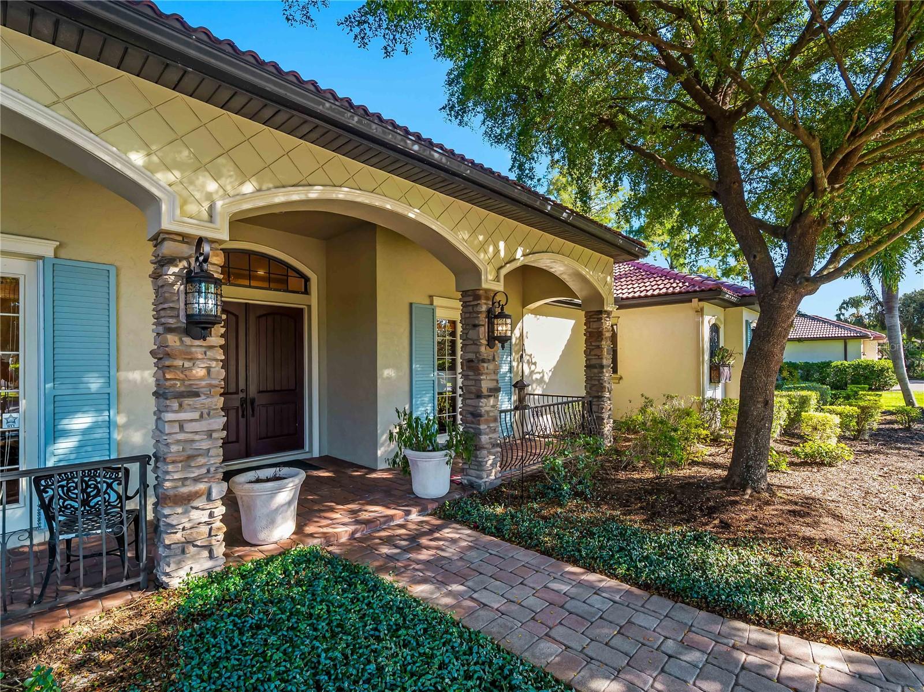
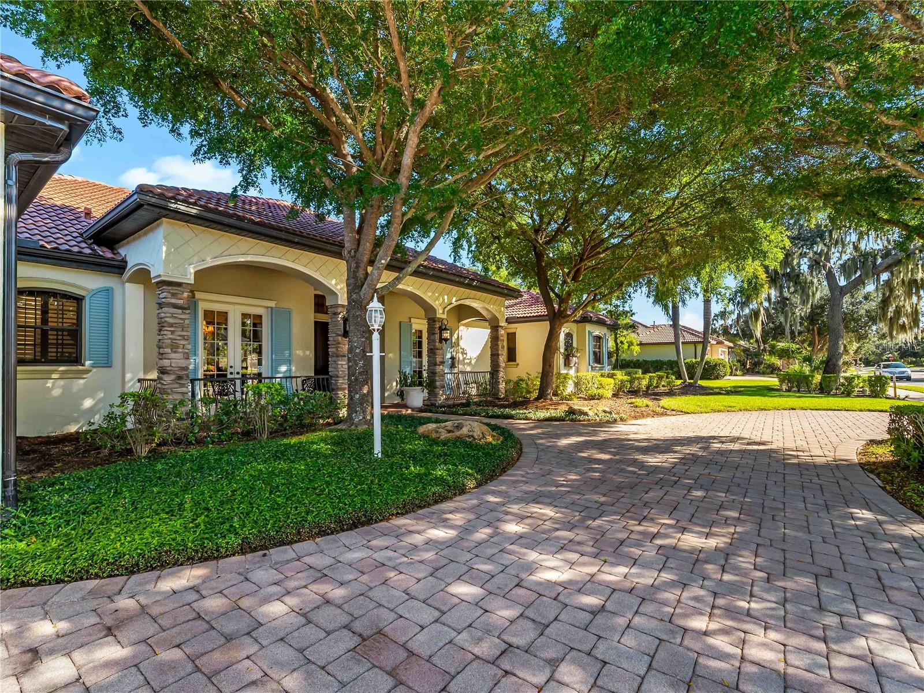
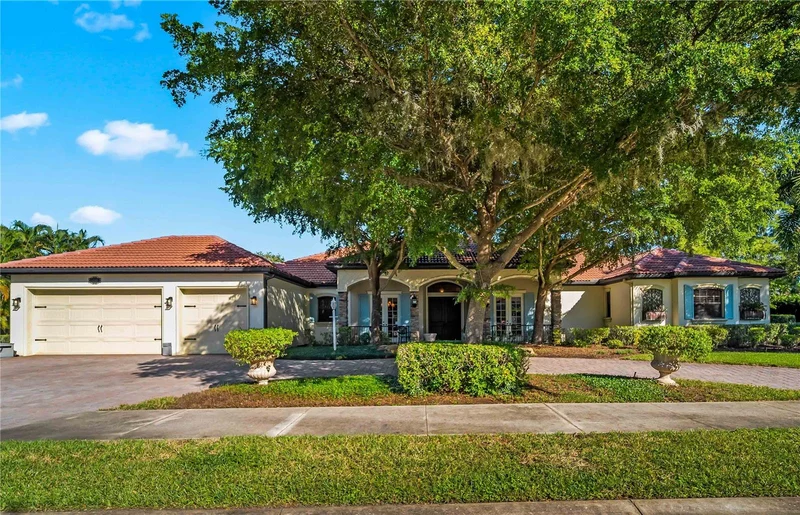
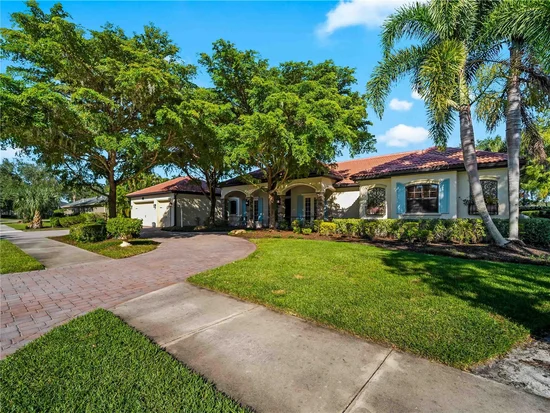
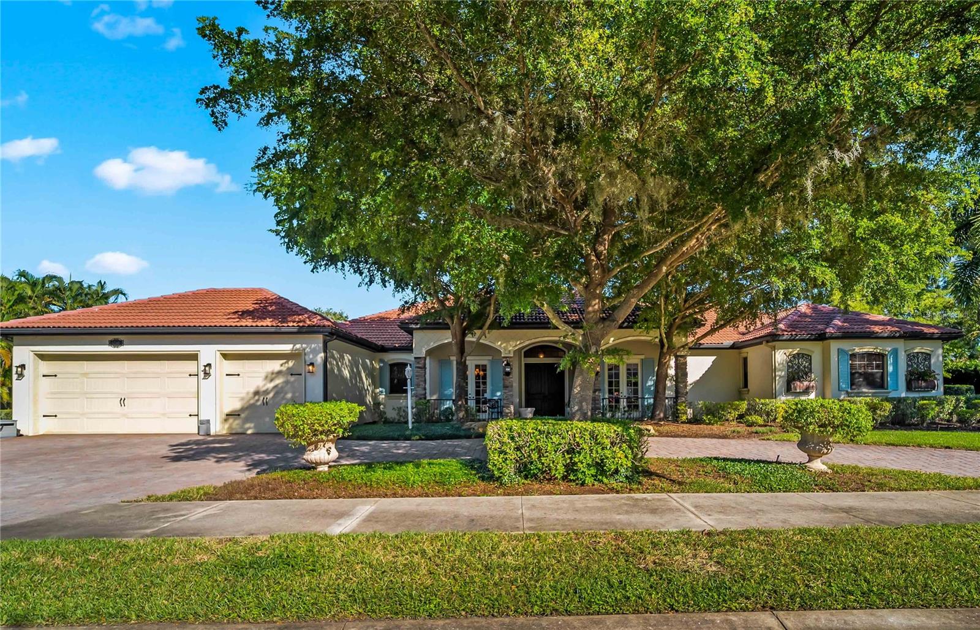
Tucked away in a tranquil setting yet centrally located, this stunning custom-built Maglich Homes residence showcases exceptional craftsmanship, thoughtful design, and timeless architectural details.

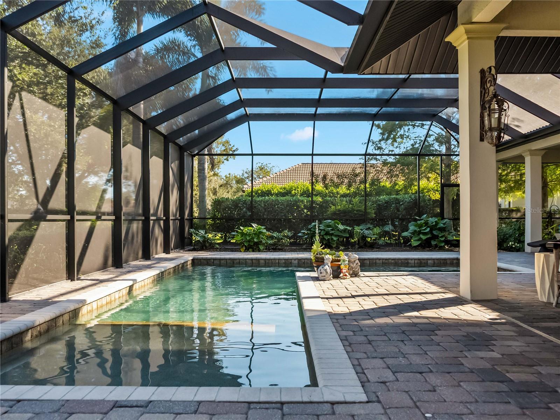
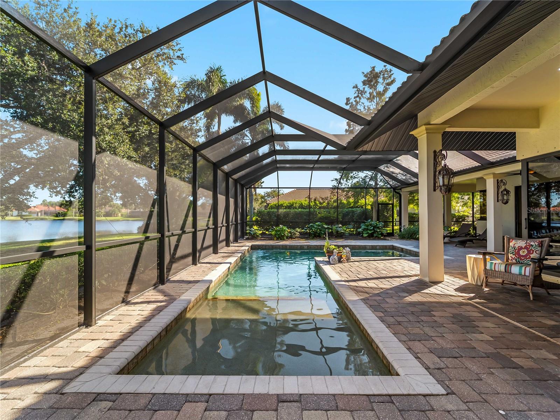
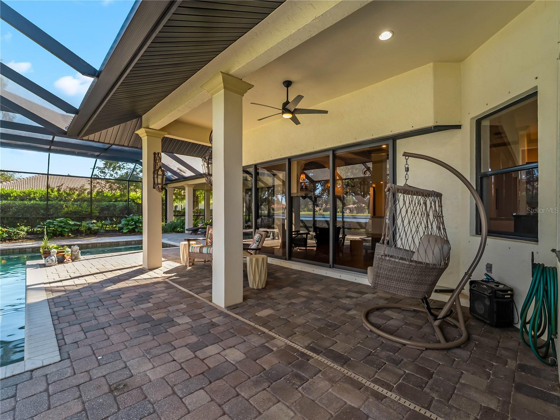
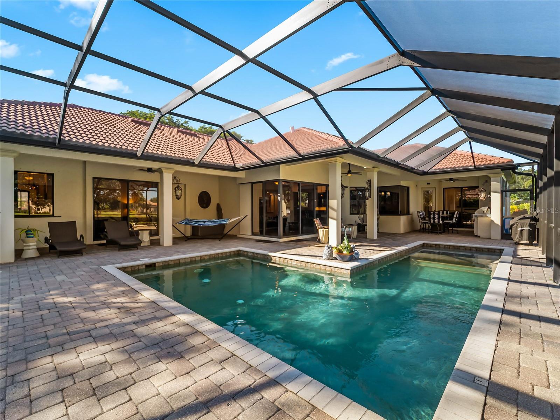
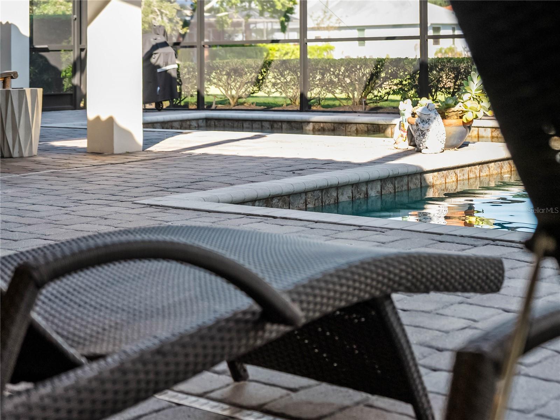
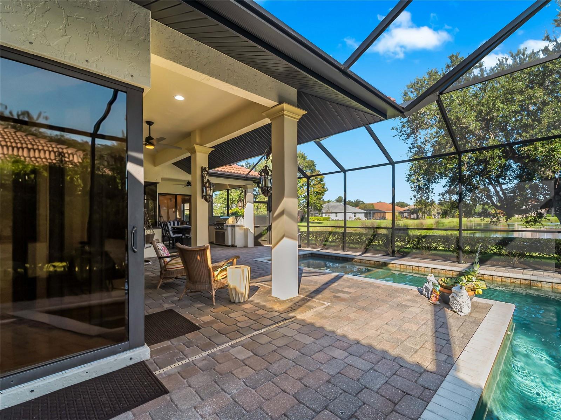
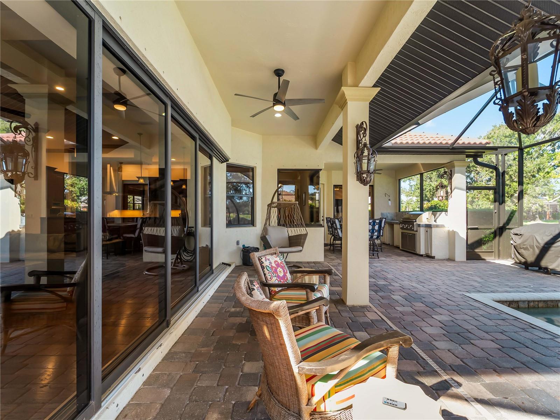
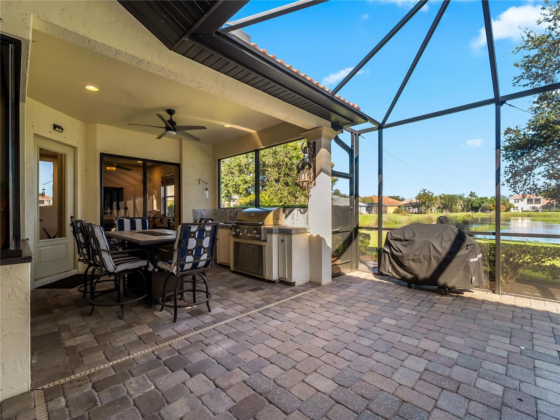
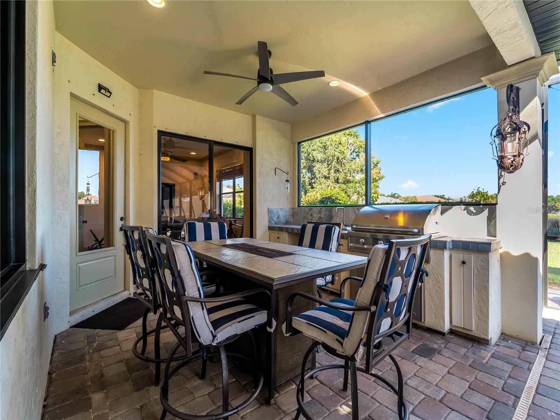
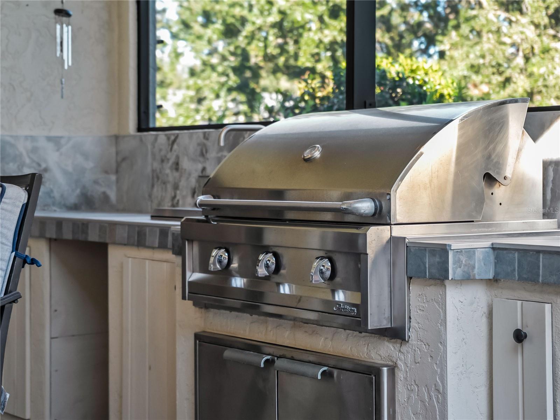
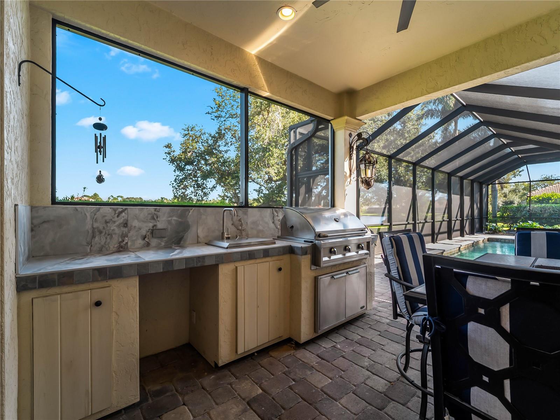
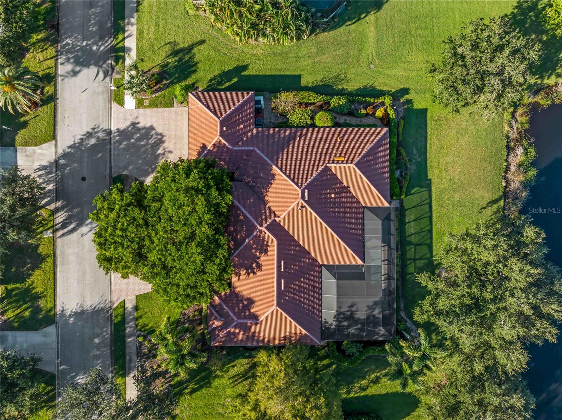
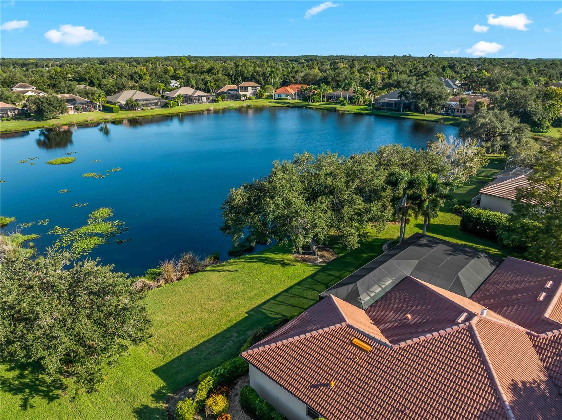
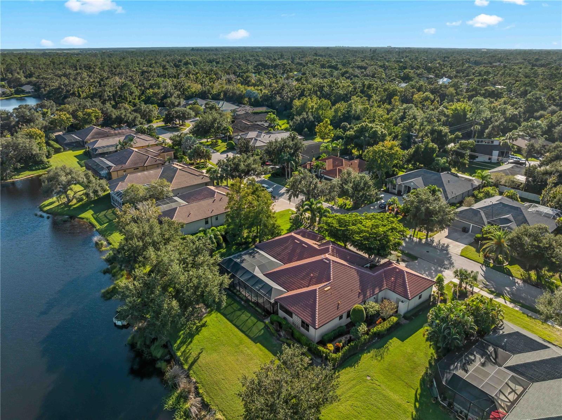
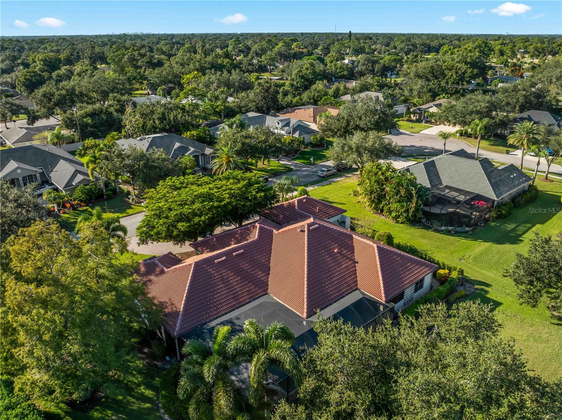
Situated on a * * premium double half-acre lot overlooking a beautiful pond * * , this home offers exceptional outdoor living. Enjoy the sparkling saltwater pool within a full mansard screen enclosure, a * * newly rescreened lanai * * , and an updated outdoor kitchen with gas cooking—perfect for entertaining. Lush landscaping is supported by a full-perimeter, well-fed irrigation system.

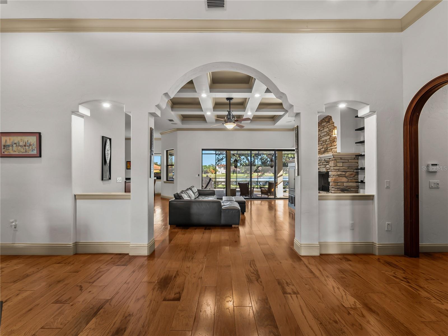
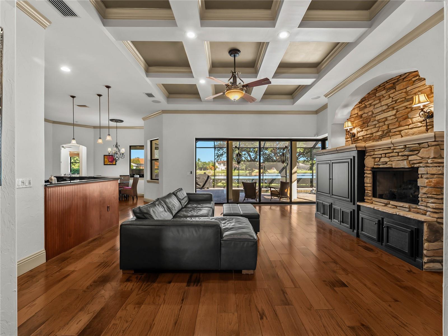
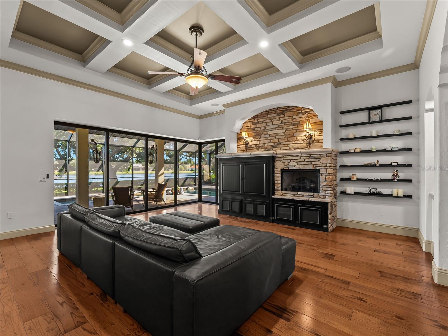
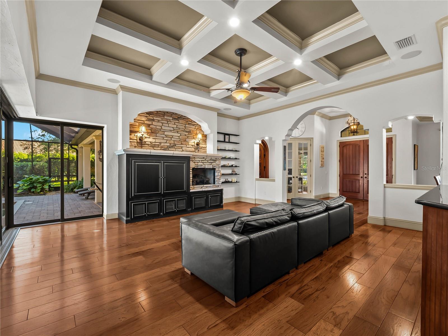
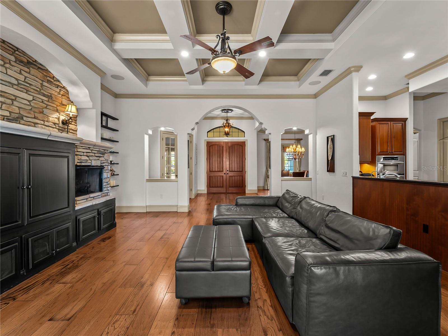
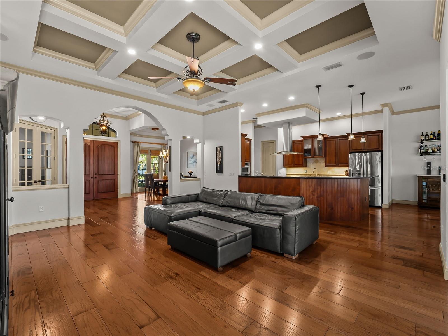
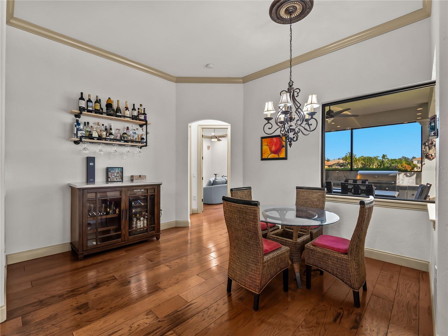
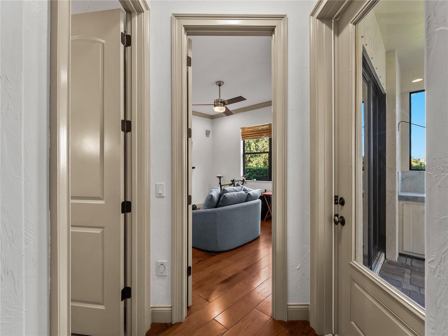
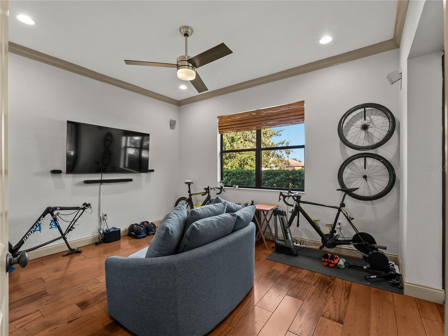
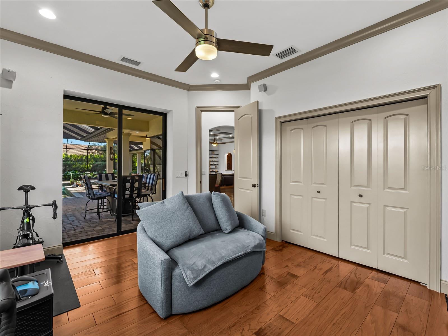
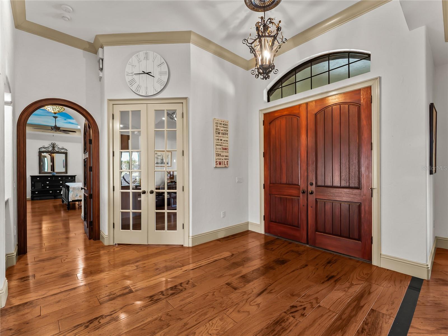
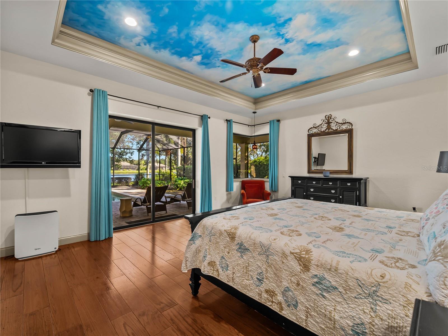
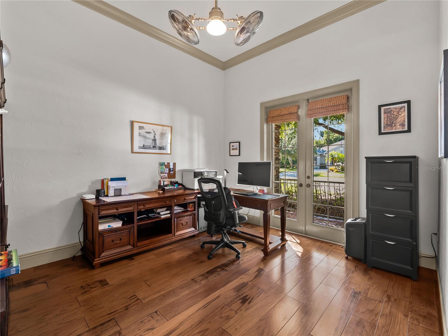
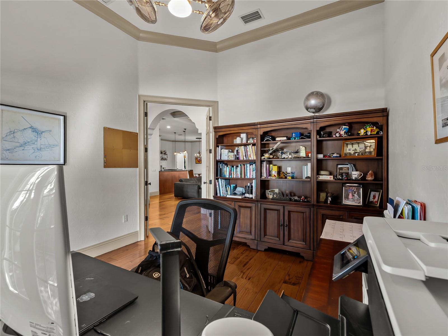
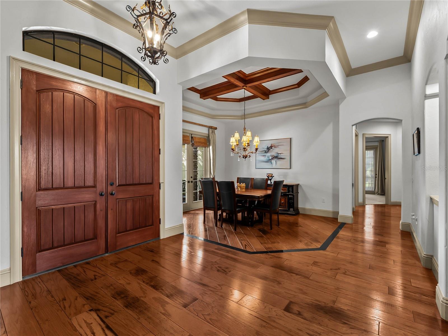
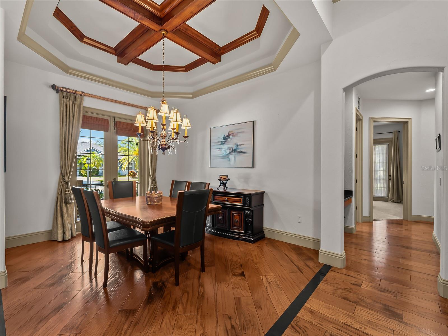
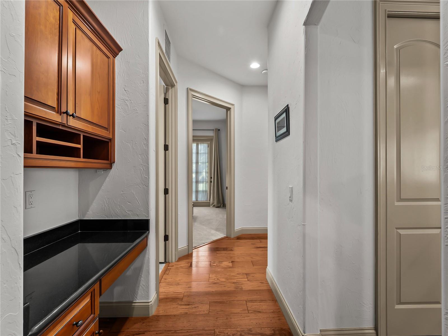
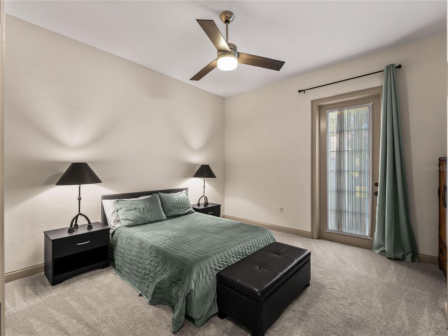
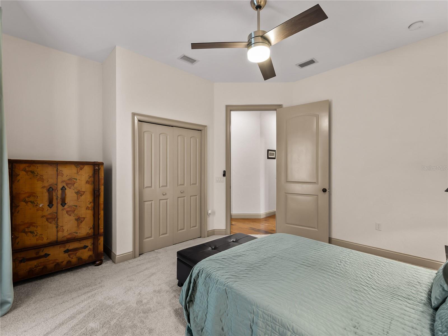
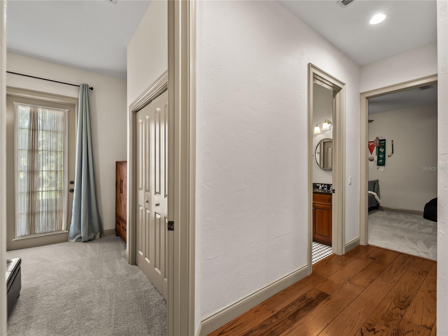
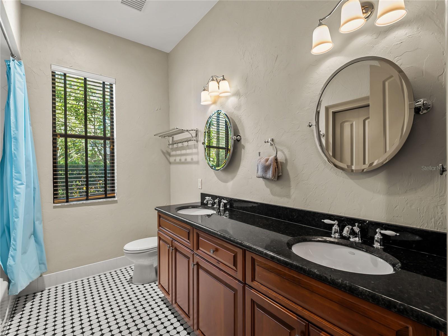
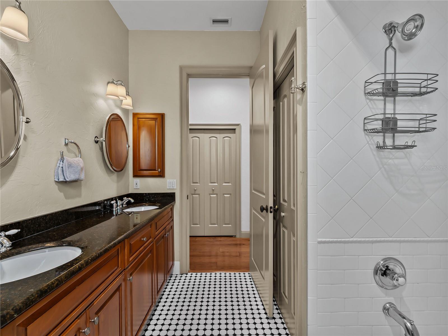
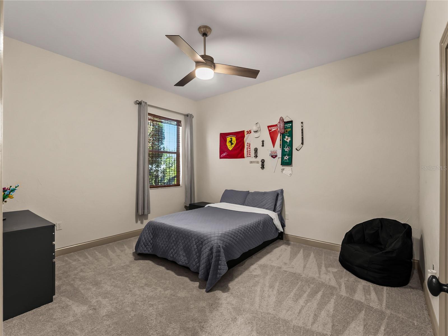
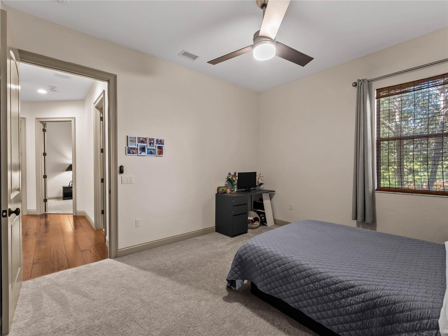
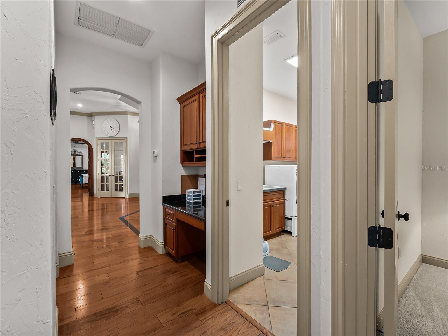
Inside, the open-concept floor plan welcomes you with abundant natural light, luxurious hand-scraped distressed wood flooring, dramatic 12-foot coffered ceilings, disappearing pocket sliders, elegant French doors, and stunning aquarium glass. The desirable split-bedroom layout features four bedrooms, three full baths, and a dedicated den, offering flexibility for family, guests, or working from home.

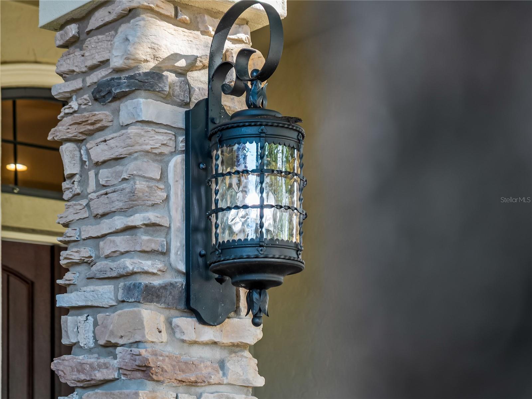
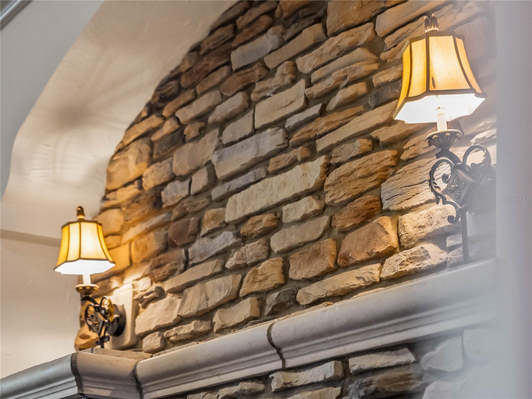
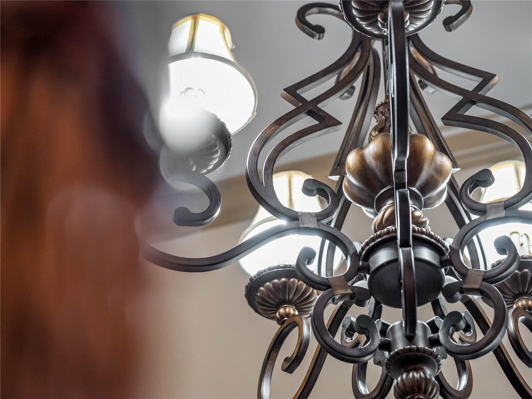
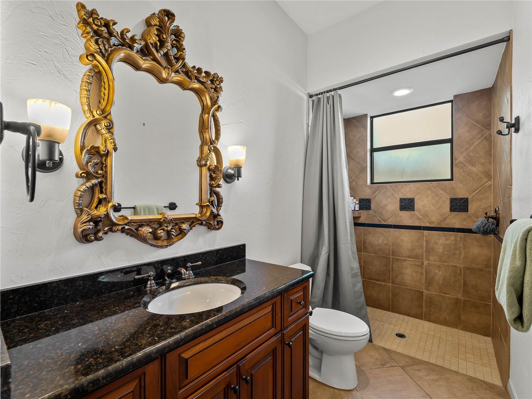
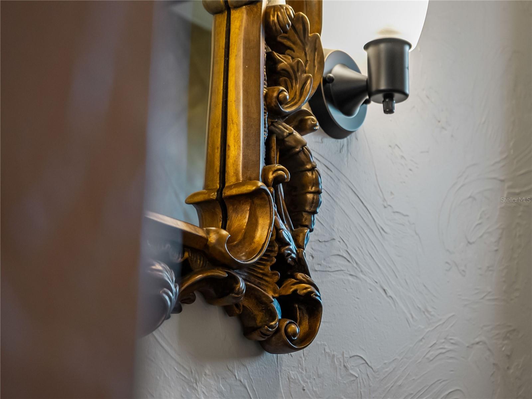
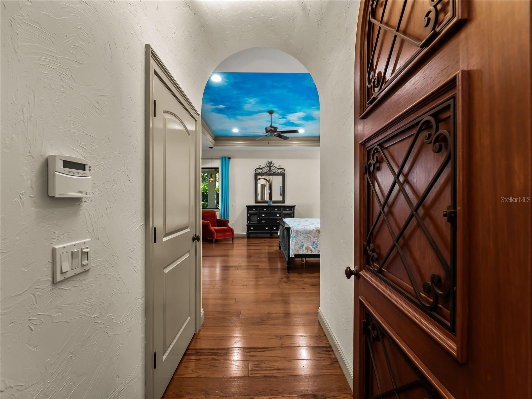
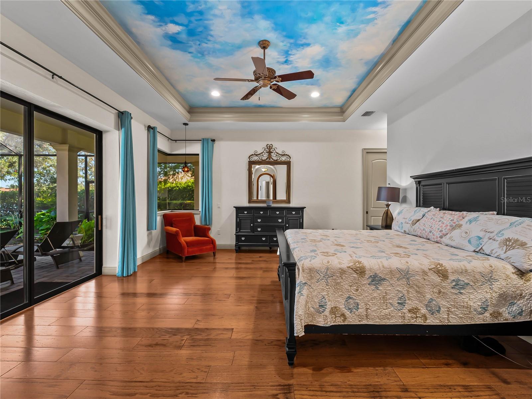
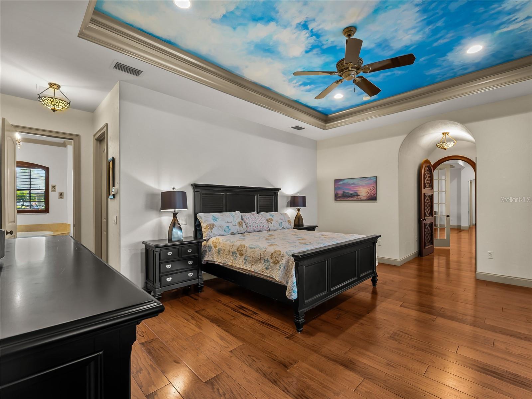
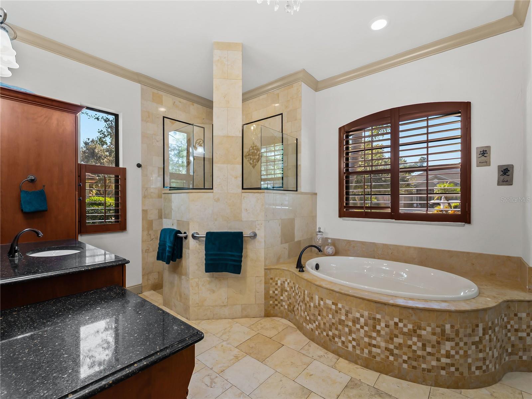
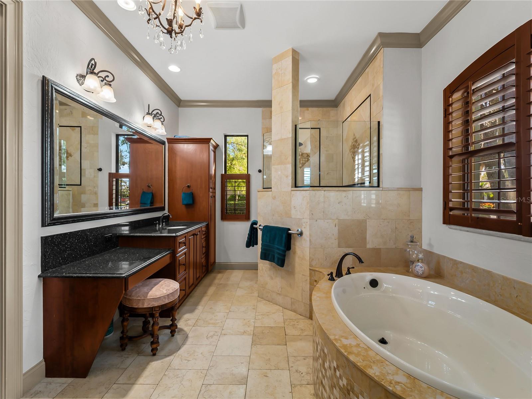
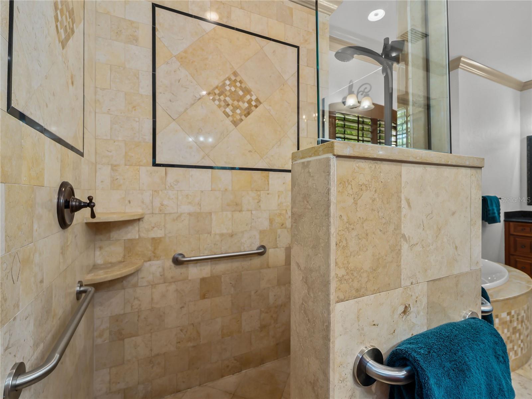
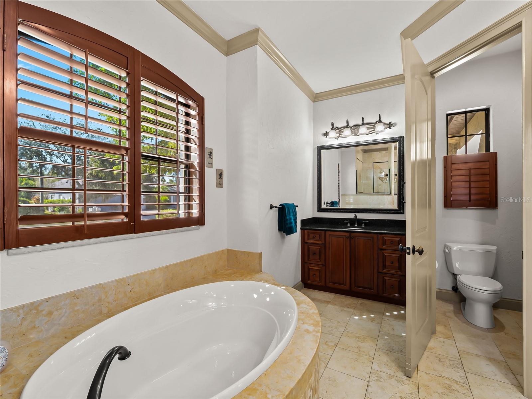
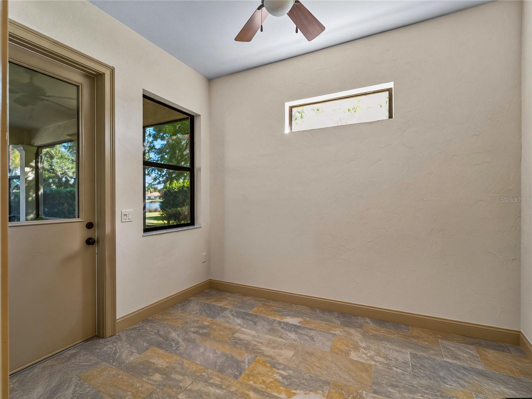
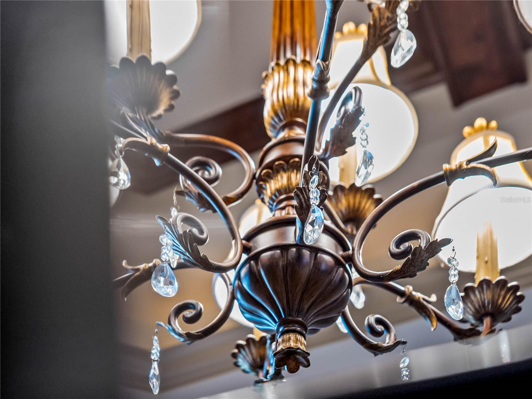
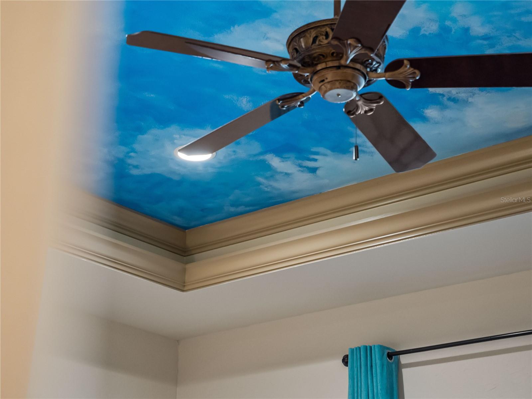
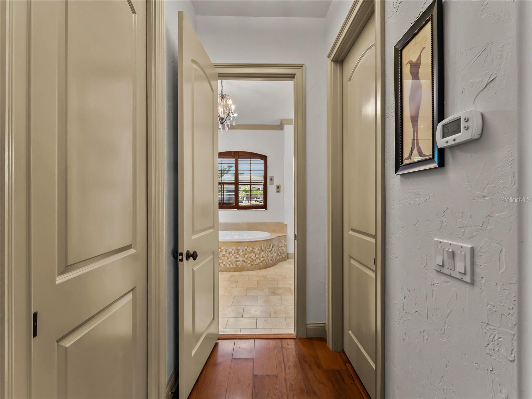
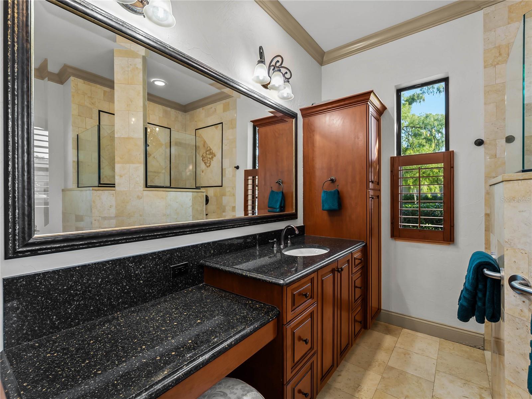
The spacious primary suite is a private retreat featuring an additional bonus room and a luxurious marble-enveloped en-suite bath. Distinctive architectural details include arched doorways, elegant lighting with decorative medallions, six-inch baseboards with double molding, and crown molding throughout. A stone-accented gas fireplace adds warmth and character to the living space.
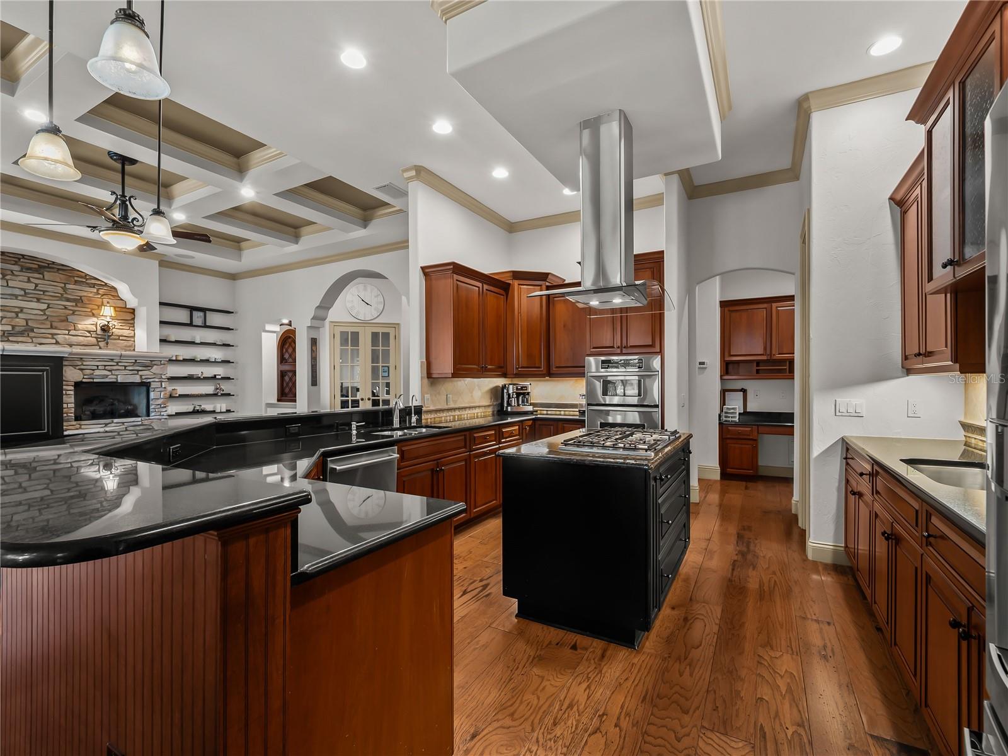
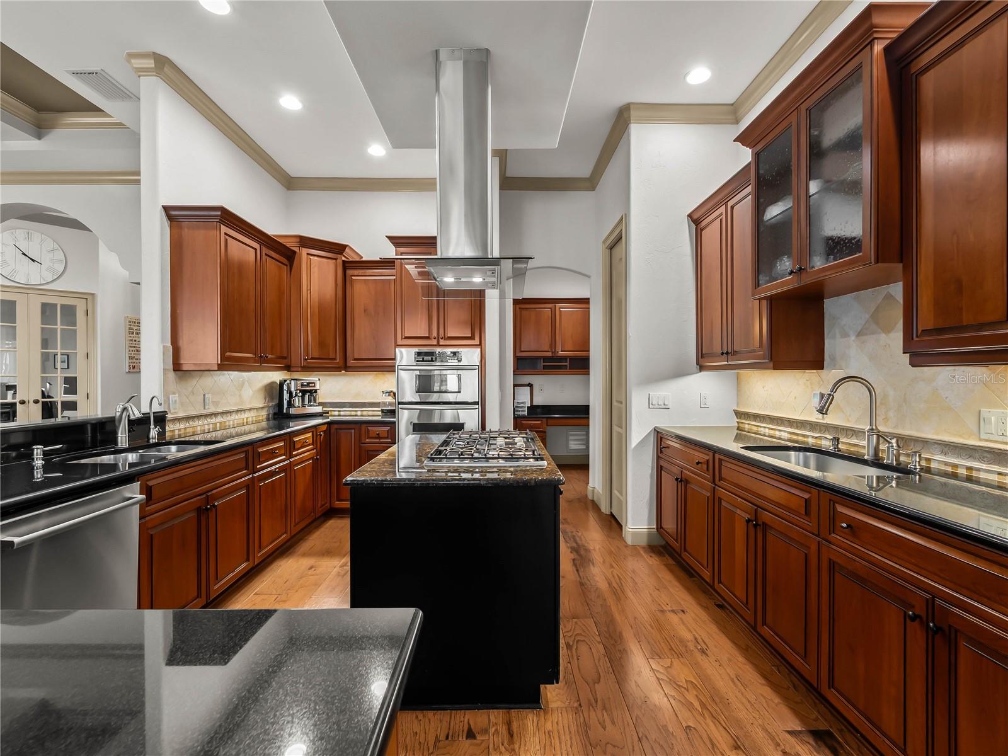
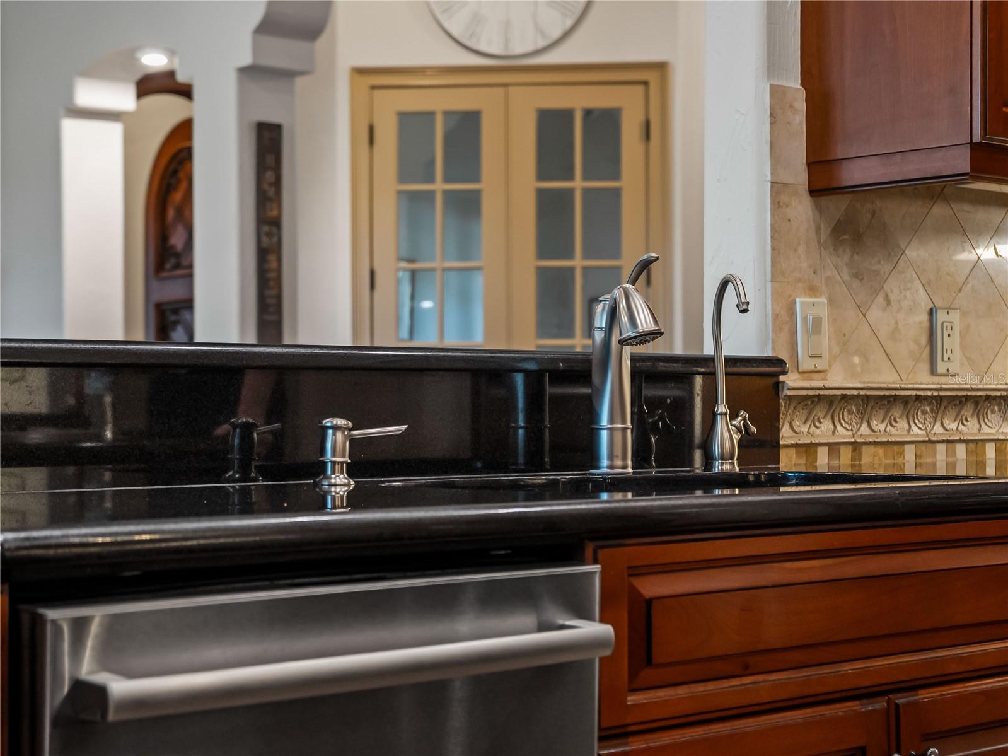
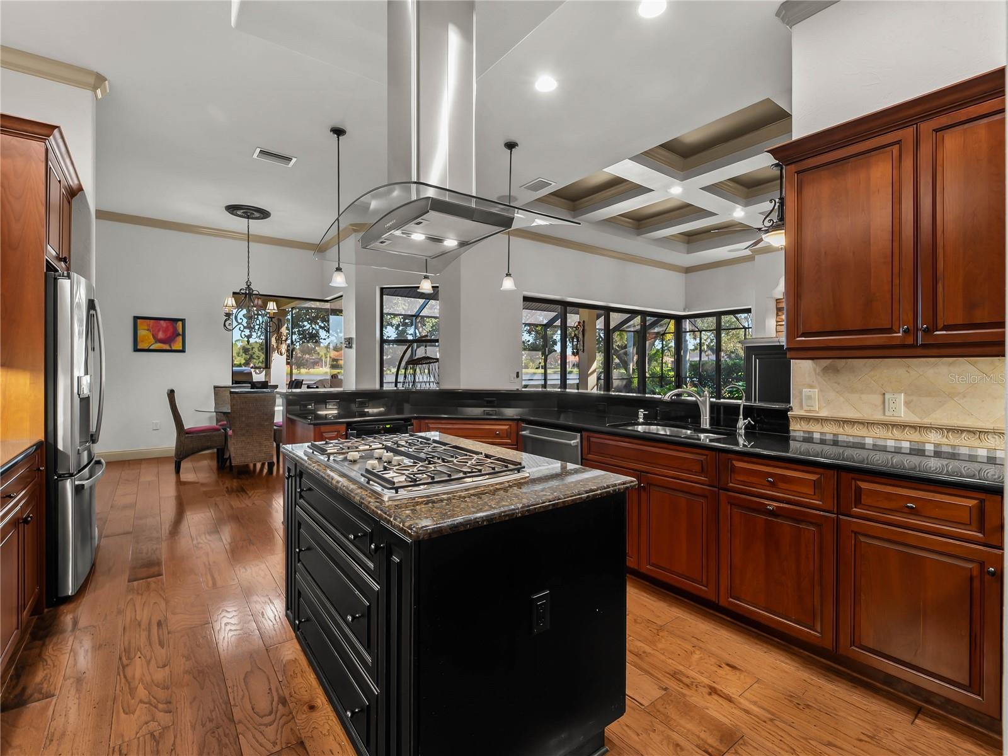
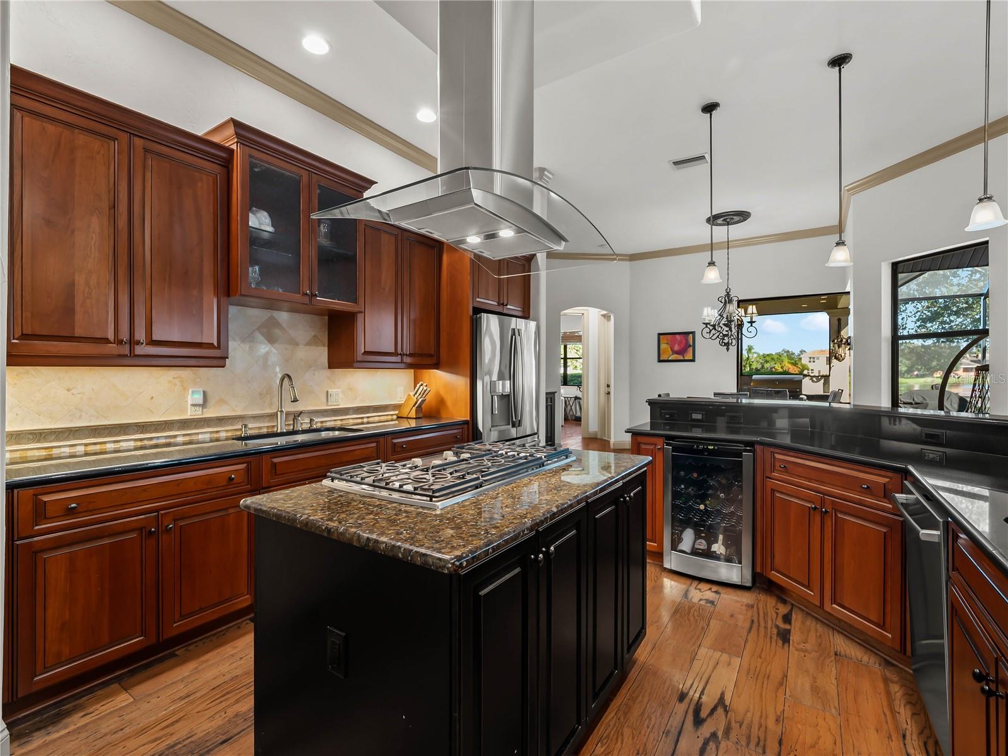
The gourmet kitchen impresses with 42-inch wood cabinetry, crown molding, integrated lighting, beaded-edge detailing, built-in oven / microwave, cooking island, wine refrigerator, and double sinks. Additional features include central vacuum and surround sound.

With its expansive water views, generous homesite, custom craftsmanship, and inviting indoor-outdoor living spaces, this exceptional residence offers a wonderful opportunity to enjoy the best of the Florida lifestyle.

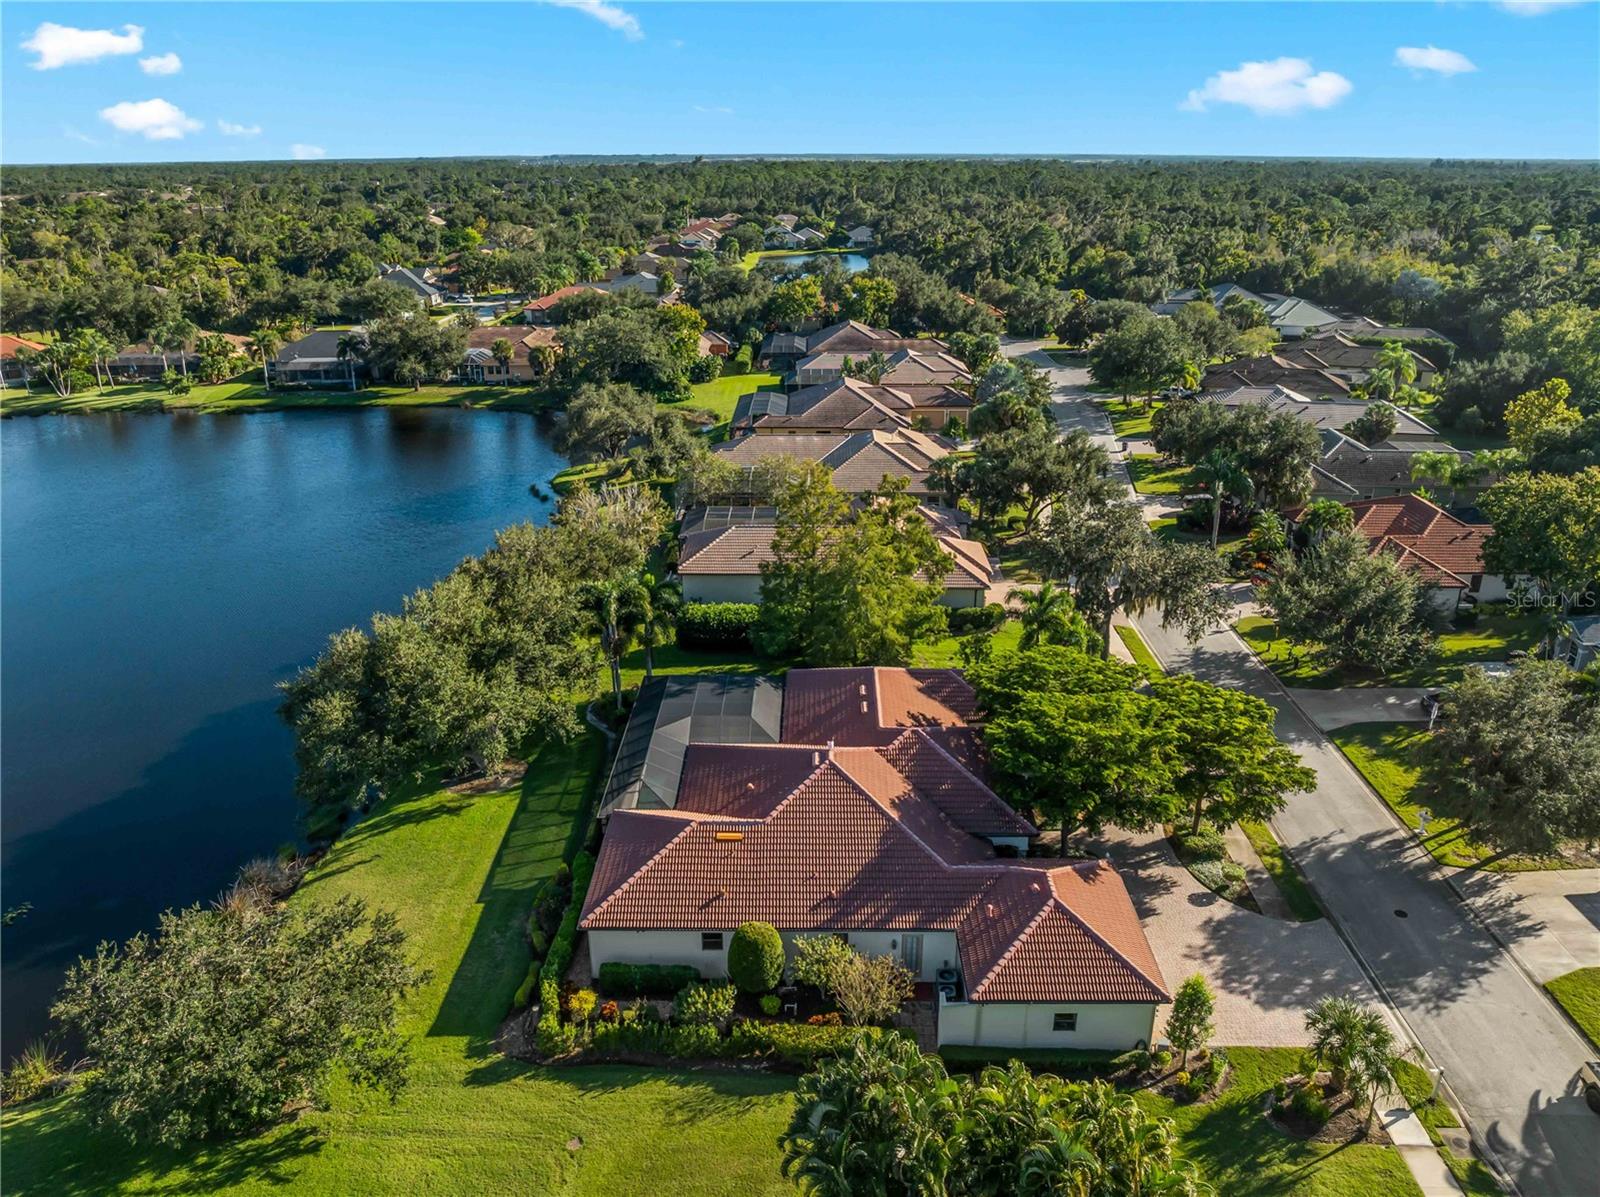
Beyond the home, Secluded Oaks offers the charm of a peaceful country setting with the convenience of low HOA fees and easy access to everyday essentials. Enjoy proximity to A-rated schools, shopping, dining, Rothenbach Park, and a Publix shopping plaza just five minutes away.

* * A rare combination of custom craftsmanship, generous outdoor living, beautiful views, and an exceptional location—this is a home you truly need to experience in person. Don't miss your opportunity to make it yours! * *

Property Highlights

Property Type
Residential
Property Sub Type
Single Family Residence
Architectural Style
Custom, Florida
Bedrooms
4
Total Bathrooms
3
Living Area
3,287 Sqft
Price / Sqft
$304
Acres
0.53
Year Built
2006
Condition
Completed
Cumulative Days on Market
3

Location

Area
34241 - Sarasota
City/Township
SARASOTA
Direction Faces
West
Water View
Yes
View
Water
Subdivision
SECLUDED OAKS
County
Sarasota
Zoning
RSF1

Lake/Waterfront Information

Water View
Yes

Property Details
Price
$1,000,000
Condition
Completed
Property Type
Residential
Property Sub Type
Single Family Residence
Flood Zone Code
X

Building

Levels
One
Stories
1
Total Area
4,941 Sqft

Community

Community Features
Deed Restrictions, Irrigation-Reclaimed Water, Sidewalks

Local Schools

Elementary School
Lakeview Elementary
Middle School
Sarasota Middle
High School
Riverview High

Interior Features

Bedrooms and Bathrooms

Total Bathrooms
3
Full Bathrooms
3
Bedrooms
4

Area and Spaces

Living Area
3,287 Sqft

Appliances

Appliances
Built-In Oven, Cooktop, Dishwasher, Disposal, Dryer, Exhaust Fan, Gas Water Heater, Kitchen Reverse Osmosis System, Microwave, Refrigerator, Washer, Water Filtration System, Wine Refrigerator

Interior Features

Interior Features
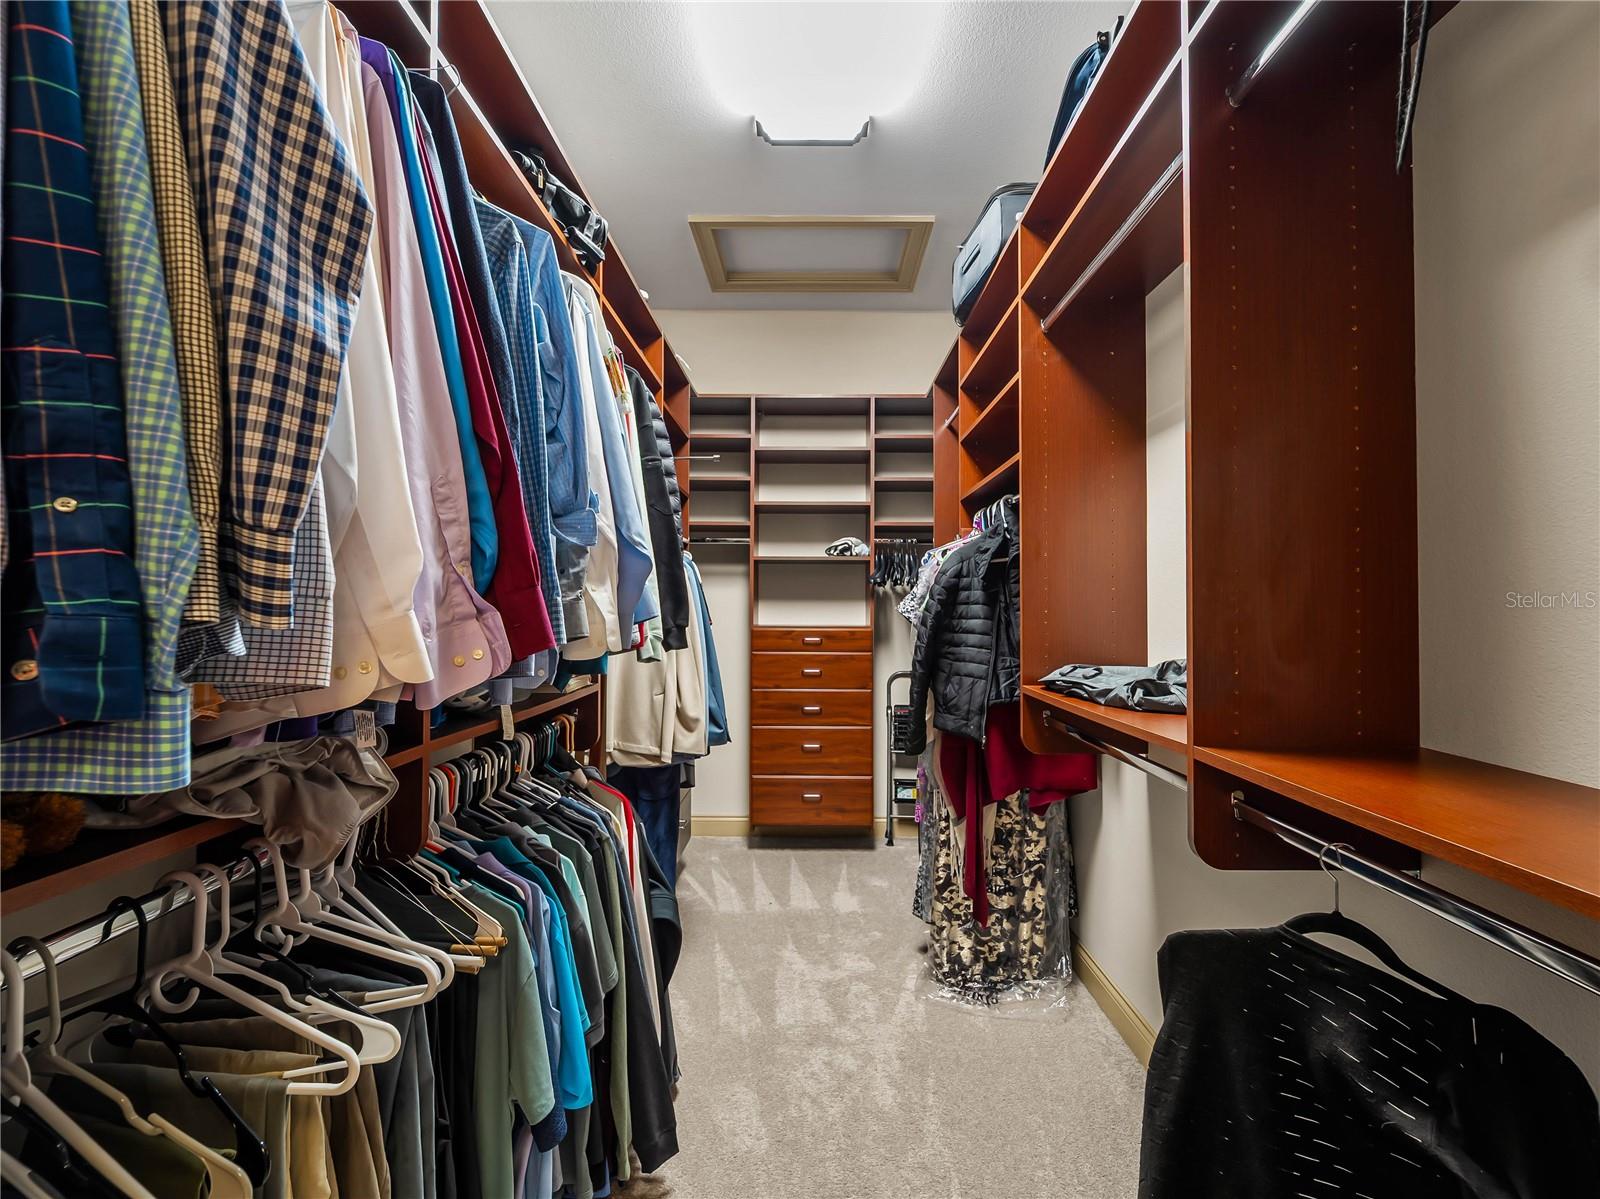
Built-in Features, Ceiling Fans(s), Central Vaccum, Coffered Ceiling(s), Crown Molding, Eat-in Kitchen, High Ceilings, Kitchen/Family Room Combo, Open Floorplan, Primary Bedroom Main Floor, Solid Wood Cabinets, Stone Counters, Thermostat, Walk-In Closet(s), Window Treatments
Flooring
Carpet, Hardwood, Marble, Tile
Laundry Features
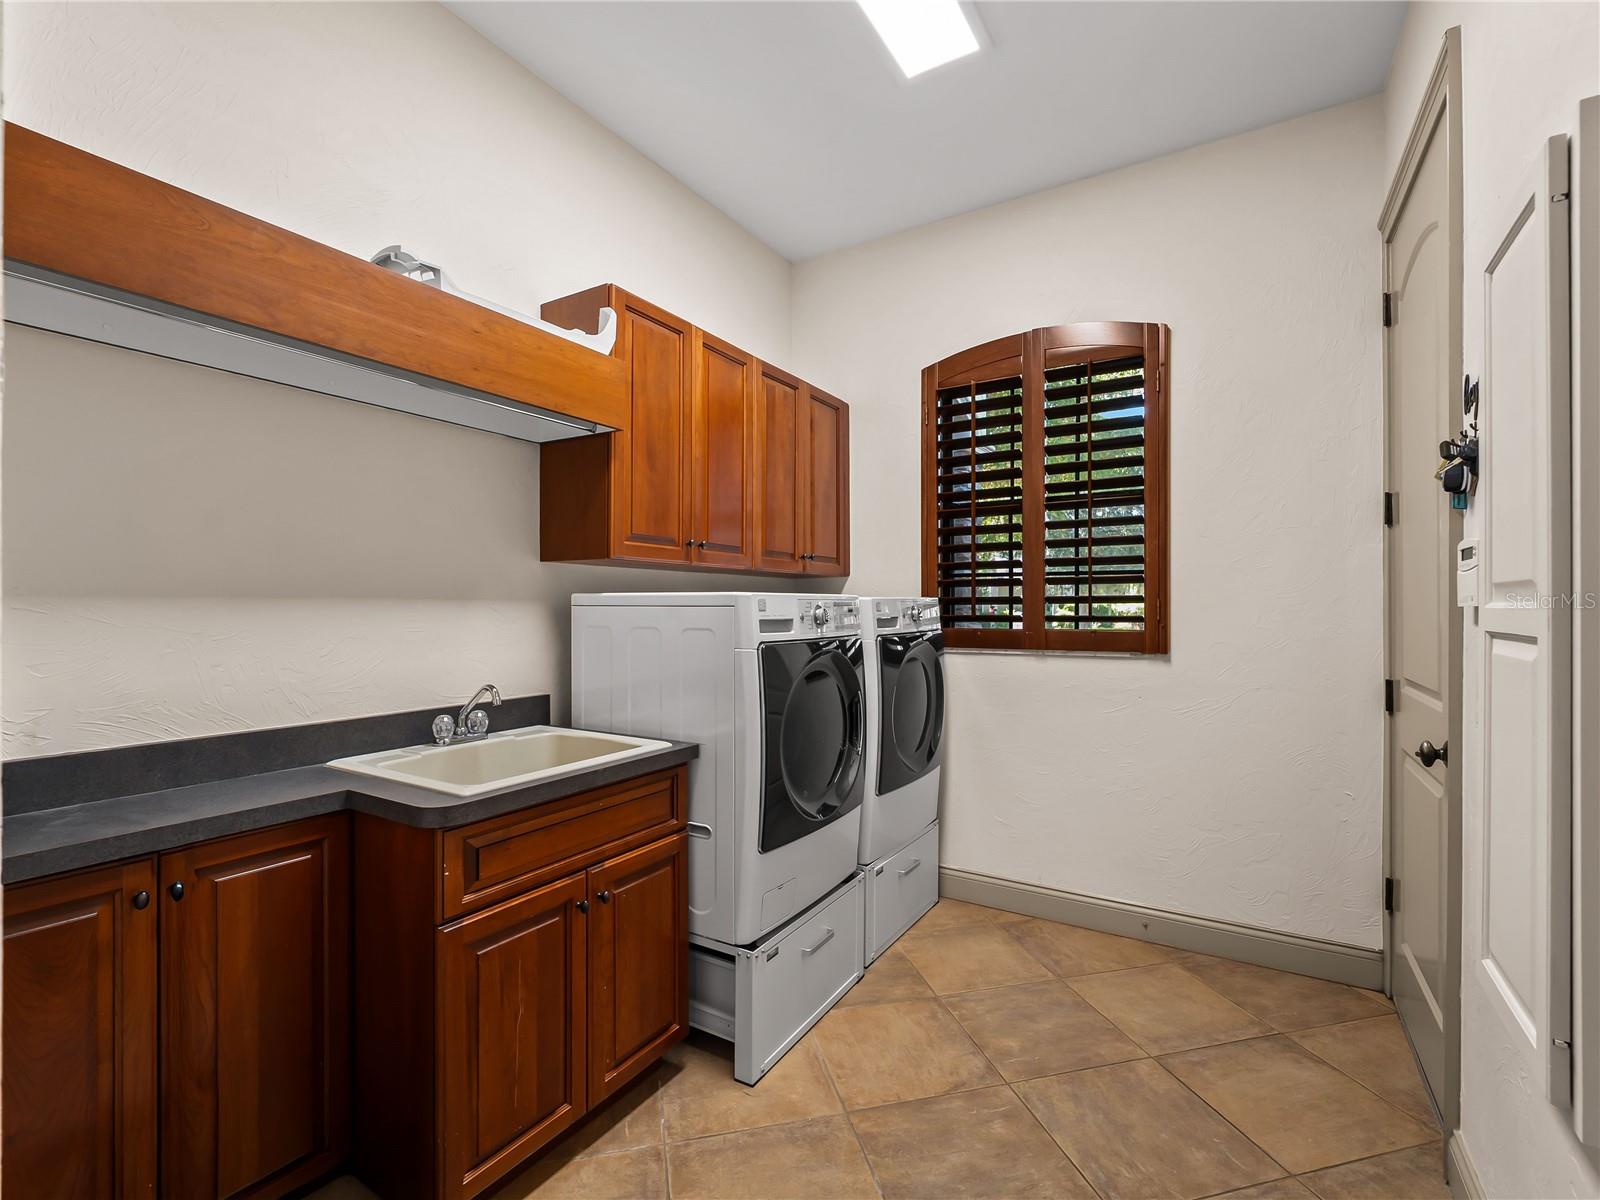
Gas Dryer Hookup, Inside, Laundry Room, Sink, Washer Hookup
Window Features
Drapes, Rods, Shutters
Security Features
Smoke Detector(s)
Fireplace Features
Family Room, Gas, Stone
Furnished
Unfurnished

Heating and Cooling

Heating Features
Central, Electric
Has Fireplace
Yes

Building Details
Water Conservation
Irrigation-Reclaimed Water

Construction

Architectural Style
Custom, Florida
Year Built
2006
Foundations
Slab

Materials
Construction Materials
Block, Concrete, Stucco
Roof
Concrete, Tile

Terms

Terms

Ownership
Fee Simple

Rental Terms

Pets Allowed
Yes

Terms

Special Conditions
None
Special Terms
Cash, Conventional
Cumulative Days on Market
3

Taxes

Tax

Tax (Annual)
$9,611

HOA

Has HOA
Yes
Association Fee
$1,050 /yr
Association Fee Includes
Common Area Taxes, Escrow Reserves Fund, Management

Heating, Cooling & Utilities

Cooling Features
Central Air

Utilities

Utilities
BB/HS Internet Available, Cable Available, Electricity Connected, Natural Gas Connected, Phone Available, Public, Sewer Connected, Sprinkler Well, Underground Utilities, Water Connected
Sewer
Public Sewer
Water Source
Public, Well

Lot

Acres
0.53
Lot Size Area Sq Ft
22,904
Lot Dimensions
150x147
Lot Features
In County, Level, Oversized Lot, Sidewalk, Paved
Road Surface
Asphalt

Exterior Features

Exterior Features
Garden, Hurricane Shutters, Lighting, Outdoor Grill, Private Mailbox, Sidewalk
Patio And Porch Features
Covered, Enclosed, Front Porch, Rear Porch, Screened

Parking

Garage Capacity
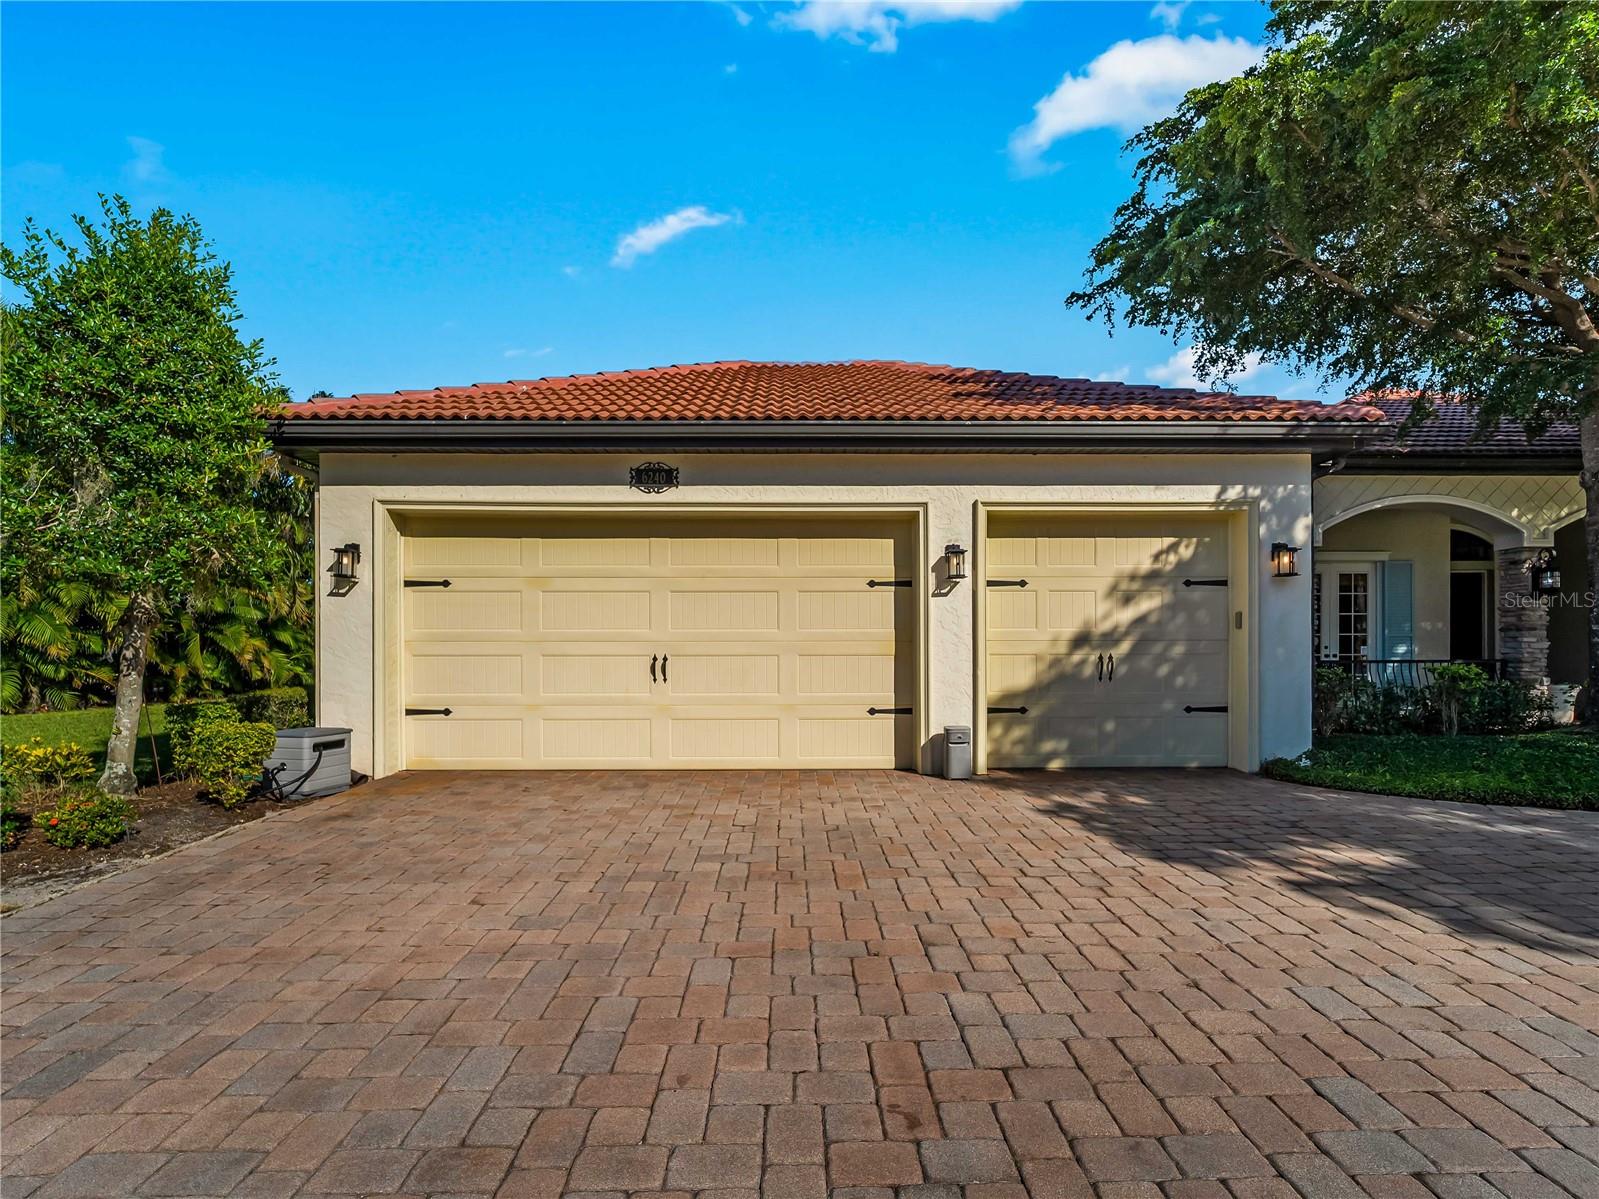
3
Parking Features
Circular Driveway, Driveway, Garage Door Opener, Ground Level, Oversized

Pool Features

Has Private Pool
Yes
Pool Features
In Ground, Child Safety Fence, Chlorine Free, Salt Water, Screen Enclosure, Tile
Listed by Coldwell Banker Realty, 941-493-1000
Listing Data last updated 11/03/2026 10:00 am
Get a Link to this Property: Copy To Clipboard
QR Code link to this property

Phone:
Connect with:

Payment Calculator

per month. fixed. % interest.
$
%
$
%
Principal & Interest
+ Home Insurance
+ Property Tax
+ HOA Fees
per month
Total interest paid over s will be:
All estimates and provided for informational purposes only. Actual amounts may vary. The output of the tool is not a loan offer or solicitation, nor is it financial or legal advice. Information, rates, programs and loan scenarios shown are for example only as of 3-Nov-2026 and are subject to change without notice. Interest rates provided by the St. Louis Federal Reserve Economic Data (FRED). All products are subject to credit and property approval. Not all products are available in all states or for all loan amounts. Other restrictions and limitations apply. Contact your preferred lender for the pricing associated with your specific transaction. Calculations are generated by Open Source mortgage calculation software tools using common mathematical formulas. All calculations should be independently verified.
Get Walk Score Content

Property History

Today
Property information last updated
2 days ago
Status Active. This is the most recent date the listing was placed on market.
3 days ago
Date of last price change
Cumulative Days on Market: 3 days (includes prior listings) · Currently listed since October 31, 2026. Data provided by the MLS.

Similar Properties