more

Start of property details
Share this property:
6910 MIDNIGHT PASS ROAD
Sarasota, FL 34242
today NEW · Active
$5,400,000
$936 / Sqft
10
Beds
14
Baths
4
Garage
5,767
Sqft
0.27
Acres
MLS# A4711736
Cumulative Days on Market: 1 · Includes prior listings · Currently listed since 11/02/26 · Data provided by the MLS.

Property Description

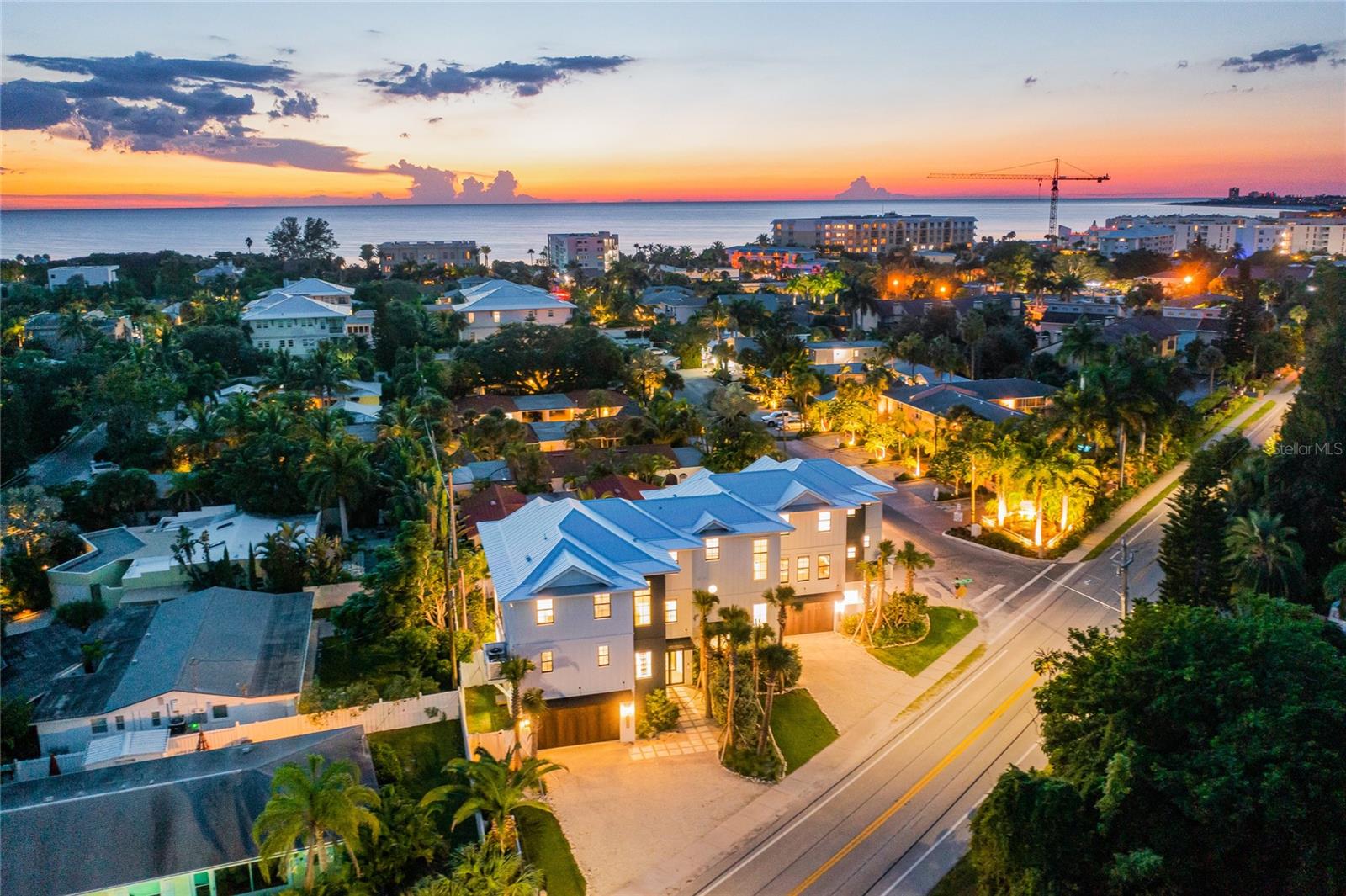
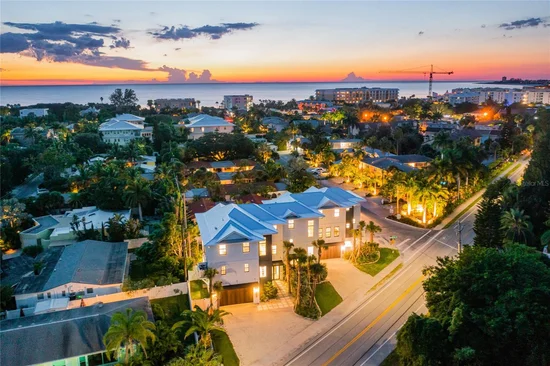
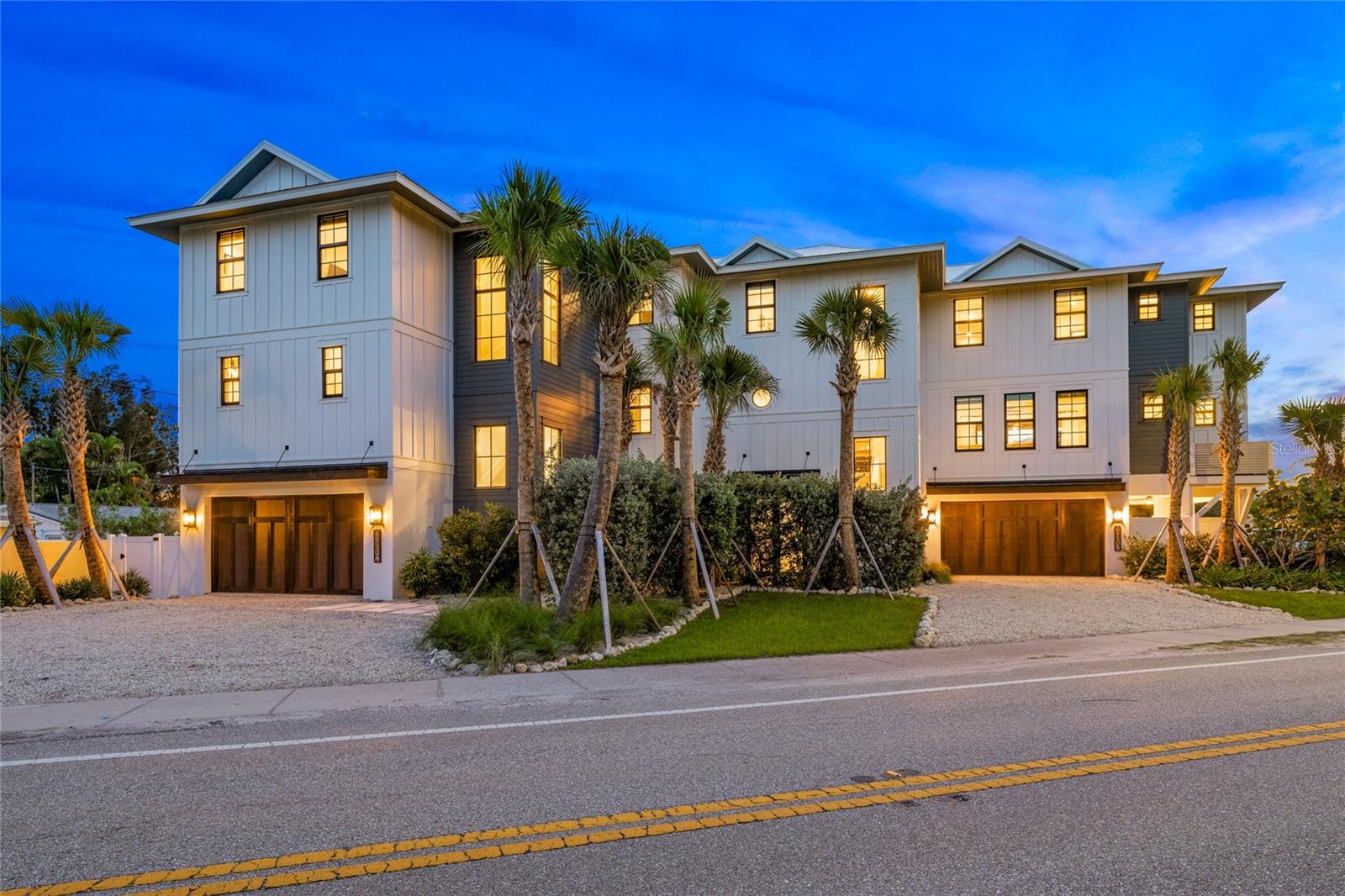
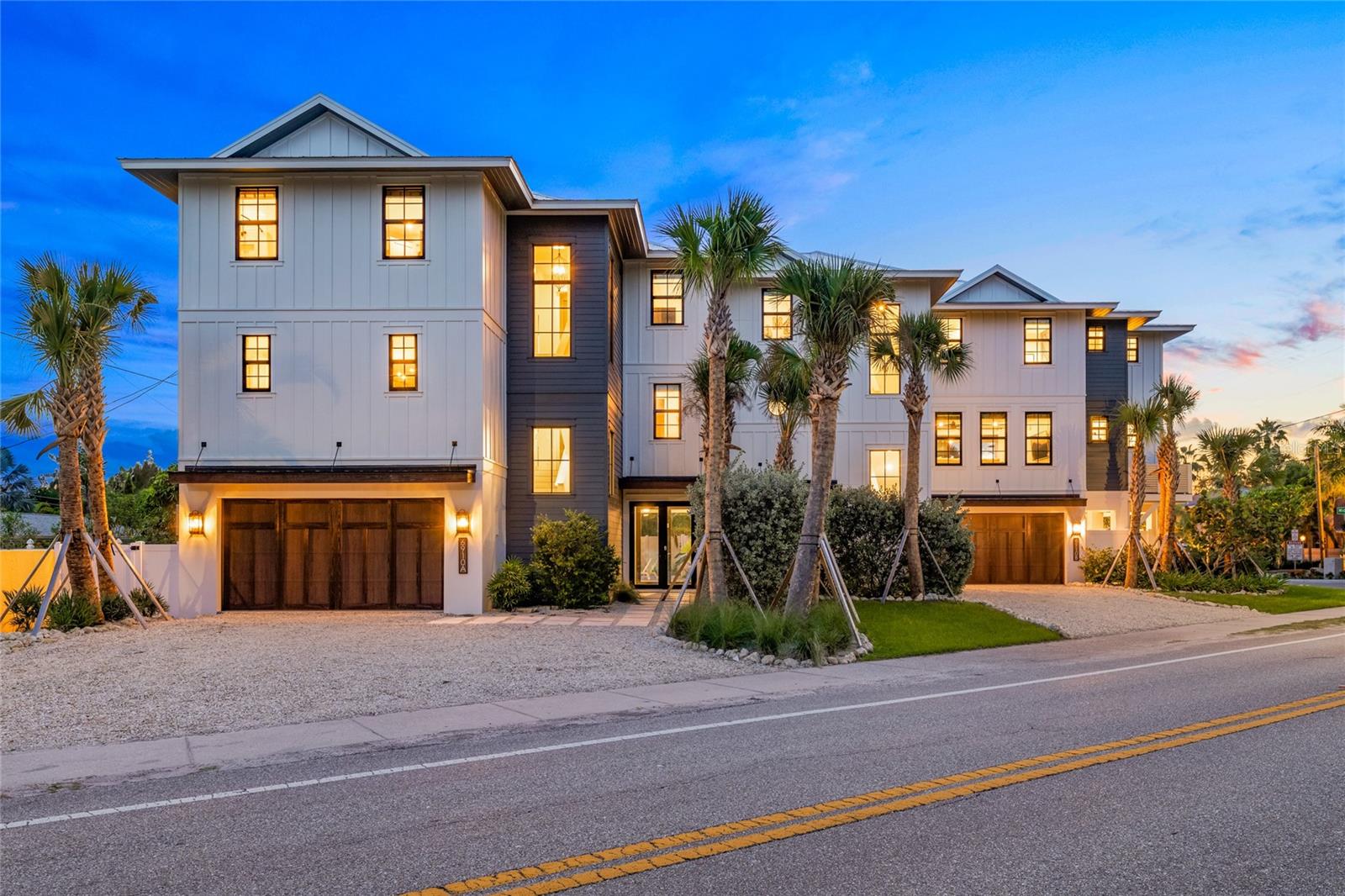
TWO LUXURY RESIDENCES. ONE SIESTA KEY ESTATE. OVER HALF A MILLION IN 2025 GROSS RENTAL REVENUE. Rent them. Keep them for yourself. Or enjoy the best of both worlds. Welcome to 6910 Midnight Pass Road, where luxury coastal living meets proven investment performance at less than 10× GRM.
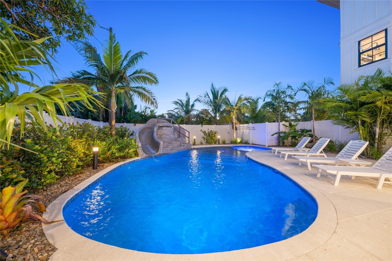
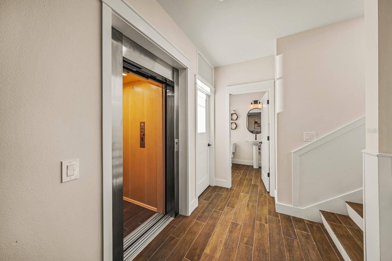
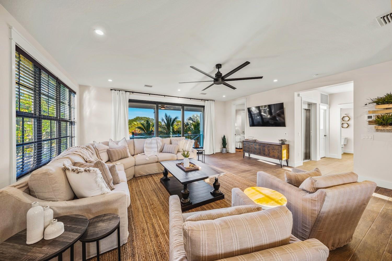
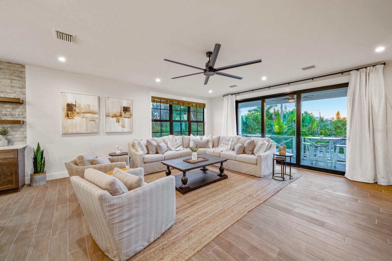
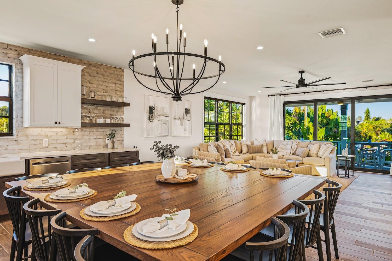
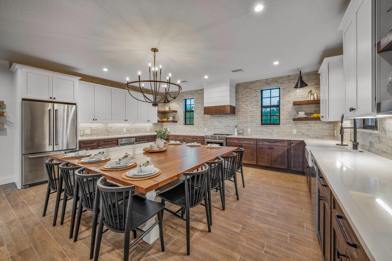
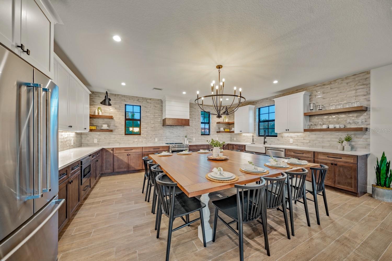
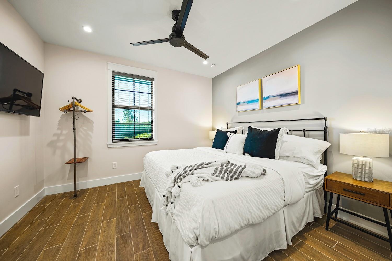
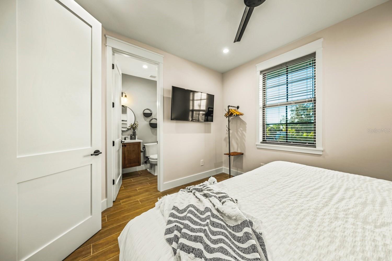
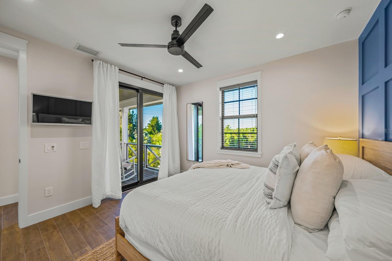
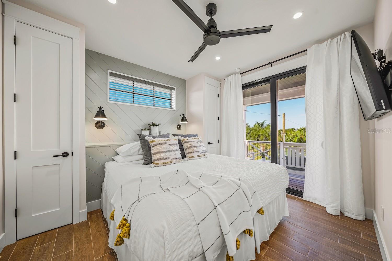
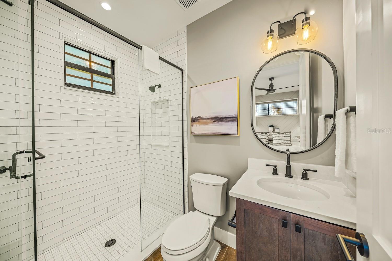
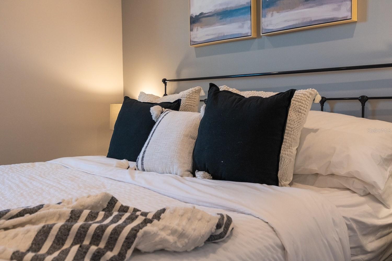
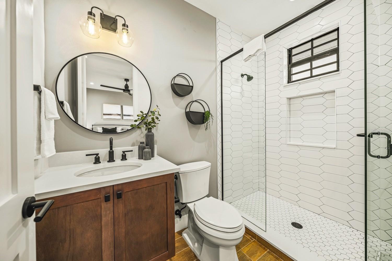
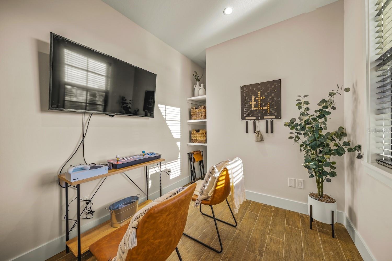
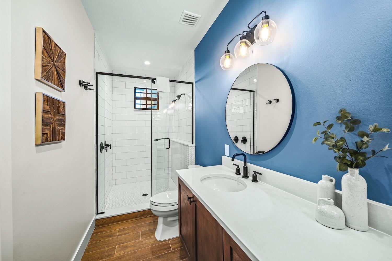
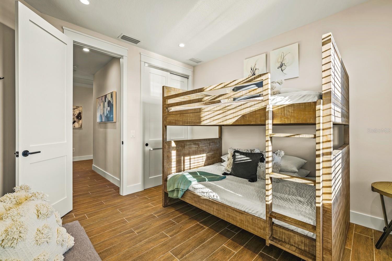
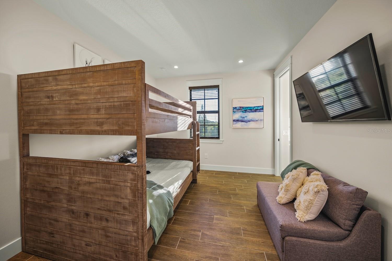
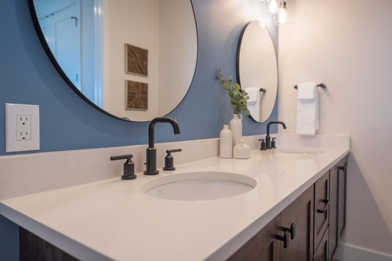
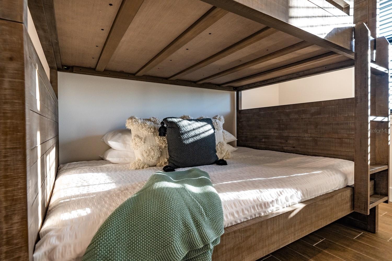
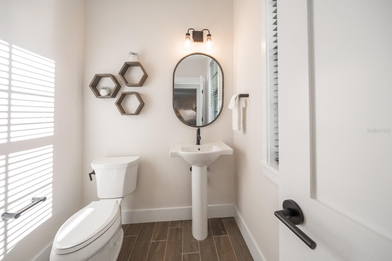
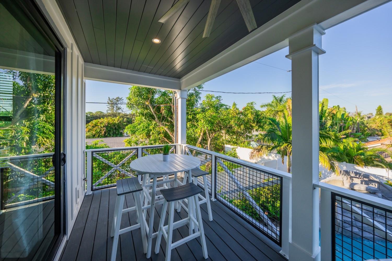
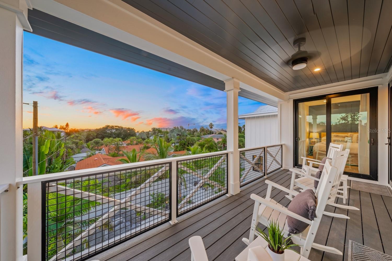
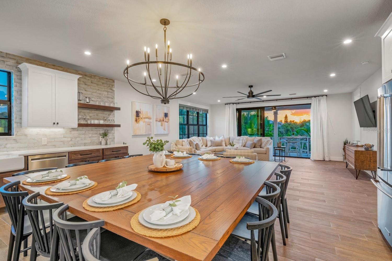
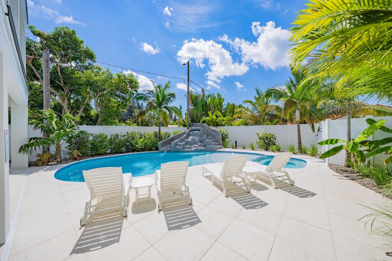
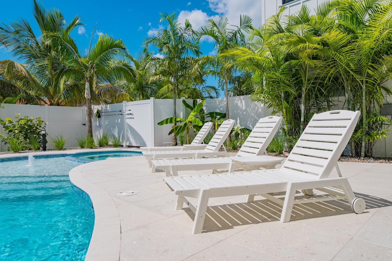
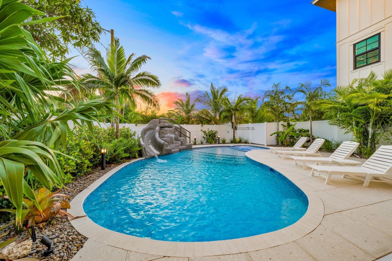
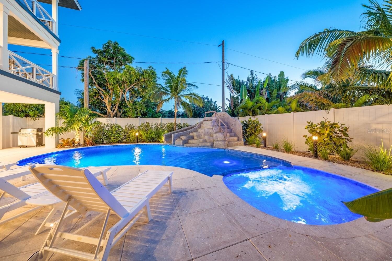
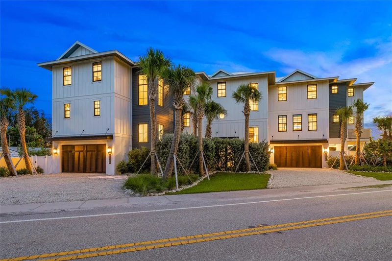
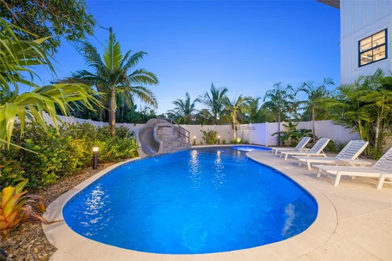
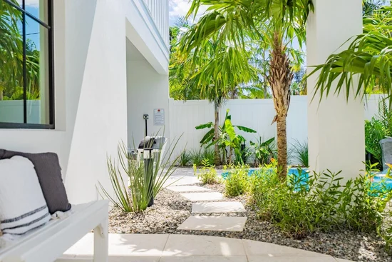
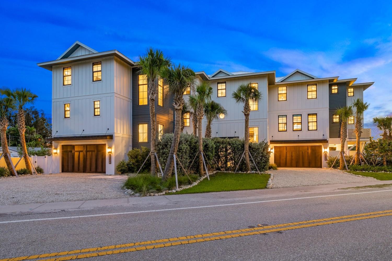
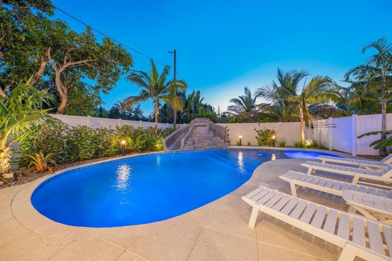
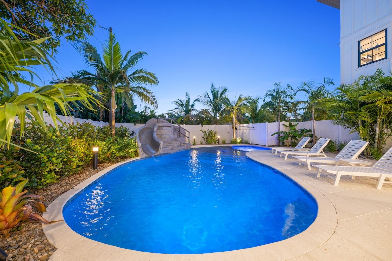
Just moments from Crescent Beach and iconic Point of Rocks, this remarkable offering features ten bedrooms, fourteen bathrooms, 5, 767 square feet of living space, private elevators, resort-style pools and spas, and expansive indoor-outdoor entertaining spaces.
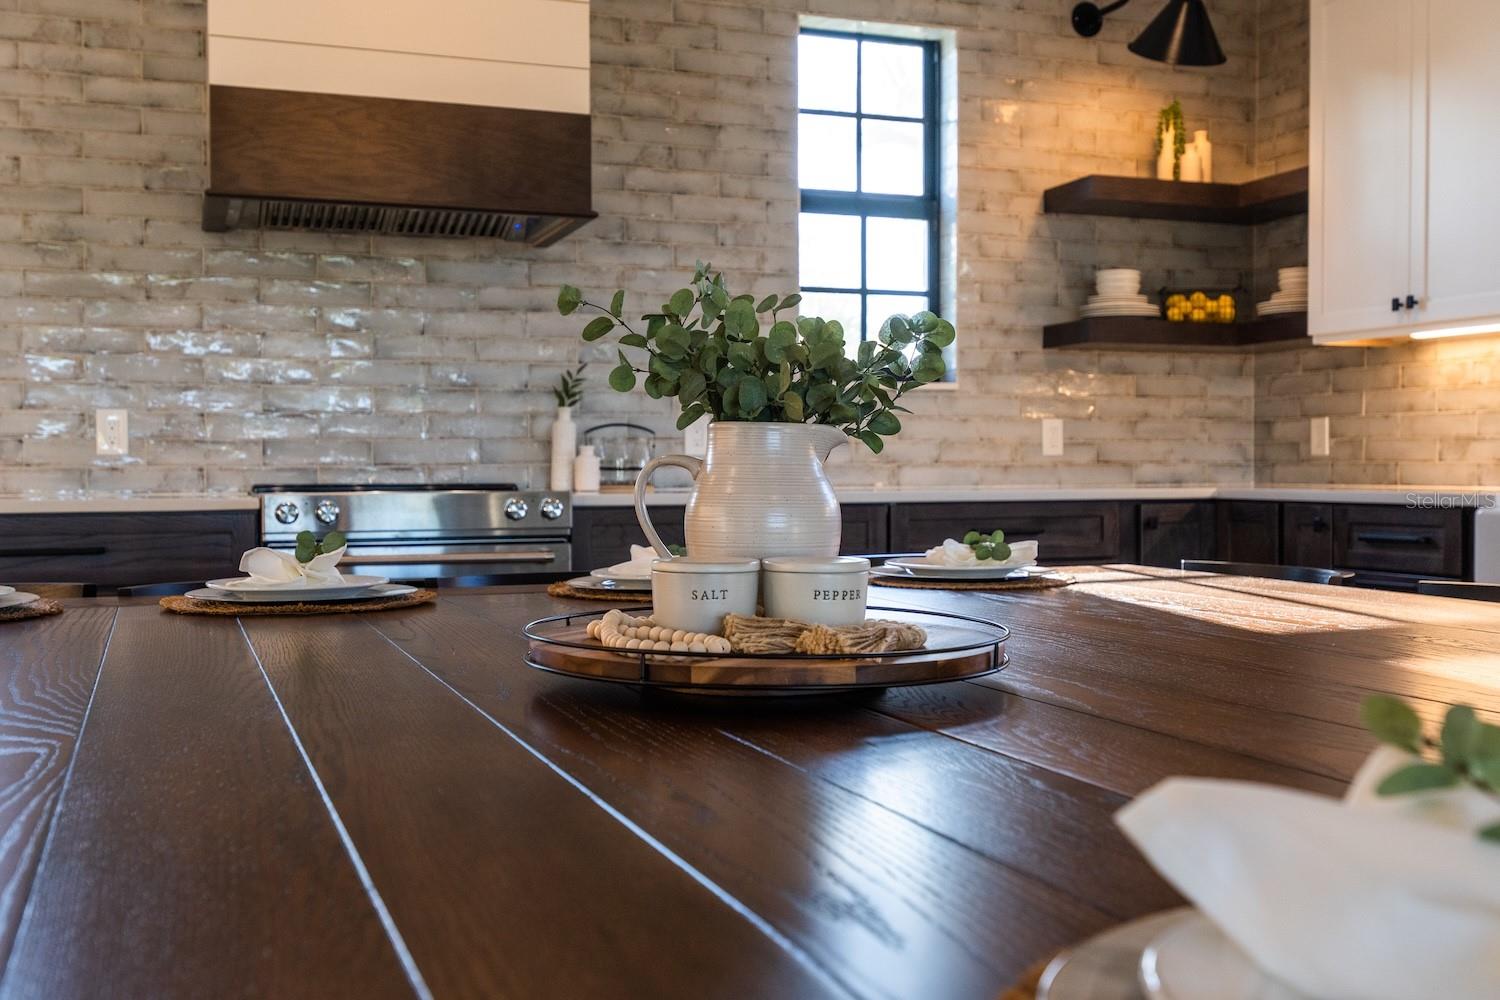
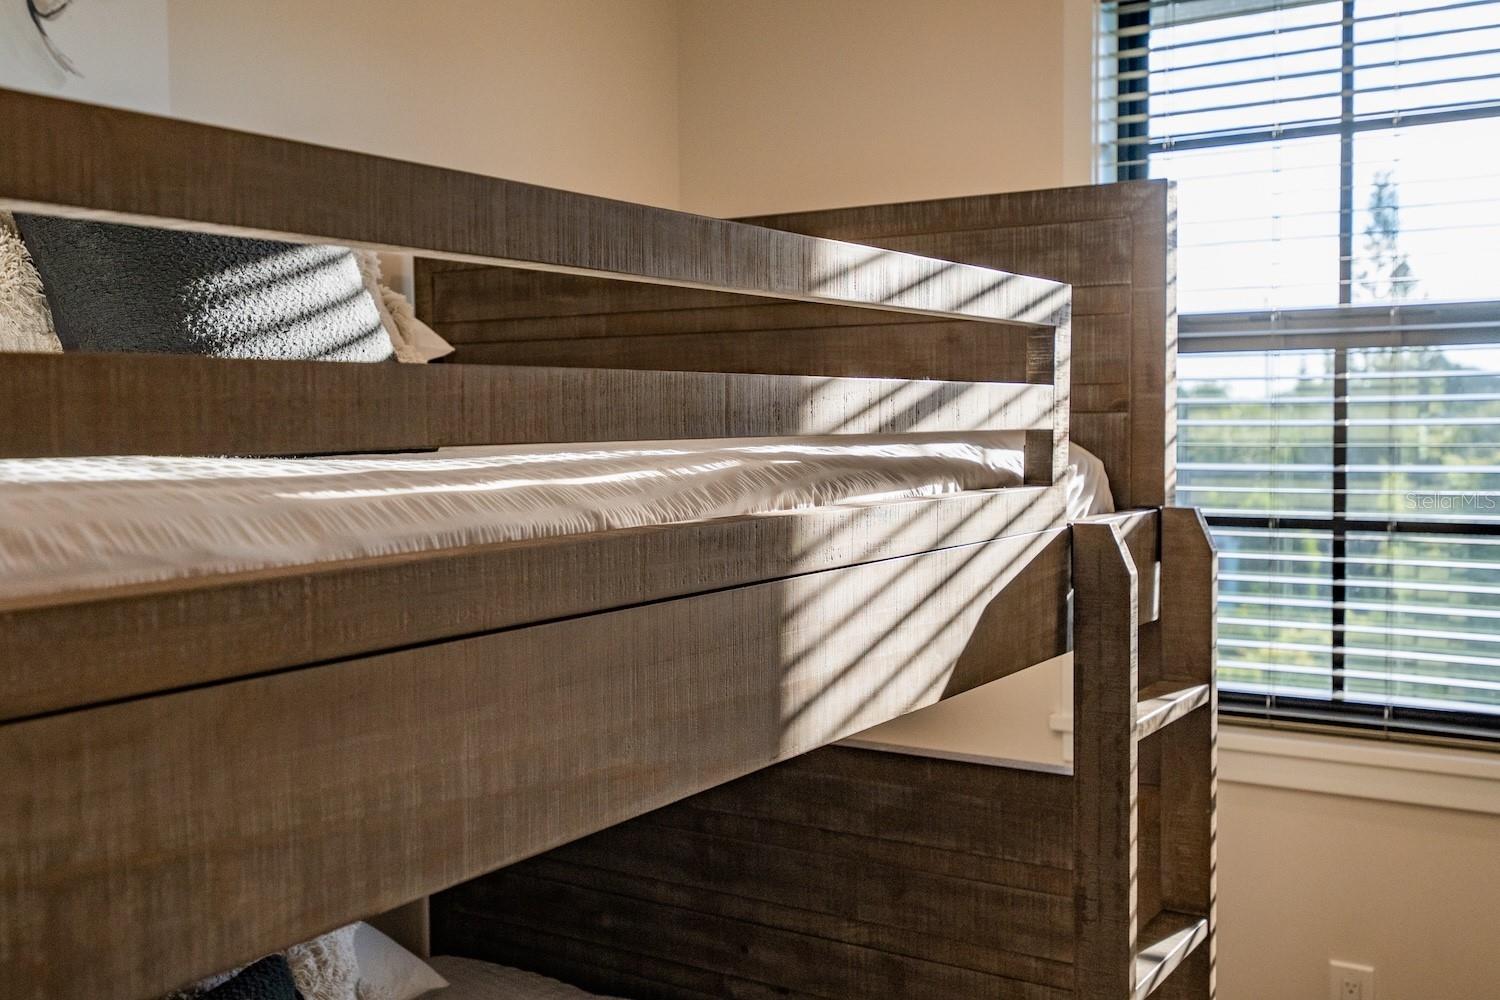
Purpose-built as luxury short-term vacation rentals, both residences blend sophisticated coastal design with commercial-grade durability and resort-level amenities. Built for memories. Engineered for performance.
With historical average daily rental rates exceeding $1, 000, approximately 250 booked nights annually per residence, and potential STR-related tax strategies worth exploring with your tax advisor, this is more than a vacation home.
It's an asset with options.
Currently configured as two separately titled condominium residences, offered together as a single purchase. Financial performance and rental history available upon request

Property Highlights

Property Type
Residential
Property Sub Type
Single Family Residence
Architectural Style
Coastal, Florida
Bedrooms
10
Total Bathrooms
14
Living Area
5,767 Sqft
Price / Sqft
$936
Acres
0.27
Year Built
2021
Condition
Completed
Cumulative Days on Market
1

Location

Area
34242 - Sarasota/Crescent Beach/Siesta Key
City/Township
SARASOTA
Direction Faces
East
View
Pool
Subdivision
POINT OF ROCKS TERRACE
County
Sarasota
Zoning
RMF1

Property Details
Price
$5,400,000
Condition
Completed
Property Type
Residential
Property Sub Type
Single Family Residence
Flood Zone Code
AE

Building

Levels
Three Or More
Stories
3
Total Area
8,759 Sqft

Community

Local Schools

Elementary School
Phillippi Shores Elementary
Middle School
Brookside Middle
High School
Sarasota High

Interior Features

Bedrooms and Bathrooms

Total Bathrooms
14
Full Bathrooms
11
1/2 Bathrooms
3
Bedrooms
10

Area and Spaces

Living Area
5,767 Sqft

Appliances

Appliances
Bar Fridge, Convection Oven, Dishwasher, Disposal, Dryer, Freezer, Gas Cooktop, Gas Water Heater, Microwave, Range, Range Hood, Refrigerator, Tankless Water Heater, Washer

Interior Features

Interior Features
Built-in Features, Ceiling Fans(s), Eat-in Kitchen, Elevator, High Ceilings, Kitchen/Family Room Combo, Living Room/Dining Room Combo, Open Floorplan, Solid Wood Cabinets, Split Bedroom, Stone Counters, Walk-In Closet(s), Window Treatments
Flooring
Tile
Laundry Features
Inside, Laundry Room
Window Features
Drapes, Low-Emissivity Windows, Shades, Storm Window(s), Window Treatments
Furnished
Furnished

Heating and Cooling

Heating Features
Central

Building Details
Construction

Architectural Style
Coastal, Florida
Year Built
2021
Foundations
Stilt/On Piling

Materials
Construction Materials
Block, Hardi Plank Type, Stucco
Roof
Metal

Terms

Terms

Ownership
Fee Simple

Rental Terms

Pets Allowed
Yes

Terms

Special Conditions
None
Special Terms
Cash, Conventional
Cumulative Days on Market
1

Taxes

Tax

Tax (Annual)
$47,298

Heating, Cooling & Utilities

Cooling Features
Central Air

Utilities

Utilities
Cable Connected, Electricity Connected, Public, Sewer Connected, Water Connected
Sewer
Public Sewer
Water Source
Public

Lot

Acres
0.27
Lot Size Area Sq Ft
11,983
Lot Dimensions
149x137x121x63
Lot Features
Flood Zone, In County, Landscaped, Paved
Road Surface
Paved

Exterior Features

Exterior Features
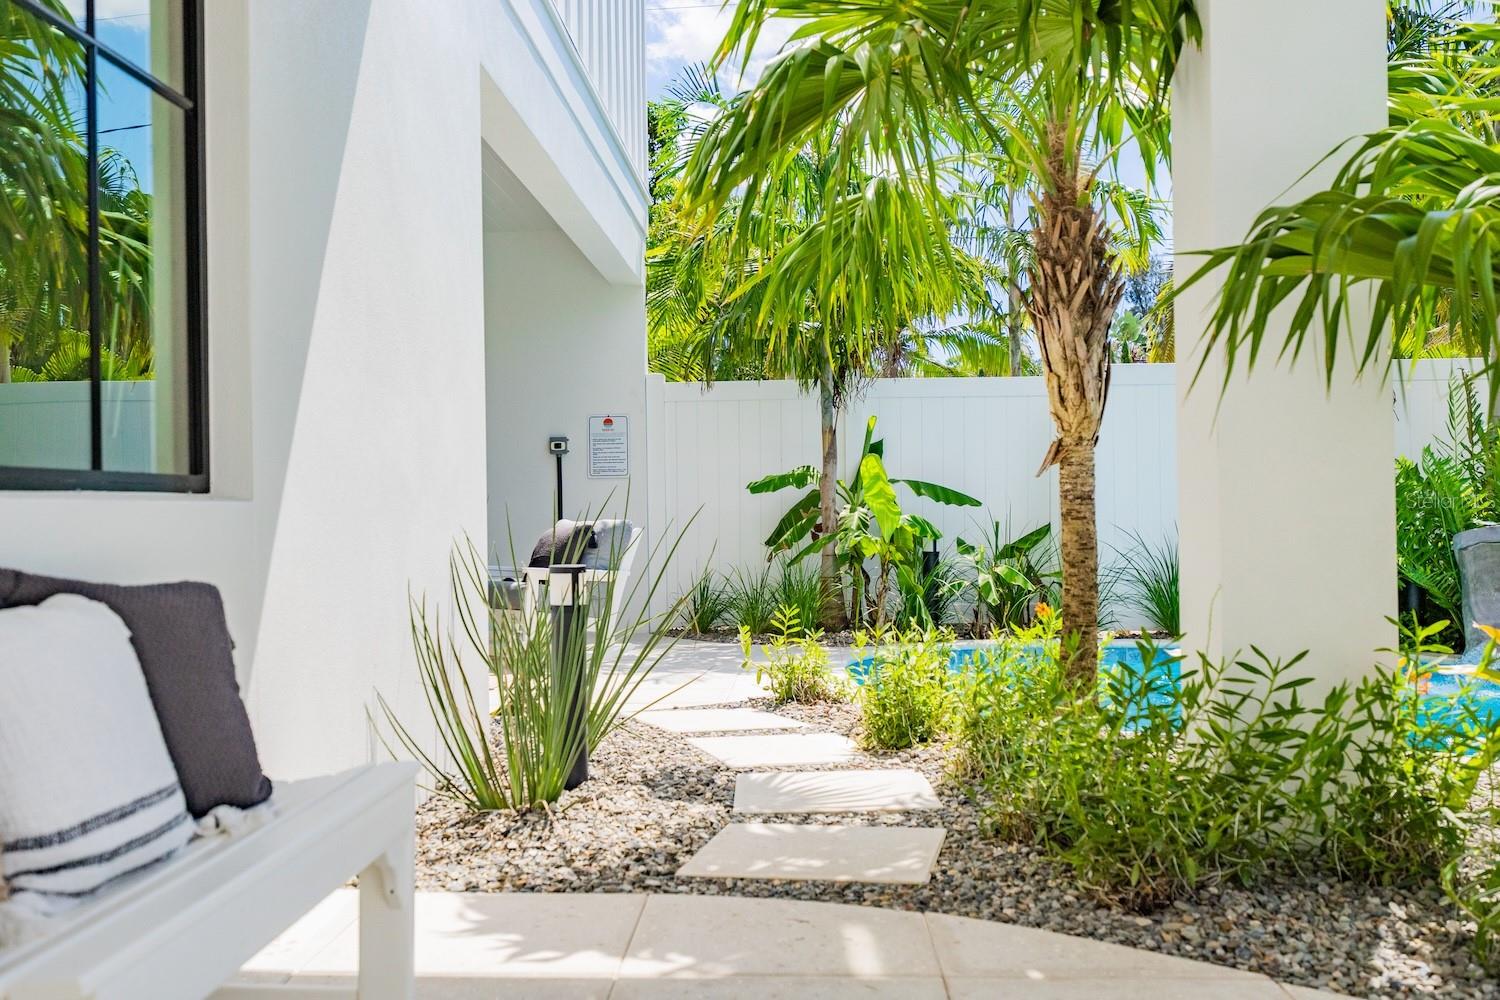
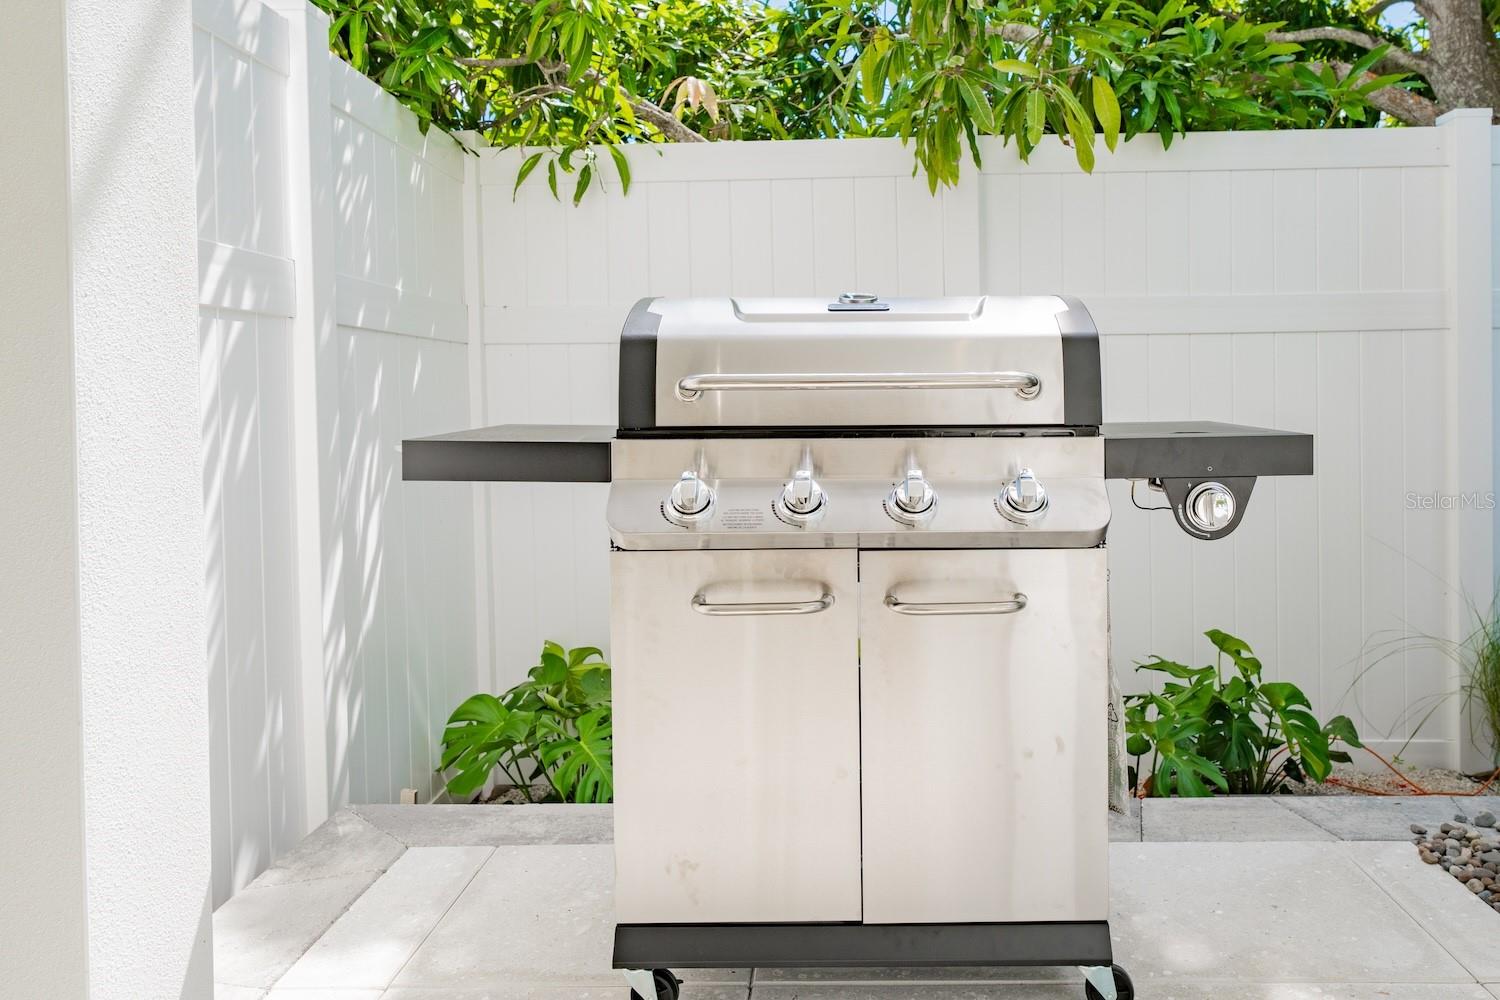
Balcony, Courtyard, Garden, Lighting, Outdoor Grill, Outdoor Kitchen, Outdoor Shower, Rain Gutters
Patio And Porch Features
Covered, Patio, Rear Porch
Fencing
Vinyl

Parking

Garage Capacity
4
Parking Features
Deeded, Driveway, Electric Vehicle Charging Station(s), Garage Door Opener, Ground Level, Off Street, Garage

Pool Features

Has Private Pool
Yes
Pool Features
In Ground, Heated, Lighting, Salt Water
Spa
Yes
Spa Features
Heated, In Ground
Listed by Michael Saunders & Company, 941-349-3444
Listing Data last updated 11/03/2026 10:00 am
Get a Link to this Property: Copy To Clipboard
QR Code link to this property

Phone:
Connect with:

Payment Calculator

per month. fixed. % interest.
$
%
$
%
Principal & Interest
+ Home Insurance
+ Property Tax
+ HOA Fees
per month
Total interest paid over s will be:
All estimates and provided for informational purposes only. Actual amounts may vary. The output of the tool is not a loan offer or solicitation, nor is it financial or legal advice. Information, rates, programs and loan scenarios shown are for example only as of 3-Nov-2026 and are subject to change without notice. Interest rates provided by the St. Louis Federal Reserve Economic Data (FRED). All products are subject to credit and property approval. Not all products are available in all states or for all loan amounts. Other restrictions and limitations apply. Contact your preferred lender for the pricing associated with your specific transaction. Calculations are generated by Open Source mortgage calculation software tools using common mathematical formulas. All calculations should be independently verified.
Get Walk Score Content

Property History

Today
Property information last updated
Today
Status Active. This is the most recent date the listing was placed on market.
Cumulative Days on Market: 1 day (includes prior listings) · Currently listed since November 2, 2026. Data provided by the MLS.

Similar Properties