more

Start of property details
Share this property:
4540 TERRAZZA COURT
Bradenton, FL 34211
2 days ago NEW · Active
$1,150,000
$475 / Sqft
3
Beds
3
Baths
2
Garage
2,421
Sqft
0.21
Acres
MLS# A4711525
Cumulative Days on Market: 3 · Includes prior listings · Currently listed since 10/31/26 · Data provided by the MLS.

Property Description

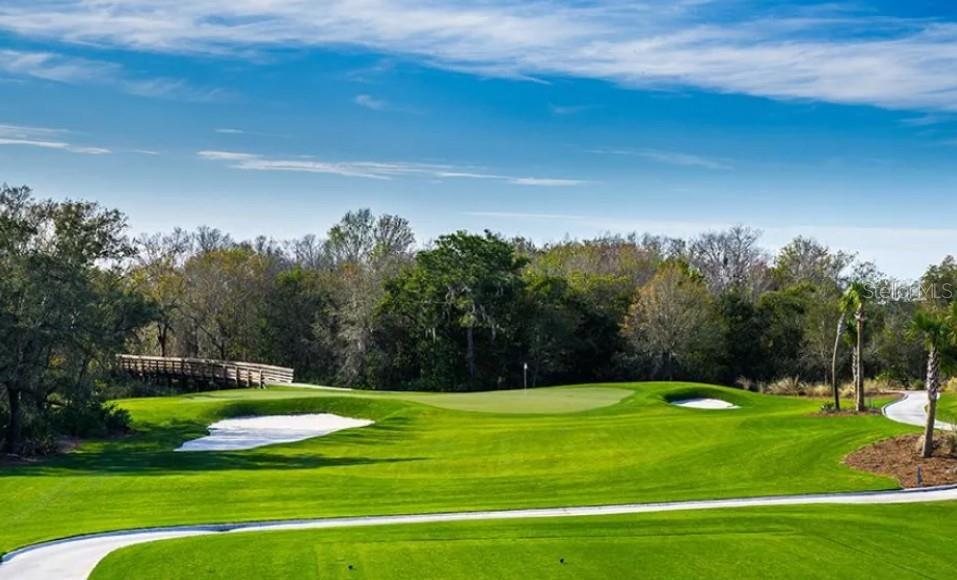
GOLF-DEEDED • SALTWATER POOL and SPA • SUNSET VIEWS

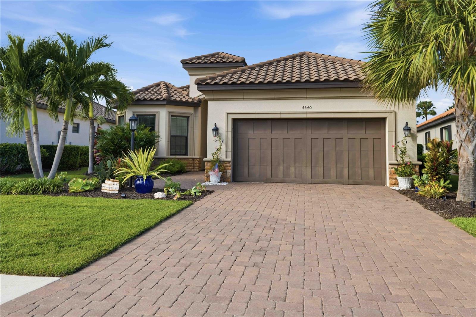
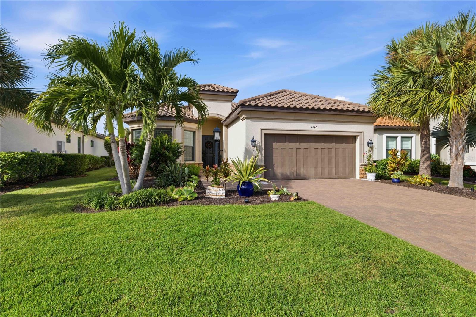
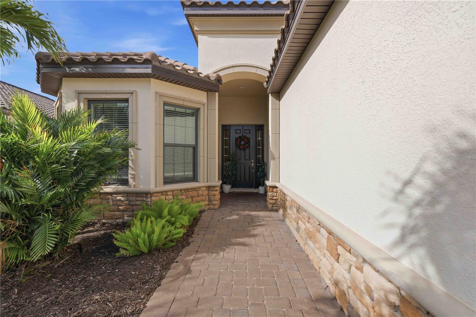
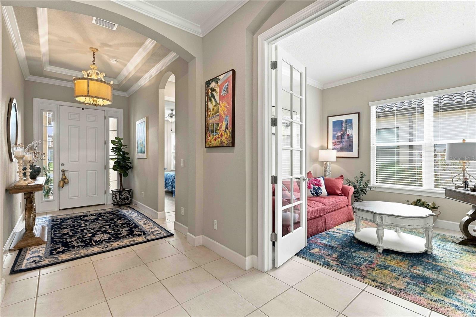
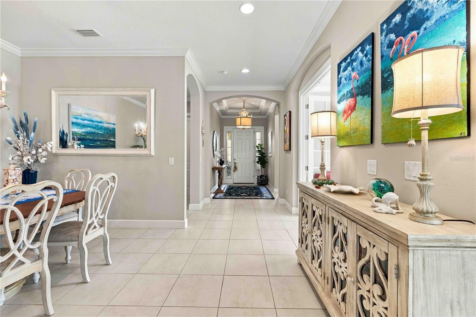
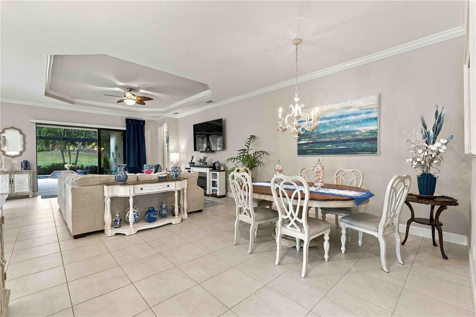
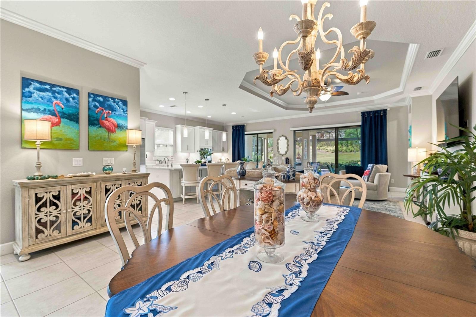
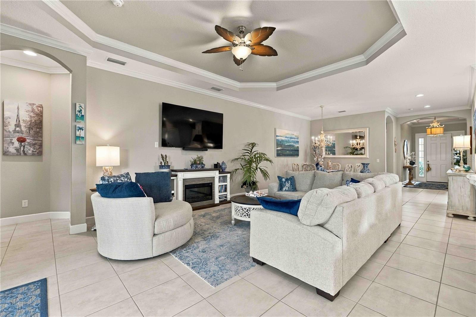
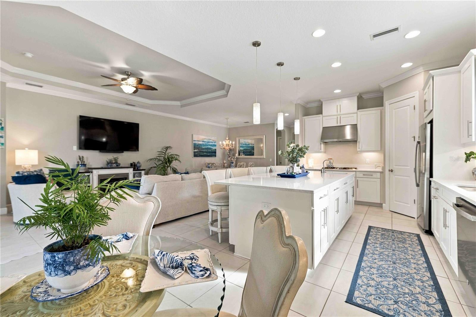
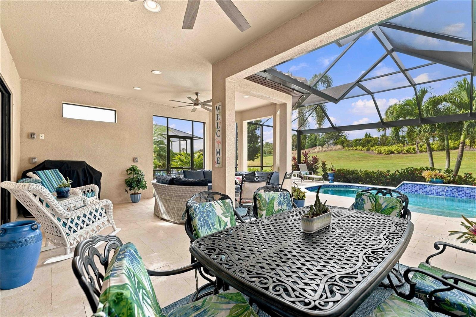
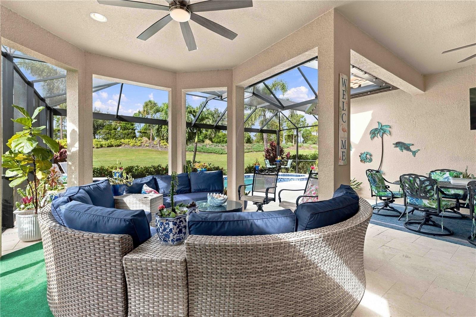
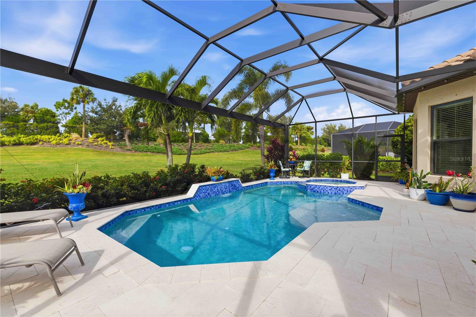
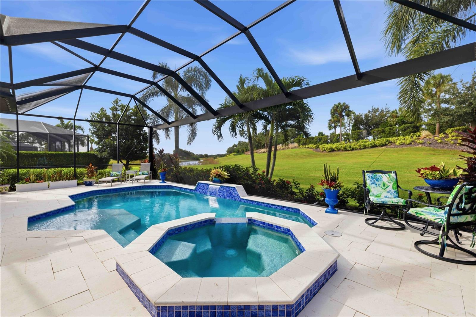
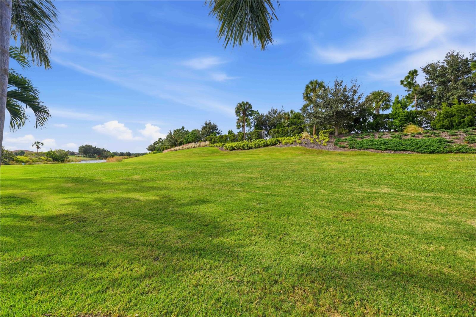
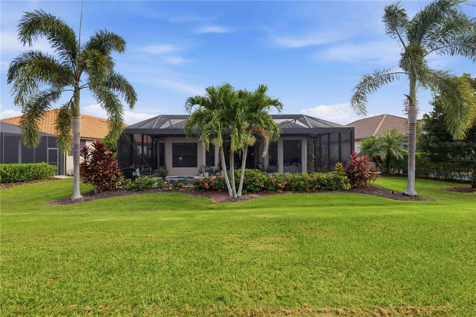
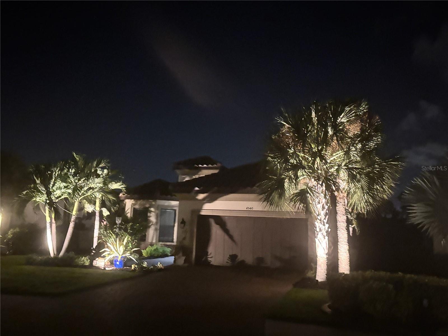
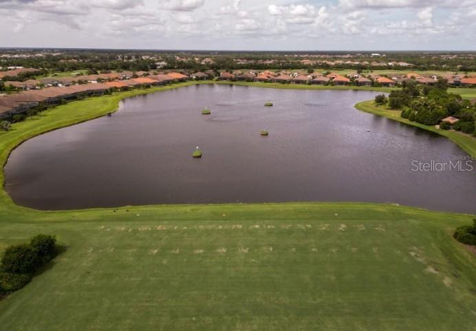
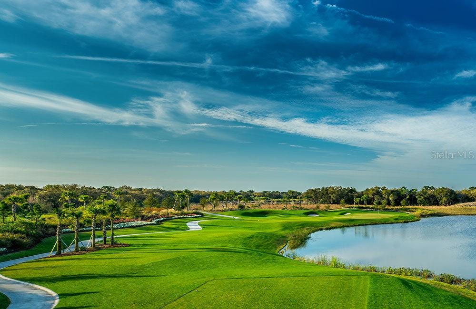
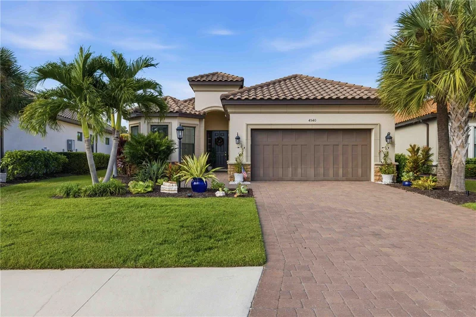
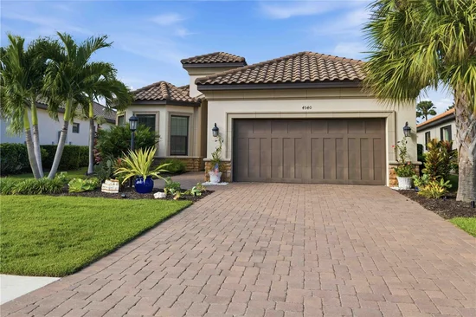
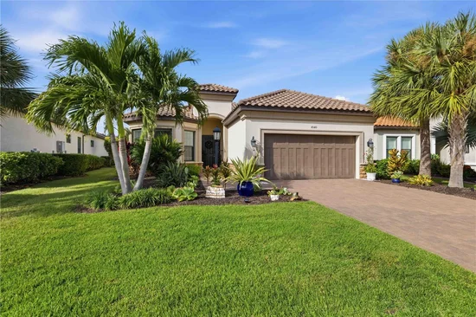
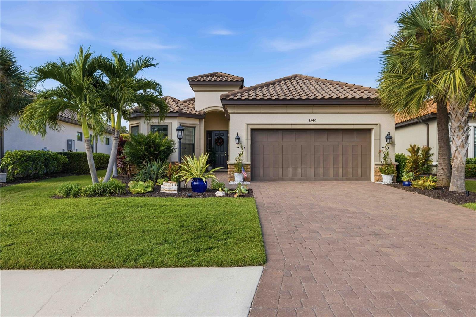
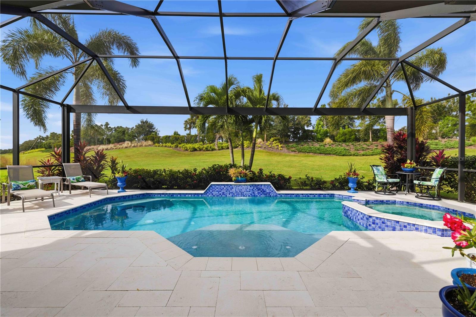
Welcome to 4540 Terrazza Court, a beautifully maintained extended Lazio in Esplanade at Lakewood Ranch. Set on an exceptional lot, this golf-deeded home pairs serene water views to one side with a lush backdrop of towering palms and vibrant greenery beyond the lanai.

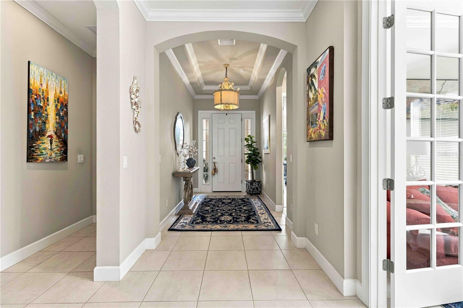
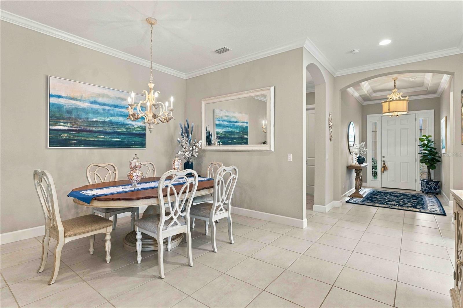
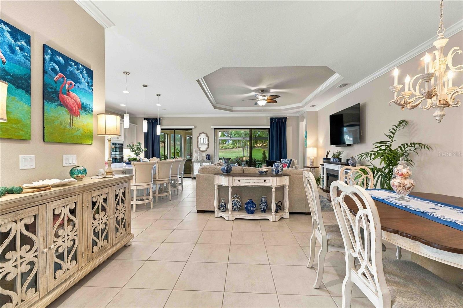
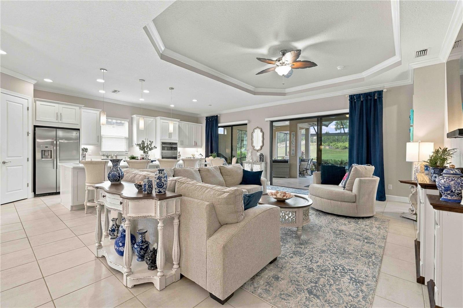
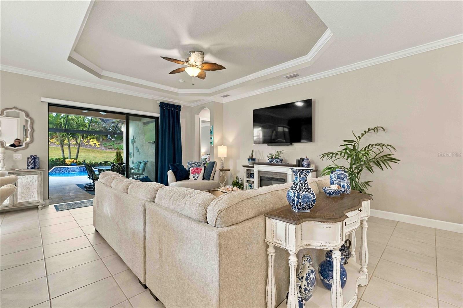
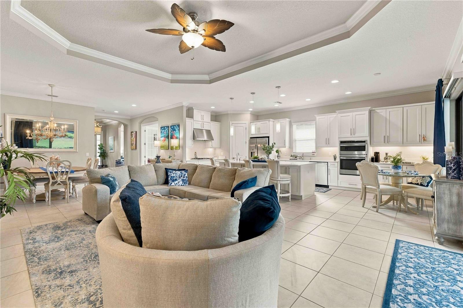
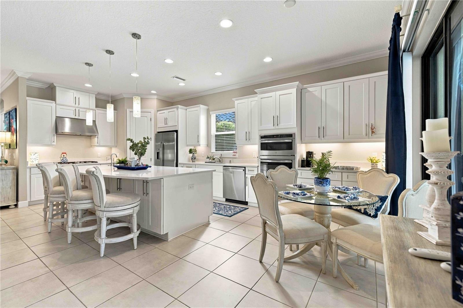
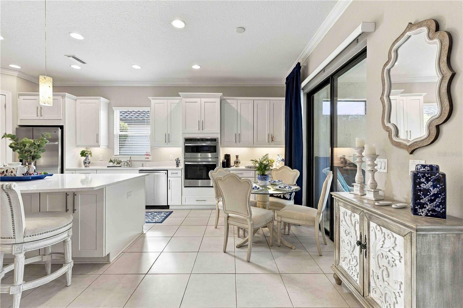
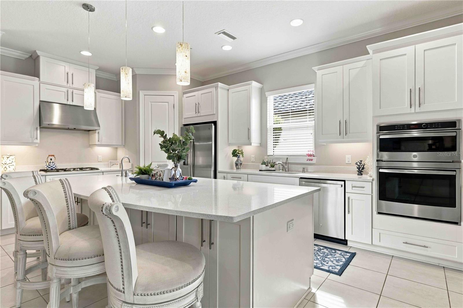
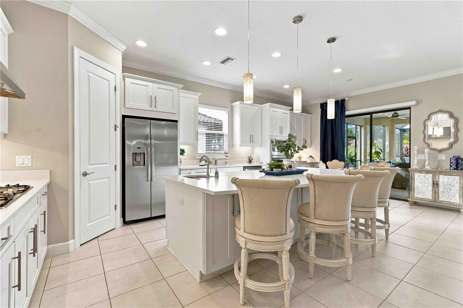
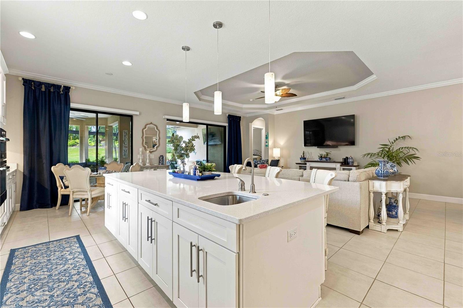
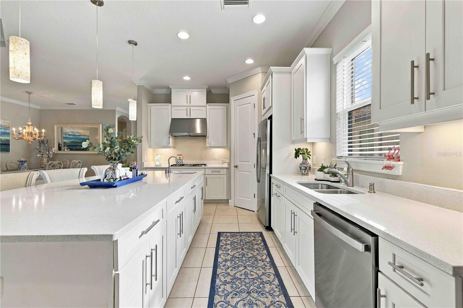
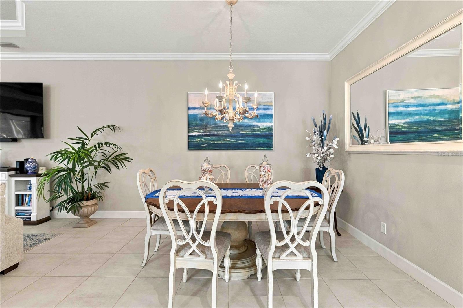
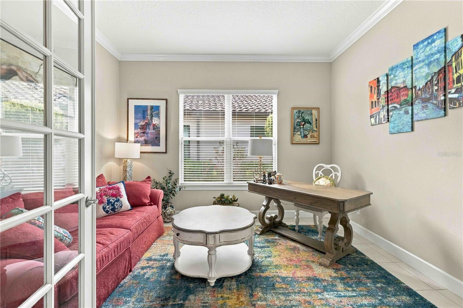
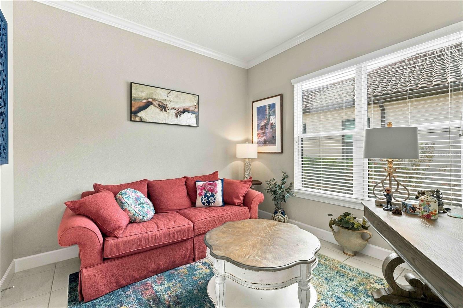
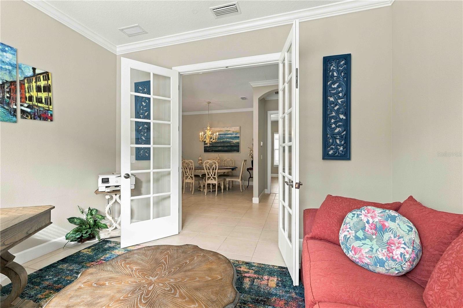
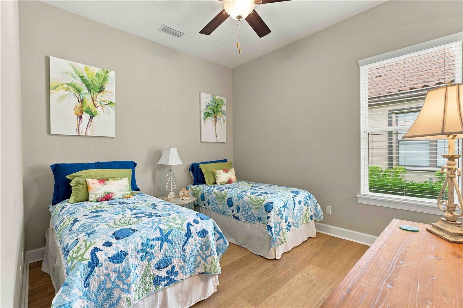
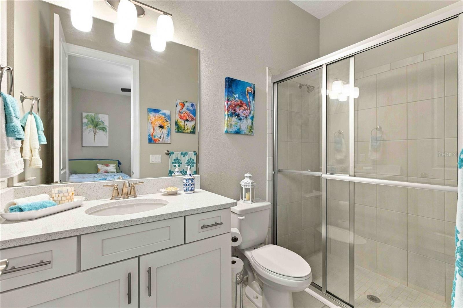
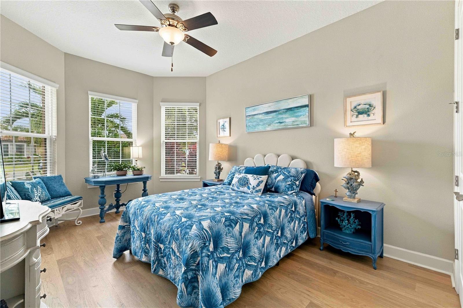
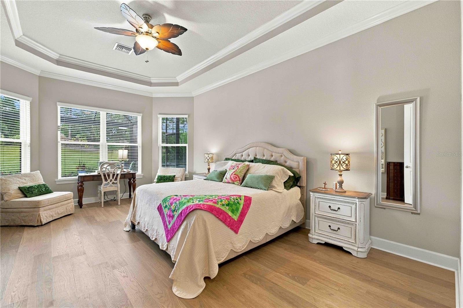
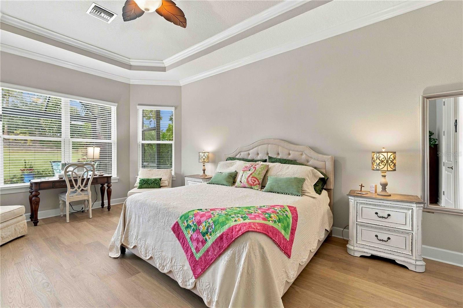
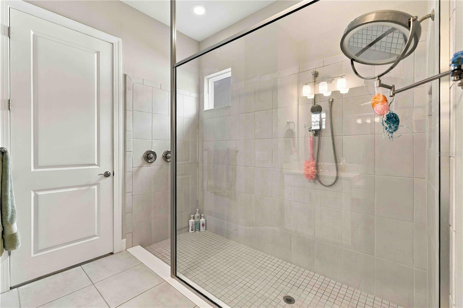
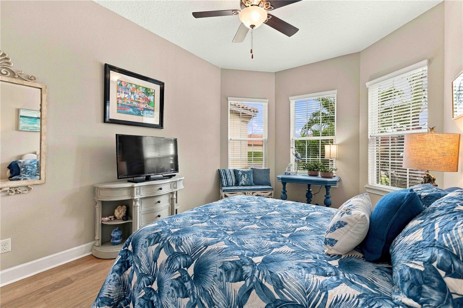
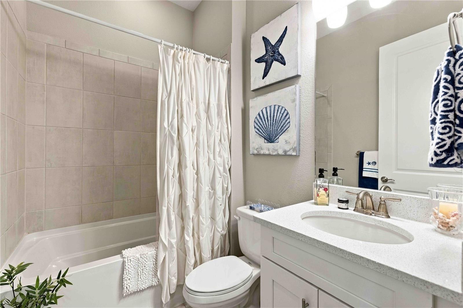
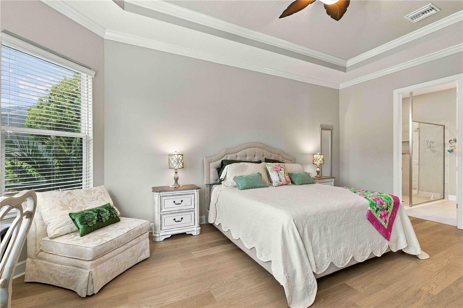
Featuring 3 bedrooms, 3 bathrooms, and a flex study, the thoughtfully expanded floor plan offers generous spaces for everyday living and entertaining. Builder upgrades include an extended gourmet kitchen with a prep sink, extended bay windows in the primary and guest bedrooms, and crown molding throughout. A neutral palette and open layout complement a variety of decorating styles.

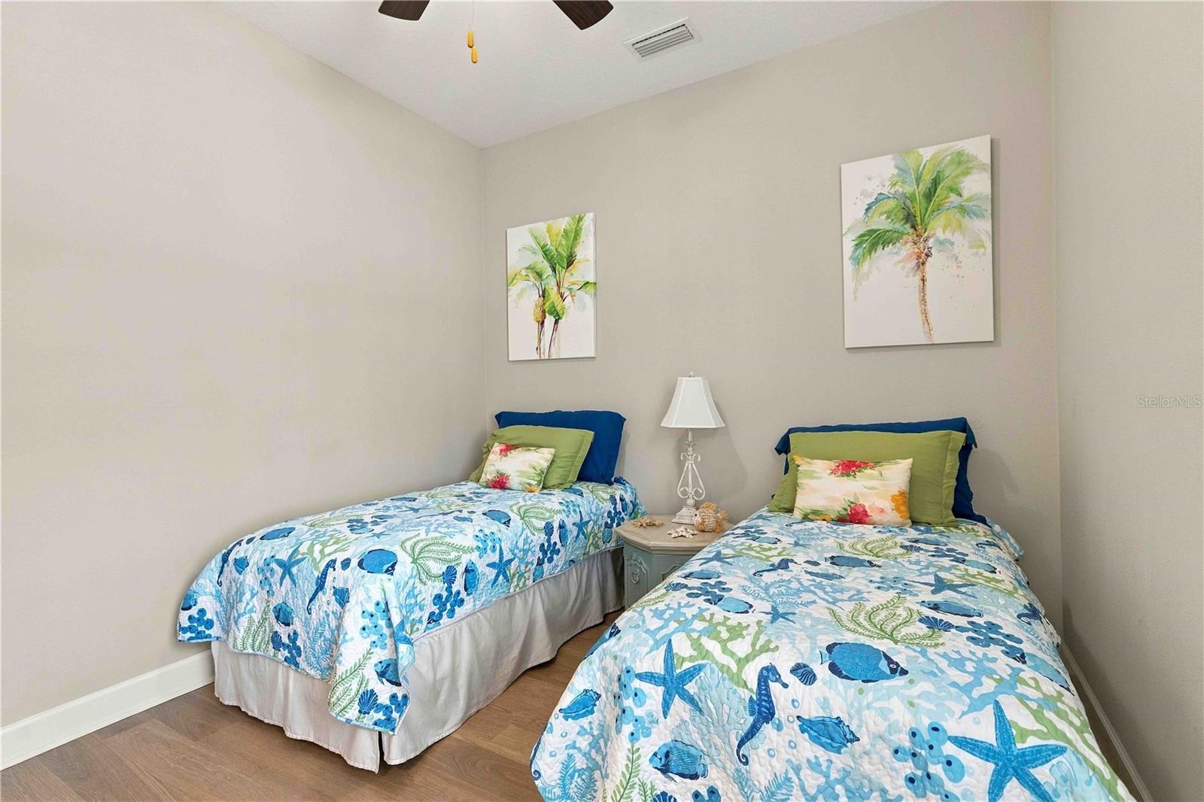
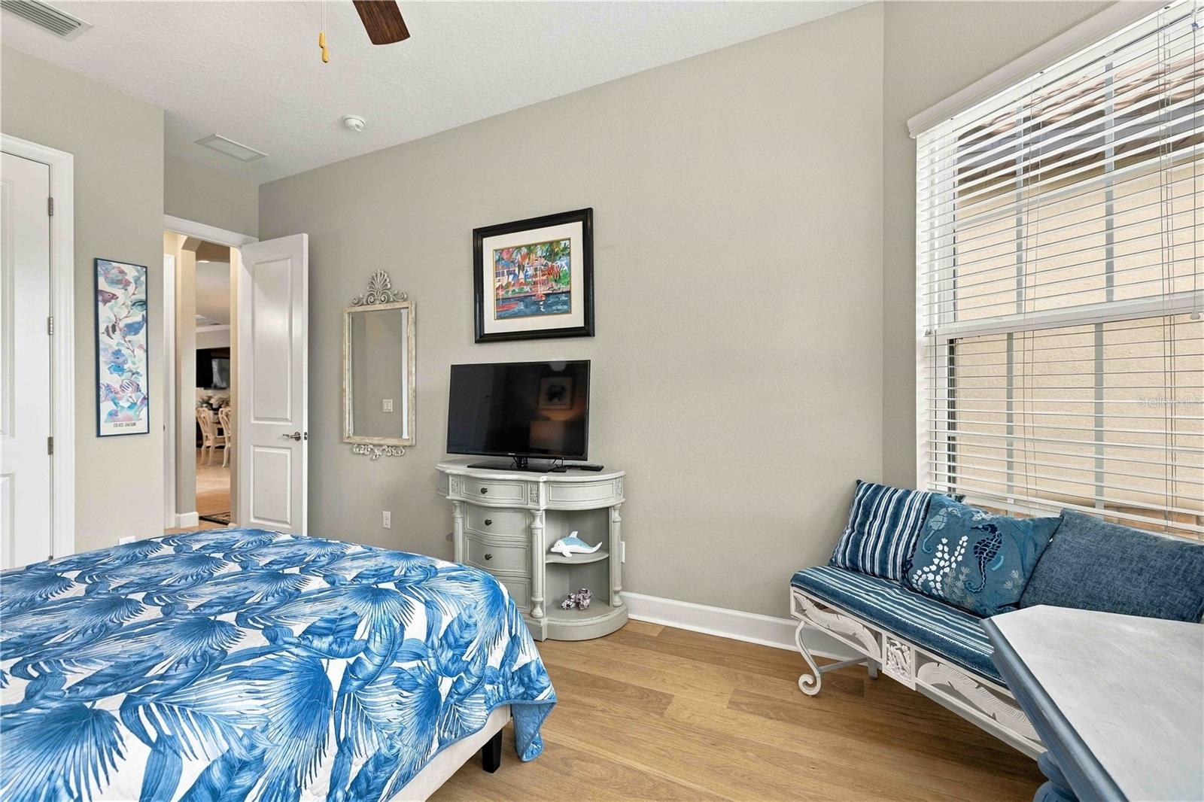
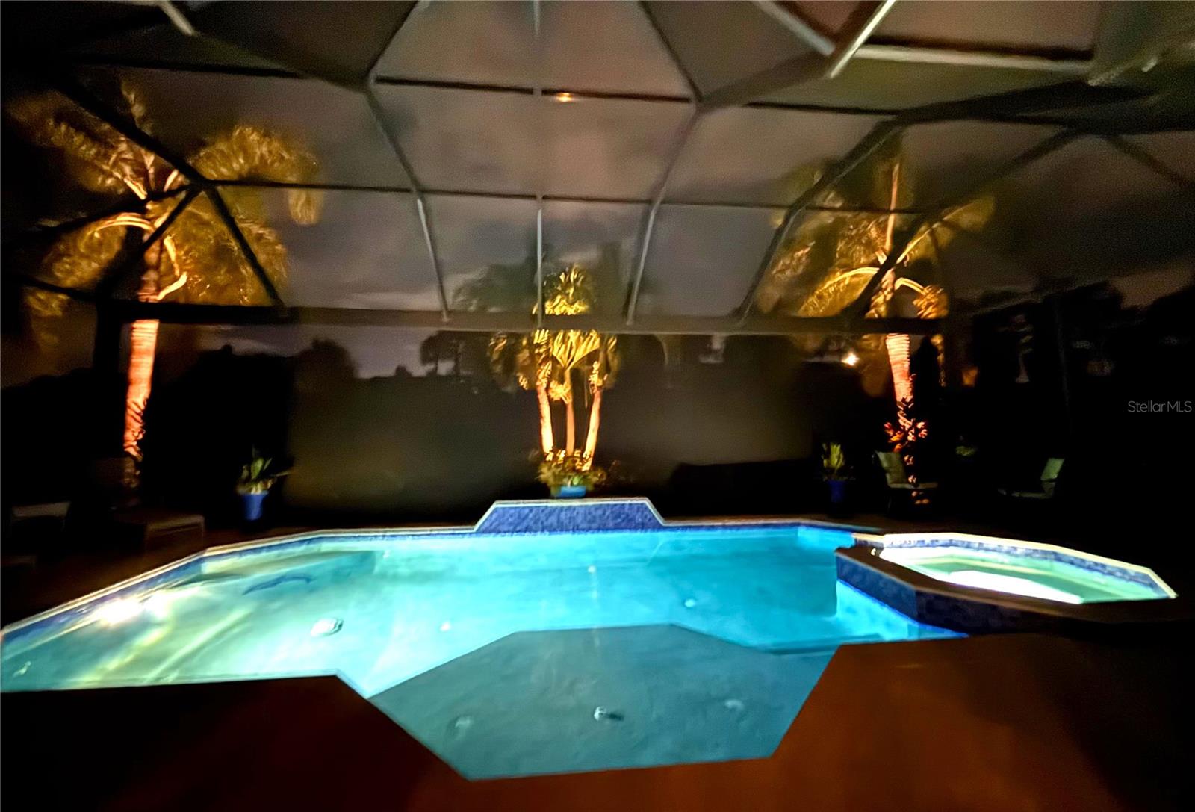
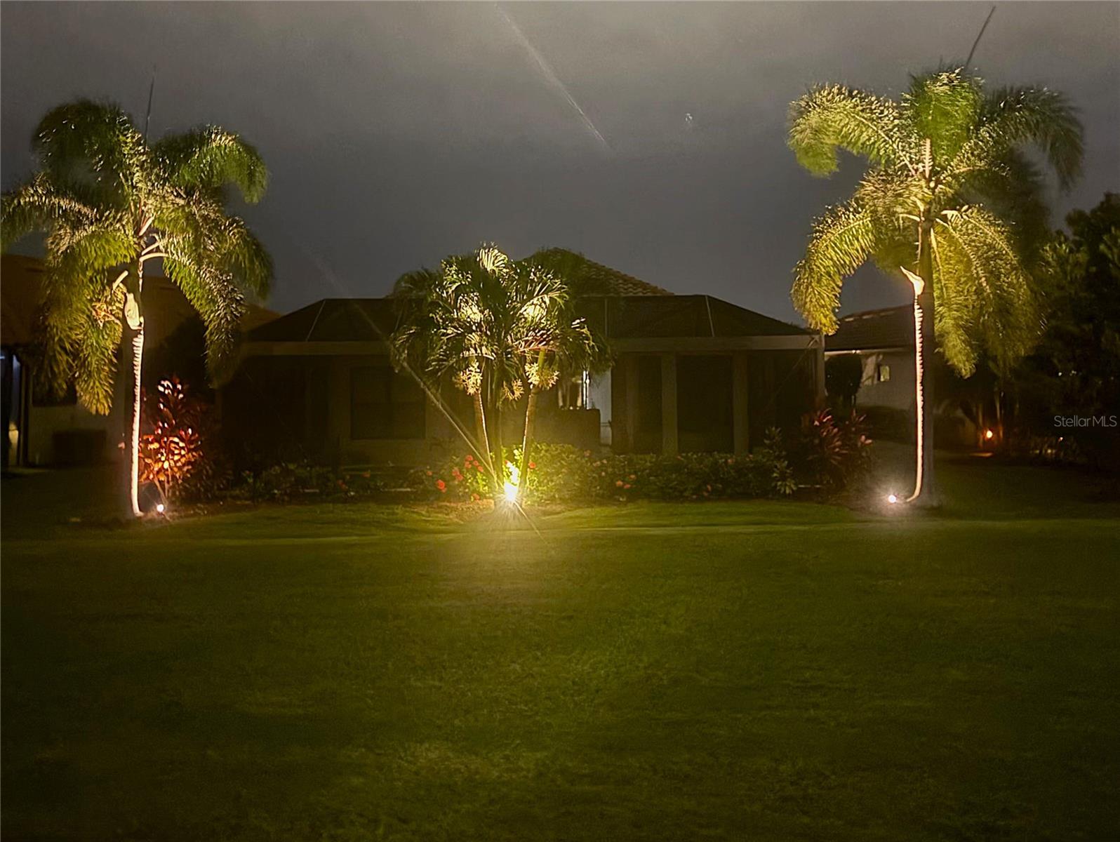
Recent improvements include new engineered hardwood flooring in all bedrooms, a new dishwasher, a new Pentair variable-speed pool pump and upgraded IntelliCenter pool and spa automation system installed in January 2026, and a new UV light in the HVAC system. Low-voltage landscape lighting highlights the lush grounds and adds a warm evening ambiance.

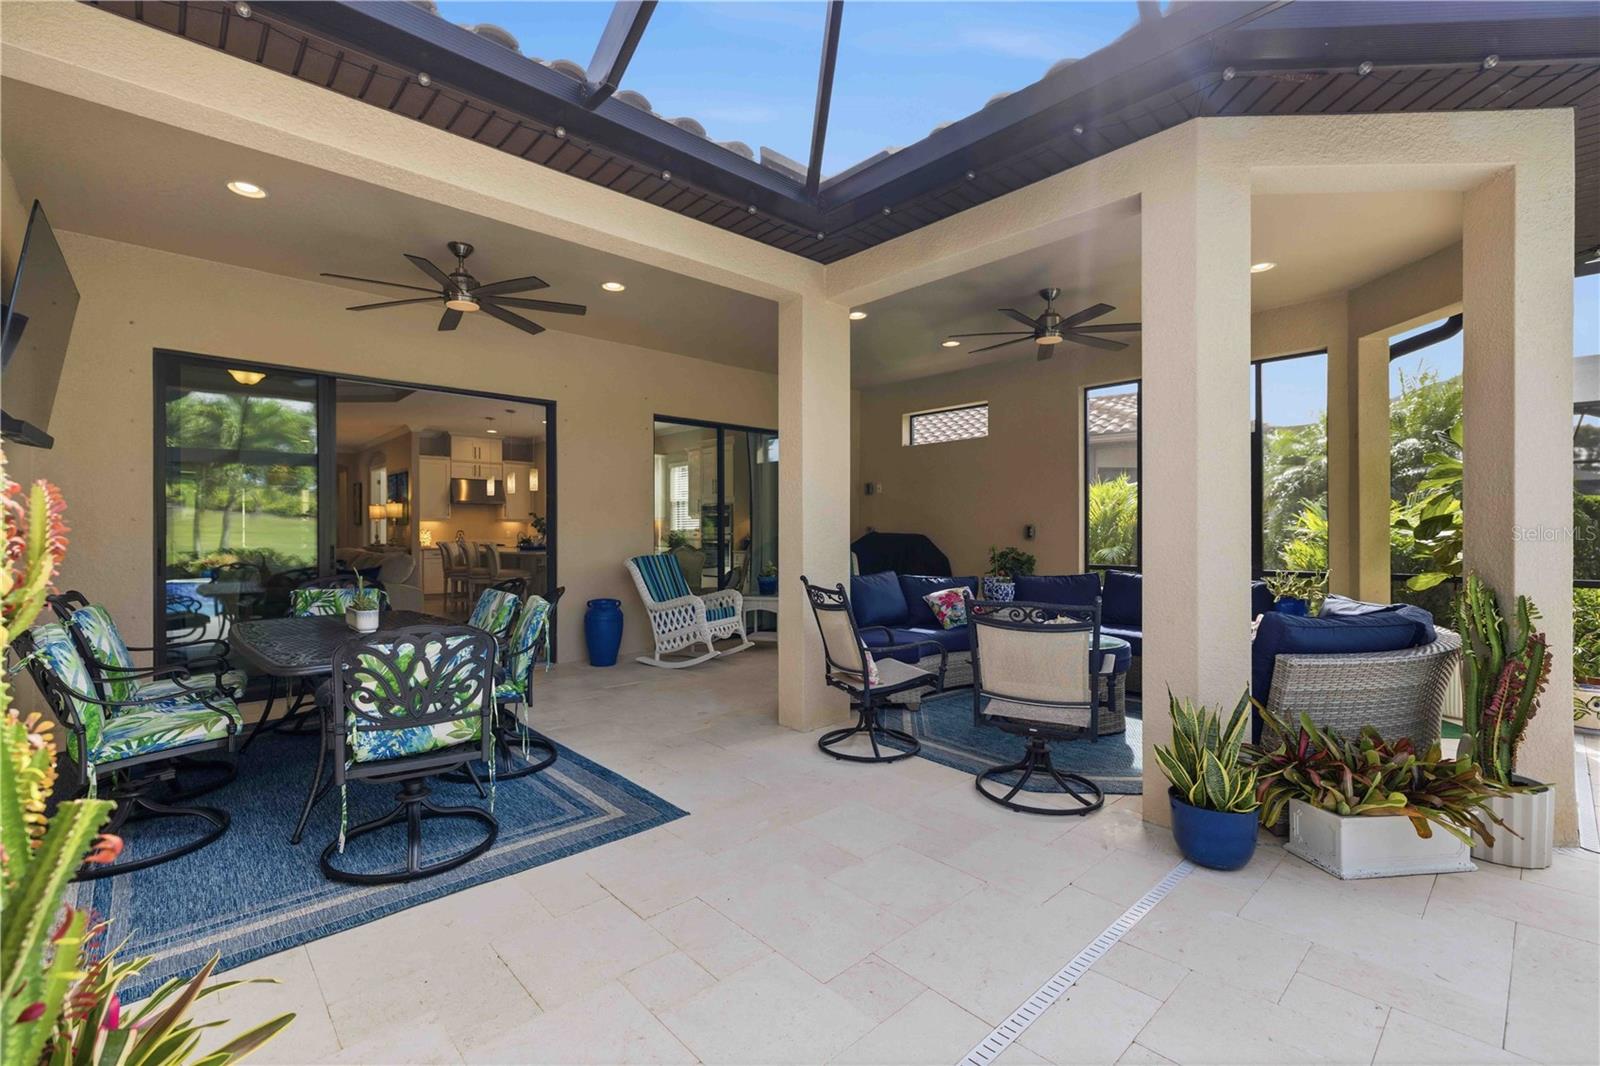
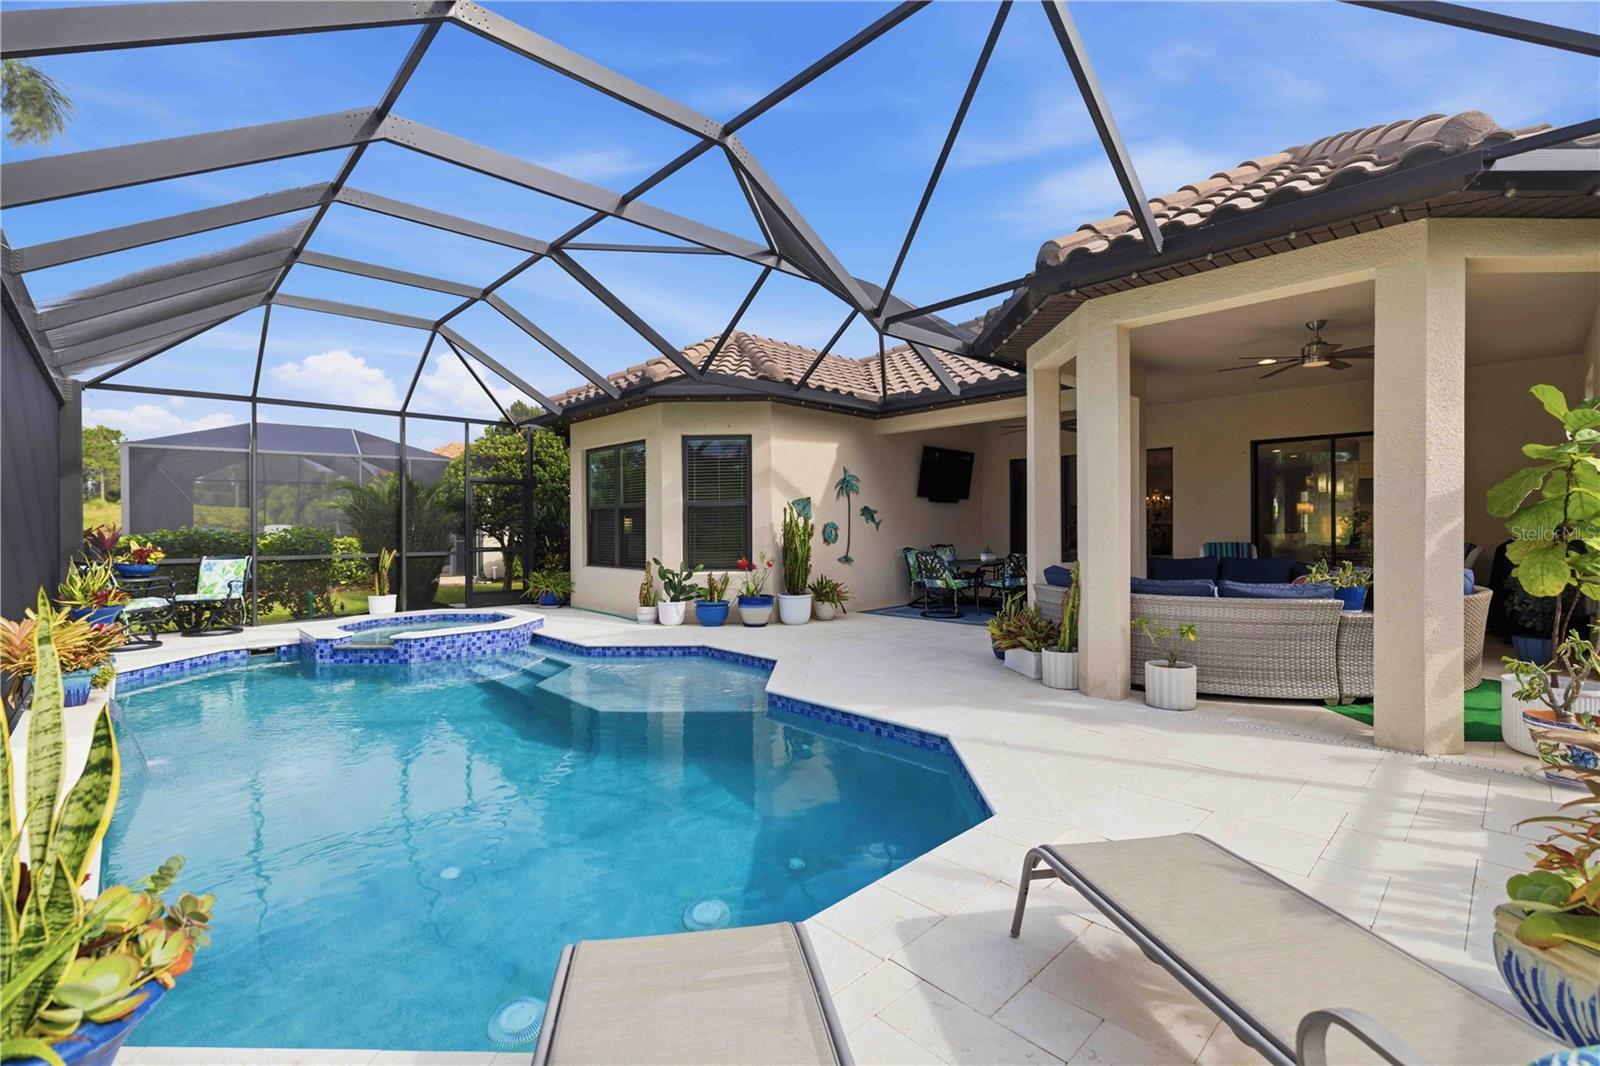
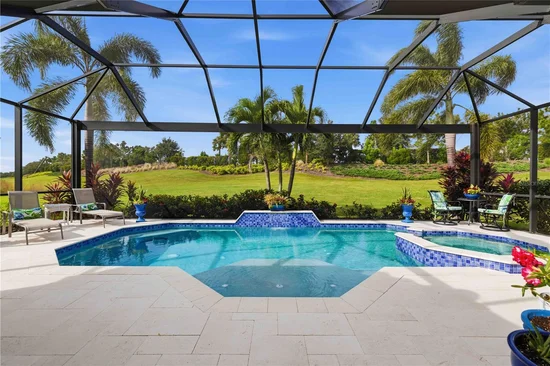
The extended travertine lanai brings Florida living into focus, with a saltwater pool and spa, waterfall feature, and inviting spaces for morning coffee, sunset cocktails, or dinner with friends. Lush landscaping creates a peaceful garden setting, while plumbing for a future outdoor kitchen offers another opportunity to enhance the outdoor experience.

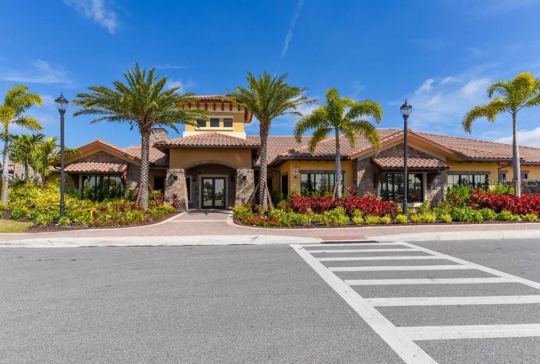
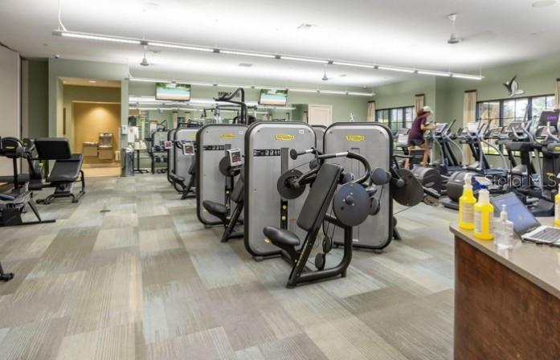
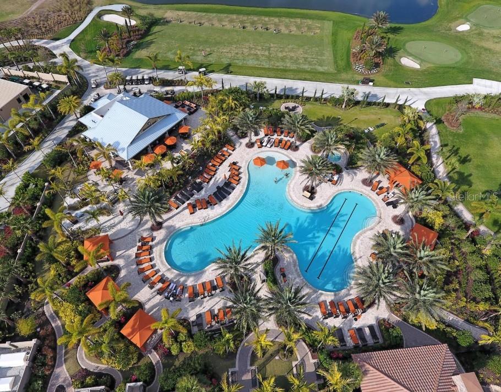
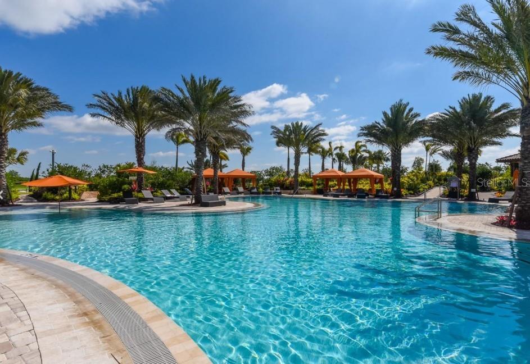
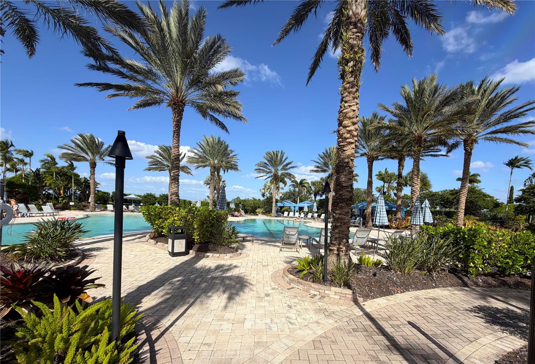
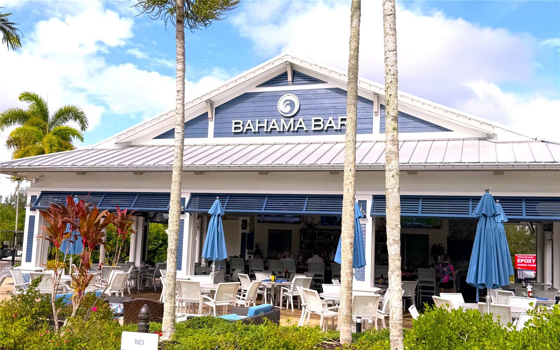
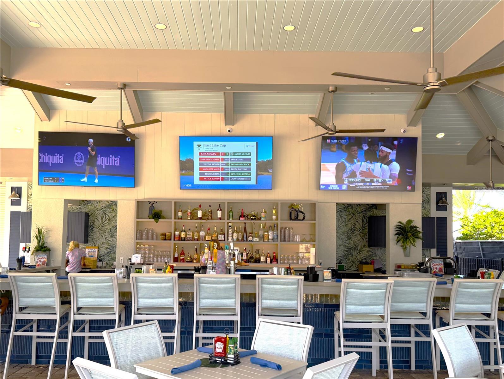
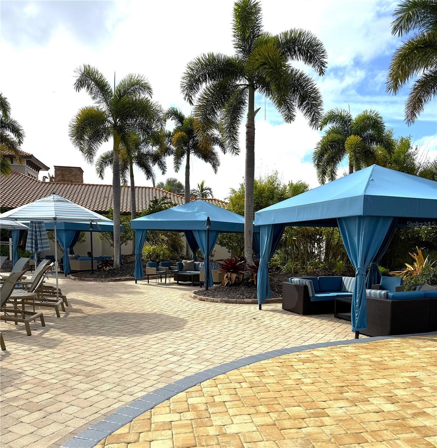
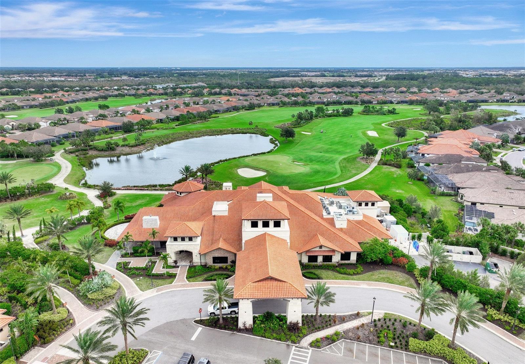
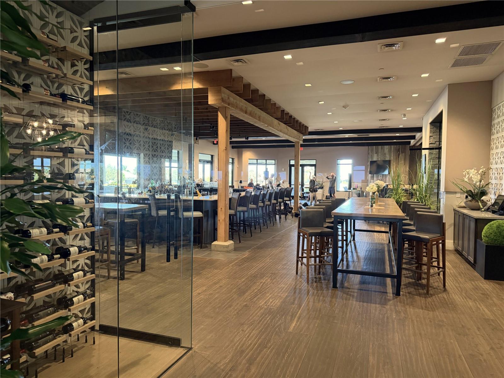
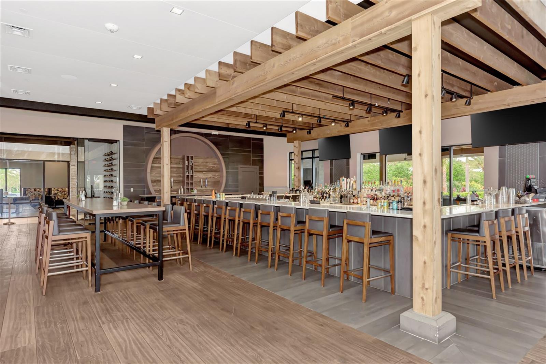
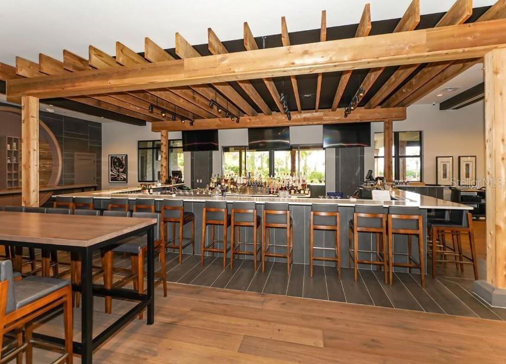
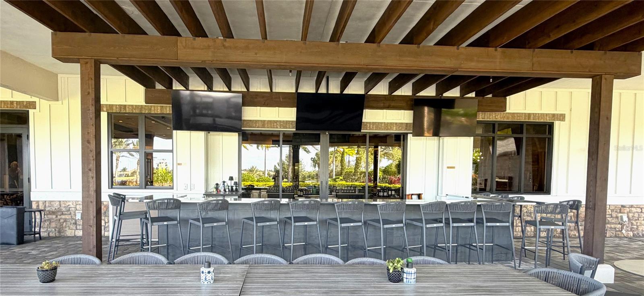
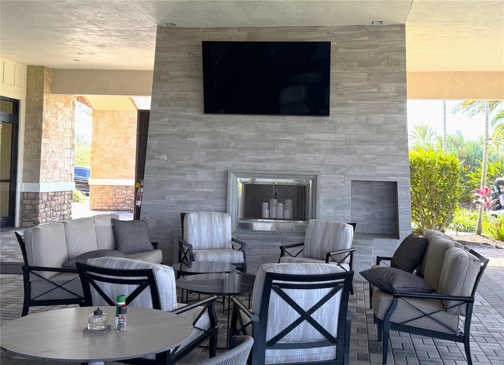
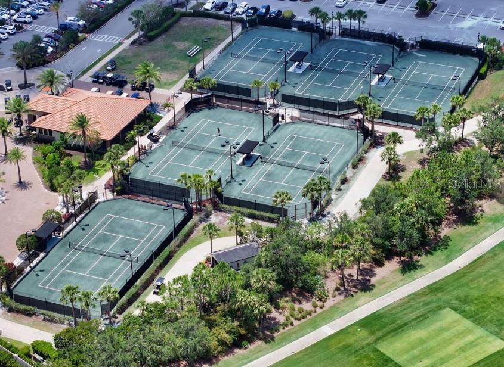
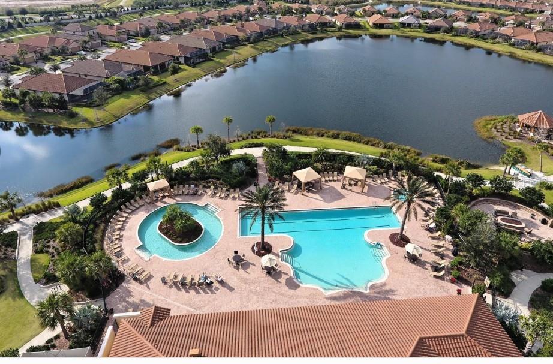
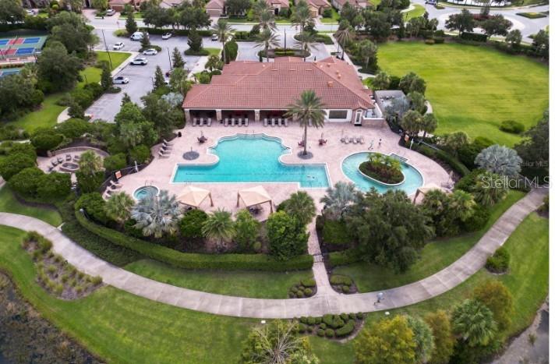
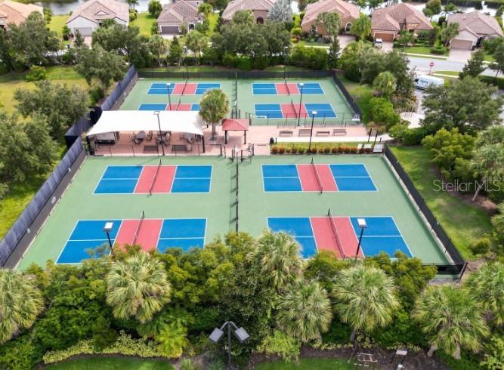
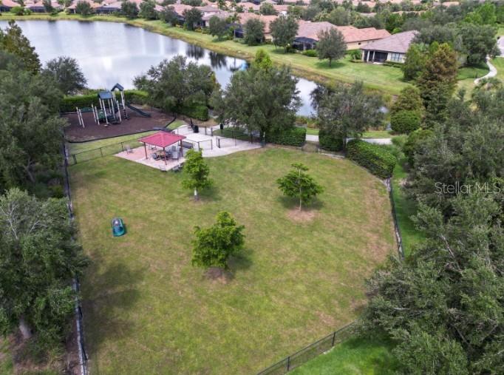
Esplanade’s gated, resort-style setting includes two fitness centers, a full-service spa, bocce, pickleball, tennis, fitness classes, walking trails, a dog park, a culinary center and clubhouse, a resort-style pool with private cabanas, and a resistance pool. The community recently completed an extensive improvement project featuring updates to the Bahama Bar, refreshed furniture, and an updated outdoor bar at Deke’s clubhouse—adding even more appeal to its dining and gathering spaces.

With deeded golf, thoughtful upgrades, and an exceptional outdoor setting, this extended Lazio offers a welcoming place to settle in and start living your best Florida life.

Property Highlights

Property Type
Residential
Property Sub Type
Single Family Residence
Architectural Style
Mediterranean
Bedrooms
3
Total Bathrooms
3
Living Area
2,421 Sqft
Price / Sqft
$475
Acres
0.21
Year Built
2019
Condition
Completed
Cumulative Days on Market
3

Location

Area
34211 - Bradenton/Lakewood Ranch Area
City/Township
BRADENTON
Direction Faces
East
Water View
Yes
View
Garden, Pool, Trees/Woods, Water
Subdivision
ESPLANADE PH VIII SUBPHASE A & B
County
Manatee
Zoning
RESI

Lake/Waterfront Information

Water View
Yes

Property Details
Price
$1,150,000
Condition
Completed
Property Type
Residential
Property Sub Type
Single Family Residence
Flood Zone Code
X

Building

Levels
One
Stories
1
Total Area
3,407 Sqft

Community

Local Schools

Elementary School
Gullett Elementary
Middle School
Dr Mona Jain Middle
High School
Lakewood Ranch High

Interior Features

Bedrooms and Bathrooms

Total Bathrooms
3
Full Bathrooms
3
Bedrooms
3

Area and Spaces

Living Area
2,421 Sqft

Appliances

Appliances
Built-In Oven, Convection Oven, Cooktop, Dishwasher, Disposal, Dryer, Gas Cooktop, Microwave, Range Hood, Refrigerator, Tankless Water Heater, Washer

Interior Features

Interior Features
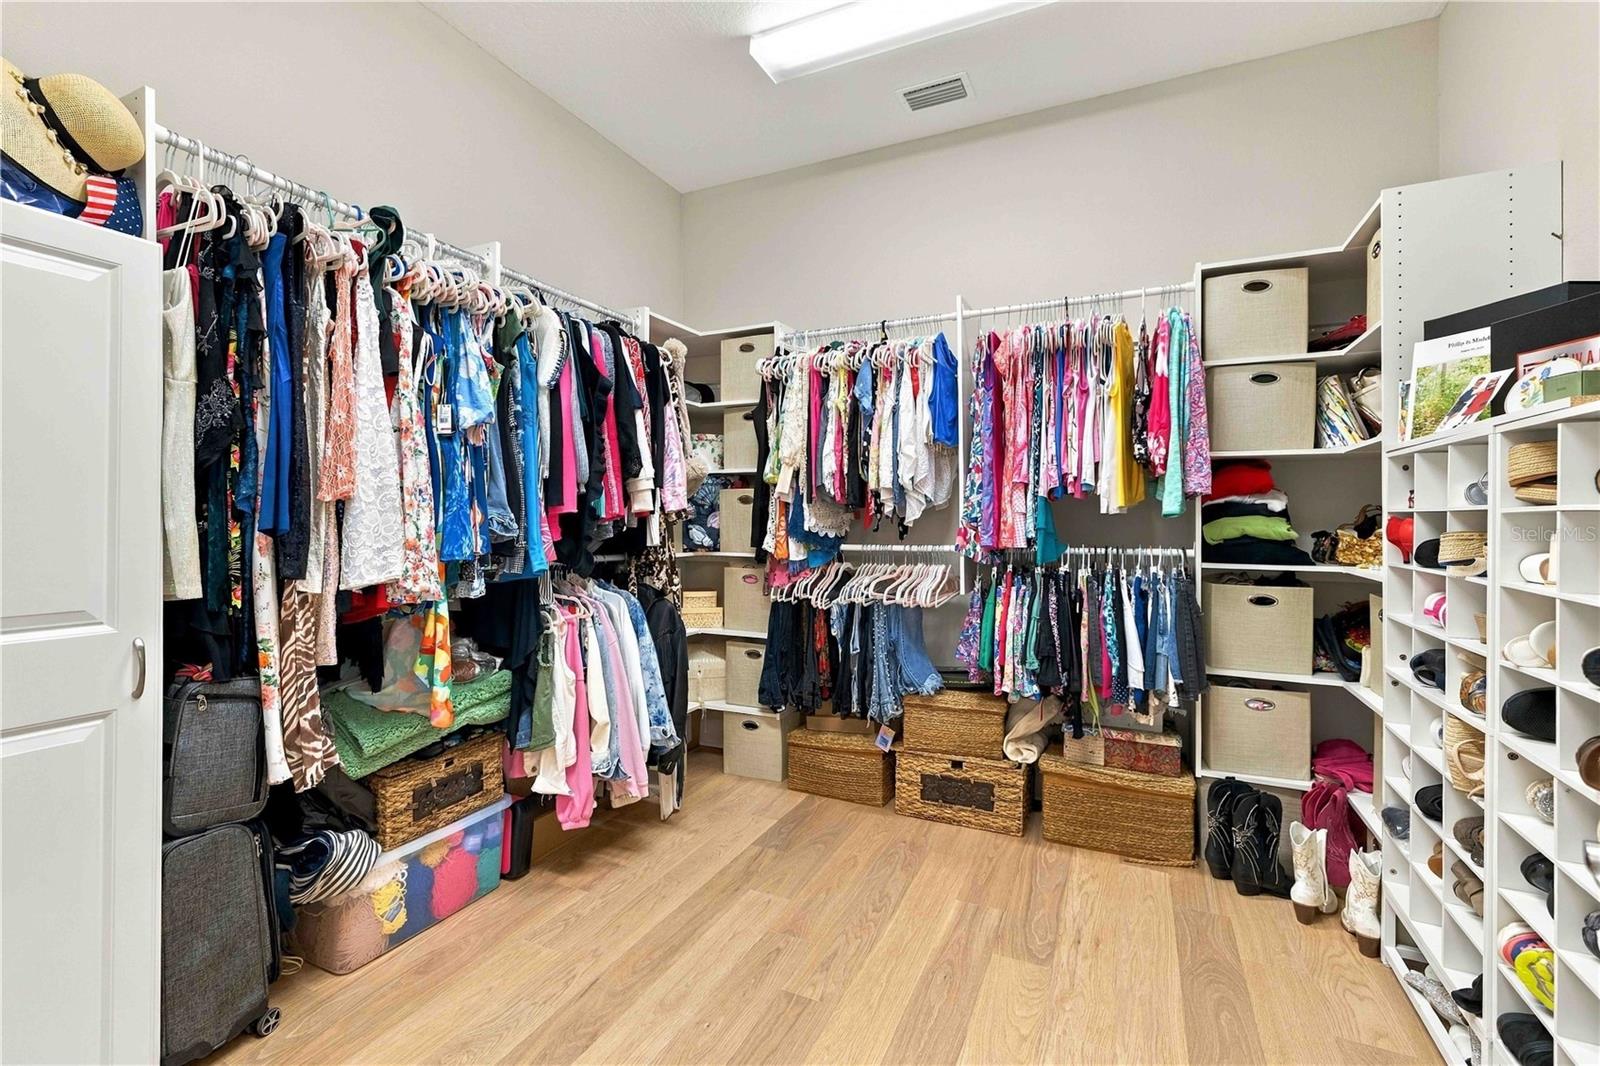
Ceiling Fans(s), Crown Molding, Eat-in Kitchen, Kitchen/Family Room Combo, Open Floorplan, Pest Guard System, Primary Bedroom Main Floor, Solid Wood Cabinets, Stone Counters, Thermostat, Walk-In Closet(s), Window Treatments
Flooring
Ceramic Tile, Laminate
Laundry Features
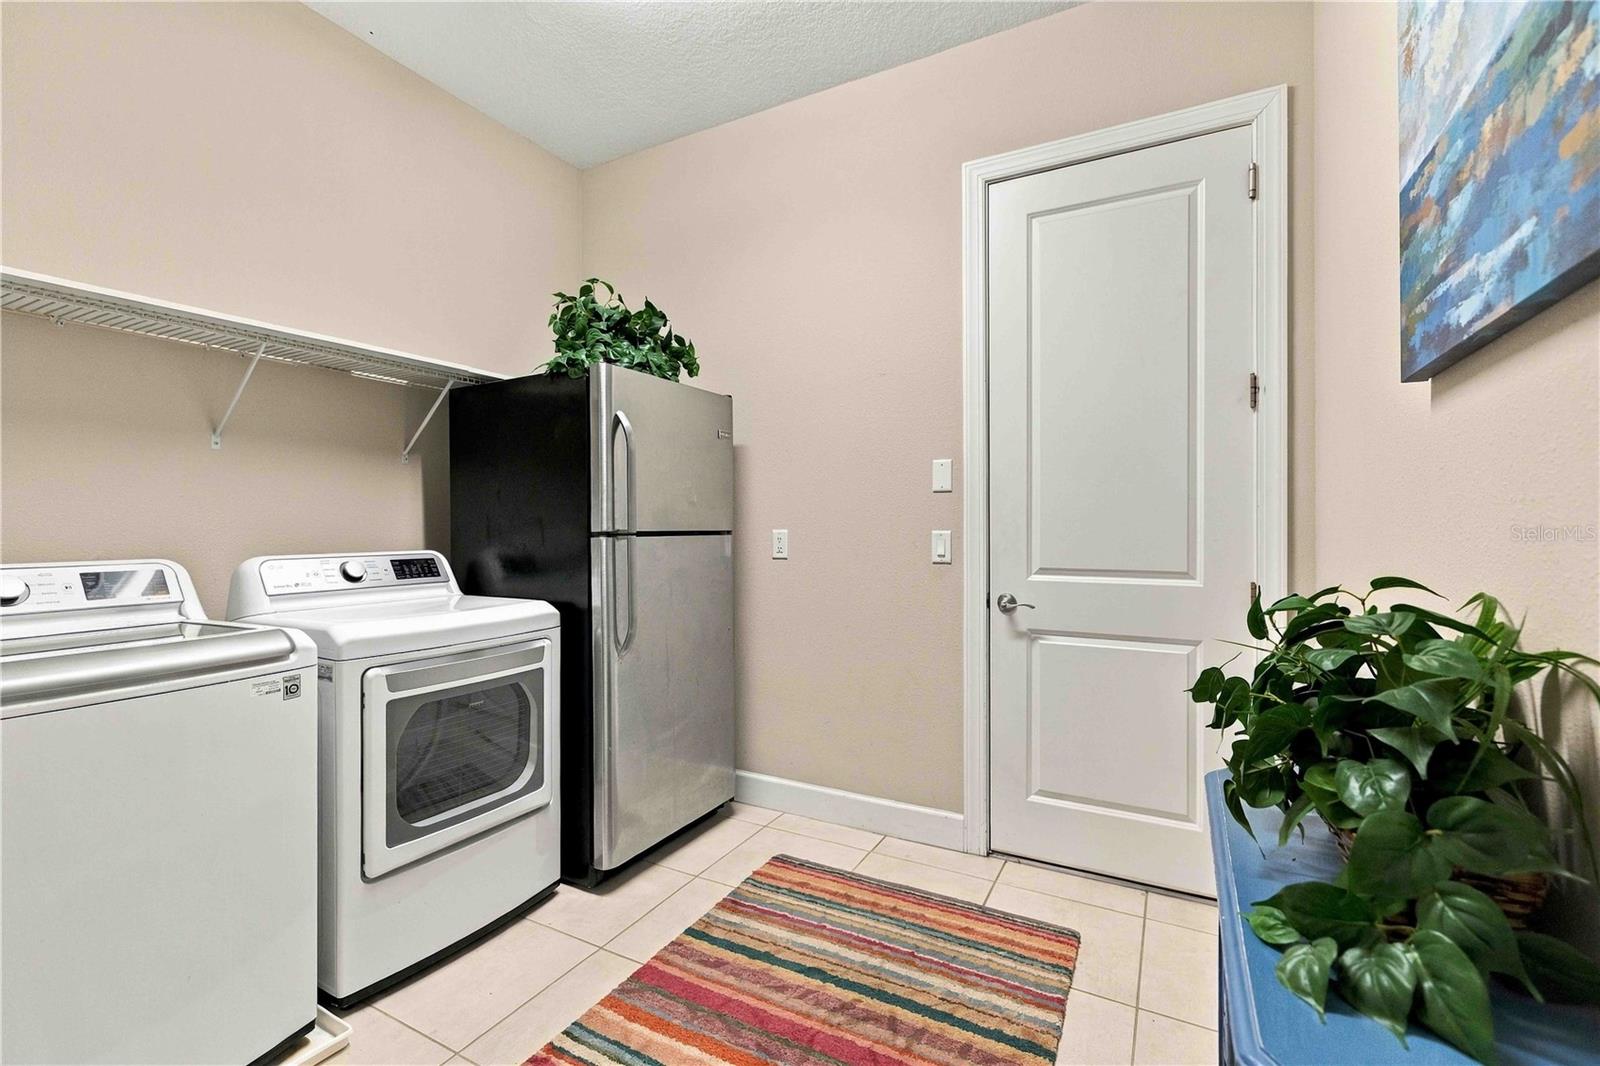
Inside, Laundry Room
Window Features
Blinds, Drapes
Security Features
Security Gate
Furnished
Negotiable

Heating and Cooling

Heating Features
Gas

Building Details
Water Conservation
Irrigation-Reclaimed Water

Construction

Architectural Style
Mediterranean
Builders Model
Lazio
Builder
Taylor Morrison
Year Built
2019
Foundations
Block

Materials
Construction Materials
Block, Stucco
Roof
Tile

Terms

Terms

Ownership
Fee Simple

Rental Terms

Pets Allowed
Breed Restrictions

Terms

Special Conditions
None
Special Terms
Cash, Conventional, FHA, USDA Loan, VA Loan
Cumulative Days on Market
3

Taxes

Tax

Tax (Annual)
$9,375.26

HOA

Has HOA
Yes
Association Fee
$2,719.25 /qtr
Association Ammenities
Barbecue, Clubhouse, Fitness Center, Gated, Golf Course, Maintenance, Pickleball Court(s), Playground, Pool, Racquetball, Recreation Facilities, Security, Spa/Hot Tub, Tennis Court(s), Trail(s)
Association Fee Includes
Guard - 24 Hour, Pool, Escrow Reserves Fund, Insurance, Maintenance Grounds, Management, Pest Control, Recreational Facilities, Security

Heating, Cooling & Utilities

Cooling Features
Central Air

Utilities

Utilities
Cable Connected, Electricity Connected, Natural Gas Connected, Sewer Connected, Sprinkler Recycled, Underground Utilities, Water Connected
Sewer
Public Sewer
Water Source
Public

Lot

Acres
0.21
Lot Size Area Sq Ft
9,161
Lot Features
Cul-De-Sac, Sidewalk, Paved, Private
Road Surface
Asphalt, Paved

Exterior Features

Exterior Features
Lighting, Sidewalk
Patio And Porch Features
Enclosed, Screened

Parking

Garage Capacity
2
Parking Features
Driveway, Garage Door Opener, Golf Cart Parking, Ground Level, On Street

Pool Features

Has Private Pool
Yes
Pool Features
In Ground, Gunite, Lighting, Salt Water, Screen Enclosure, Waterfall, Solar Heat
Spa
Yes
Spa Features
Heated, In Ground
Listed by Kw Suncoast, 941-792-2000
Listing Data last updated 11/03/2026 10:00 am
Get a Link to this Property: Copy To Clipboard
QR Code link to this property

Phone:
Connect with:

Payment Calculator

per month. fixed. % interest.
$
%
$
%
Principal & Interest
+ Home Insurance
+ Property Tax
+ HOA Fees
per month
Total interest paid over s will be:
All estimates and provided for informational purposes only. Actual amounts may vary. The output of the tool is not a loan offer or solicitation, nor is it financial or legal advice. Information, rates, programs and loan scenarios shown are for example only as of 3-Nov-2026 and are subject to change without notice. Interest rates provided by the St. Louis Federal Reserve Economic Data (FRED). All products are subject to credit and property approval. Not all products are available in all states or for all loan amounts. Other restrictions and limitations apply. Contact your preferred lender for the pricing associated with your specific transaction. Calculations are generated by Open Source mortgage calculation software tools using common mathematical formulas. All calculations should be independently verified.
Get Walk Score Content

Property History

Today
Property information last updated
2 days ago
Status Active. This is the most recent date the listing was placed on market.
Cumulative Days on Market: 3 days (includes prior listings) · Currently listed since October 31, 2026. Data provided by the MLS.

Similar Properties