more

Start of property details
Share this property:
3843 59TH AVENUE CIRCLE E
Ellenton, FL 34222
today NEW · Active
$675,800
$236 / Sqft
4
Beds
3
Baths
2
Garage
2,867
Sqft
0.27
Acres
MLS# A4711446
Cumulative Days on Market: 1 · Includes prior listings · Currently listed since 11/02/26 · Data provided by the MLS.

Property Description

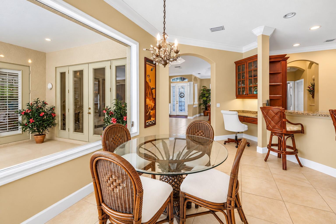
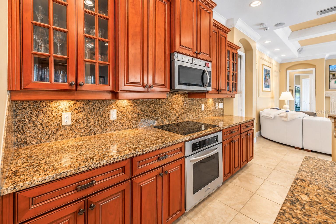
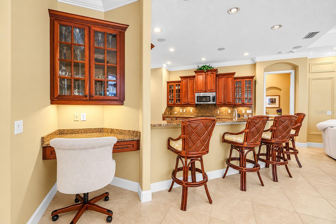
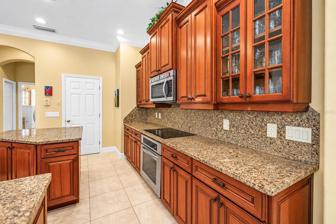
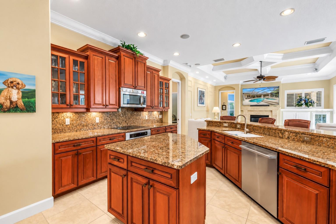
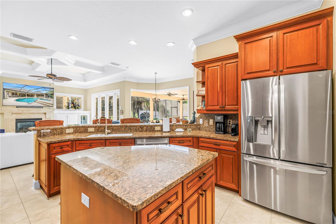
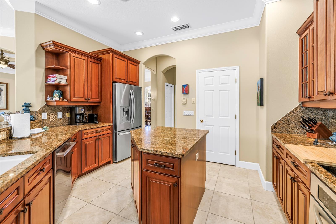
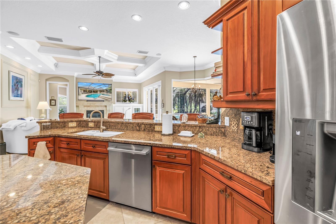
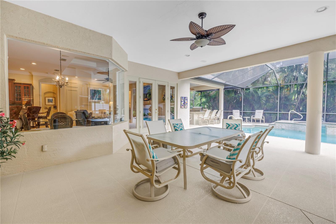
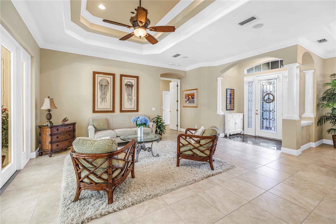
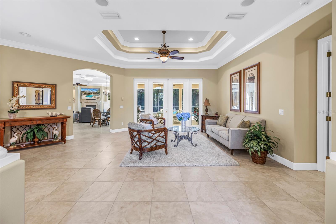
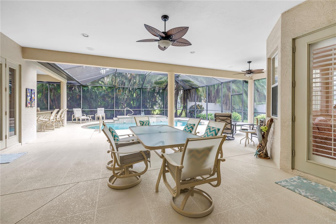
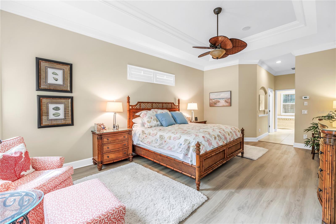
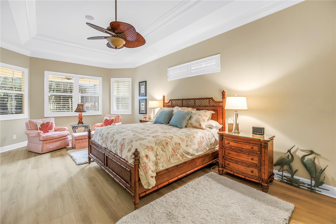
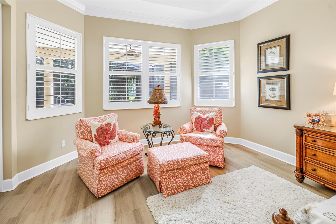
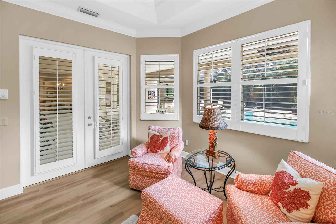
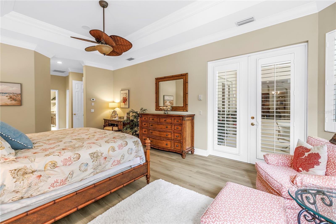
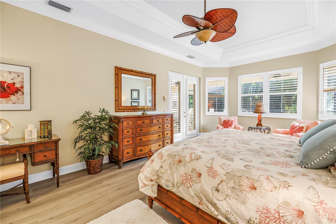
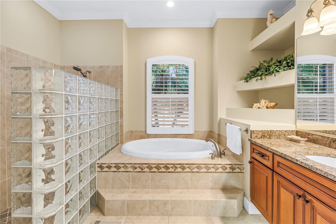
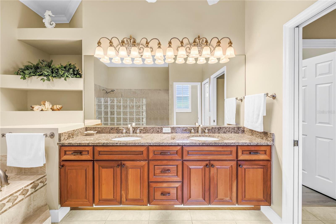
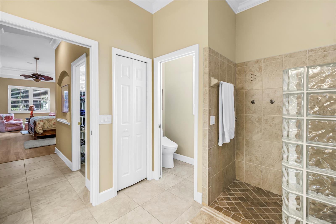
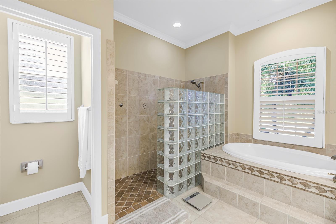
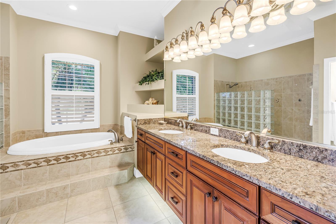
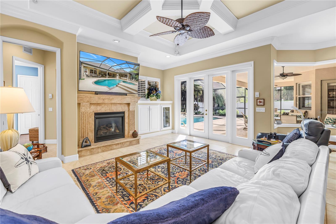
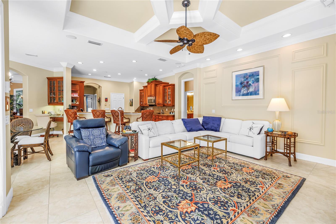
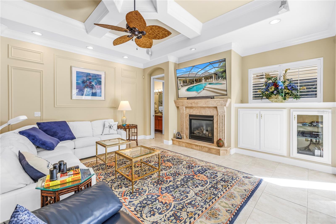
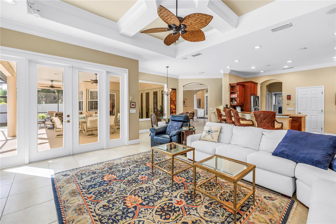
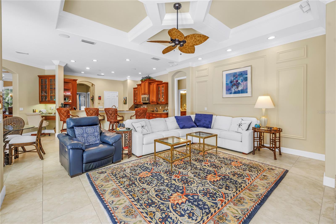
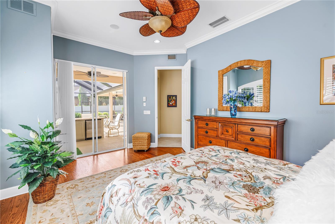
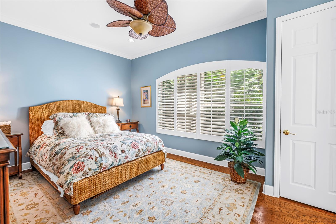
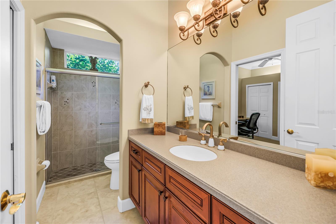
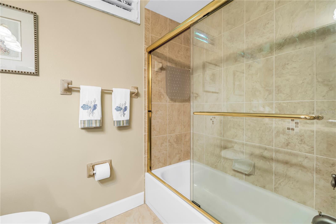
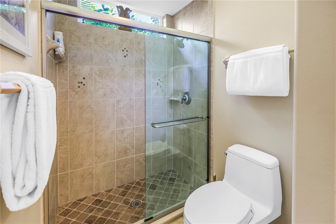
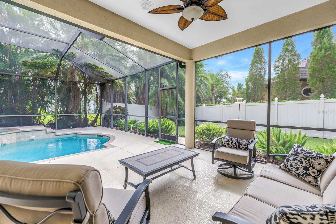
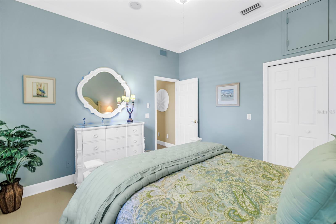
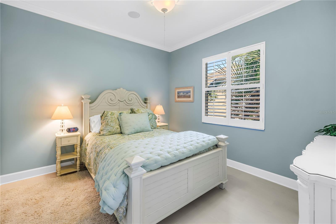
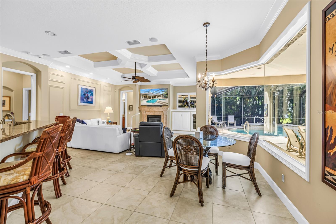
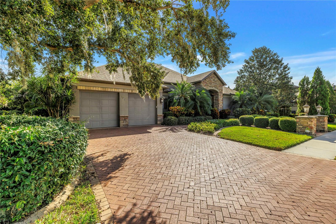
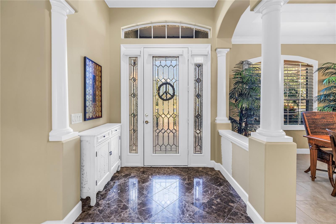
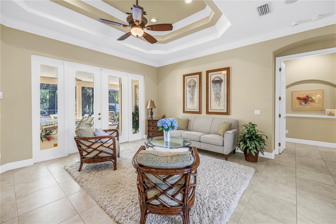
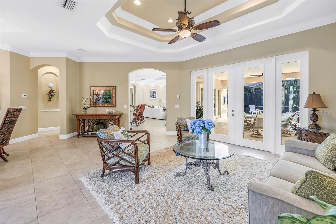
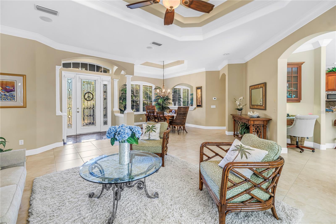
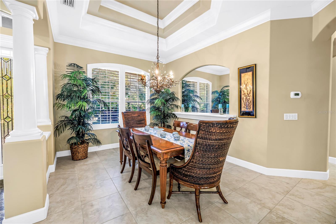
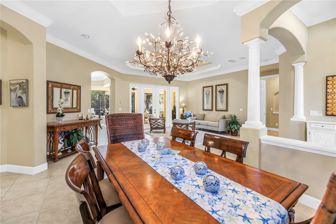
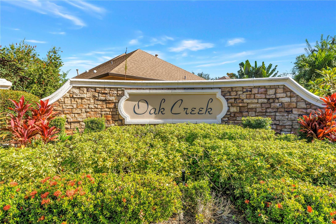
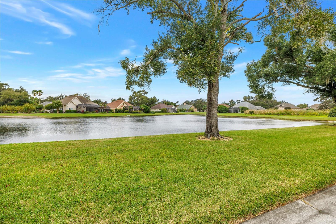
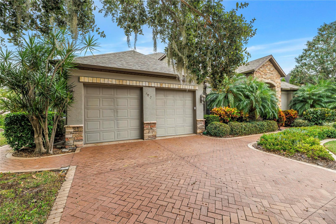
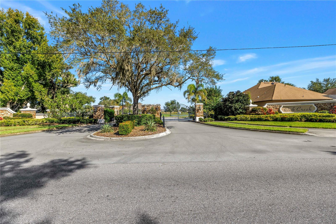
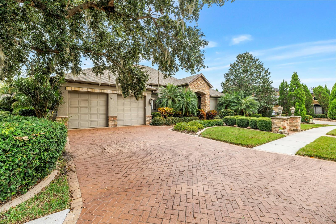
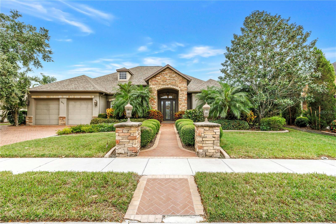
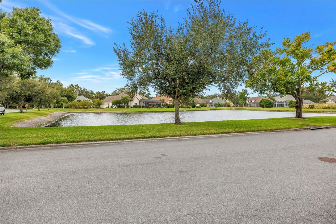
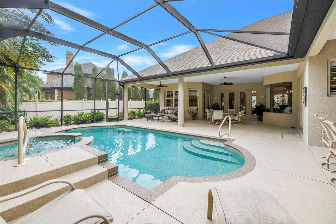
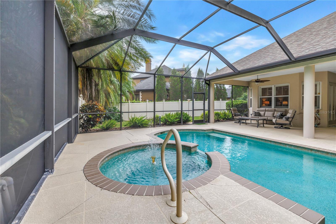
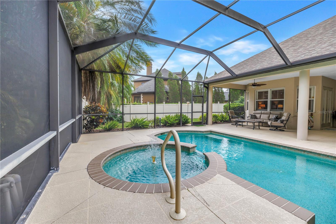
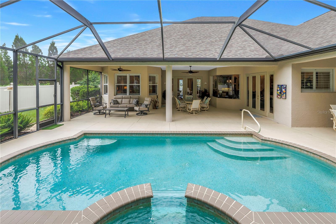
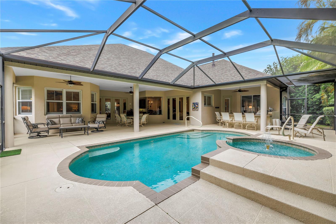
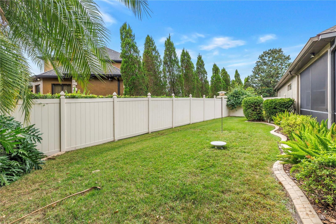
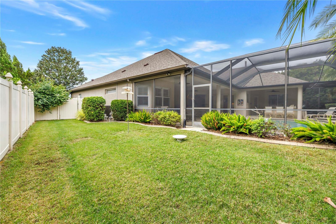
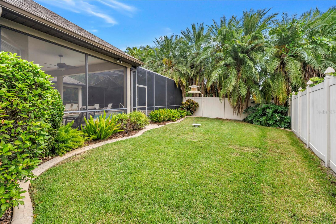
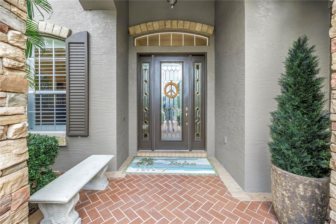
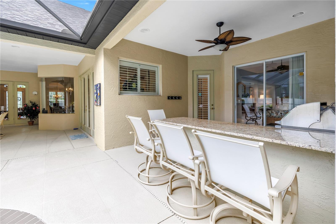
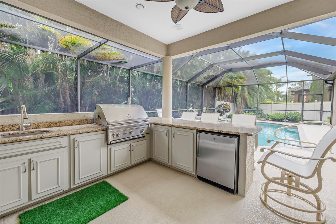
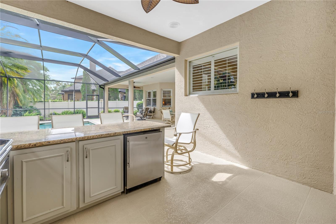
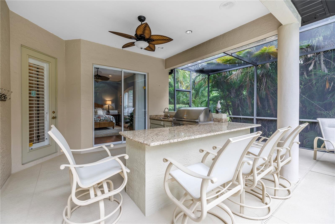
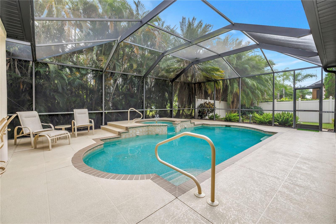
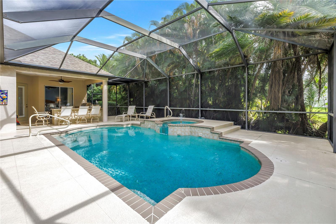
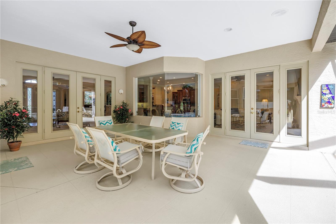
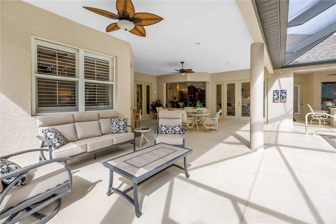
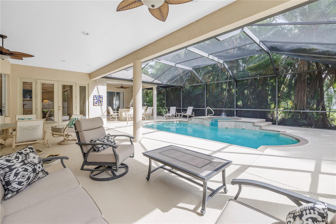
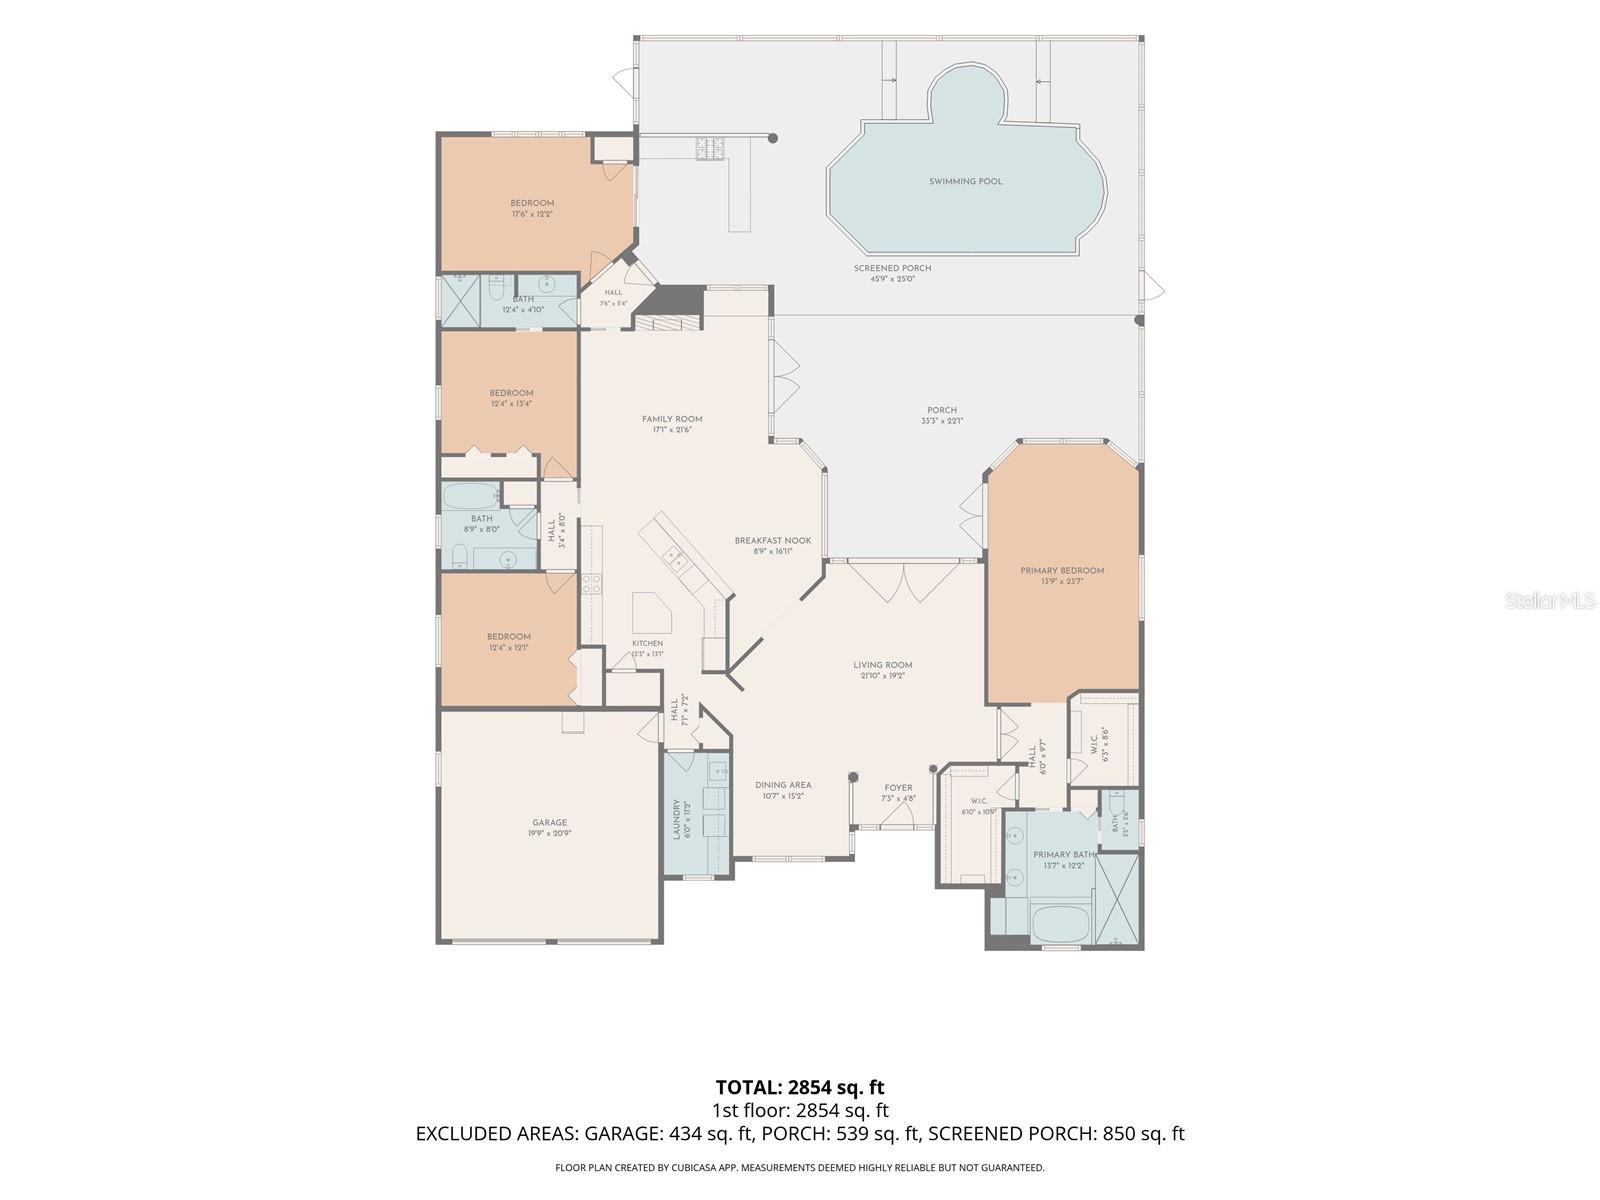
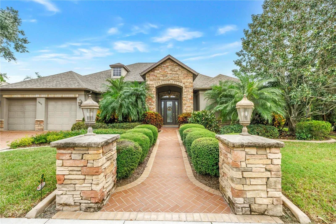
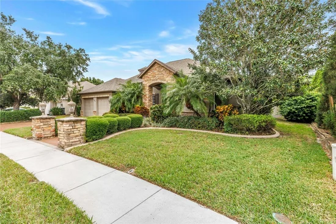
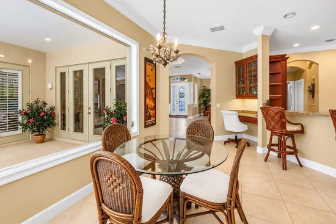
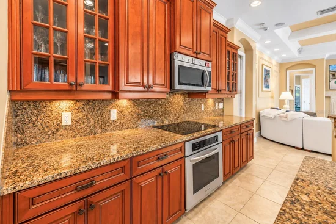
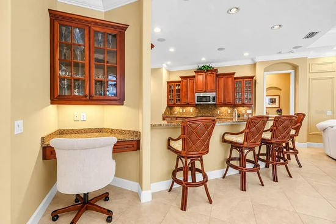
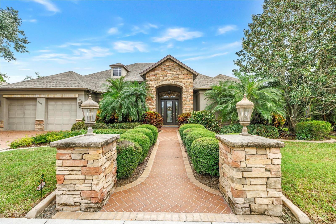
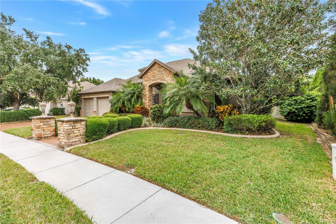
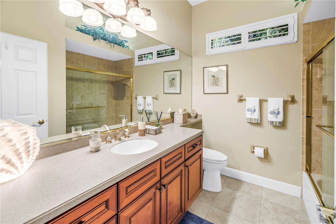
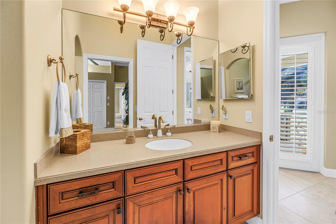
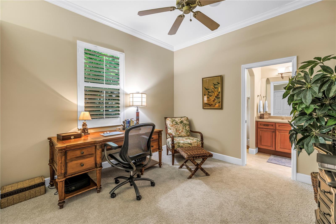
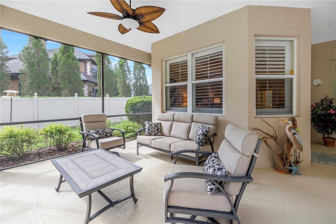
You've Found it!! Distinctive Style, Exceptional Outdoor Living, Remarkable Florida Experience! Welcome to Oak Creek; an intimate, gated residential community in Ellenton, FL where architectural character and comfortable living come together. This spacious four-bedroom, three-bath residence offers ample living space with a wonderful blend of comfort and entertaining potential. One of the four bedrooms is currently used as a private office, offering flexibility for today's work-from-home lifestyle or accommodating extra family and guests. From the moment you arrive, the picturesque pond view directly in across adds a peaceful backdrop to the home's front setting. Step inside and witness the open floor plan flooded with natural light, beautiful floors throughout and high ceilings, and imagine the entertaining possibilities. The Home is sold FULLY FURNISHED, so your enjoyment can begin immediately. The "zones" in the space are unmatched; with a separate Living Room, Dining room and Family room all visible to each other for maximum socialization, but spread out enough for individual activities. The WOW factor is the primary suite which offers pure bliss. Complete with a sitting area, vanity space, beautifully vaulted ceilings, and direct access to the gorgeous Patio. The enSuite bathroom boasts a bidet toilet, water closet, Jacuzzi soaking tub, and lovely finishes. The real showstopper will be outside your Bedroom window, where the unobstructed views of the entire outdoor space oozes with "Happy". The pool and surface is freshly pressure washed and the service providers are transferrable, so no worries. Imagine stepping out of bed to this screened-in, year-round patio for morning coffee or an evening wine-down before calling it "goodnight". This ultimate entertaining space has a beautifully appointed outdoor gas kitchen with natural stone countertops, tables, bar area and loungers. Whether hosting friends or simply making the most of Florida's sunshine, this space was made for enjoying life. The Salt water pool is divine and includes a Spa with a fountain feature. The fenced side and back yard, along with spectacular landscaping offers privacy and natural serenity throughout all seasons. Gorgeous Bougainvillea and Foxtail Ferns align the perimeter adding beauty and drought-resistant functionality. Beyond the property itself, Oak Creek offers something increasingly difficult to find: a smaller, gated neighborhood with distinctive architectural character, mature surroundings, and a more intimate residential atmosphere than many planned communities. The French Country and French Provincial influences give the neighborhood an individuality that sets it apart. Conveniently located with access to premiere shopping, excellent dining, accessibility to major roadways, and the many wonders of Florida's Gulf Coast Beaches and attractions. This home offers everything with an appealing combination of space, privacy, and lifestyle all at a great price. Discover a home where relaxing and living well comes easy. Your Oasis awaits..Book your appointment TODAY.

Property Highlights

Property Type
Residential
Property Sub Type
Single Family Residence
Bedrooms
4
Total Bathrooms
3
Living Area
2,867 Sqft
Price / Sqft
$236
Acres
0.27
Year Built
2004
Condition
Completed
Cumulative Days on Market
1

Location

Area
34222 - Ellenton
City/Township
ELLENTON
Direction Faces
East
View
Water
Subdivision
OAK CREEK
County
Manatee
Zoning
RSF3

Property Details
Price
$675,800
Condition
Completed
Property Type
Residential
Property Sub Type
Single Family Residence
Flood Zone Code
X

Building

Levels
One
Stories
1
Total Area
2,887 Sqft

Community

Community Features
Sidewalks

Interior Features

Bedrooms and Bathrooms

Total Bathrooms
3
Full Bathrooms
3
Bedrooms
4

Area and Spaces

Living Area
2,867 Sqft

Appliances

Appliances
Built-In Oven, Cooktop, Dishwasher, Disposal, Dryer, Freezer, Ice Maker, Microwave, Range Hood, Refrigerator, Tankless Water Heater, Washer, Water Purifier

Interior Features

Interior Features
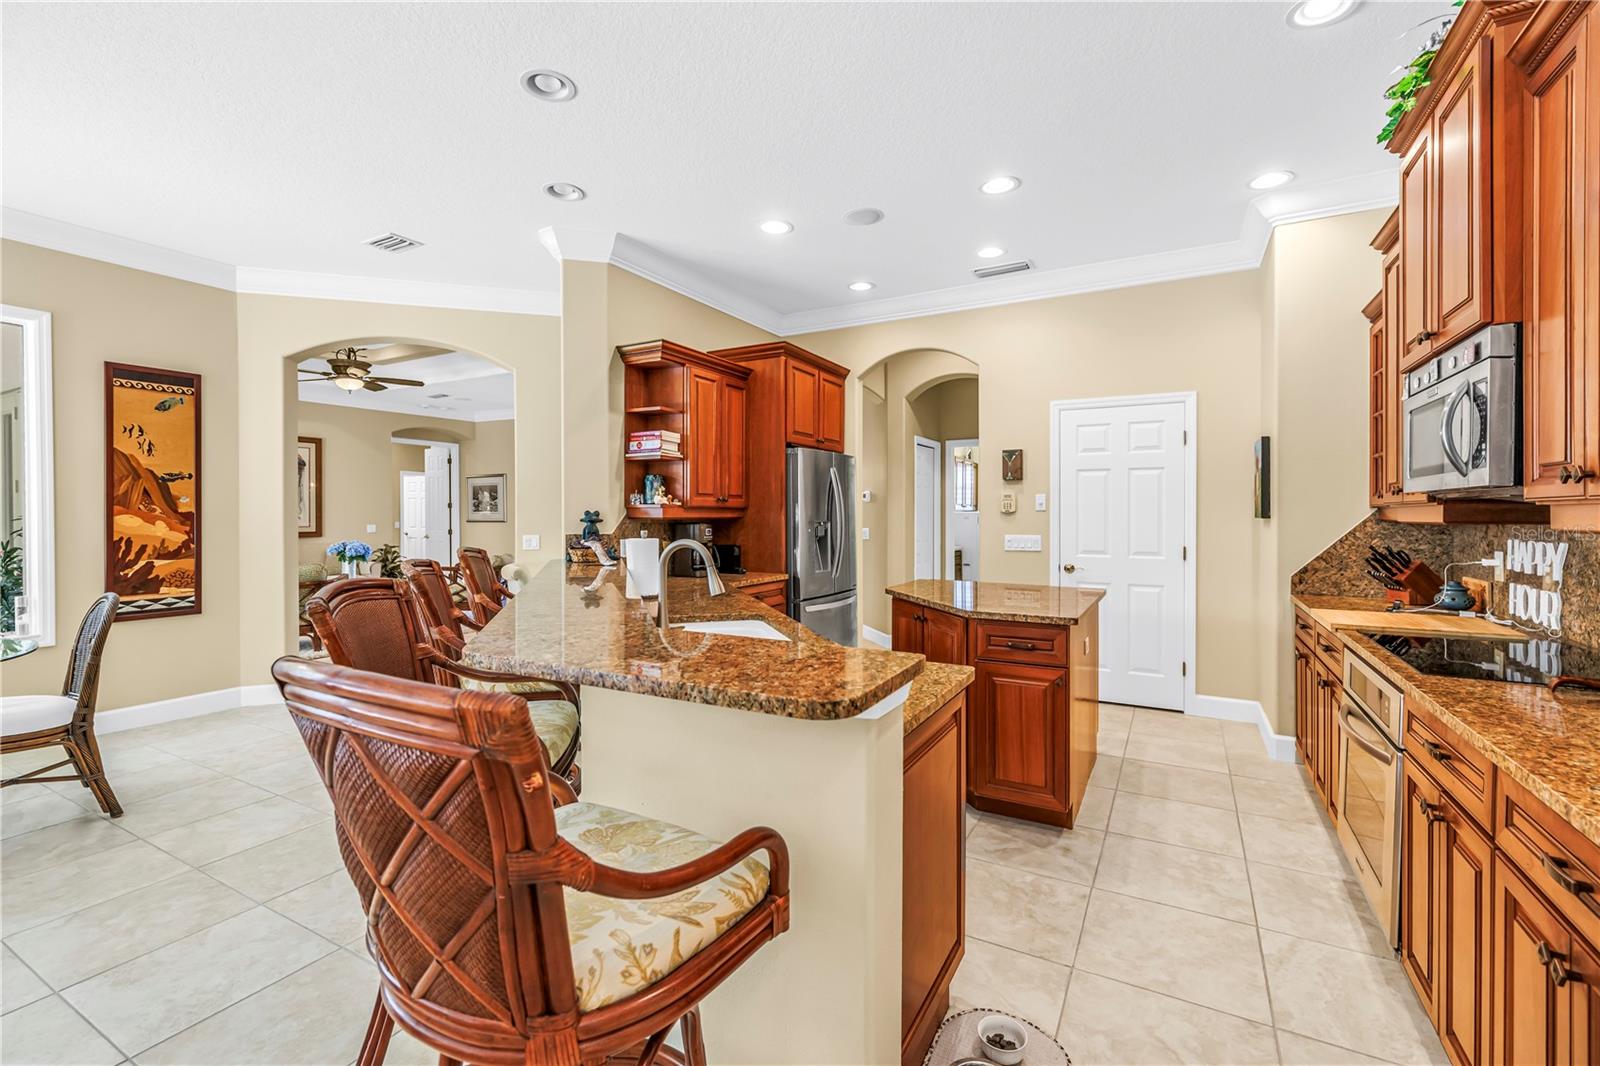
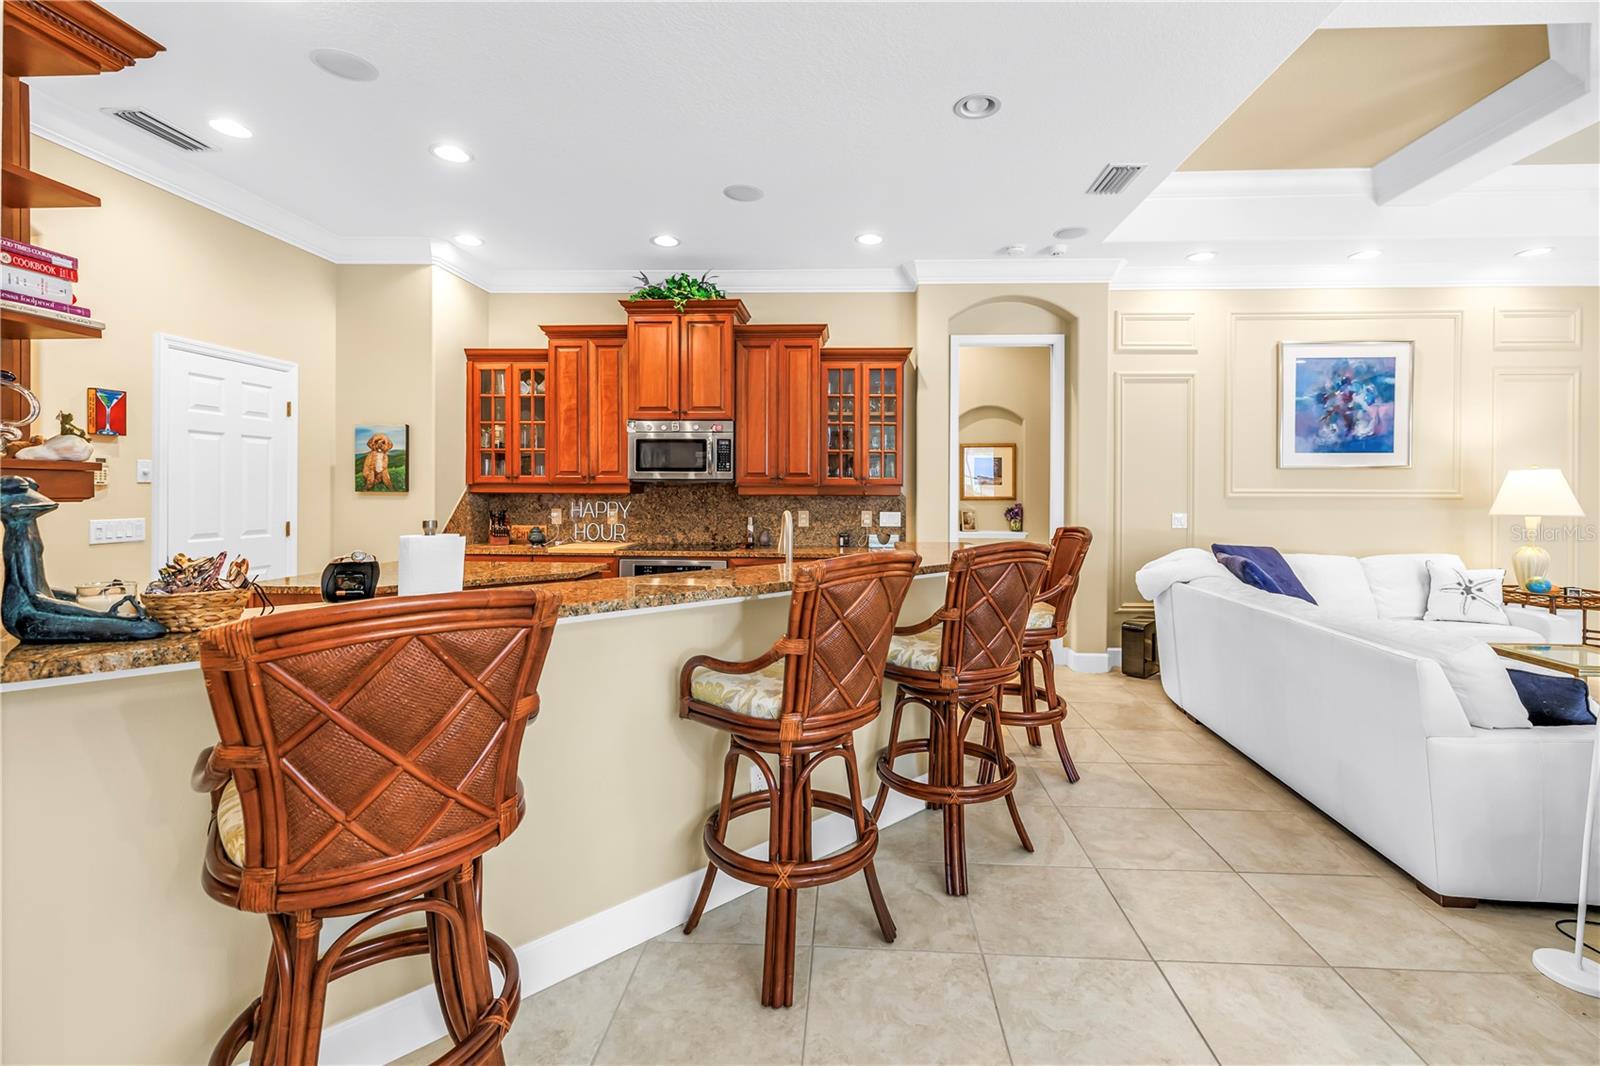
Beamed Ceilings, Carbon Monoxide Detector(s), Ceiling Fans(s), Crown Molding, Dry Bar, Eat-in Kitchen, High Ceilings, Open Floorplan, Primary Bedroom Main Floor, Solid Surface Counters, Split Bedroom, Tray Ceiling(s), Walk-In Closet(s), Window Treatments
Flooring
Ceramic Tile
Laundry Features
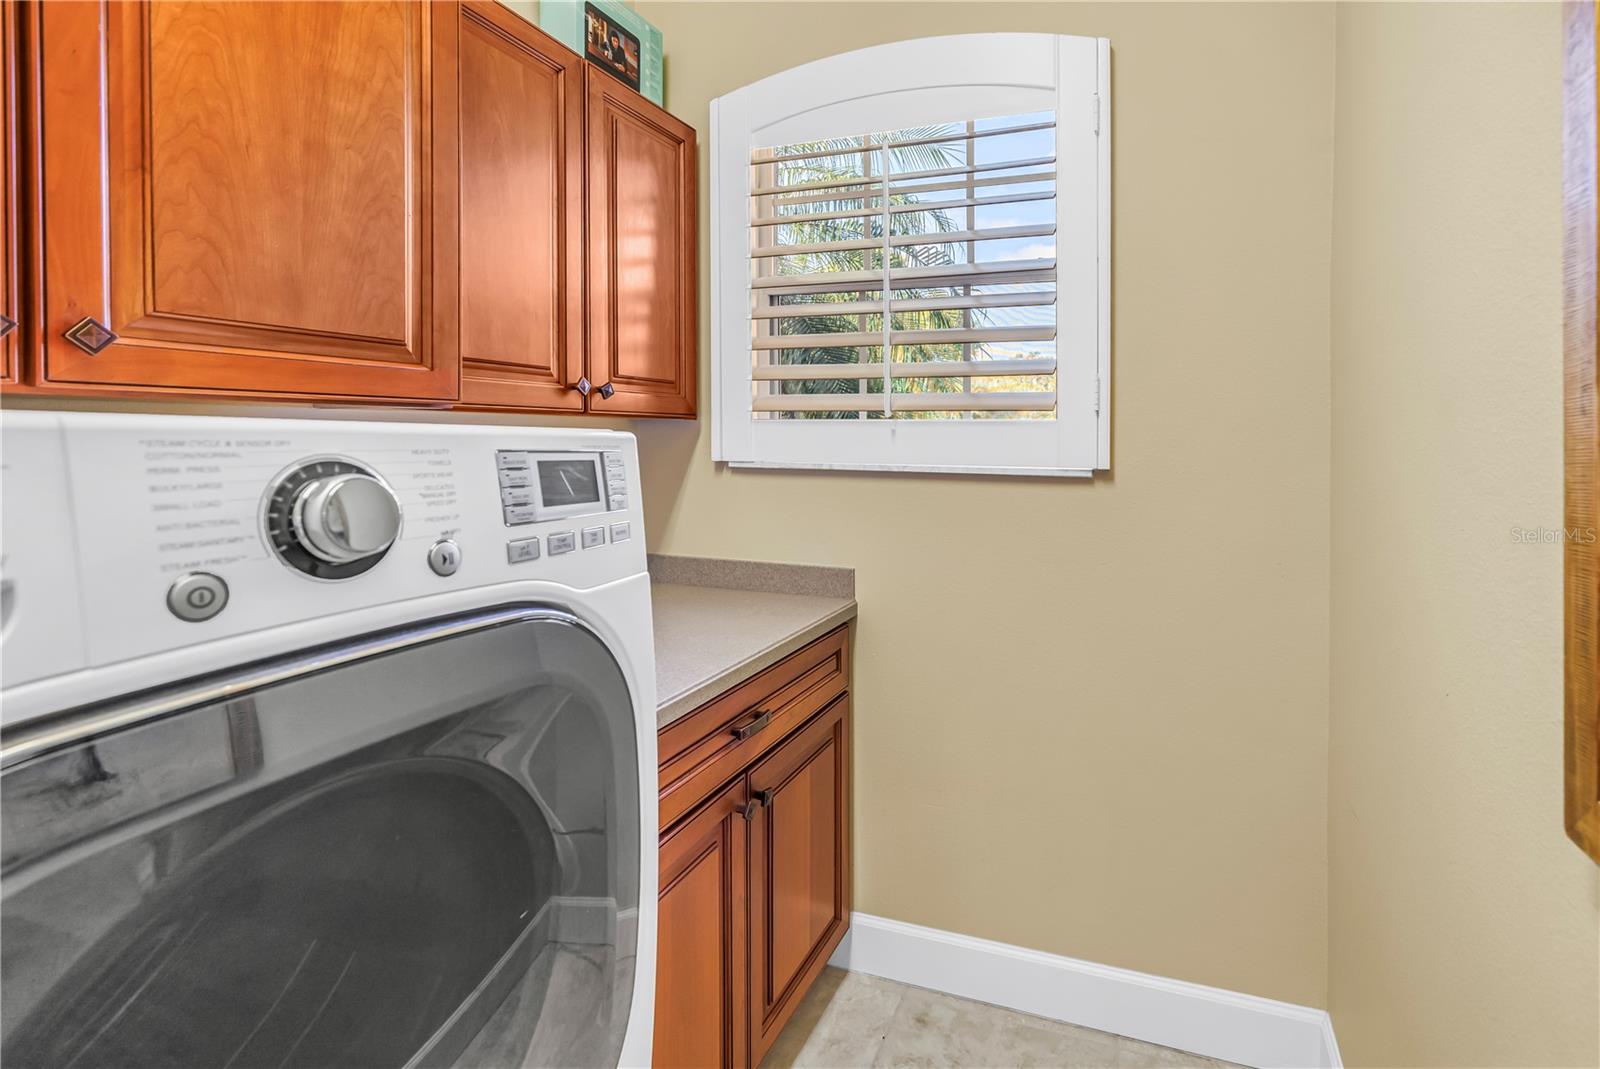
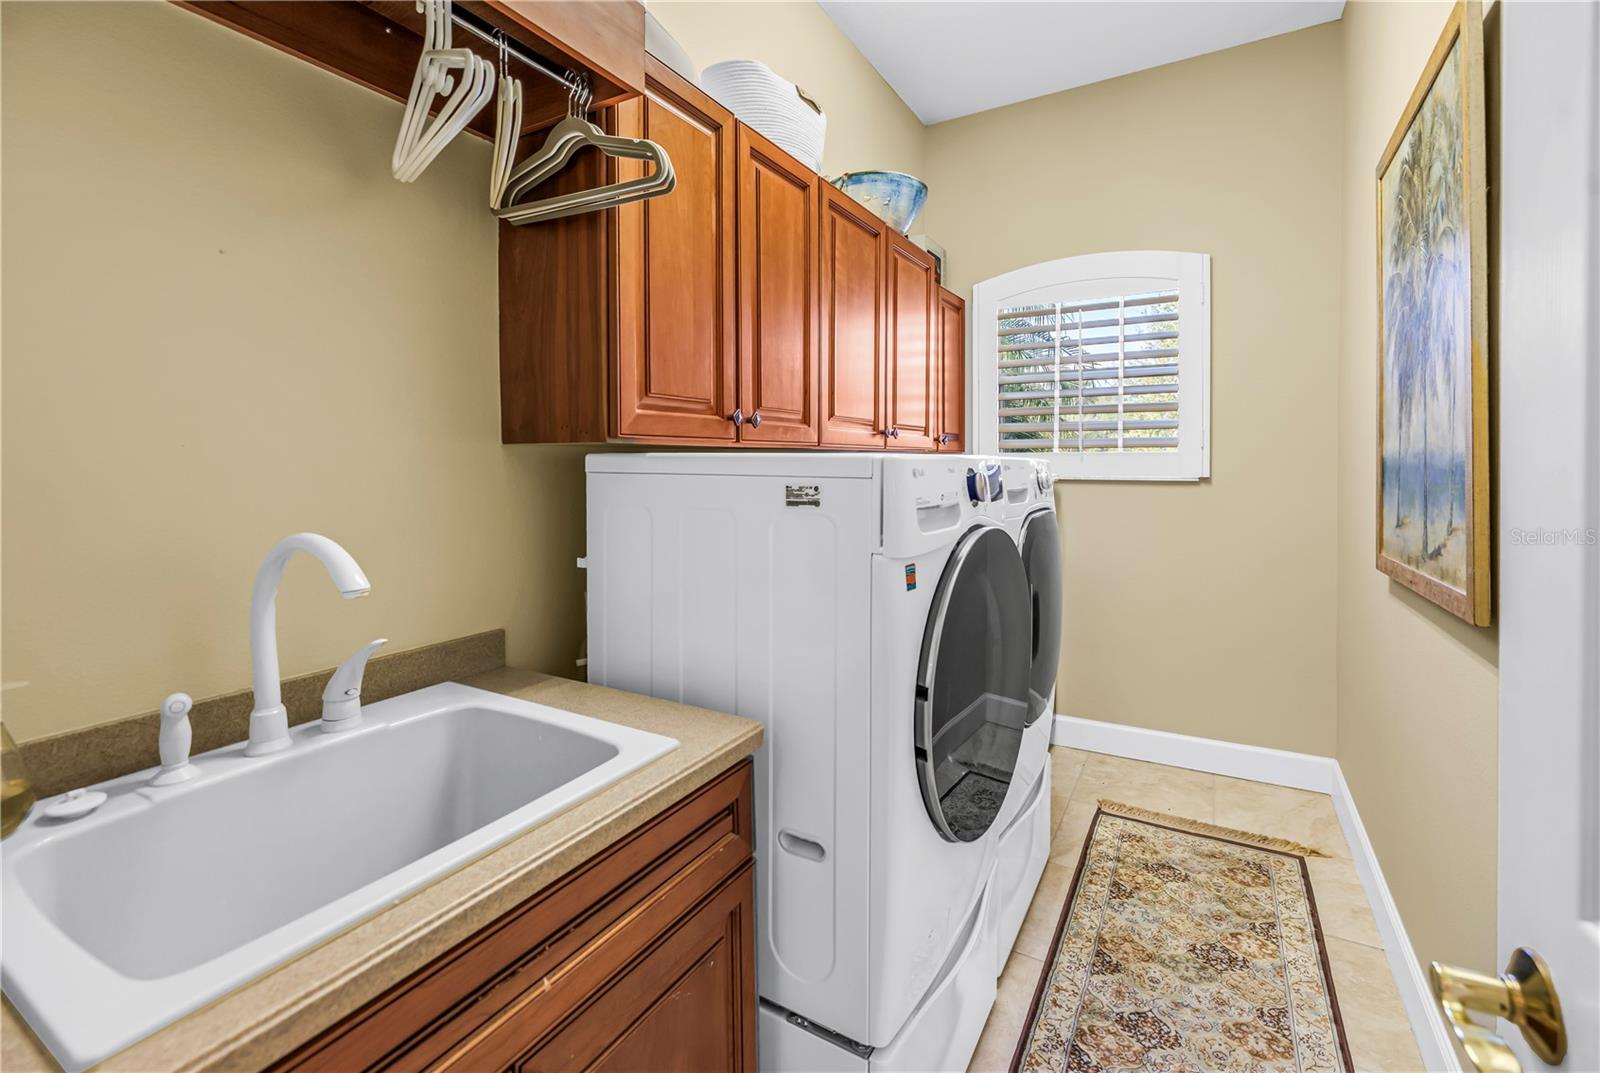
Laundry Room, Sink
Window Features
Carbon Mono/Detector
Furnished
Furnished

Heating and Cooling

Heating Features
Central, Electric

Building Details
Construction

Year Built
2004
Foundations
Slab

Materials
Construction Materials
Brick
Roof
Shingle

Terms

Terms

Ownership
Fee Simple

Rental Terms

Pets Allowed
Yes

Terms

Special Conditions
None
Special Terms
Cash, Conventional, VA Loan
Cumulative Days on Market
1

Taxes

Tax

Tax (Annual)
$5,405.09

HOA

Has HOA
Yes
Association Fee
$1,200 /yr
Association Fee Includes
Private Road

Heating, Cooling & Utilities

Cooling Features
Central Air

Utilities

Utilities
Cable Connected, Electricity Connected, Natural Gas Connected, Public, Sewer Connected, Underground Utilities
Sewer
Public Sewer
Water Source
Public

Lot

Acres
0.27
Lot Size Area Sq Ft
11,543
Lot Features
Sidewalk, Private
Road Surface
Asphalt, Concrete

Exterior Features

Exterior Features
Outdoor Kitchen, Private Mailbox, Private Yard, Sidewalk, Smart Irrigation, Sprinkler Metered

Parking

Garage Capacity
2

Pool Features

Has Private Pool
Yes
Pool Features
In Ground, Heated, Salt Water, Screen Enclosure
Spa
Yes
Spa Features
In Ground
Listed by Wagner Realty, 941-727-2800
Listing Data last updated 11/03/2026 10:00 am
Get a Link to this Property: Copy To Clipboard
QR Code link to this property

Phone:
Connect with:

Payment Calculator

per month. fixed. % interest.
$
%
$
%
Principal & Interest
+ Home Insurance
+ Property Tax
+ HOA Fees
per month
Total interest paid over s will be:
All estimates and provided for informational purposes only. Actual amounts may vary. The output of the tool is not a loan offer or solicitation, nor is it financial or legal advice. Information, rates, programs and loan scenarios shown are for example only as of 3-Nov-2026 and are subject to change without notice. Interest rates provided by the St. Louis Federal Reserve Economic Data (FRED). All products are subject to credit and property approval. Not all products are available in all states or for all loan amounts. Other restrictions and limitations apply. Contact your preferred lender for the pricing associated with your specific transaction. Calculations are generated by Open Source mortgage calculation software tools using common mathematical formulas. All calculations should be independently verified.
Get Walk Score Content

Property History

Today
Property information last updated
Today
Status Active. This is the most recent date the listing was placed on market.
Cumulative Days on Market: 1 day (includes prior listings) · Currently listed since November 2, 2026. Data provided by the MLS.

Similar Properties