more

Start of property details
Share this property:
8107 19TH AVENUE DRIVE W
Bradenton, FL 34209
today NEW · Active
$965,000
$308 / Sqft
4
Beds
3
Baths
2
Garage
3,135
Sqft
0.34
Acres
MLS# A4710066
Cumulative Days on Market: 1 · Includes prior listings · Currently listed since 11/02/26 · Data provided by the MLS.

Property Description

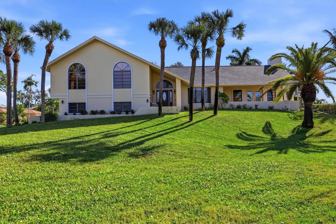
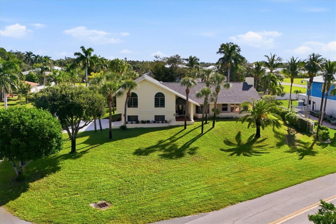
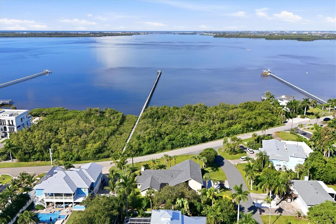
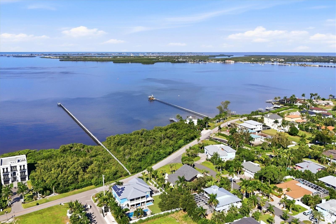
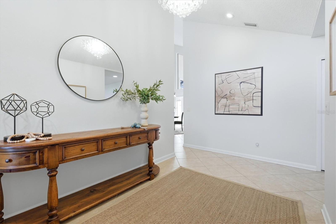
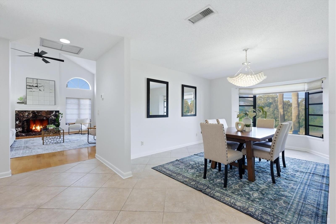
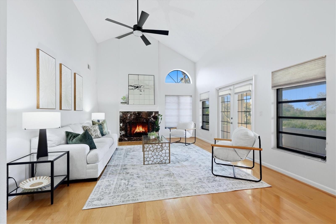
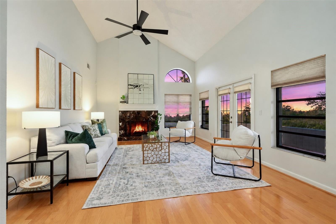
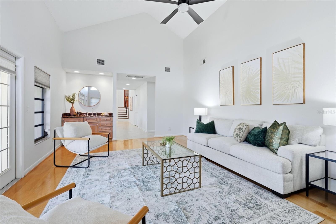
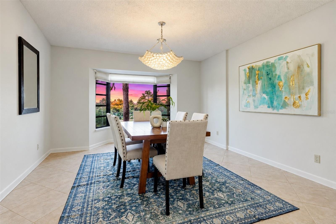
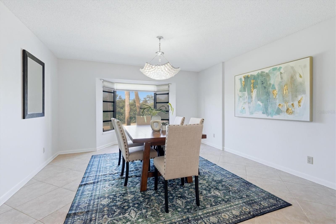
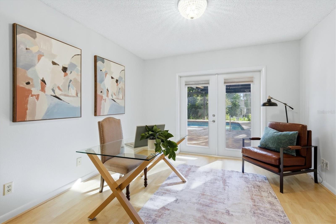
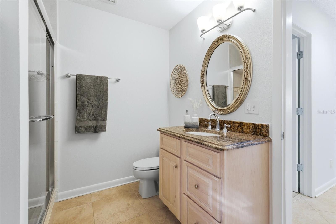
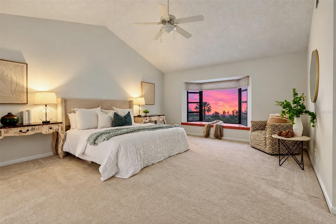
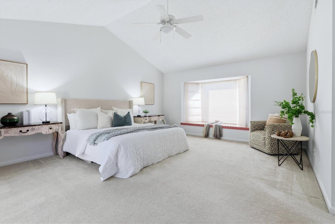
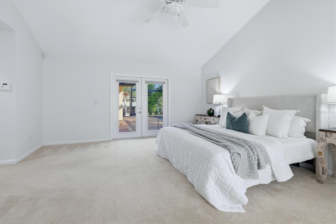
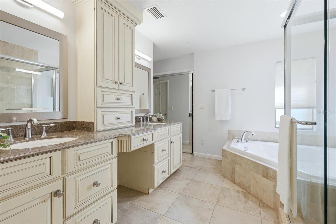
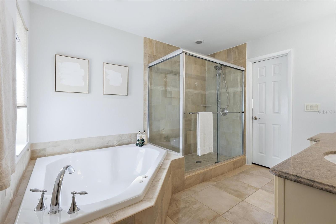
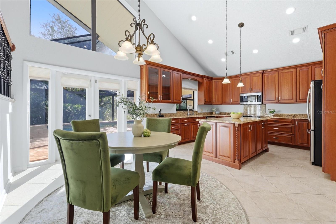
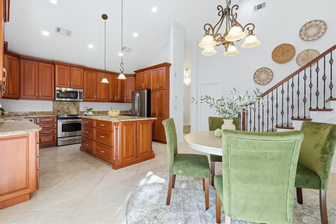
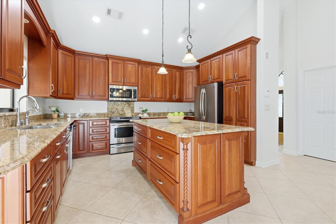
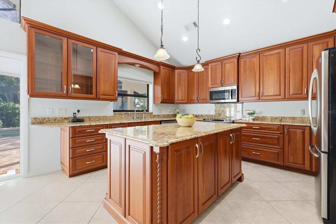
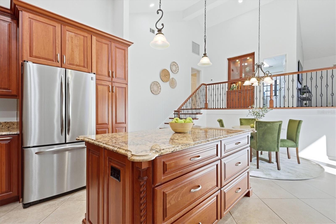
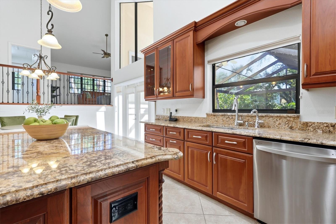
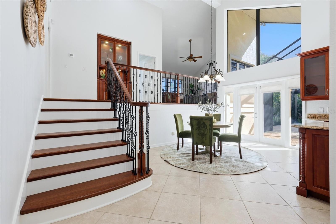
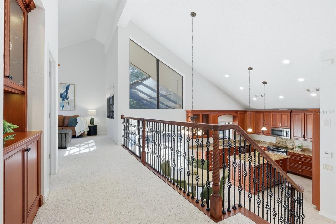
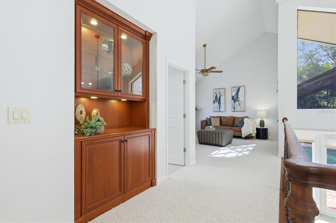
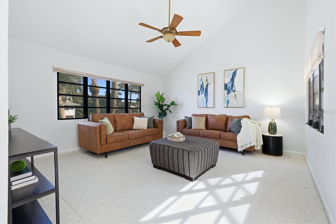
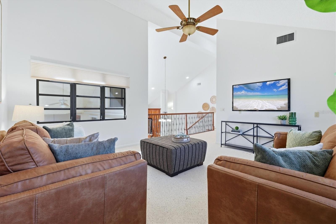
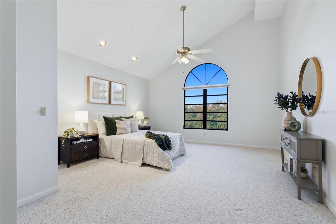
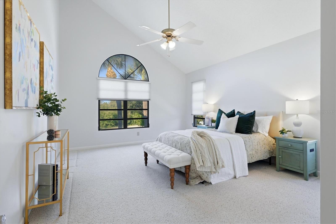
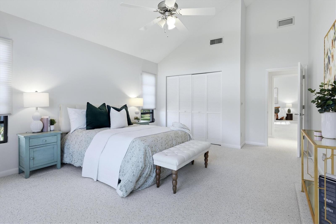
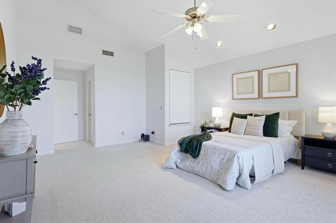
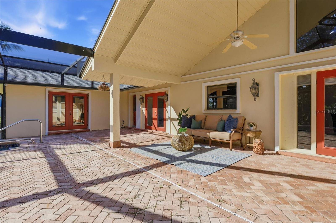
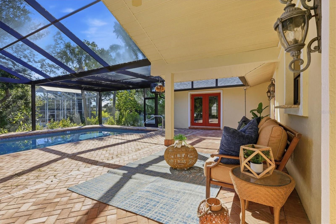
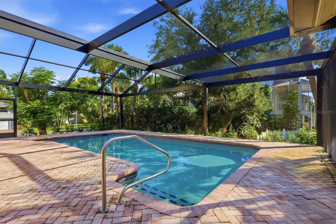
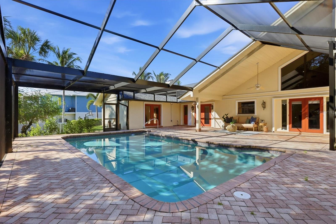
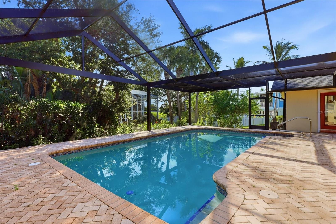
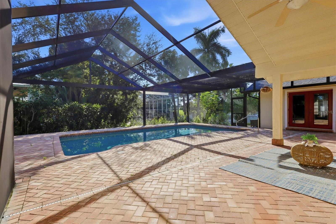
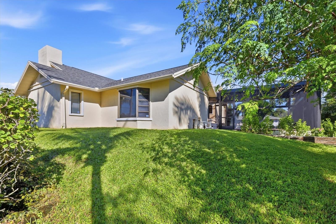
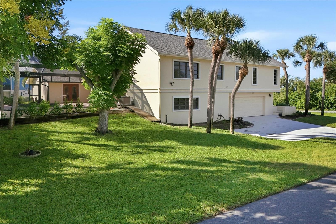
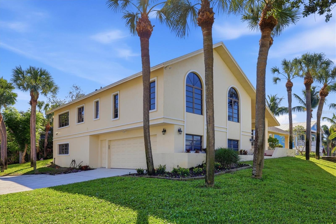
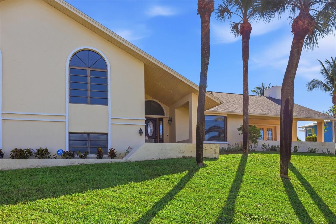
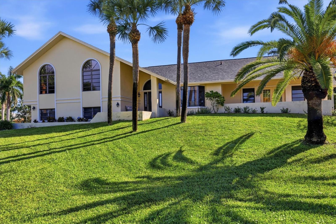
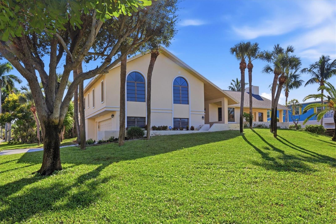
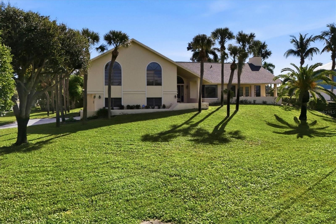
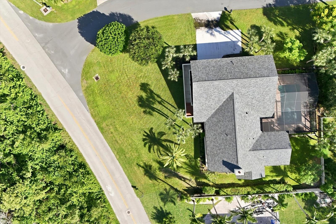
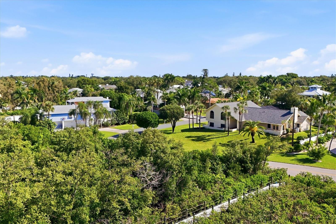
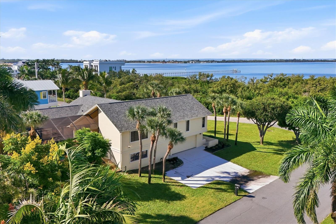
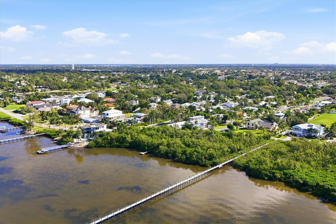
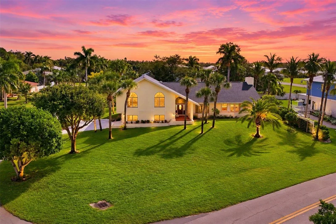
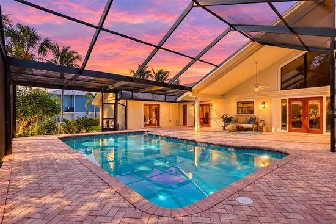
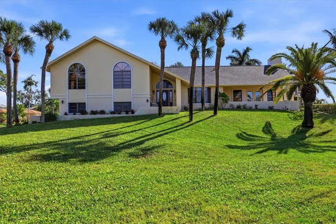
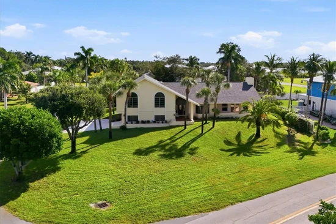
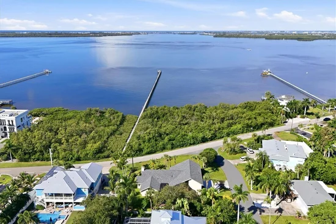
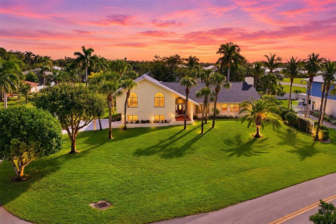
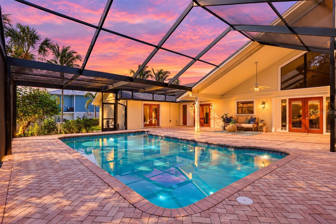
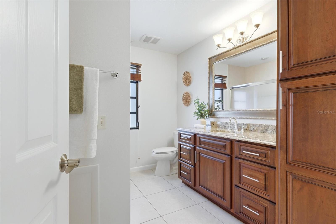
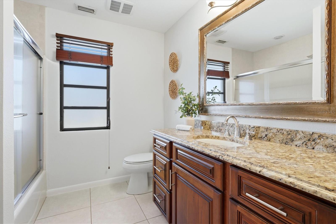
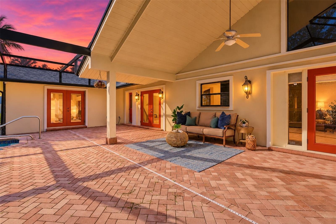
COASTAL LIVING NEAR PALMA SOLA BAY! Ideally situated on a beautiful, oversized corner lot in the desirable Baywood West neighborhood, this spacious two-story residence offers 3, 135 square feet of living space, inviting outdoor amenities, and an exceptional location near the natural beauty of Palma Sola Bay. The home’s mid-century design aesthetic blends timeless architectural character with clean lines, an open, airy feel, and abundant natural light, creating a distinctive style that feels both classic and inviting. Featuring 4 bedrooms, a bonus family room, and 3 full bathrooms, the flexible floor plan provides room to relax, entertain, and accommodate a variety of lifestyle needs. Inside, abundant windows fill the home with natural light, while the expansive living room showcases soaring ceilings and a fireplace, creating a welcoming focal point. A formal dining room provides an elegant setting for gatherings, and the generously sized kitchen features wood cabinetry, granite countertops, and stainless steel appliances. The first-floor primary suite offers a peaceful retreat with a spacious walk-in closet and en-suite bathroom. A downstairs den with French doors opening to the lanai and a built-in closet provides versatility for a home office or potential additional bedroom. Upstairs, two additional bedrooms and a large bonus family room offer comfortable accommodations and flexible living space. Outdoor living takes center stage with a spacious pavered lanai and private swimming pool, perfect for enjoying the Florida sunshine and entertaining guests. A convenient pool bathroom provides direct access to the lanai. The side-entry, two-car garage includes additional storage space and durable epoxy flooring. Notable updates include a new roof in 2023, two replacement HVAC units in 2022, a new pool cage in 2025, and a freshly repainted interior in 2026. The location is equally appealing! Enjoy a short walk to the waterfront, where you can watch manatees or launch a kayak into Palma Sola Bay. This location is close to the Historic Cortez Fishing Village, the beautiful beaches of Anna Maria Island, and Robinson Preserve, a stunning natural sanctuary offering scenic walking and biking trails, kayaking, wildlife viewing, and breathtaking waterfront vistas. Ideally located near renowned educational institutions, including IMG Academy and St. Stephen’s Episcopal School, as well as Manatee Memorial Hospital and HCA Florida Blake Hospital, this home offers convenient access to premier schools and healthcare facilities. Sarasota-Bradenton International Airport and the University Town Center shopping and dining district are just a short drive away. Discover the space, comfort, and coastal lifestyle you've been looking for in Baywood West, where waterfront adventures and the best of Florida living are right around the corner!

Property Highlights

Property Type
Residential
Property Sub Type
Single Family Residence
Bedrooms
4
Total Bathrooms
3
Living Area
3,135 Sqft
Price / Sqft
$308
Acres
0.34
Year Built
1985
Condition
Completed
Cumulative Days on Market
1

Location

Area
34209 - Bradenton/Palma Sola
City/Township
BRADENTON
Direction Faces
North
Water View
Yes
View
Pool
Subdivision
BAYWOOD WEST
County
Manatee
Zoning
RSF4.5

Lake/Waterfront Information

Water Body Name
PALMA SOLA BAY
Water View
Yes

Property Details
Price
$965,000
Condition
Completed
Property Type
Residential
Property Sub Type
Single Family Residence
Flood Zone Code
AE*

Building

Levels
Two
Stories
2
Total Area
4,729 Sqft

Community

Local Schools

Elementary School
Ida M. Stewart Elementary
Middle School
Martha B. King Middle
High School
Manatee High

Interior Features

Bedrooms and Bathrooms

Total Bathrooms
3
Full Bathrooms
3
Bedrooms
4

Area and Spaces

Living Area
3,135 Sqft

Appliances

Appliances
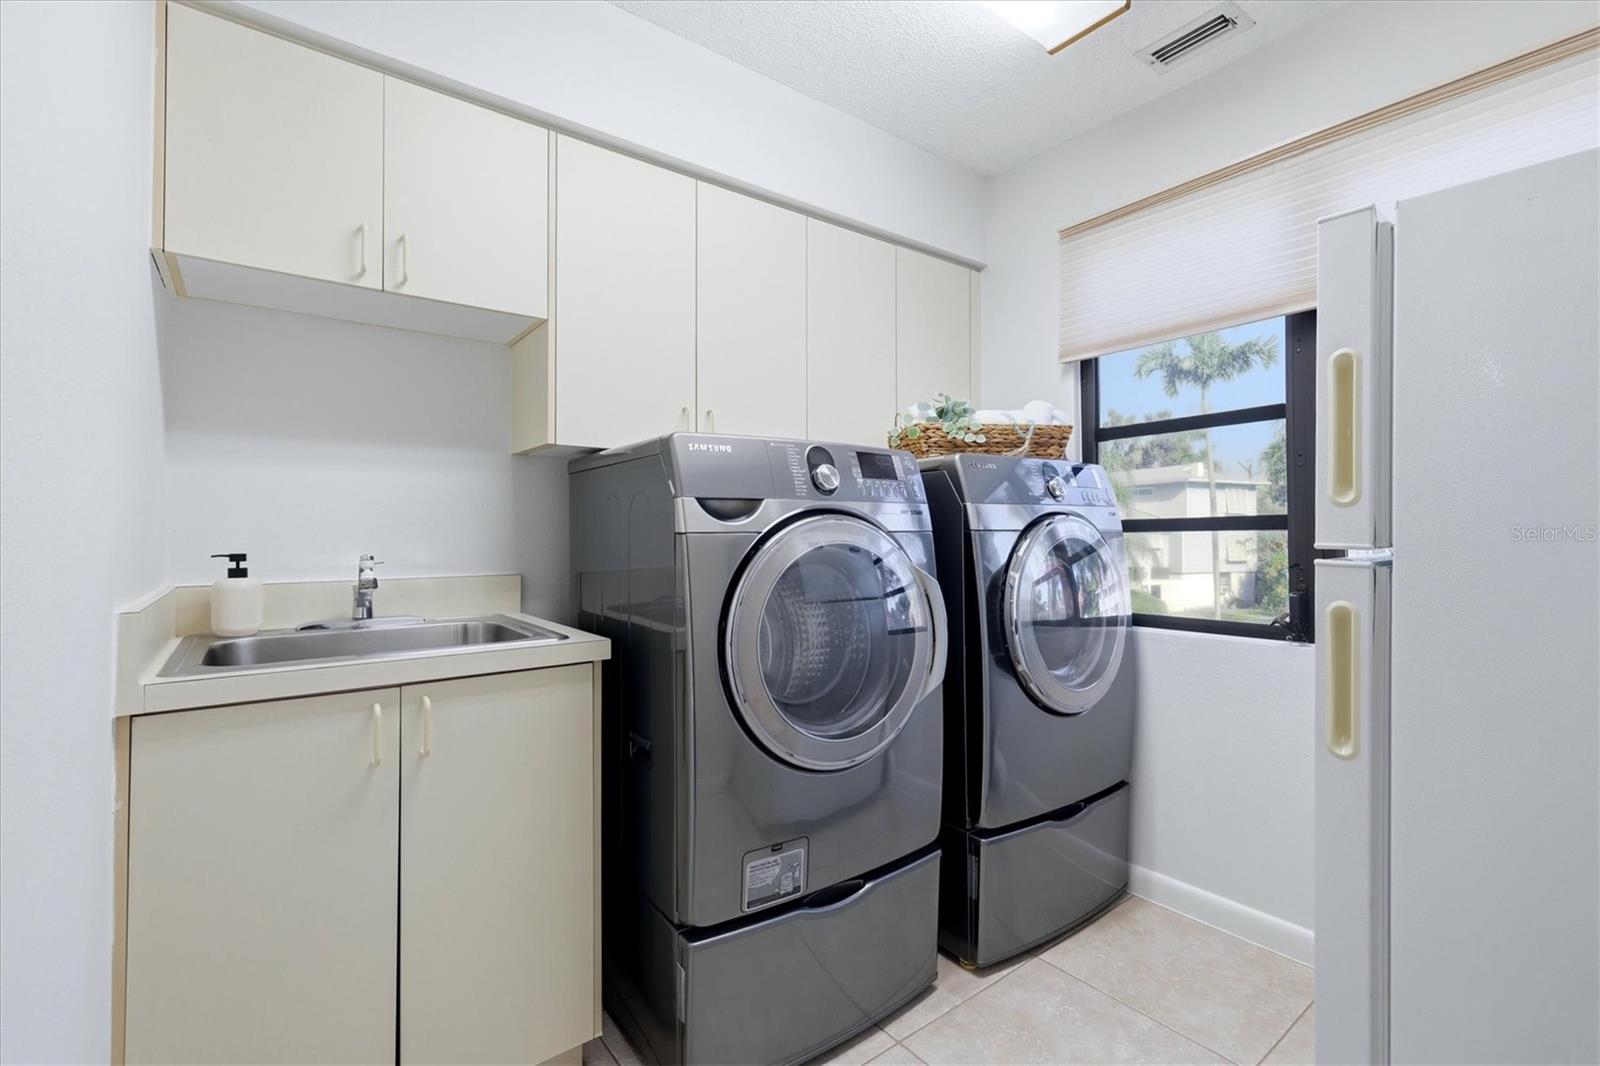
Dishwasher, Disposal, Dryer, Microwave, Range, Refrigerator

Interior Features

Interior Features
Cathedral Ceiling(s)
Flooring
Carpet, Tile, Wood
Laundry Features
Electric Dryer Hookup, Inside, Laundry Room, Washer Hookup
Window Features
Blinds, Shades
Fireplace Features
Family Room
Furnished
Unfurnished

Heating and Cooling

Heating Features
Central
Has Fireplace
Yes

Building Details
Construction

Year Built
1985
Foundations
Slab

Materials
Construction Materials
Block, Stucco
Roof
Shingle

Terms

Terms

Ownership
Fee Simple

Rental Terms

Pets Allowed
Cats OK, Dogs OK

Terms

Special Conditions
None
Special Terms
Cash, Conventional
Cumulative Days on Market
1

Taxes

Tax

Tax (Annual)
$5,807.19

Heating, Cooling & Utilities

Cooling Features
Central Air

Utilities

Utilities
BB/HS Internet Available, Cable Available, Electricity Available, Sewer Connected, Water Connected
Sewer
Public Sewer
Water Source
Public

Lot

Acres
0.34
Lot Size Area Sq Ft
14,749
Lot Dimensions
125x118
Lot Features
Cleared, Corner Lot, Flood Insurance Required, Flood Zone, In County, Landscaped, Level, Paved
Road Surface
Asphalt

Exterior Features

Exterior Features
Hurricane Shutters, Rain Gutters
Patio And Porch Features
Front Porch, Rear Porch, Screened

Parking

Garage Capacity
2
Parking Features
Driveway, Garage Door Opener, Garage Faces Side, Ground Level, On Street

Pool Features

Has Private Pool
Yes
Pool Features
In Ground, Screen Enclosure
Listed by Douglas Elliman, 941-867-6199
Listing Data last updated 11/03/2026 10:00 am
Get a Link to this Property: Copy To Clipboard
QR Code link to this property

Phone:
Connect with:

Payment Calculator

per month. fixed. % interest.
$
%
$
%
Principal & Interest
+ Home Insurance
+ Property Tax
+ HOA Fees
per month
Total interest paid over s will be:
All estimates and provided for informational purposes only. Actual amounts may vary. The output of the tool is not a loan offer or solicitation, nor is it financial or legal advice. Information, rates, programs and loan scenarios shown are for example only as of 3-Nov-2026 and are subject to change without notice. Interest rates provided by the St. Louis Federal Reserve Economic Data (FRED). All products are subject to credit and property approval. Not all products are available in all states or for all loan amounts. Other restrictions and limitations apply. Contact your preferred lender for the pricing associated with your specific transaction. Calculations are generated by Open Source mortgage calculation software tools using common mathematical formulas. All calculations should be independently verified.
Get Walk Score Content

Property History

Today
Property information last updated
Today
Status Active. This is the most recent date the listing was placed on market.
Yesterday
Date of last price change
Cumulative Days on Market: 1 day (includes prior listings) · Currently listed since November 2, 2026. Data provided by the MLS.

Similar Properties