more

Start of property details
Share this property:
1846 LINCOLN DRIVE
Sarasota, FL 34236
today NEW · Active
$2,095,000
$800 / Sqft
3
Beds
4
Baths
2,618
Sqft
0.30
Acres
1941
Yr. Built
MLS# A4709539
Cumulative Days on Market: 1 · Includes prior listings · Currently listed since 11/02/26 · Data provided by the MLS.

Property Description

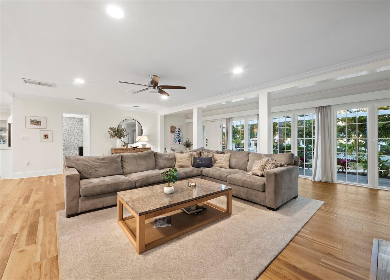
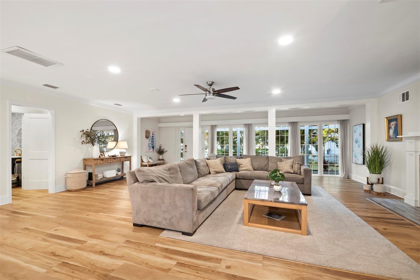
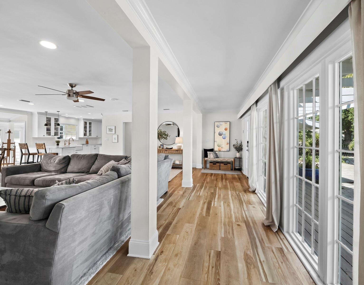
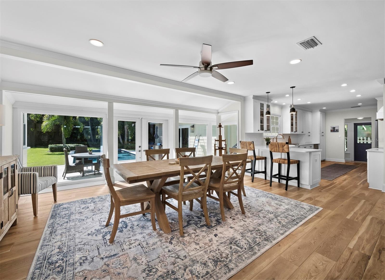
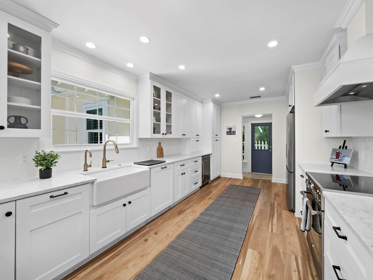
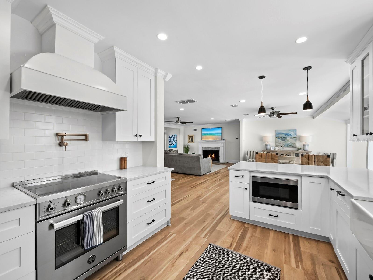
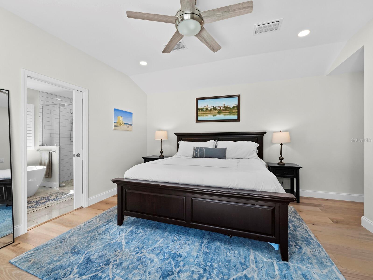
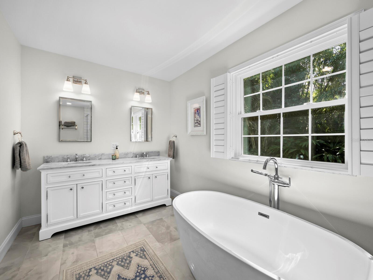
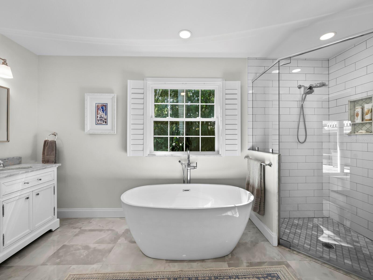
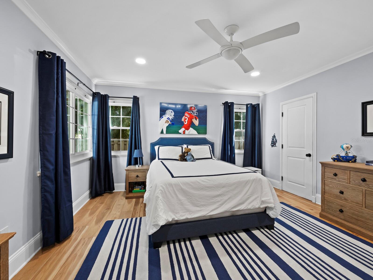
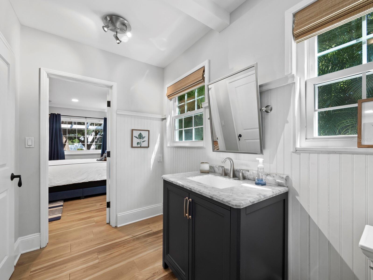
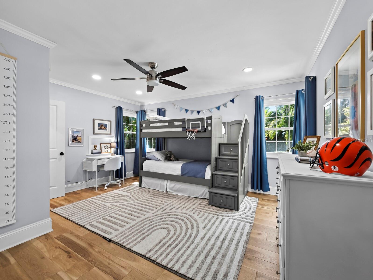
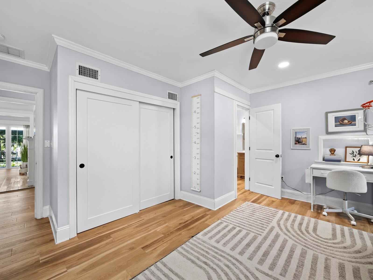
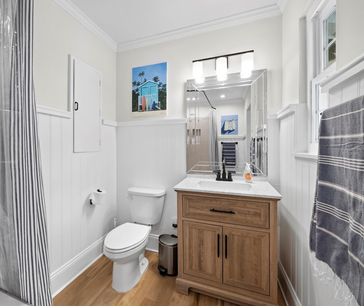
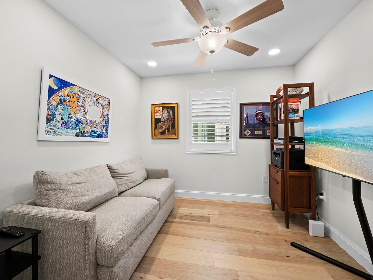
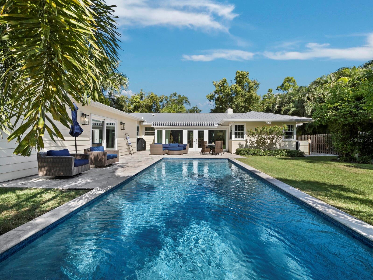
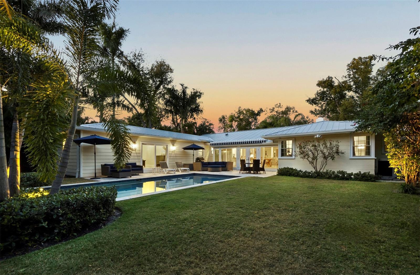
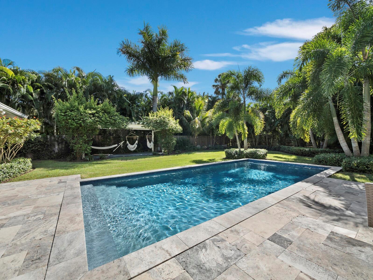
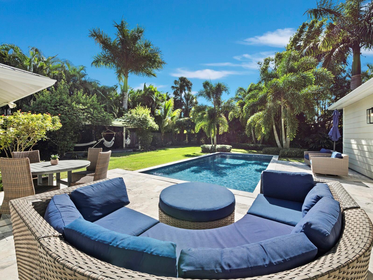
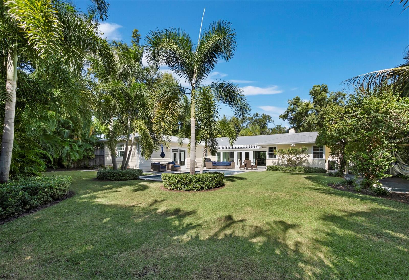
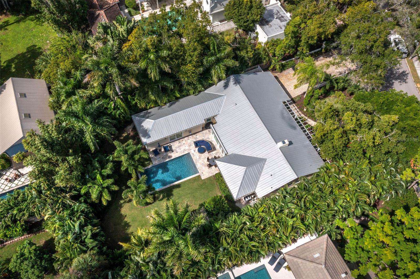
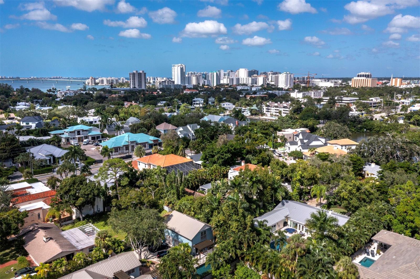
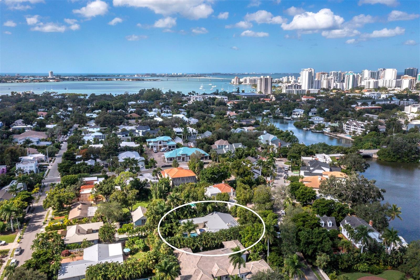
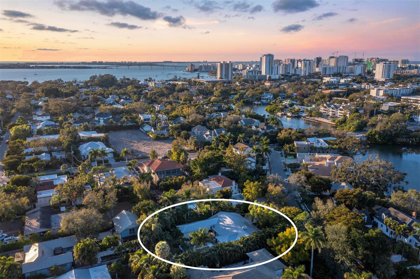
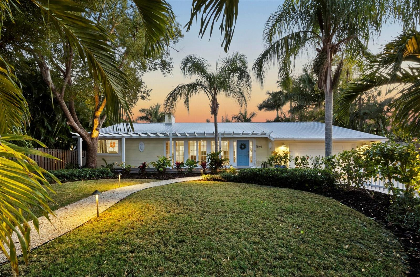
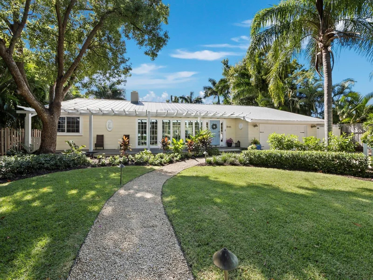
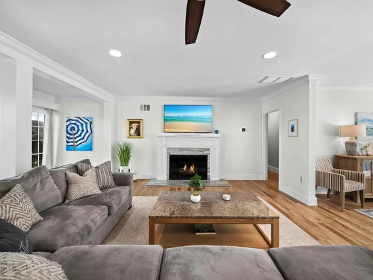
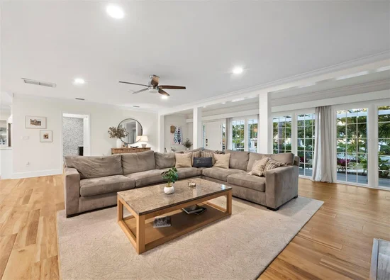
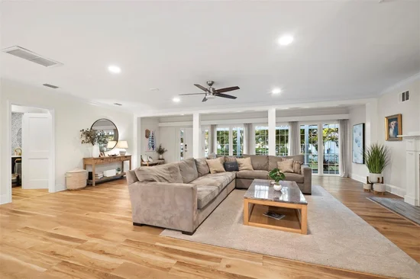
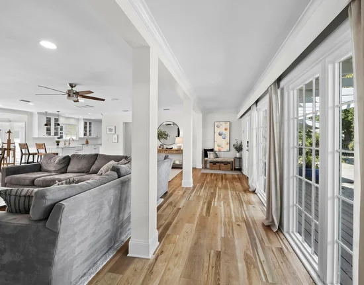
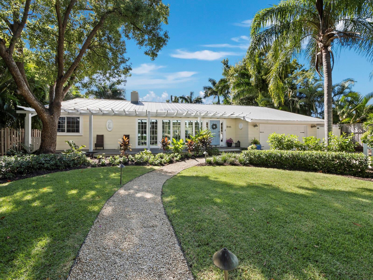
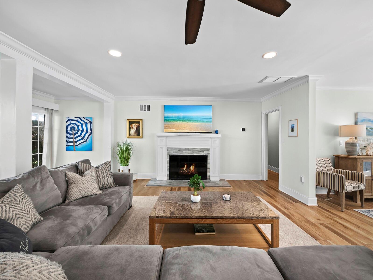
Located in the highly sough-after Avondale neighborhood, this beautiful home has been extensively and tastefully UPDATED while maintaining its timeless charm. The SPLIT FLOOR PLAN includes three oversized EN-SUITE BEDROOMS, an additional powder room, and a separate study / den conveniently positioned adjacent to the primary suite. FLOOR -TO - CEILING WINDOWS and an open floor plan allow for abundant natural light and views of the HEATED SALT WATER POOL, travertine deck, and generously sized backyard. Significant renovations in 2022 and 2023 include a new primary suite addition, an EXTENSIVE KITCHEN REMODEL WITH UPDATED PLUMBING AND ELECTRICAL and new flooring throughout. Exterior improvements are equally impressive, featuring IMPACT RATED WINDOWS AND DOORS throughout, enhanced landscaping with drainage systems, irrigation, front yard fencing, and updated lighting. Additional features include a 2-car garage with EPOXY FLOORING, METAL ROOF (2007 / 2021), and NEWER A / C (2021). The elevation of the house is above the based flood elevation and experienced no flood on the property during the 2024 storm season. Perfectly situated between Southside Village and the vibrant Downtown Sarasota Bayfront, the property is also located within the highly sought-after Southside Elementary School District, making it a premier choice for those seeking convenience, style and location.

Property Highlights

Property Type
Residential
Property Sub Type
Single Family Residence
Architectural Style
Florida, Ranch
Bedrooms
3
Total Bathrooms
4
Living Area
2,618 Sqft
Price / Sqft
$800
Acres
0.30
Year Built
1941
Condition
Completed
Cumulative Days on Market
1

Location

Area
34236 - Sarasota
City/Township
SARASOTA
Direction Faces
North
View
Garden, Pool
Subdivision
AVONDALE REP
County
Sarasota
Zoning
RSF2

Property Details

Price
$2,095,000
Condition
Completed
Property Type
Residential
Property Sub Type
Single Family Residence
Flood Zone Code
AE

Building

Levels
One
Stories
1
Total Area
3,194 Sqft

Community

Local Schools

Elementary School
Southside Elementary
Middle School
Brookside Middle
High School
Sarasota High

Interior Features

Bedrooms and Bathrooms

Total Bathrooms
4
Full Bathrooms
3
1/2 Bathrooms
1
Bedrooms
3

Area and Spaces

Living Area
2,618 Sqft

Appliances

Appliances
Convection Oven, Dishwasher, Disposal, Dryer, Freezer, Microwave, Range, Range Hood, Refrigerator, Washer

Interior Features

Interior Features
Ceiling Fans(s), Eat-in Kitchen, Kitchen/Family Room Combo, Living Room/Dining Room Combo, Open Floorplan, Primary Bedroom Main Floor, Solid Surface Counters, Solid Wood Cabinets, Split Bedroom, Stone Counters, Thermostat, Walk-In Closet(s), Window Treatments
Flooring
Hardwood, Luxury Vinyl, Tile
Laundry Features
Inside, Laundry Room
Window Features
Storm Window(s)
Fireplace Features
Wood Burning
Furnished
Unfurnished

Heating and Cooling

Heating Features
Central
Has Fireplace
Yes

Building Details

Construction

Architectural Style
Florida, Ranch
Year Built
1941
Foundations
Stem Wall

Materials

Construction Materials
Frame, Wood Siding
Roof
Metal

Terms

Terms

Ownership
Fee Simple

Rental Terms

Pets Allowed
Yes

Terms

Special Conditions
None
Special Terms
Cash, Conventional
Cumulative Days on Market
1

Taxes

Tax

Tax (Annual)
$18,575.91

Heating, Cooling & Utilities

Cooling Features
Central Air

Utilities

Utilities
Cable Connected, Electricity Connected, Public, Sewer Connected, Water Connected
Sewer
Public Sewer
Water Source
Public

Lot

Acres
0.30
Lot Size Area Sq Ft
13,043
Lot Dimensions
82x155x88x174
Lot Features
Corner Lot, Flood Zone, City Limits, Landscaped, Near Public Transit, Oversized Lot, Paved
Road Surface
Paved

Exterior Features

Exterior Features
Awning(s), Garden, Lighting, Rain Gutters, Sprinkler Metered
Patio And Porch Features
Deck, Front Porch, Patio
Fencing
Fenced

Parking

Parking Features
Driveway, Garage Door Opener, Guest

Pool Features

Has Private Pool
Yes
Pool Features
In Ground, Deck, Heated, Salt Water
Listed by Michael Saunders & Company, 941-951-6660
Listing Data last updated 11/03/2026 10:00 am
Get a Link to this Property: Copy To Clipboard
QR Code link to this property

Phone:
Connect with:

Payment Calculator

per month. fixed. % interest.
$
%
$
%
Principal & Interest
+ Home Insurance
+ Property Tax
+ HOA Fees
per month
Total interest paid over s will be:
All estimates and provided for informational purposes only. Actual amounts may vary. The output of the tool is not a loan offer or solicitation, nor is it financial or legal advice. Information, rates, programs and loan scenarios shown are for example only as of 3-Nov-2026 and are subject to change without notice. Interest rates provided by the St. Louis Federal Reserve Economic Data (FRED). All products are subject to credit and property approval. Not all products are available in all states or for all loan amounts. Other restrictions and limitations apply. Contact your preferred lender for the pricing associated with your specific transaction. Calculations are generated by Open Source mortgage calculation software tools using common mathematical formulas. All calculations should be independently verified.
Get Walk Score Content

Property History

Today
Property information last updated
Today
Status Active. This is the most recent date the listing was placed on market.
Yesterday
Date of last price change
Cumulative Days on Market: 1 day (includes prior listings) · Currently listed since November 2, 2026. Data provided by the MLS.

Similar Properties