more

Start of property details
Share this property:
4409 OAK VIEW DRIVE
Sarasota, FL 34232
2 days ago NEW · Active
$799,000
$264 / Sqft
4
Beds
3
Baths
2
Garage
3,022
Sqft
0.31
Acres
MLS# A4709492
Cumulative Days on Market: 3 · Includes prior listings · Currently listed since 10/15/26 · Data provided by the MLS.

Property Description

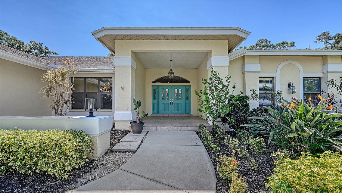
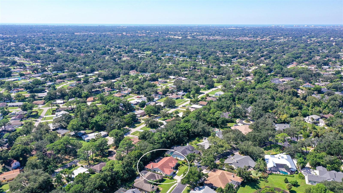
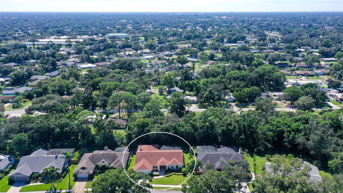
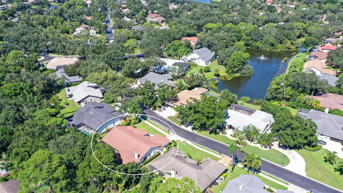
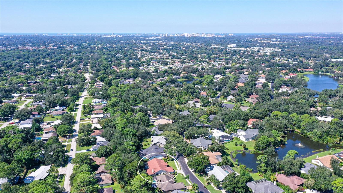
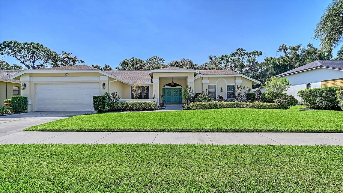
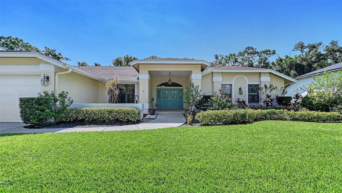
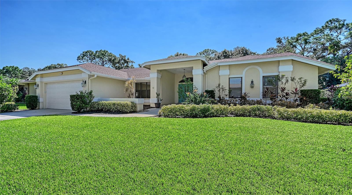
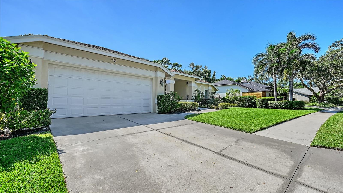
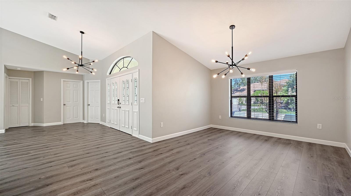
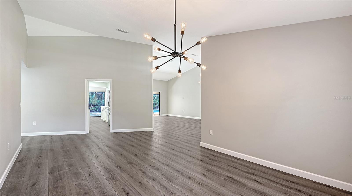
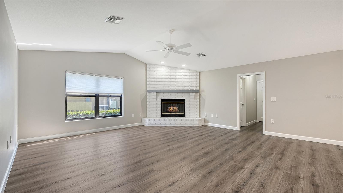
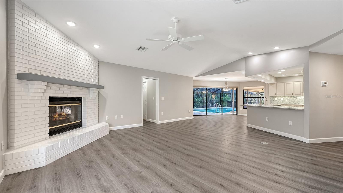
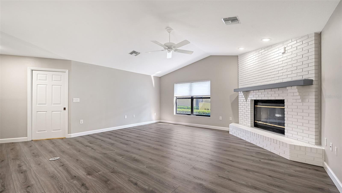
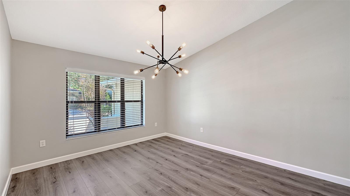
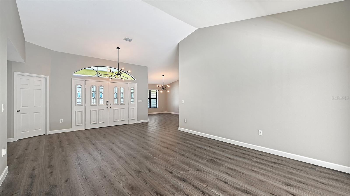
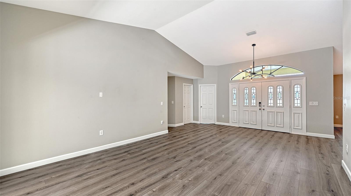
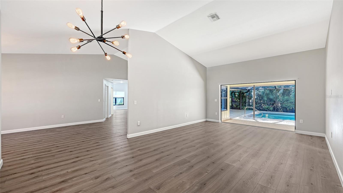
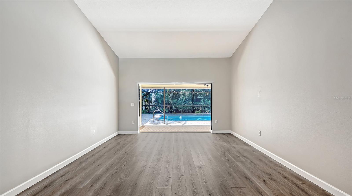
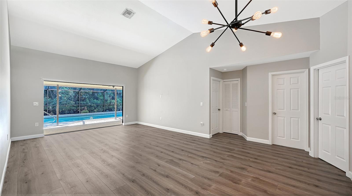
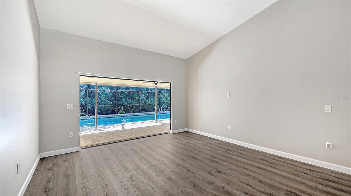
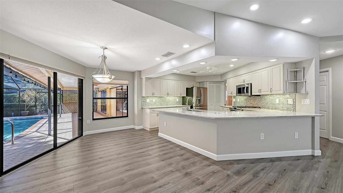
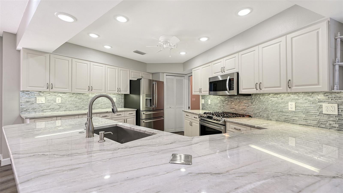
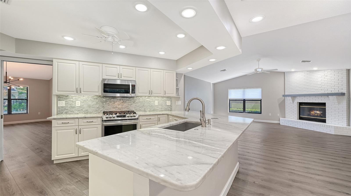
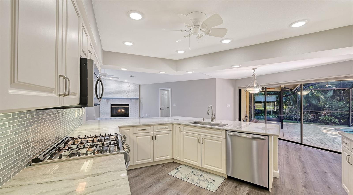
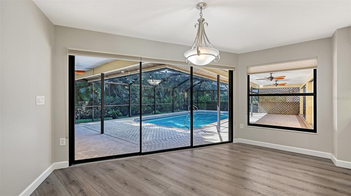
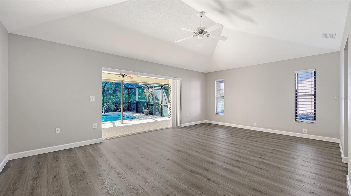
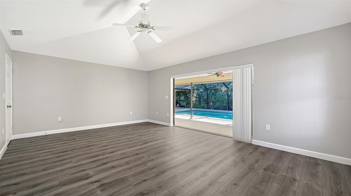
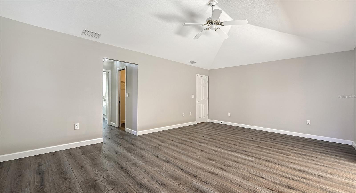
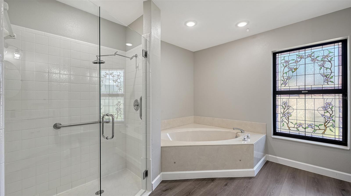
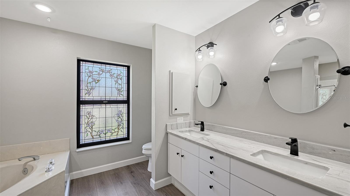
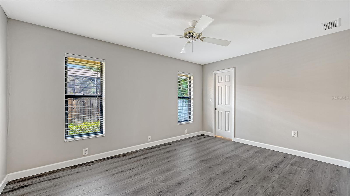
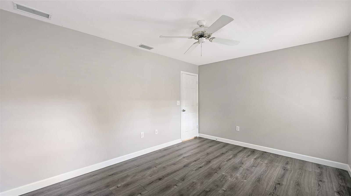
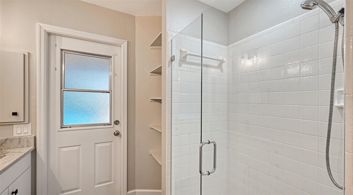
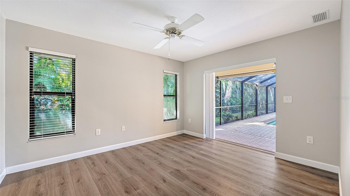
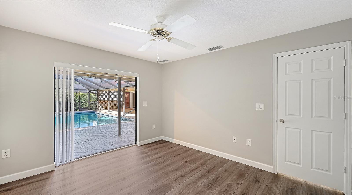
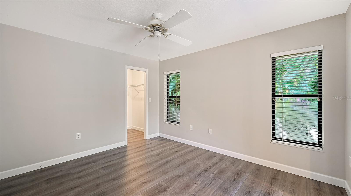
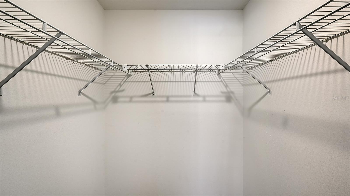
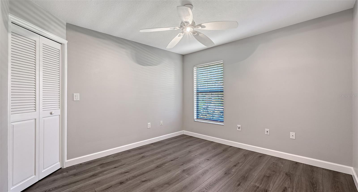
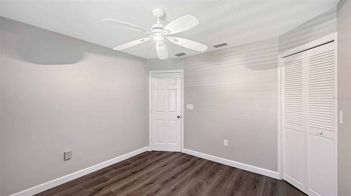
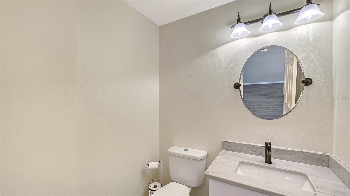
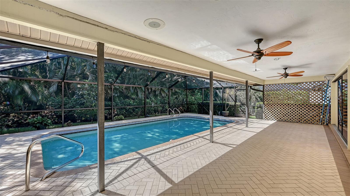
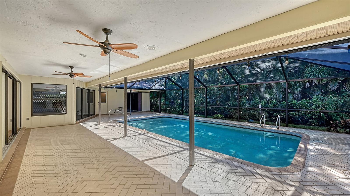
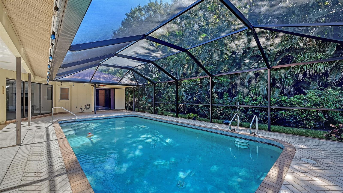
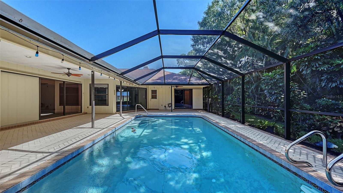
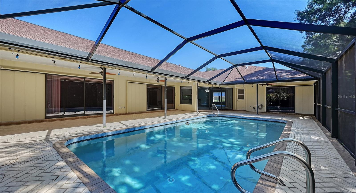
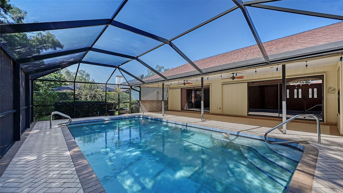
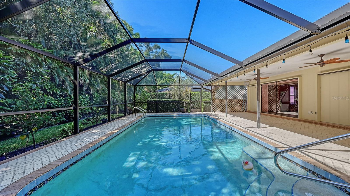
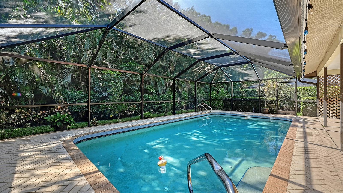
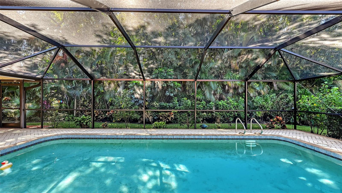
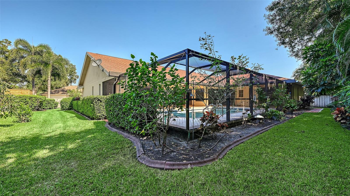
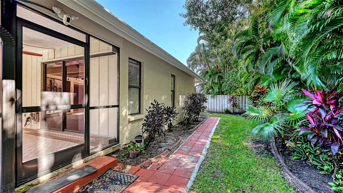
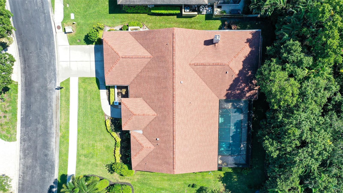
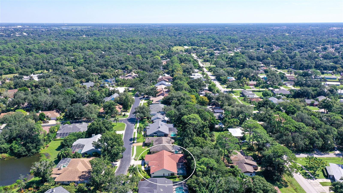
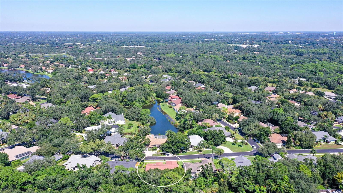
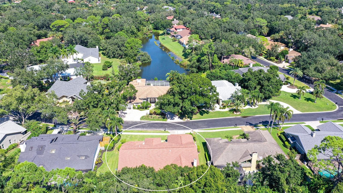
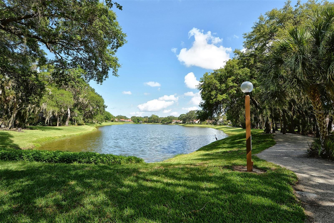
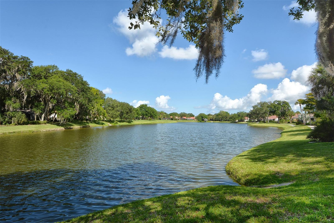
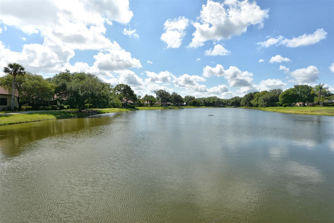
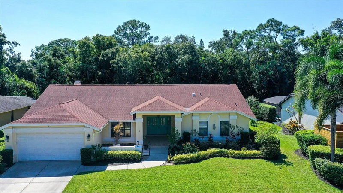
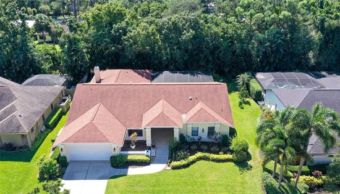
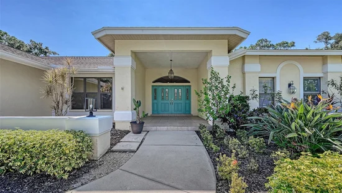
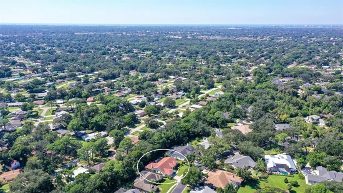
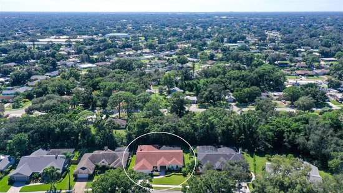
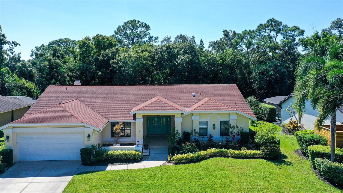
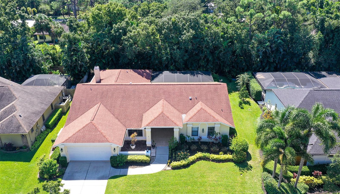
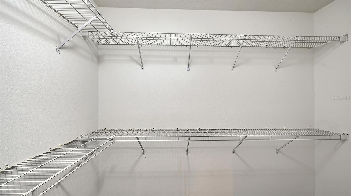
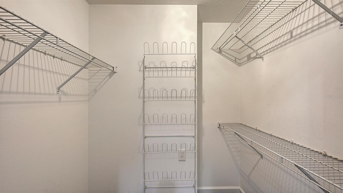
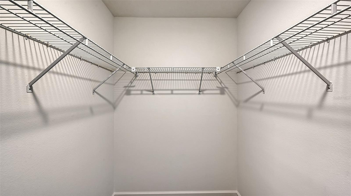
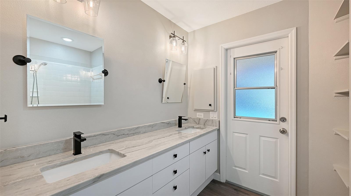
Dreaming of the Florida lifestyle? Welcome to this beautiful single-family home in Lake Estates, perfectly positioned between vibrant Downtown Sarasota and convenient interstate access. Enjoy the best of Sarasota living, with gorgeous beaches, fabulous shopping, and fantastic restaurants just a short drive away! Unwind in your spacious primary ensuite, featuring a luxurious jetted tub, separate shower, and generous walk-in closets with room for both of you. And the best part? Step directly from your bedroom onto your private patio overlooking your very own poolside oasis! Whether you’re sipping your morning coffee or taking a refreshing dip after a busy day, this is Florida living at its finest. The garage features a functional workshop, perfect for painting, hobbies, DIY projects, or bringing your creative ideas to life. Enjoy upgrades that make a difference - new vinyl flooring throughout, an updated kitchen, fresh interior paint, a premium 2019 roof, and a 2019 chimney replacement. Plus, the private well helps save money by supplying irrigation water and servicing the pool. This well-maintained home offers comfort, convenience, and a lifestyle you’ll love—all in one wonderful package! Don’t let this Sarasota gem slip away! Schedule your private showing today and discover if this is the home you’ve been waiting for!

Open House Announcements

Oct 18th 12:00pm to 3:00pm
In person. Please join us!

Property Highlights

Property Type
Residential
Property Sub Type
Single Family Residence
Architectural Style
Ranch
Bedrooms
4
Total Bathrooms
3
Living Area
3,022 Sqft
Price / Sqft
$264
Acres
0.31
Year Built
1988
Condition
Completed
Cumulative Days on Market
3

Location

Area
34232 - Sarasota/Fruitville
City/Township
SARASOTA
Direction Faces
North
View
Pool
Subdivision
LAKES ESTATES 3 OF SARASOTA
County
Sarasota
Zoning
RSF3

Property Details
Price
$799,000
Condition
Completed
Property Type
Residential
Property Sub Type
Single Family Residence
Flood Zone Code
AE*

Building

Levels
One
Stories
1
Total Area
4,215 Sqft

Community

Community Features
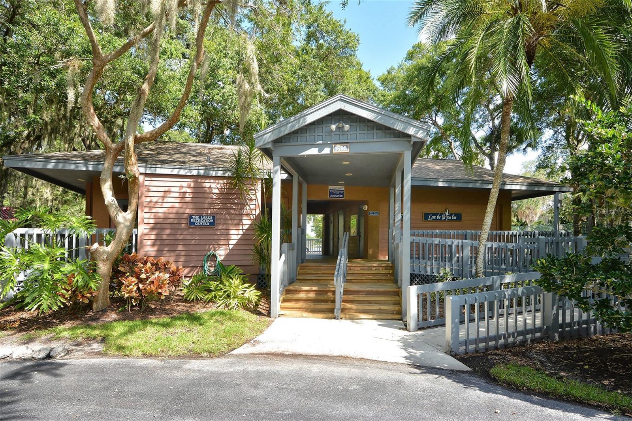
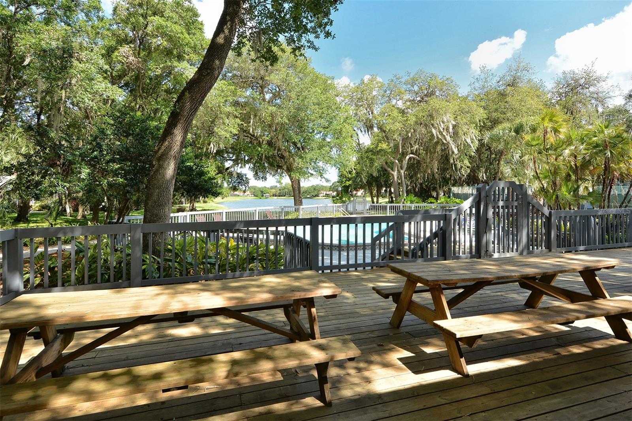
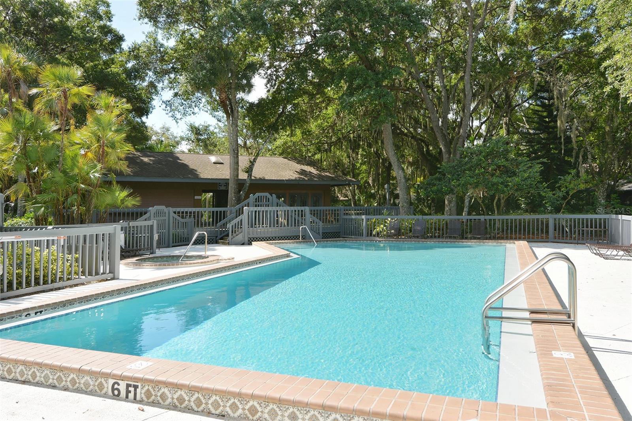
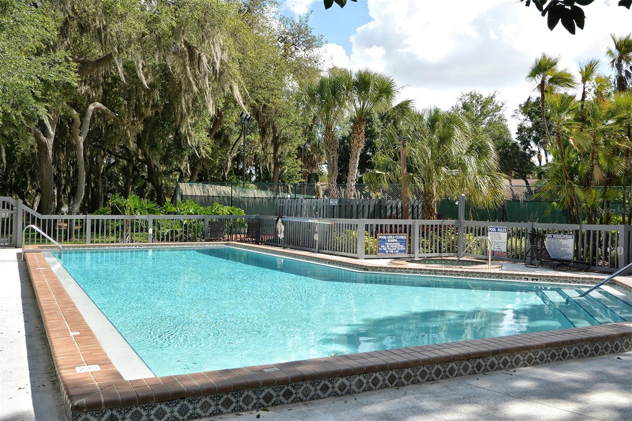
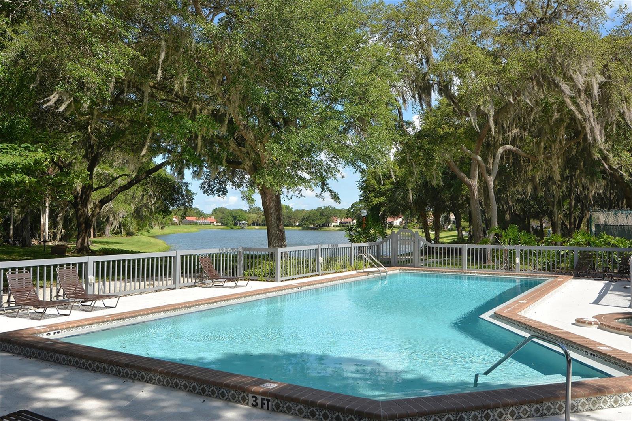
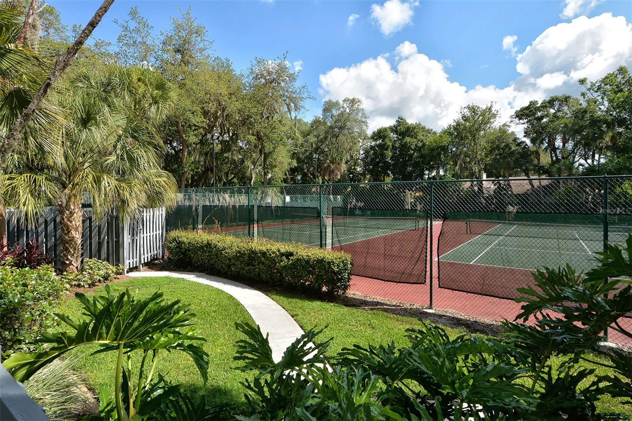
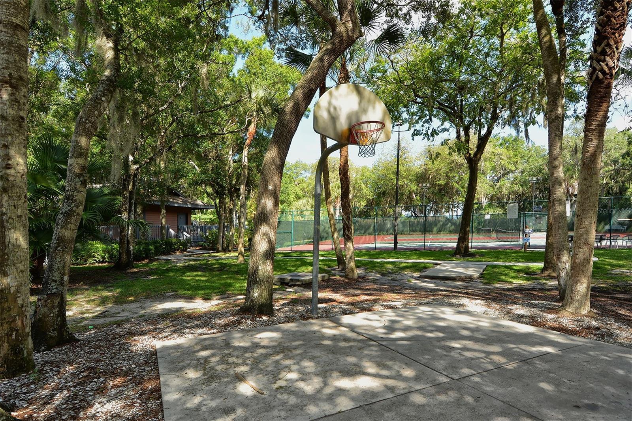
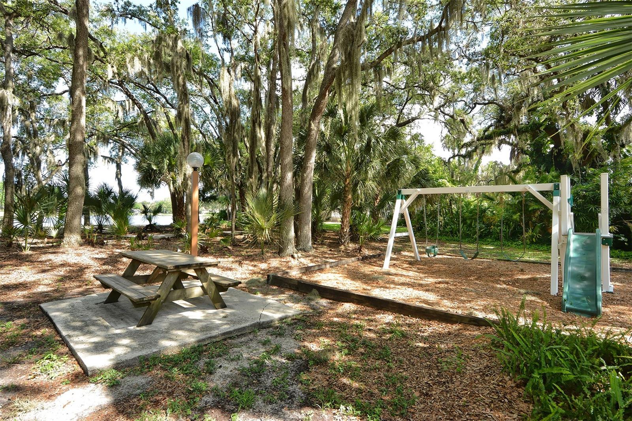
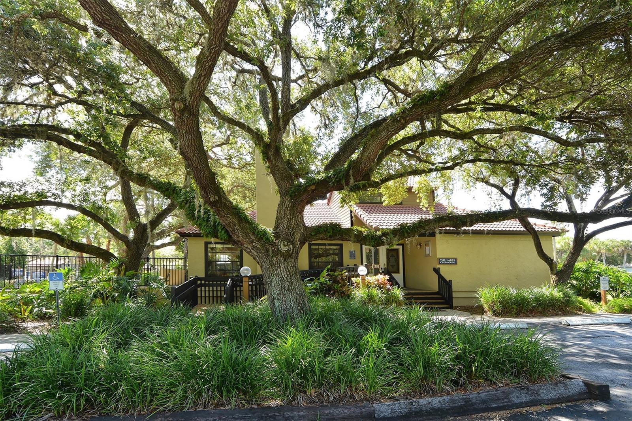
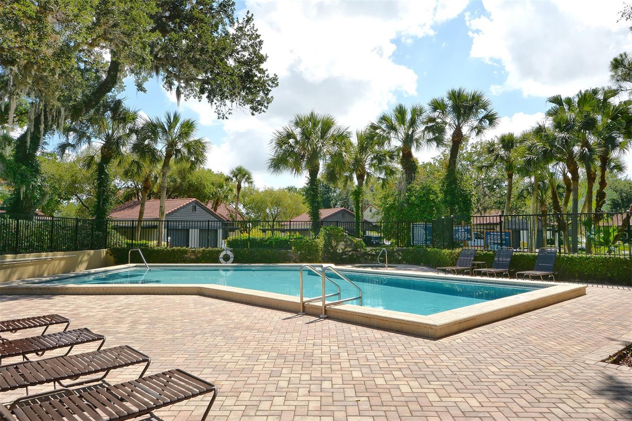
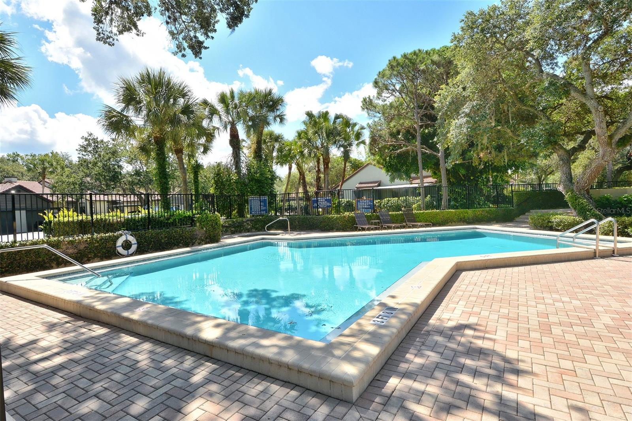
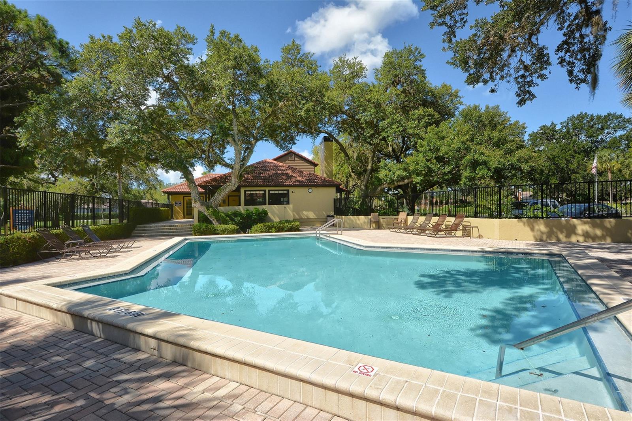
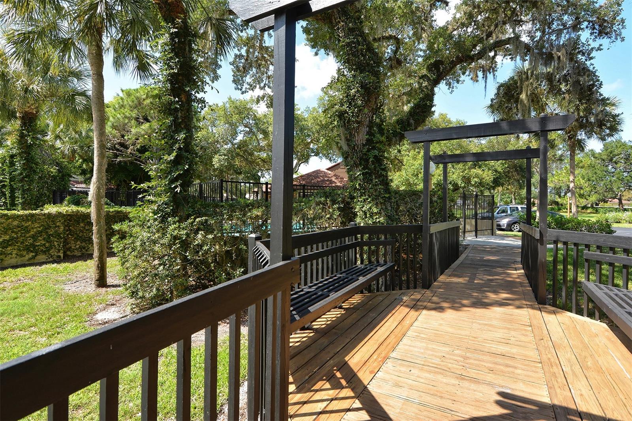
Buyer Approval Required, Clubhouse, Deed Restrictions, Fitness Center, Playground, Pool, Sidewalks, Tennis Court(s)

Local Schools

Elementary School
Brentwood Elementary
Middle School
Mc Intosh Middle
High School
Sarasota High

Interior Features

Bedrooms and Bathrooms

Total Bathrooms
3
Full Bathrooms
2
1/2 Bathrooms
1
Bedrooms
4

Area and Spaces

Living Area
3,022 Sqft

Appliances

Appliances
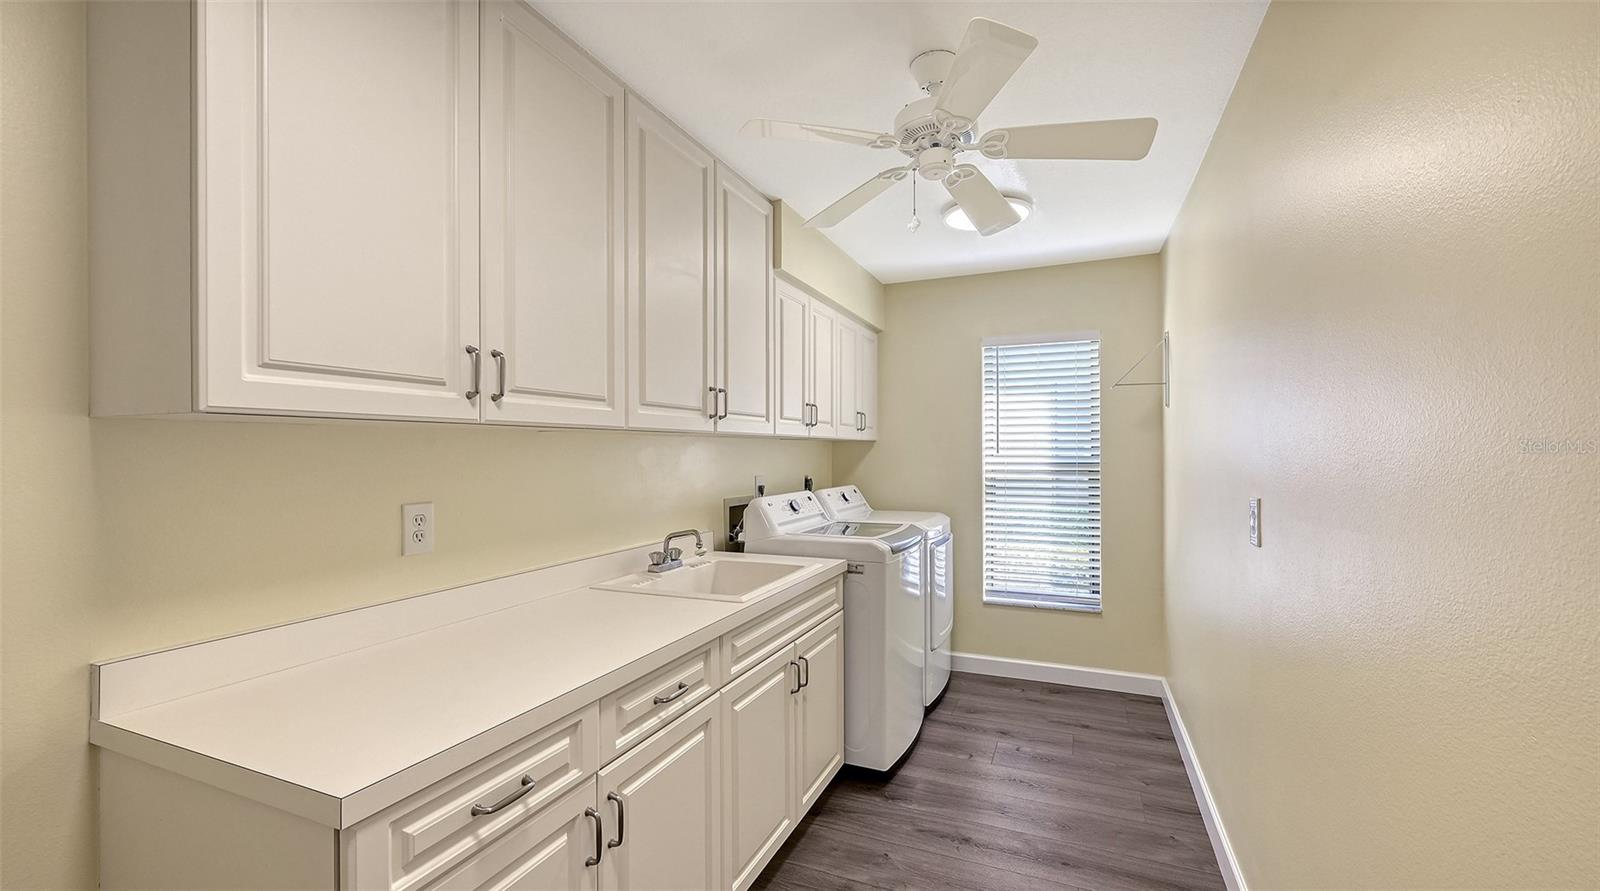
Dishwasher, Dryer, Microwave, Range, Refrigerator, Washer

Interior Features

Interior Features
Ceiling Fans(s), Walk-In Closet(s), Window Treatments
Flooring
Vinyl
Laundry Features
Laundry Room, Sink
Fireplace Features
Family Room
Furnished
Unfurnished

Heating and Cooling

Heating Features
Central
Has Fireplace
Yes

Building Details
Construction

Architectural Style
Ranch
Year Built
1988
Foundations
Slab

Materials
Construction Materials
Block
Roof
Shingle

Terms

Terms

Ownership
Fee Simple

Rental Terms

Pets Allowed
Yes

Terms

Special Conditions
None
Cumulative Days on Market
3

Taxes

Tax

Tax (Annual)
$8,362.16

HOA

Has HOA
Yes
Association Fee
$585 /qtr
Association Fee Includes
Pool, Private Road, Recreational Facilities

Heating, Cooling & Utilities

Cooling Features
Central Air

Utilities

Utilities
Electricity Connected, Natural Gas Connected
Sewer
Public Sewer
Water Source
Public, Well

Lot

Acres
0.31
Lot Size Area Sq Ft
13,325
Lot Features
Sidewalk, Paved
Road Surface
Paved

Exterior Features

Exterior Features
Sidewalk
Patio And Porch Features
Covered, Patio, Porch, Rear Porch, Screened

Parking

Garage Capacity
2

Pool Features

Has Private Pool
Yes
Pool Features
In Ground, Screen Enclosure
Listed by Coldwell Banker Realty, 941-383-6411
Listing Data last updated 10/18/2026 07:40 am
Get a Link to this Property: Copy To Clipboard
QR Code link to this property

Phone:
Connect with:

Payment Calculator

per month. fixed. % interest.
$
%
$
%
Principal & Interest
+ Home Insurance
+ Property Tax
+ HOA Fees
per month
Total interest paid over s will be:
All estimates and provided for informational purposes only. Actual amounts may vary. The output of the tool is not a loan offer or solicitation, nor is it financial or legal advice. Information, rates, programs and loan scenarios shown are for example only as of 18-Oct-2026 and are subject to change without notice. Interest rates provided by the St. Louis Federal Reserve Economic Data (FRED). All products are subject to credit and property approval. Not all products are available in all states or for all loan amounts. Other restrictions and limitations apply. Contact your preferred lender for the pricing associated with your specific transaction. Calculations are generated by Open Source mortgage calculation software tools using common mathematical formulas. All calculations should be independently verified.
Get Walk Score Content

Property History

Today
Property information last updated
2 days ago
Status Active. This is the date the listing was placed on market.
Cumulative Days on Market: 3 days (includes prior listings) · Currently listed since October 15, 2026. Data provided by the MLS.

Similar Properties