more

Start of property details
Share this property:
8009 BOUNTY LANE
Bradenton, FL 34202
4 days ago NEW · Active
$3,250,000
$725 / Sqft
3
Beds
4
Baths
3
Garage
4,484
Sqft
0.83
Acres
MLS# A4709430
Cumulative Days on Market: 5 · Includes prior listings · Currently listed since 10/14/26 · Data provided by the MLS.

Property Description

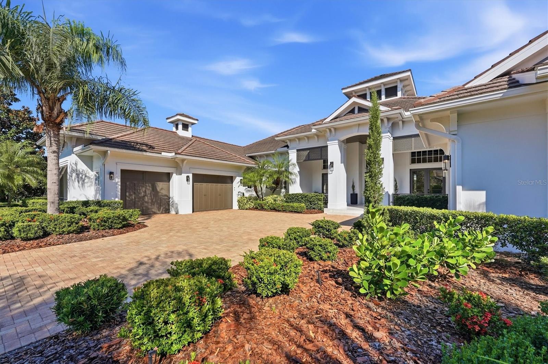
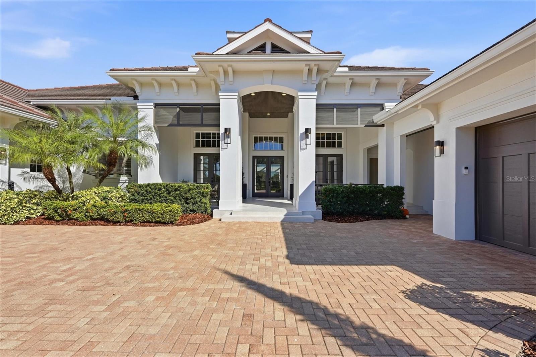
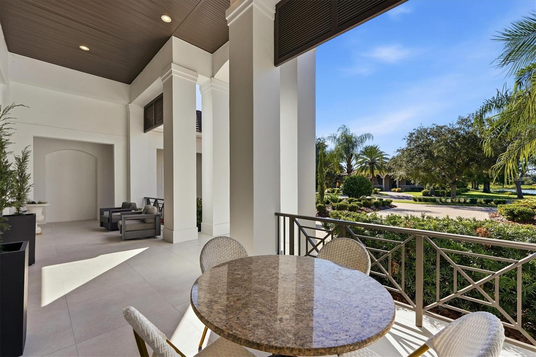
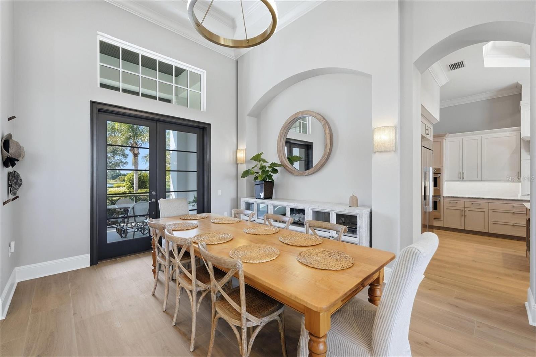
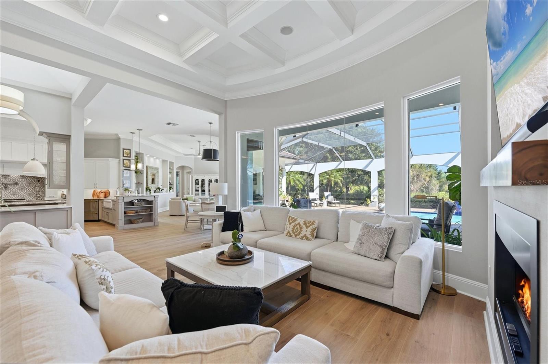
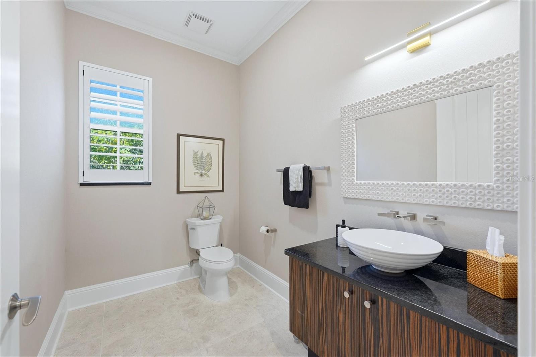
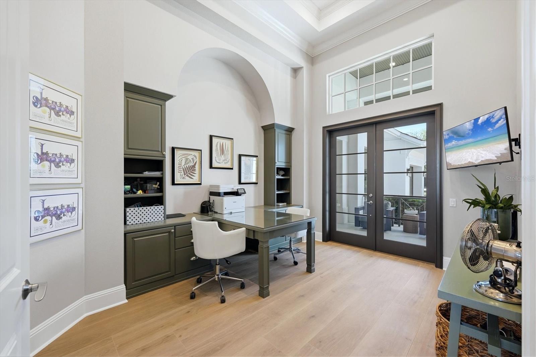
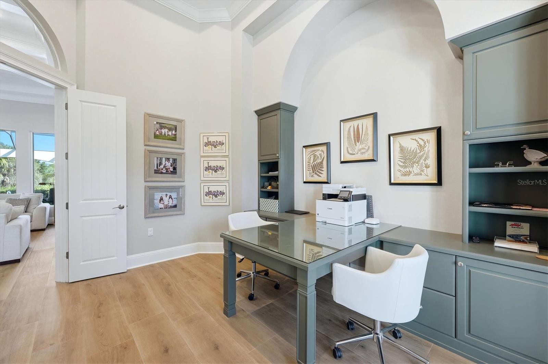
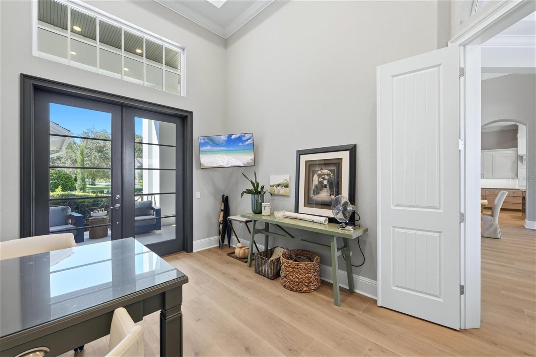
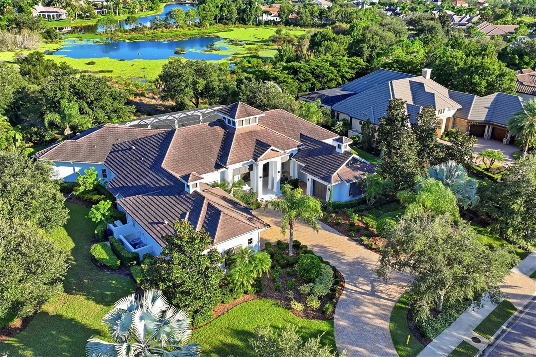
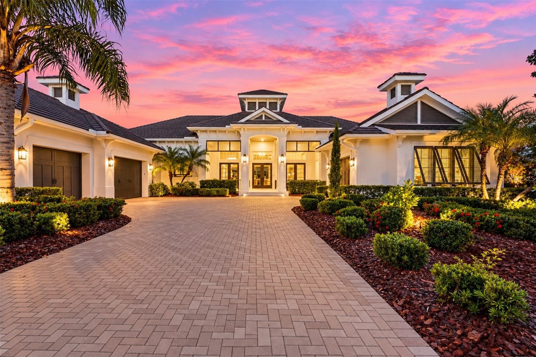
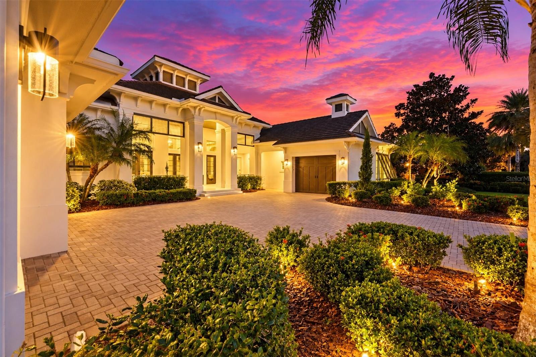
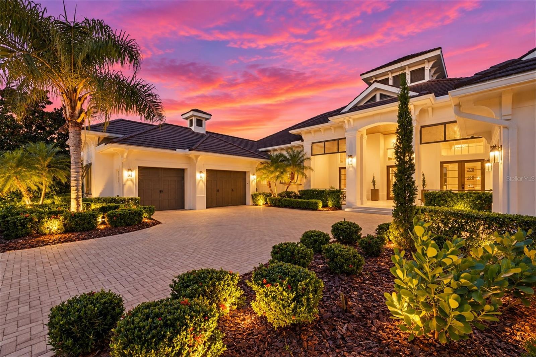
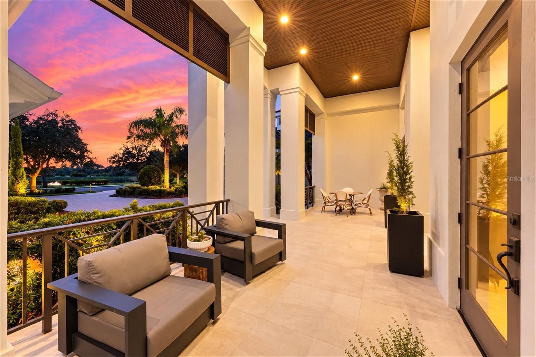
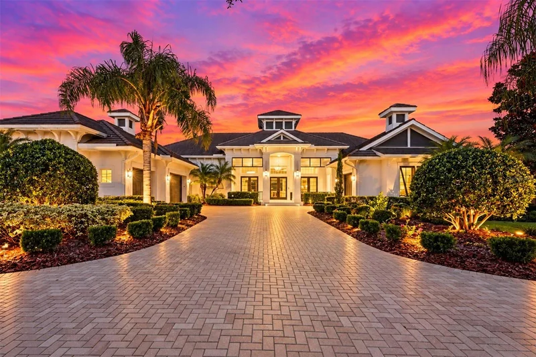
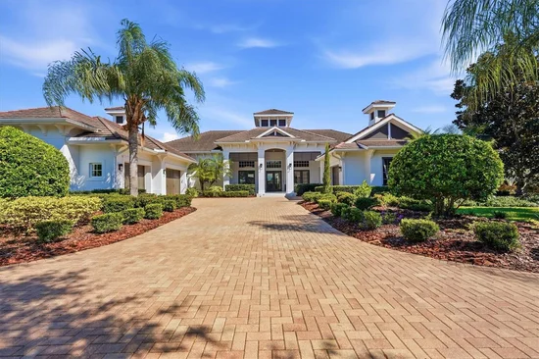
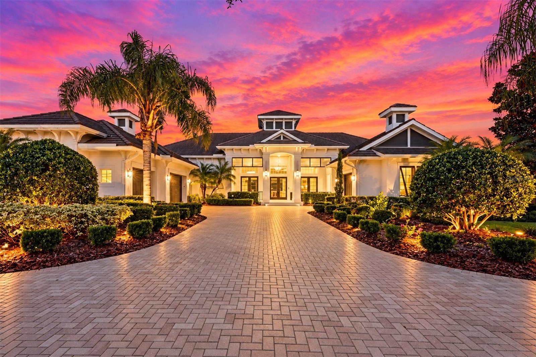
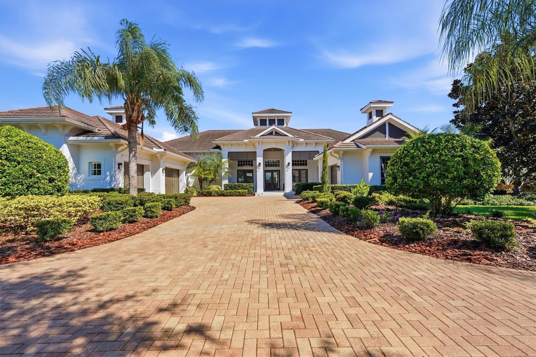
Welcome to 8009 Bounty Lane: a beautifully renovated luxury residence where sophisticated design, effortless Florida living, and resort-style amenities come together in one exceptional setting.
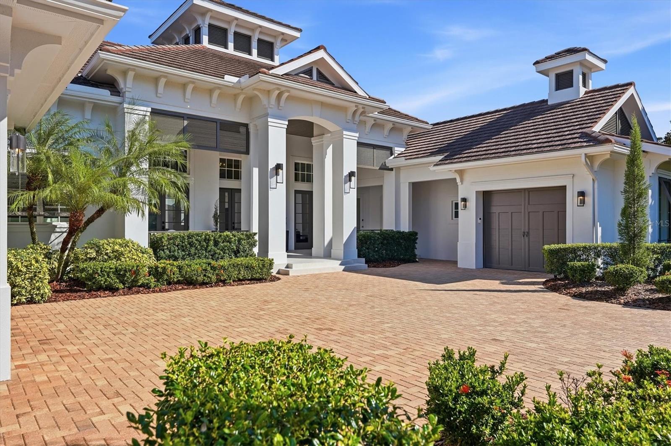
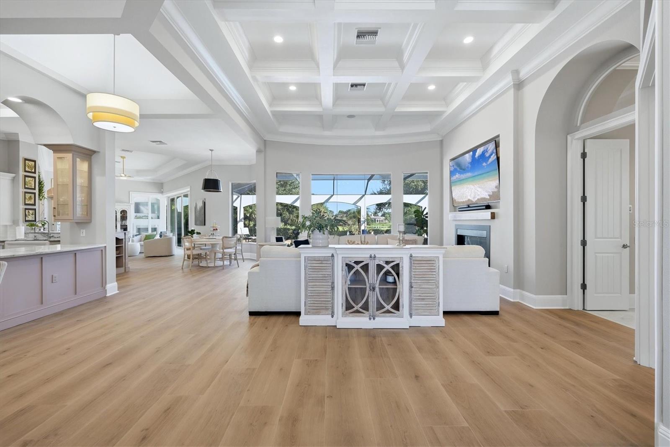
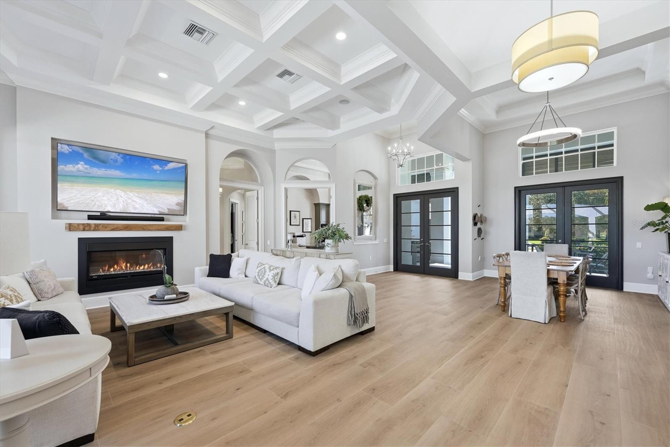
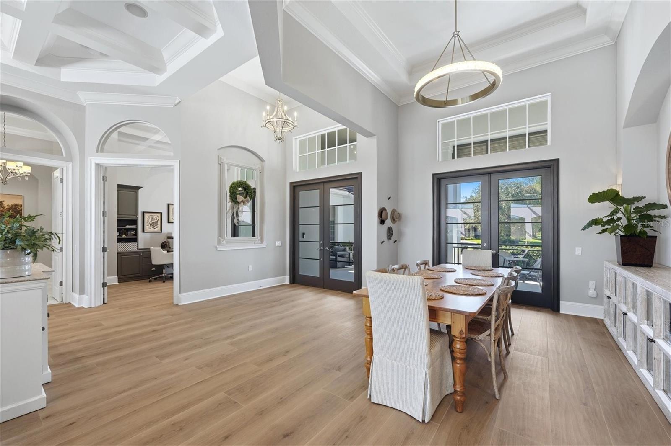
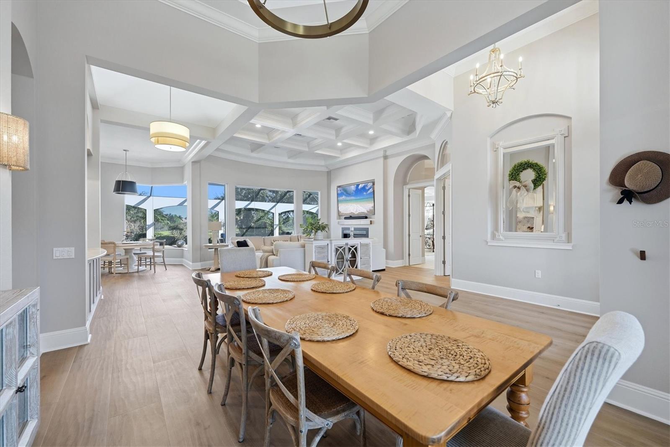
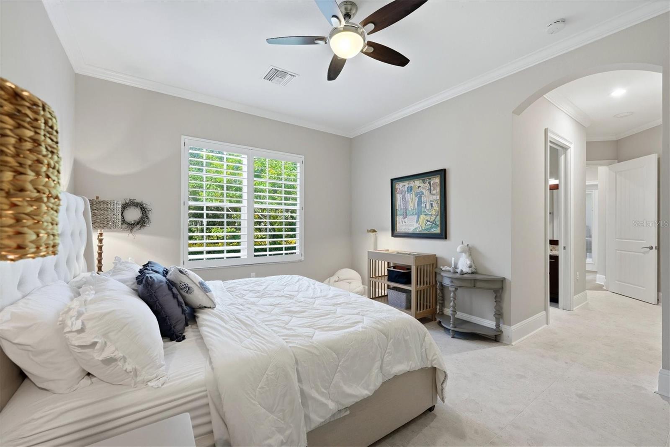
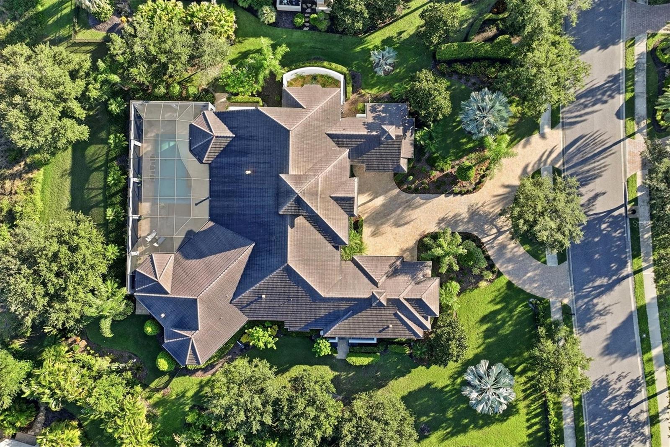
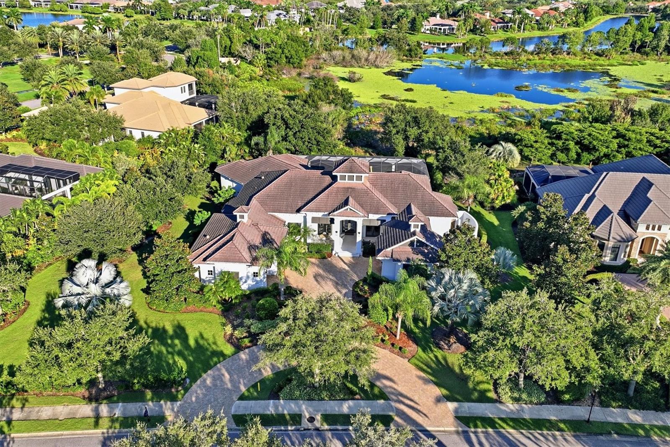
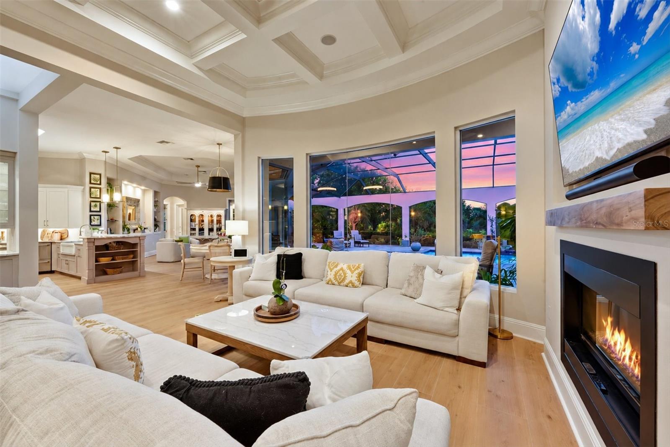
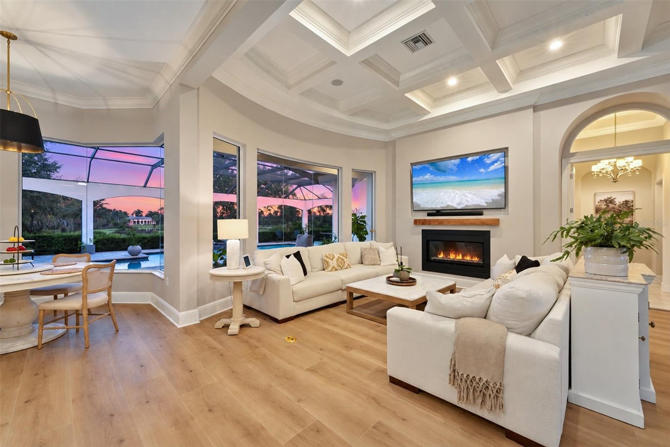
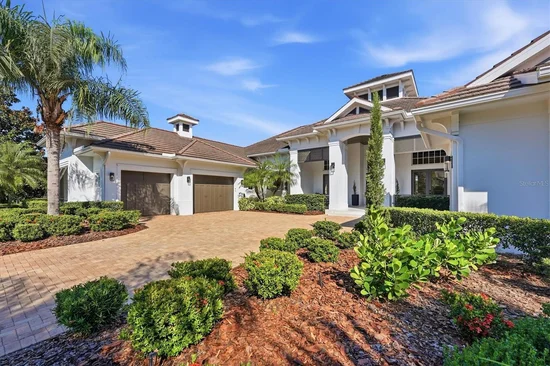
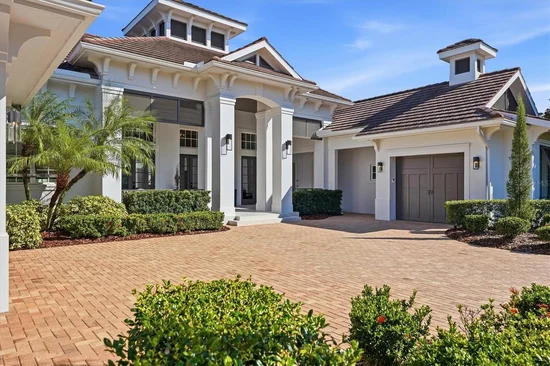
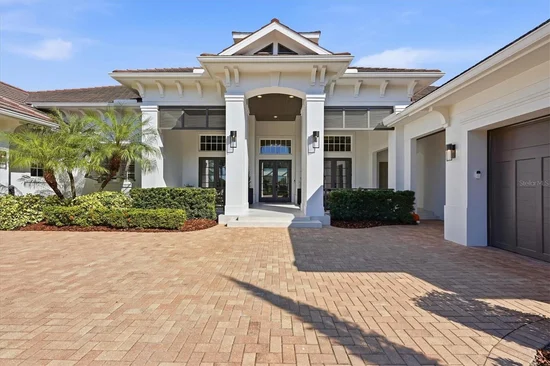
Located within one of Lakewood Ranch's most prestigious gated communities, this impressive 4, 484-square-foot estate has been thoughtfully and extensively renovated to offer a refined living experience. Featuring 3 bedrooms, 3 full baths, and 1 half bath, the home combines generous proportions, elevated finishes, and seamless indoor-outdoor living, complemented by an oversized three-car garage.

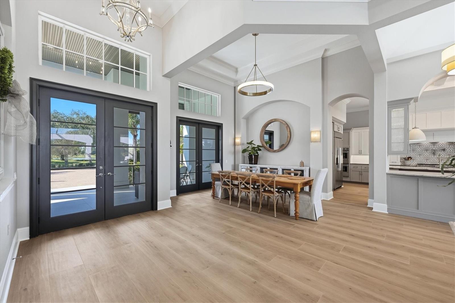
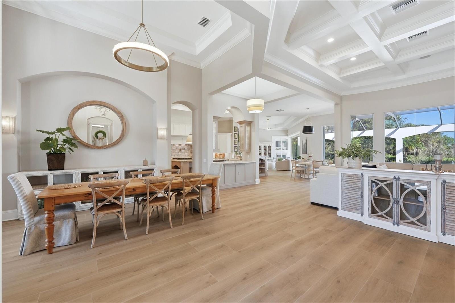
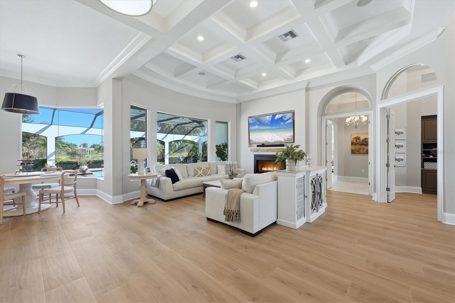
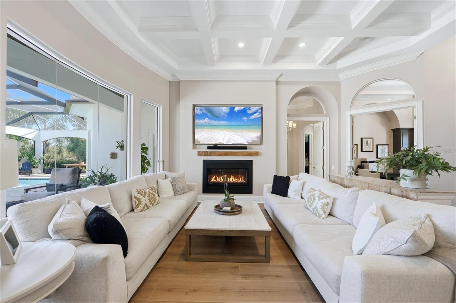
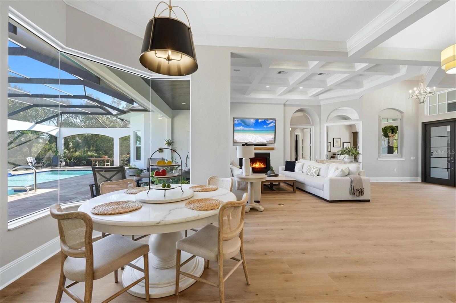
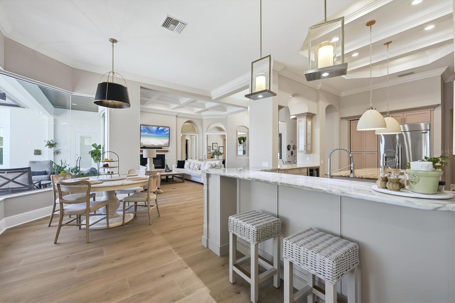
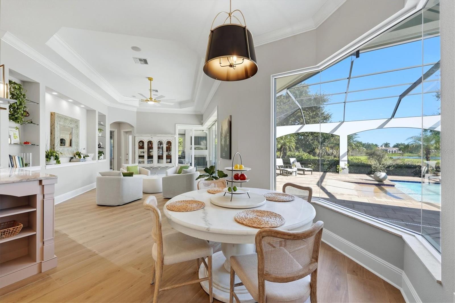
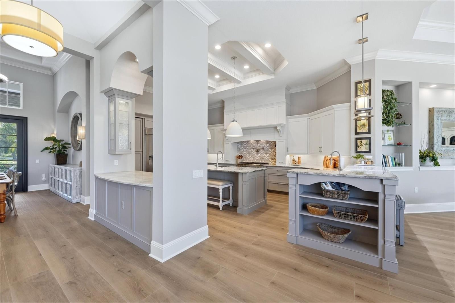
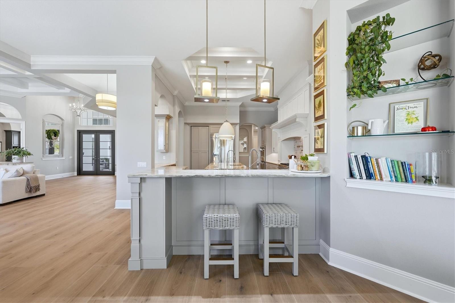
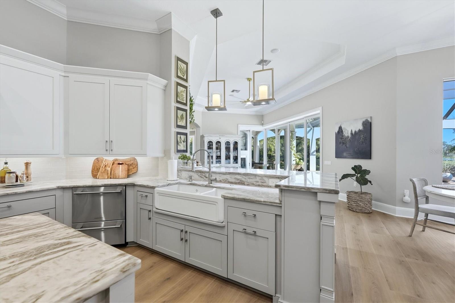
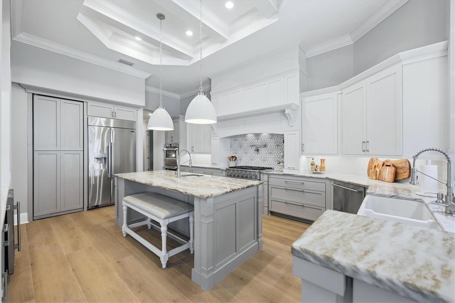
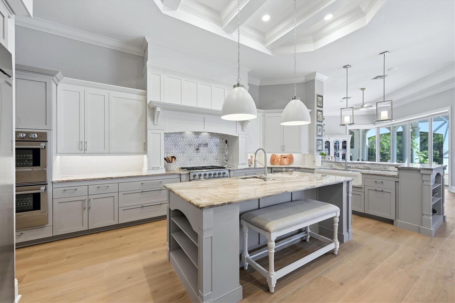
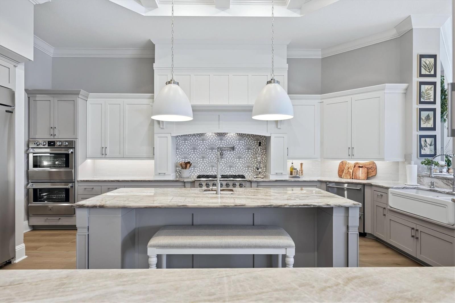
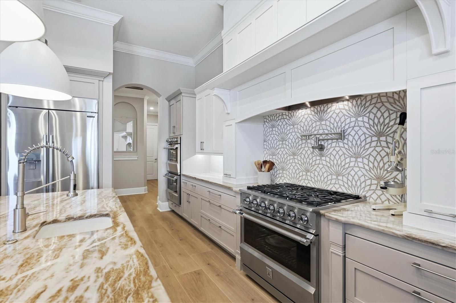
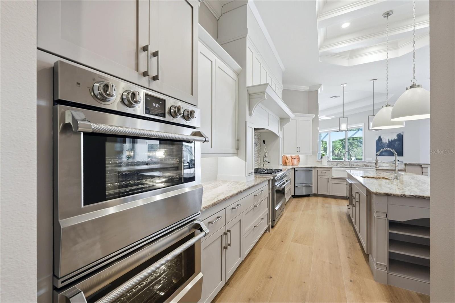
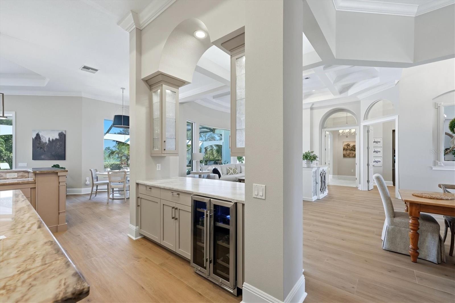
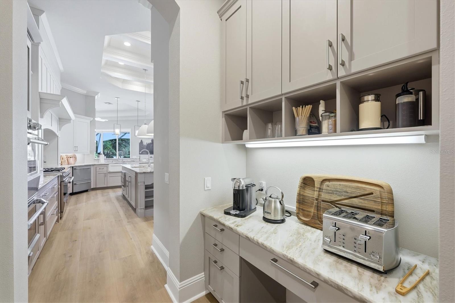
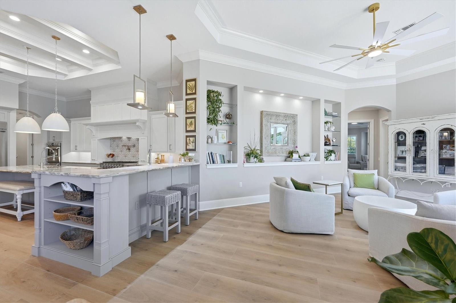
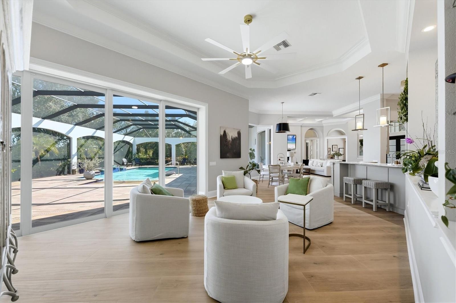
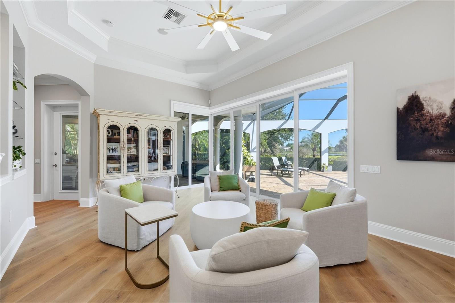
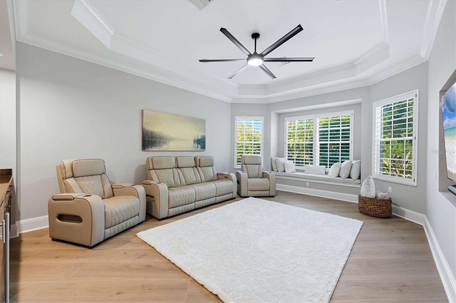
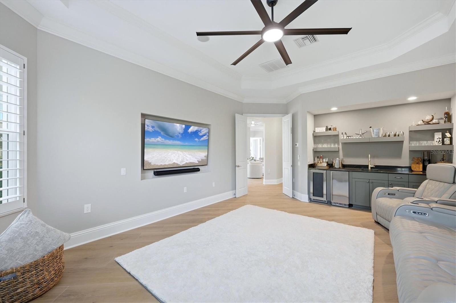
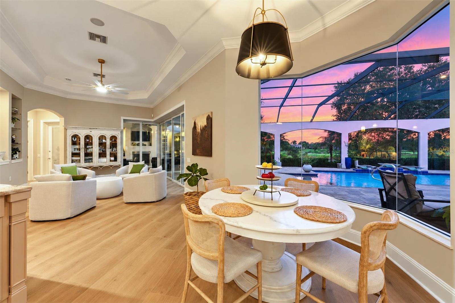
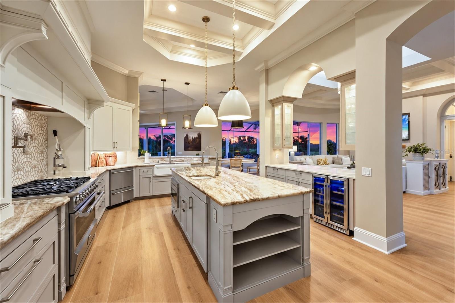
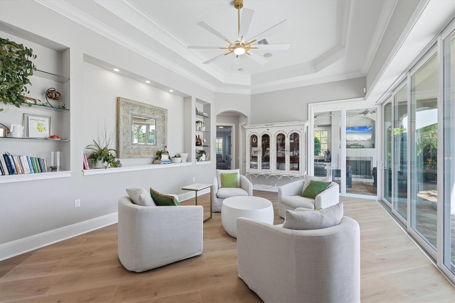
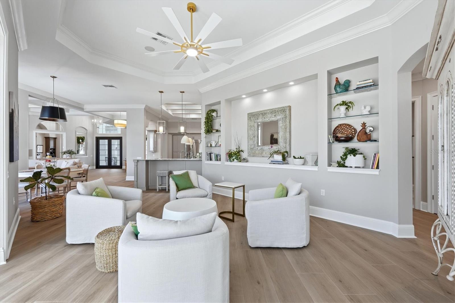
From the moment you enter, soaring ceilings, expansive living spaces, beautiful new flooring, designer finishes, and stunning preserve views create an immediate sense of openness and tranquility. The recently renovated chef's kitchen features premium new appliances, beautifully appointed cabinetry, an oversized center island, and open sightlines to the main living and dining areas ; perfect for both everyday living and sophisticated entertaining. All A / C units are approximately two years old, adding to the home's comfort and peace of mind.

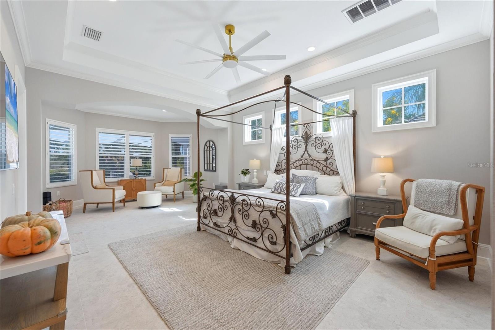
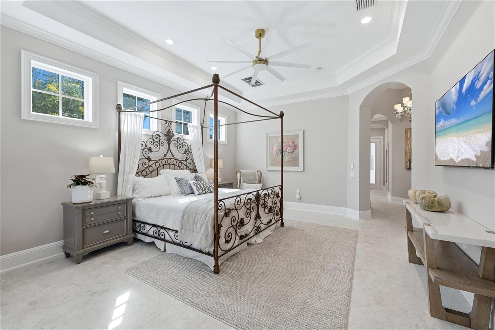
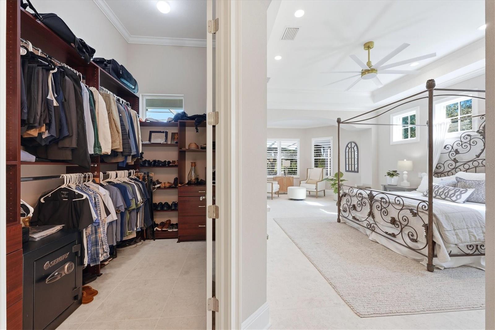
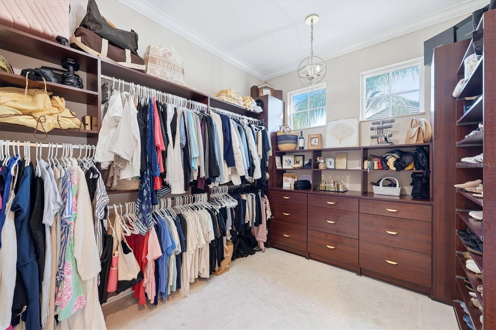
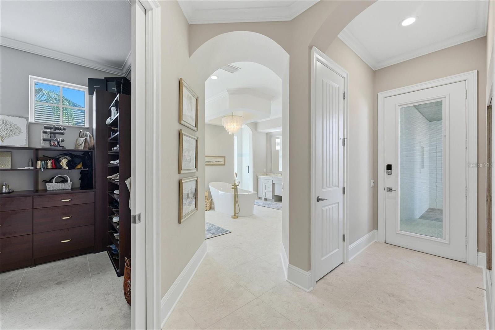
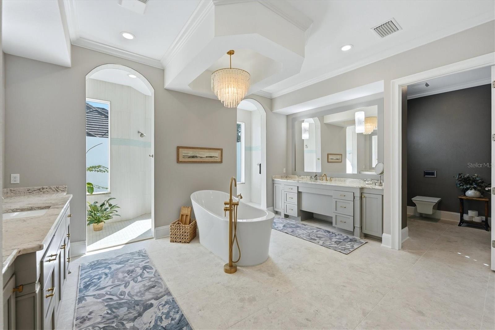
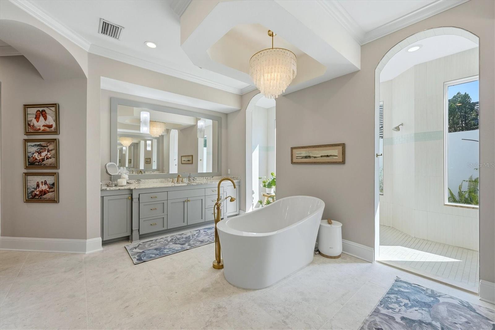
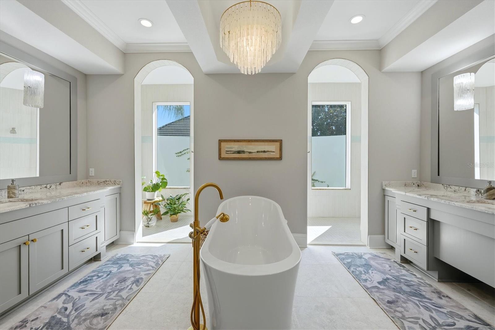
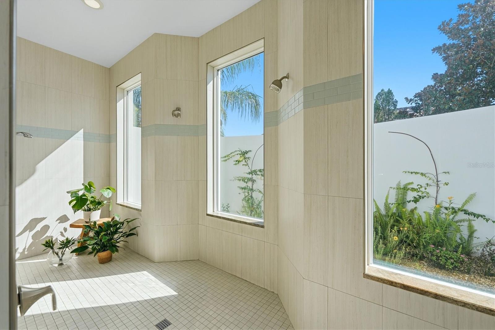
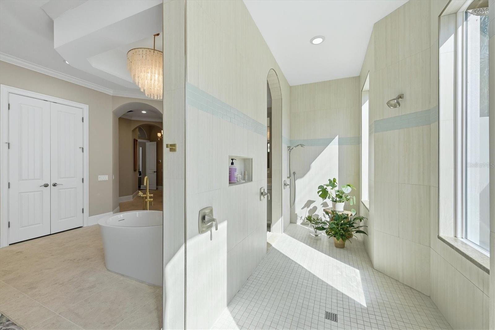
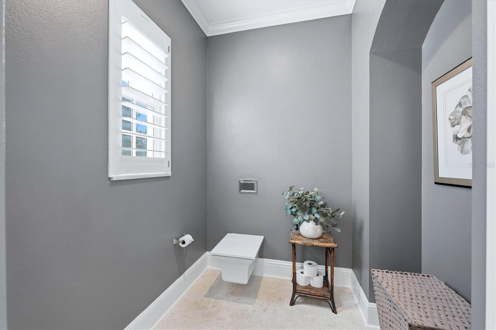
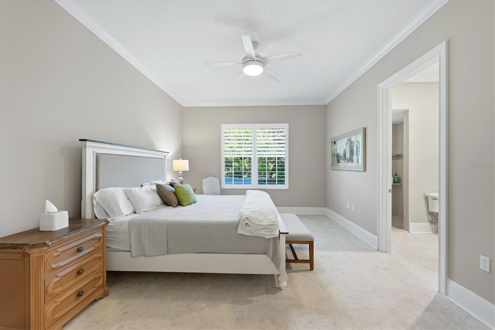
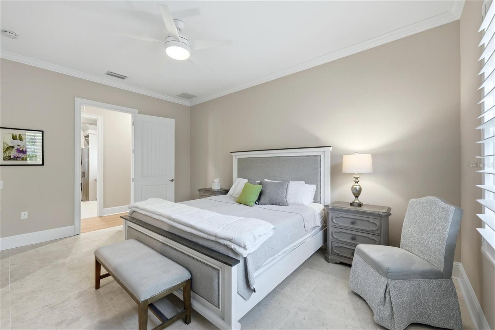
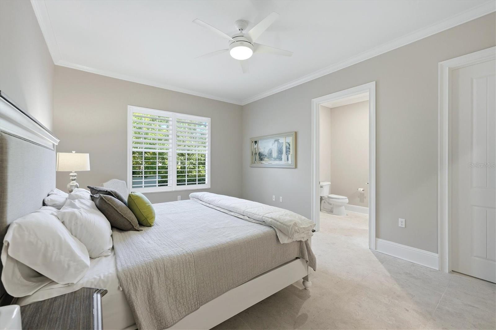
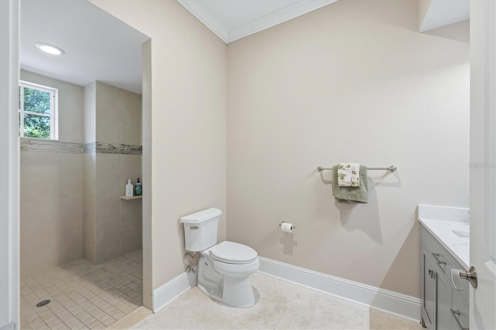
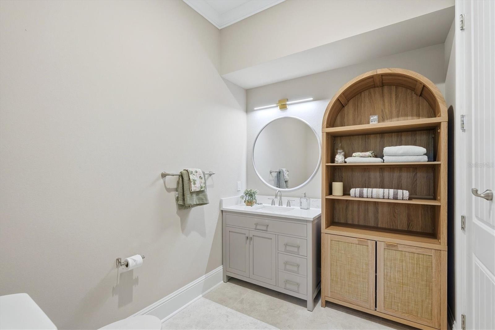
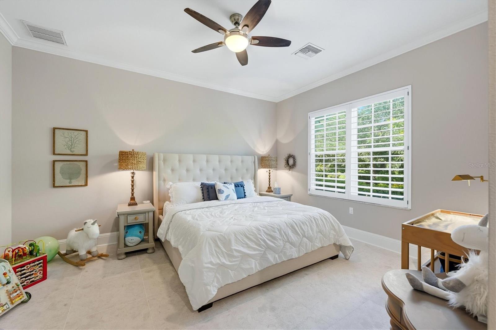
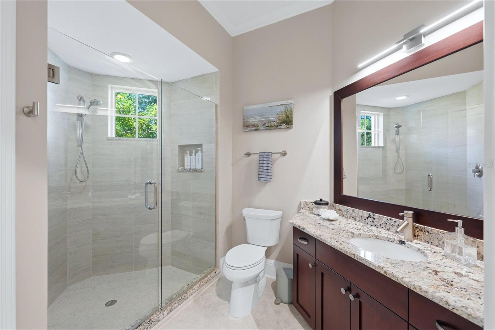
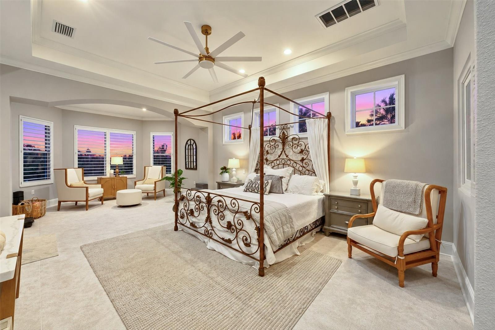
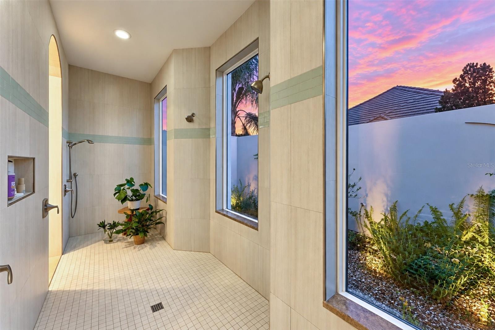
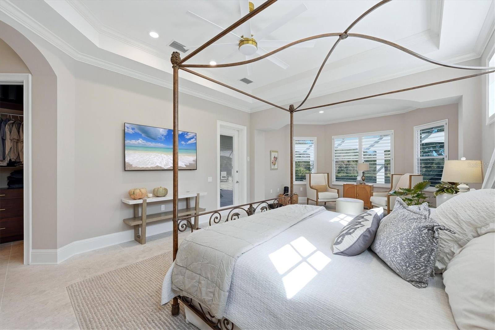
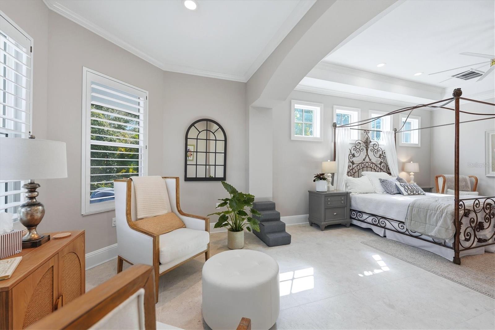
The spacious primary suite is a private retreat, complete with a sitting area and luxurious renovated bath featuring an oversized walk-in shower, soaking tub, dual vanities, and custom-designed walk-in closets. Two additional bedroom suites, each with a private bath, provide exceptional comfort and privacy for family and guests.
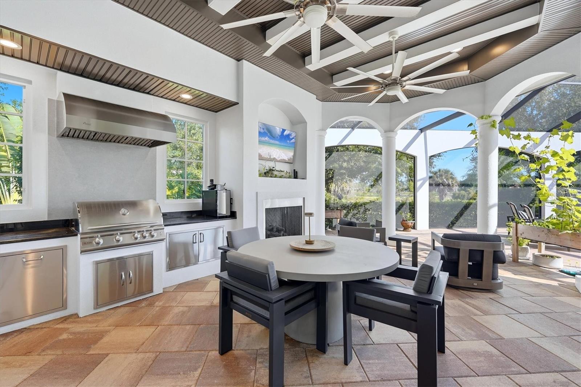
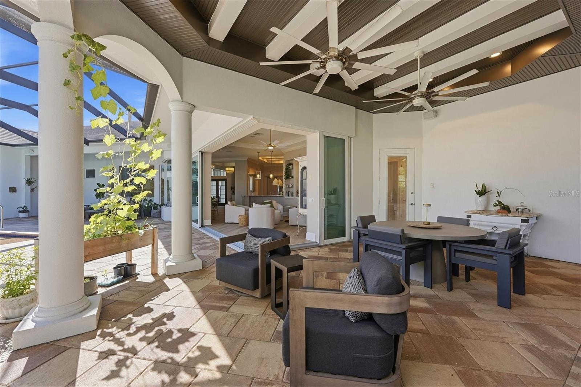
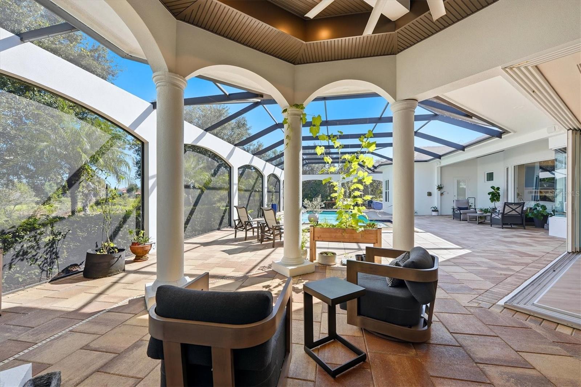
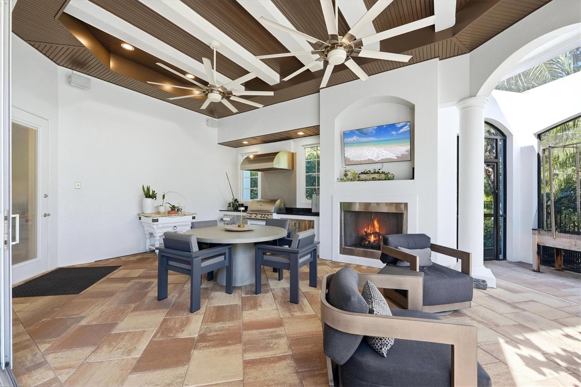
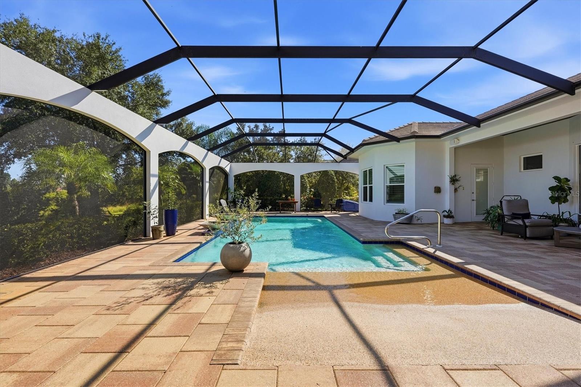
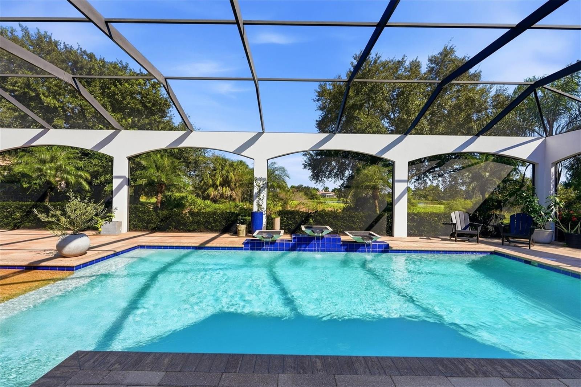
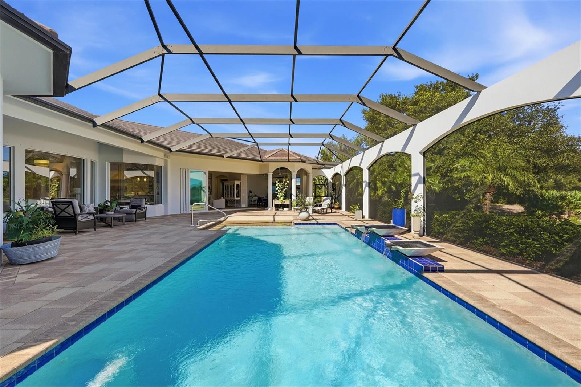
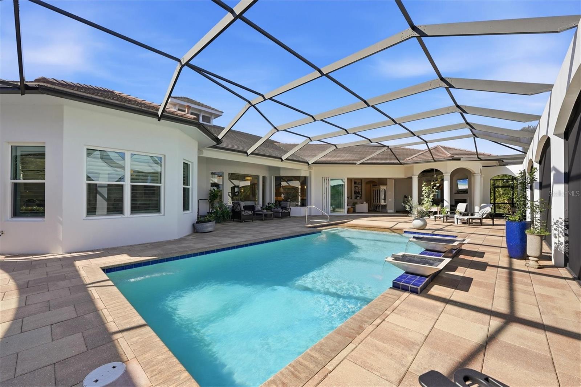
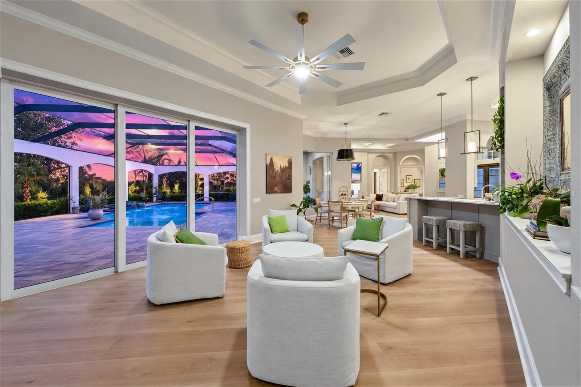
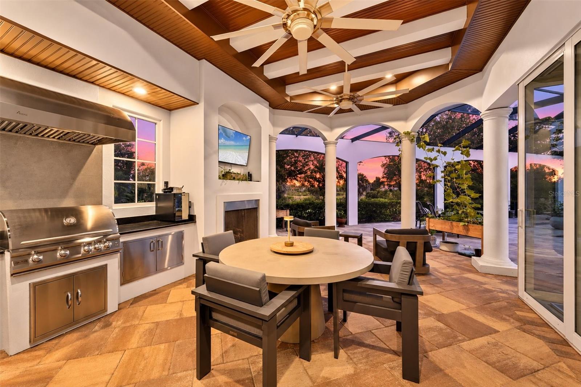
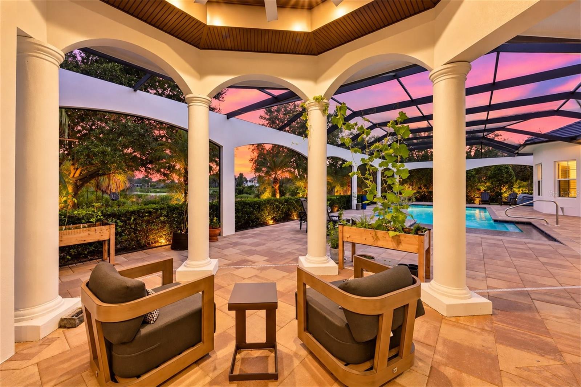
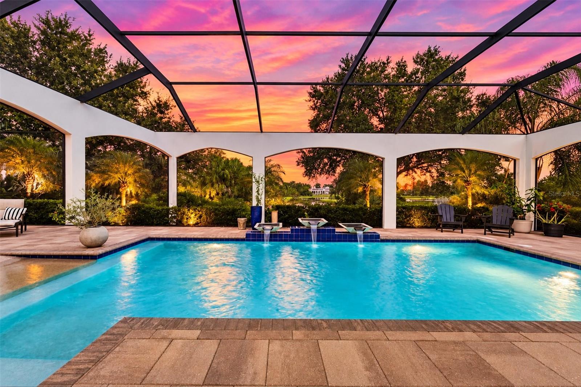
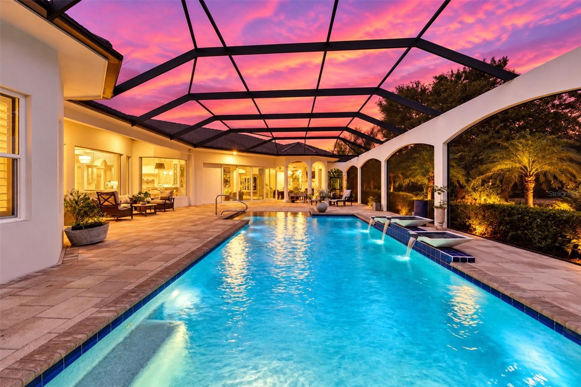
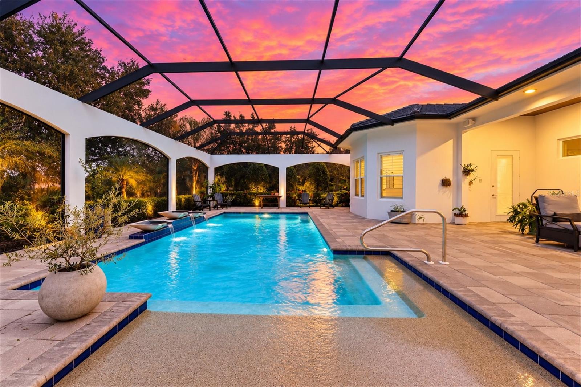
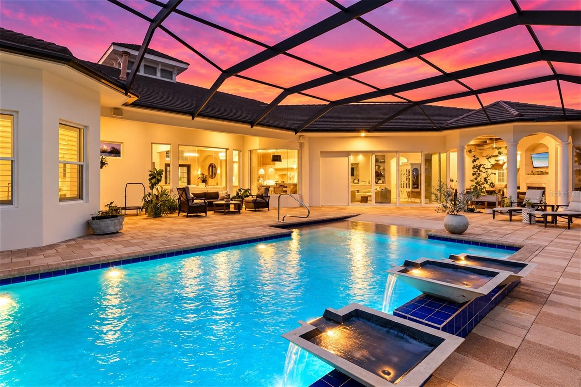
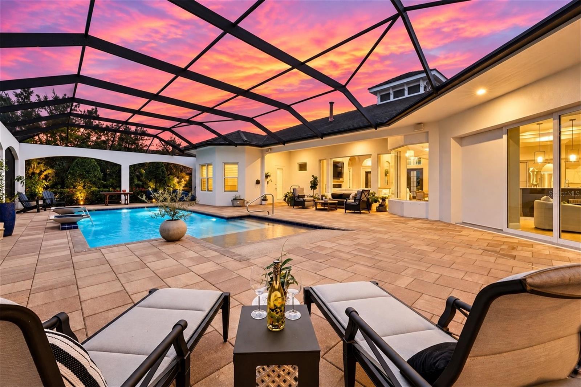
Designed for the quintessential Florida lifestyle, the home opens to an expansive screened lanai featuring a sparkling private swimming pool, multiple lounging and dining areas, and beautiful preserve views that enhance the sense of privacy and serenity. A fully fenced portion of the yard provides a secure space for pets, while the whole-house generator offers year-round peace of mind.
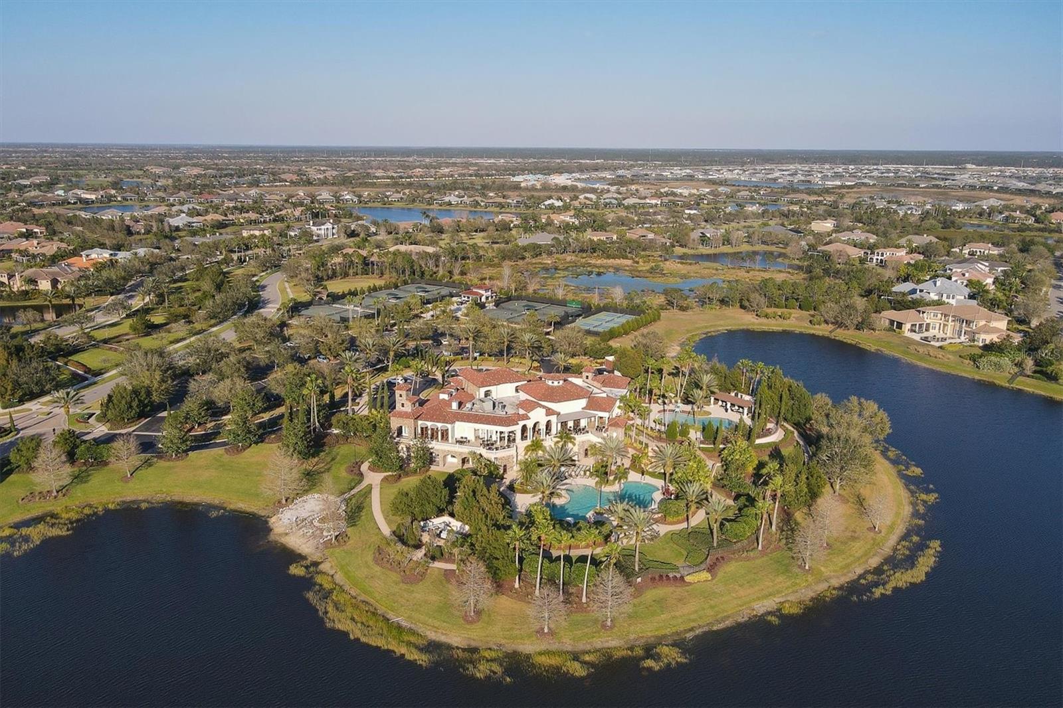
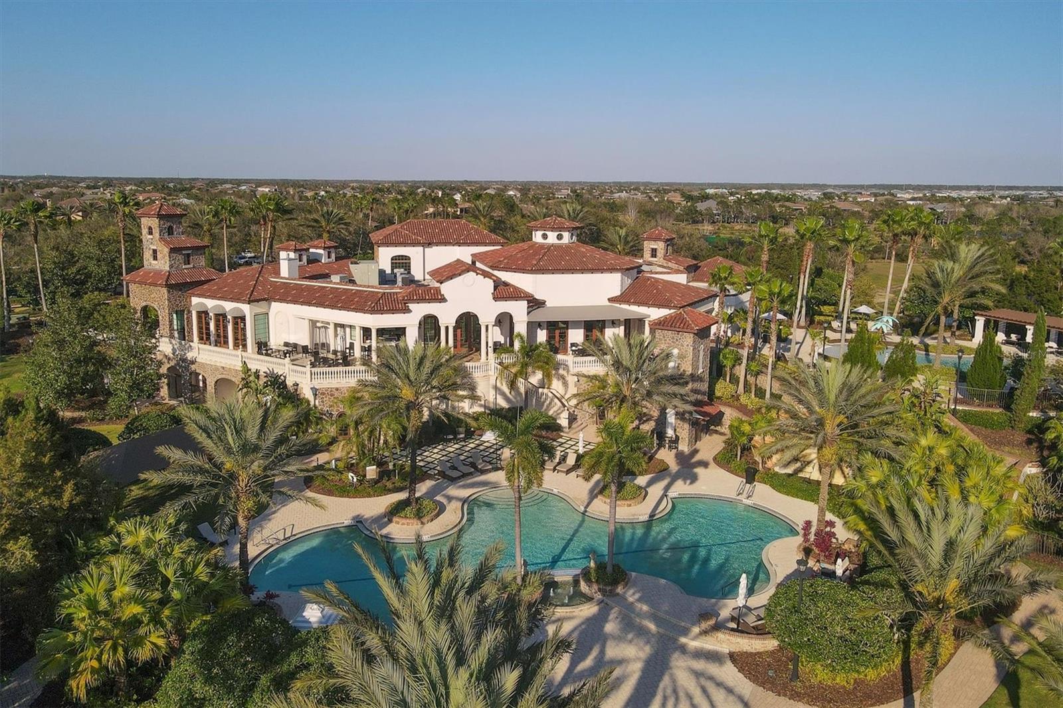
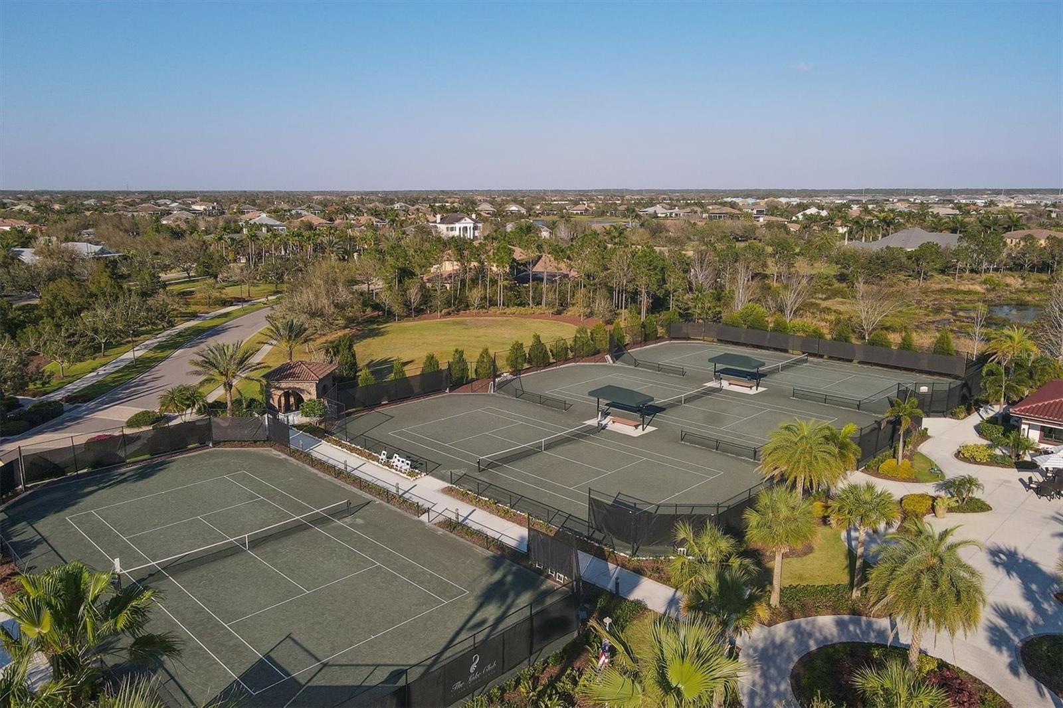
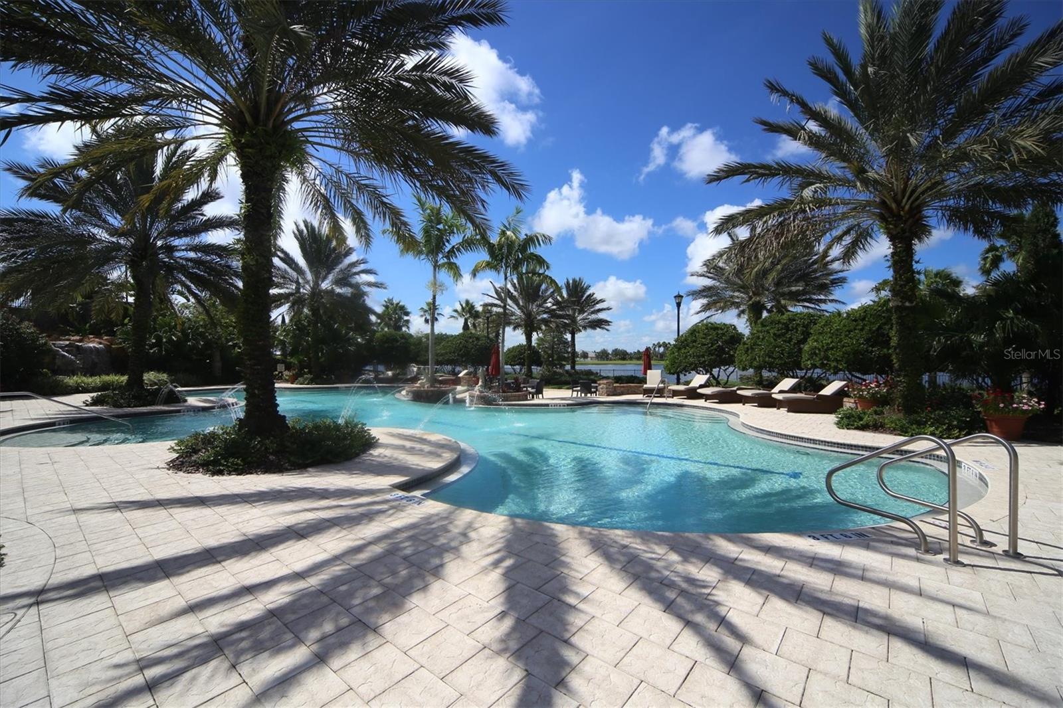
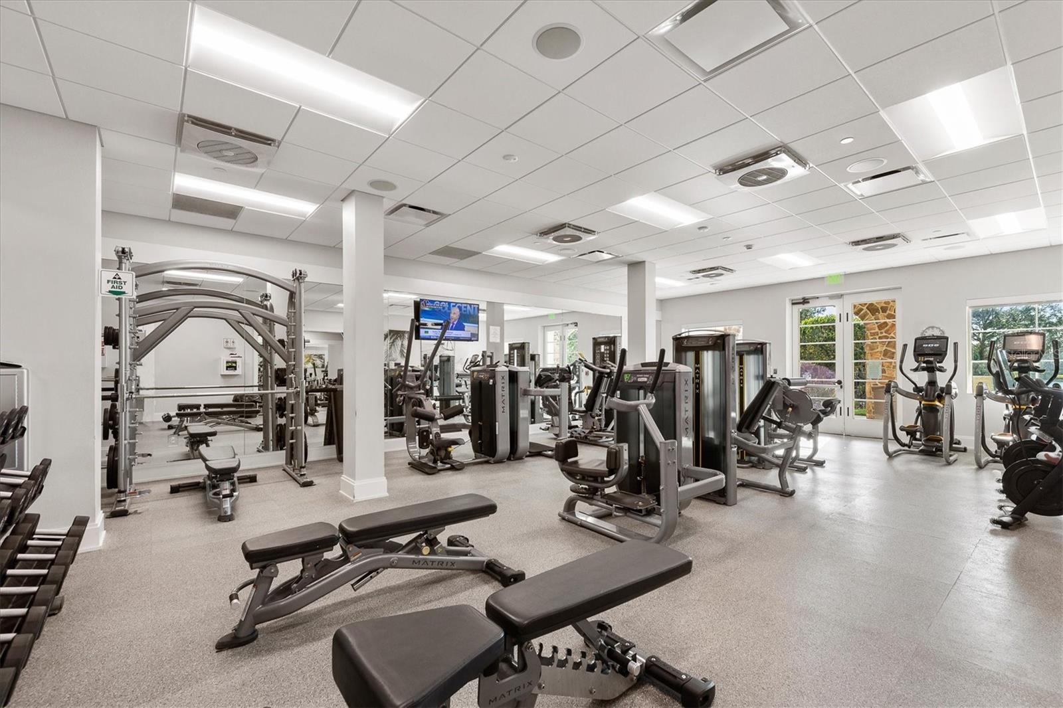
Residents of this exclusive gated community enjoy an exceptional array of amenities, including a beautifully appointed clubhouse, resort-style pool, fitness center, on-site restaurant, sauna, scenic parks, basketball court, and dedicated dog park.

Ideally located near Lakewood Ranch's premier golf, dining, shopping, and entertainment, with easy access to Sarasota and the Gulf Coast's renowned beaches, 8009 Bounty Lane is a rare opportunity to own a fully renovated luxury residence offering exceptional space, privacy, and an elevated Florida lifestyle.

Property Highlights

Property Type
Residential
Property Sub Type
Single Family Residence
Architectural Style
Custom
Bedrooms
3
Total Bathrooms
4
Living Area
4,484 Sqft
Price / Sqft
$725
Acres
0.83
Year Built
2013
Condition
Completed
Cumulative Days on Market
5

Location

Area
34202 - Bradenton/Lakewood Ranch/Lakewood Rch
City/Township
BRADENTON
Direction Faces
West
Water View
Yes
View
Trees/Woods, Water
Subdivision
LAKE CLUB PH I
County
Manatee
Zoning
PDMU

Lake/Waterfront Information

Water View
Yes

Property Details
Price
$3,250,000
Condition
Completed
Property Type
Residential
Property Sub Type
Single Family Residence
Flood Zone Code
X

Building

Levels
One
Total Area
7,033 Sqft

Community

Community Features
Buyer Approval Required, Clubhouse, Deed Restrictions, Dog Park, Fitness Center, Gated Community - Guard, Irrigation-Reclaimed Water, Park, Playground, Pool, Restaurant, Sidewalks, Tennis Court(s), Wheelchair Access, Street Lights

Local Schools

Elementary School
Robert E Willis Elementary
Middle School
Nolan Middle
High School
Lakewood Ranch High

Interior Features

Bedrooms and Bathrooms

Total Bathrooms
4
Full Bathrooms
3
1/2 Bathrooms
1
Bedrooms
3

Area and Spaces

Living Area
4,484 Sqft

Appliances

Appliances
Bar Fridge, Built-In Oven, Convection Oven, Dishwasher, Disposal, Dryer, Electric Water Heater, Exhaust Fan, Freezer, Ice Maker, Microwave, Range, Refrigerator, Touchless Faucet, Washer, Wine Refrigerator

Interior Features

Interior Features
Accessibility Features, Built-in Features, Ceiling Fans(s), Dry Bar, Eat-in Kitchen, High Ceilings, Kitchen/Family Room Combo, Primary Bedroom Main Floor, Stone Counters, Thermostat, Tray Ceiling(s), Window Treatments
Flooring
Hardwood, Tile
Laundry Features
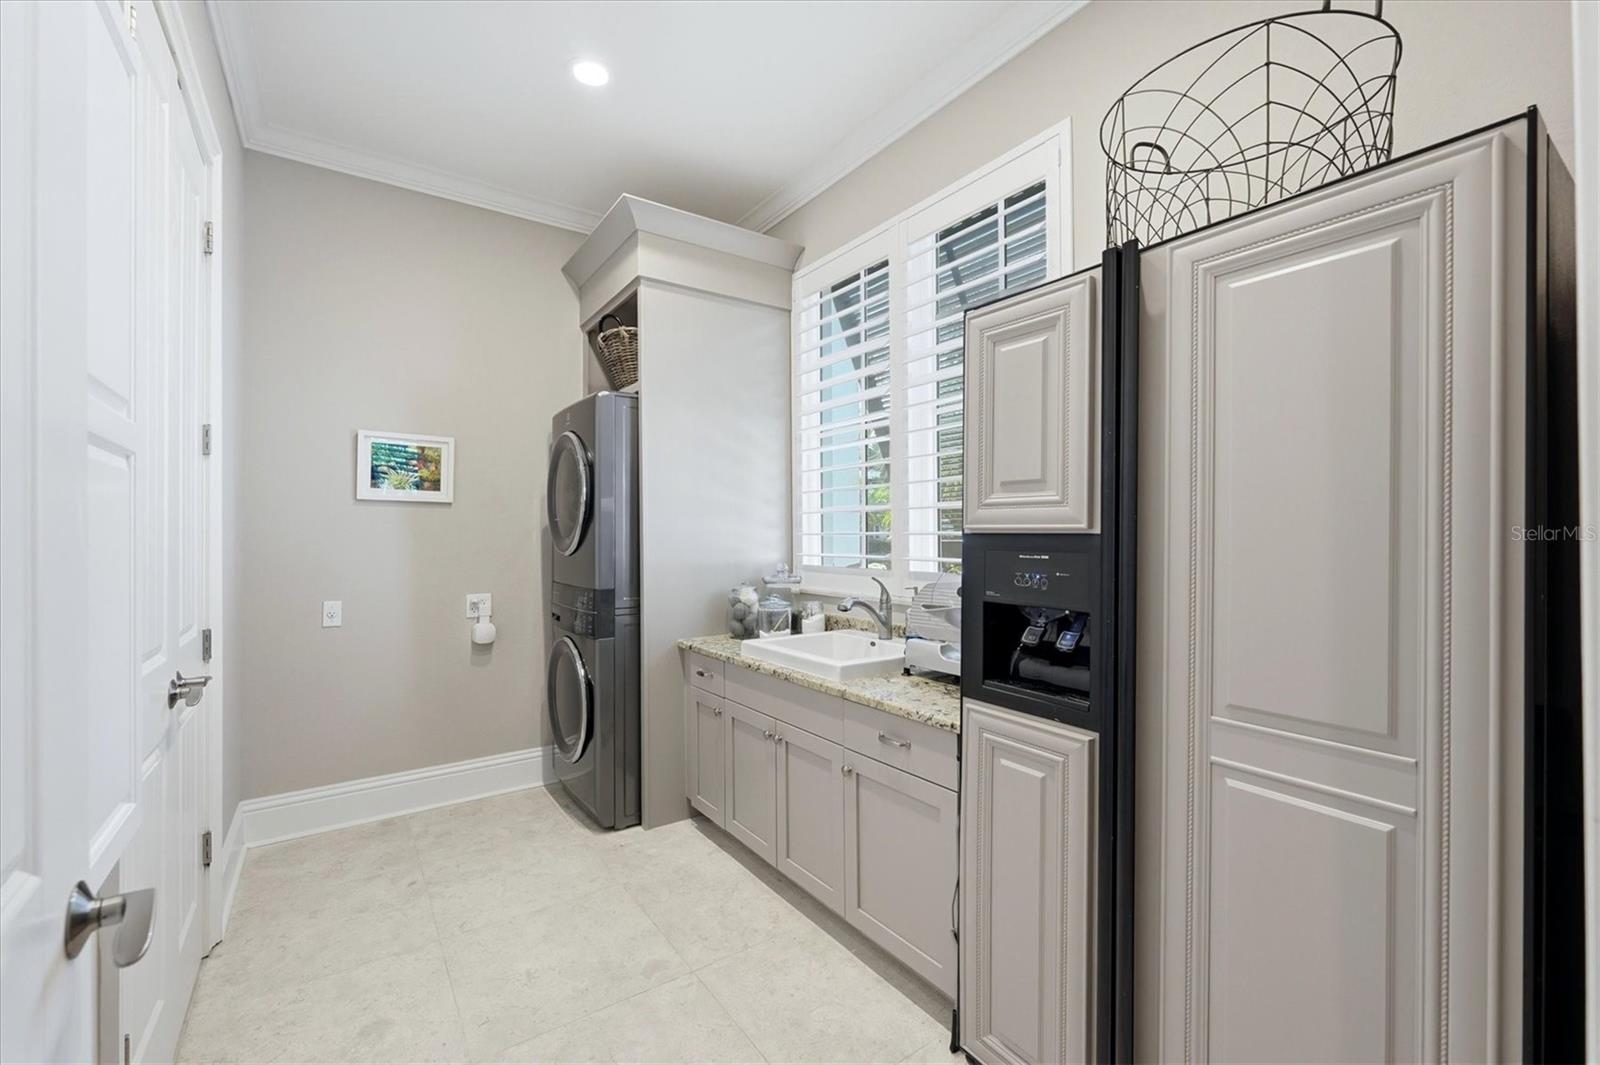
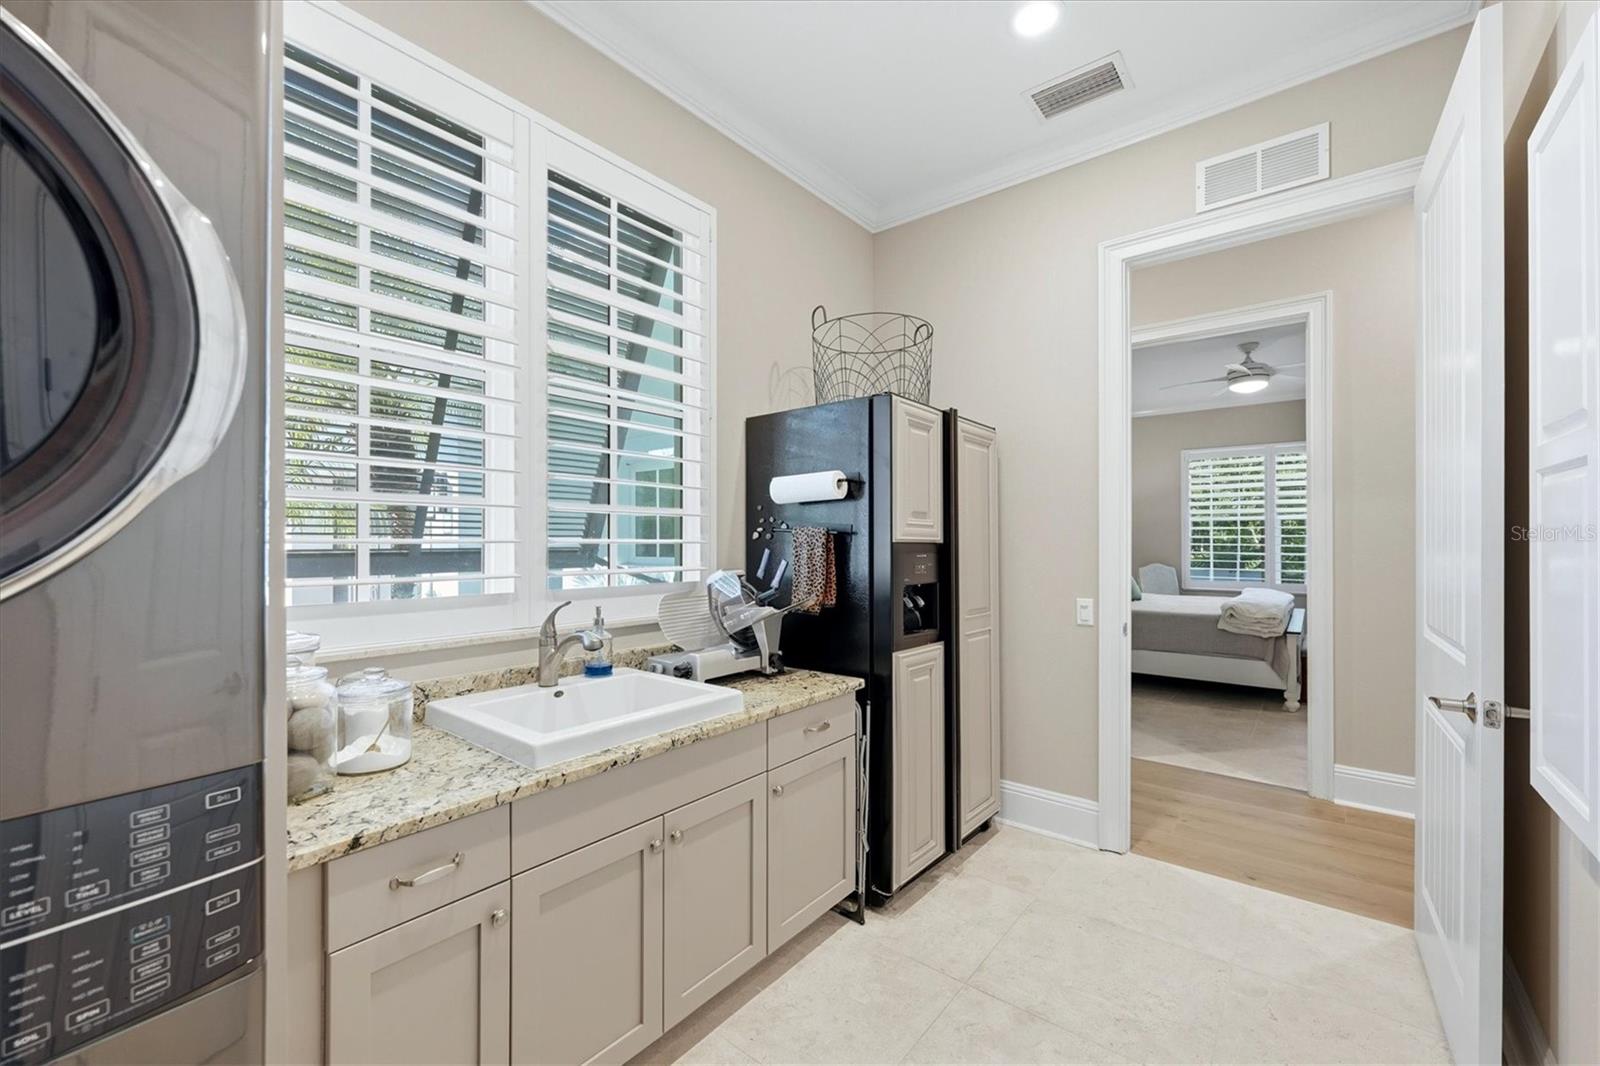
Inside, Laundry Room
Accessibility Features
Accessible Bedroom, Accessible Closets, Accessible Full Bath, Customized Wheelchair Accessible
Window Features
Storm Window(s), Tinted Windows, Window Treatments
Security Features
Gated Community, Security Gate, Security System, Smoke Detector(s)
Fireplace Features
Gas, Living Room, Non Wood Burning, Outside
Furnished
Unfurnished

Heating and Cooling

Heating Features
Central
Has Fireplace
Yes

Building Details
Construction

Architectural Style
Custom
Year Built
2013
Foundations
Block, Slab

Materials
Construction Materials
Stucco
Roof
Concrete, Tile

Terms

Terms

Ownership
Fee Simple

Rental Terms

Pets Allowed
Breed Restrictions, Cats OK, Dogs OK, Number Limit, Yes

Terms

Special Conditions
None
Special Terms
Cash, Conventional
Cumulative Days on Market
5

Taxes

Tax

Tax (Annual)
$33,727

HOA

Has HOA
Yes
Association Fee
$9,806 /yr
Association Ammenities
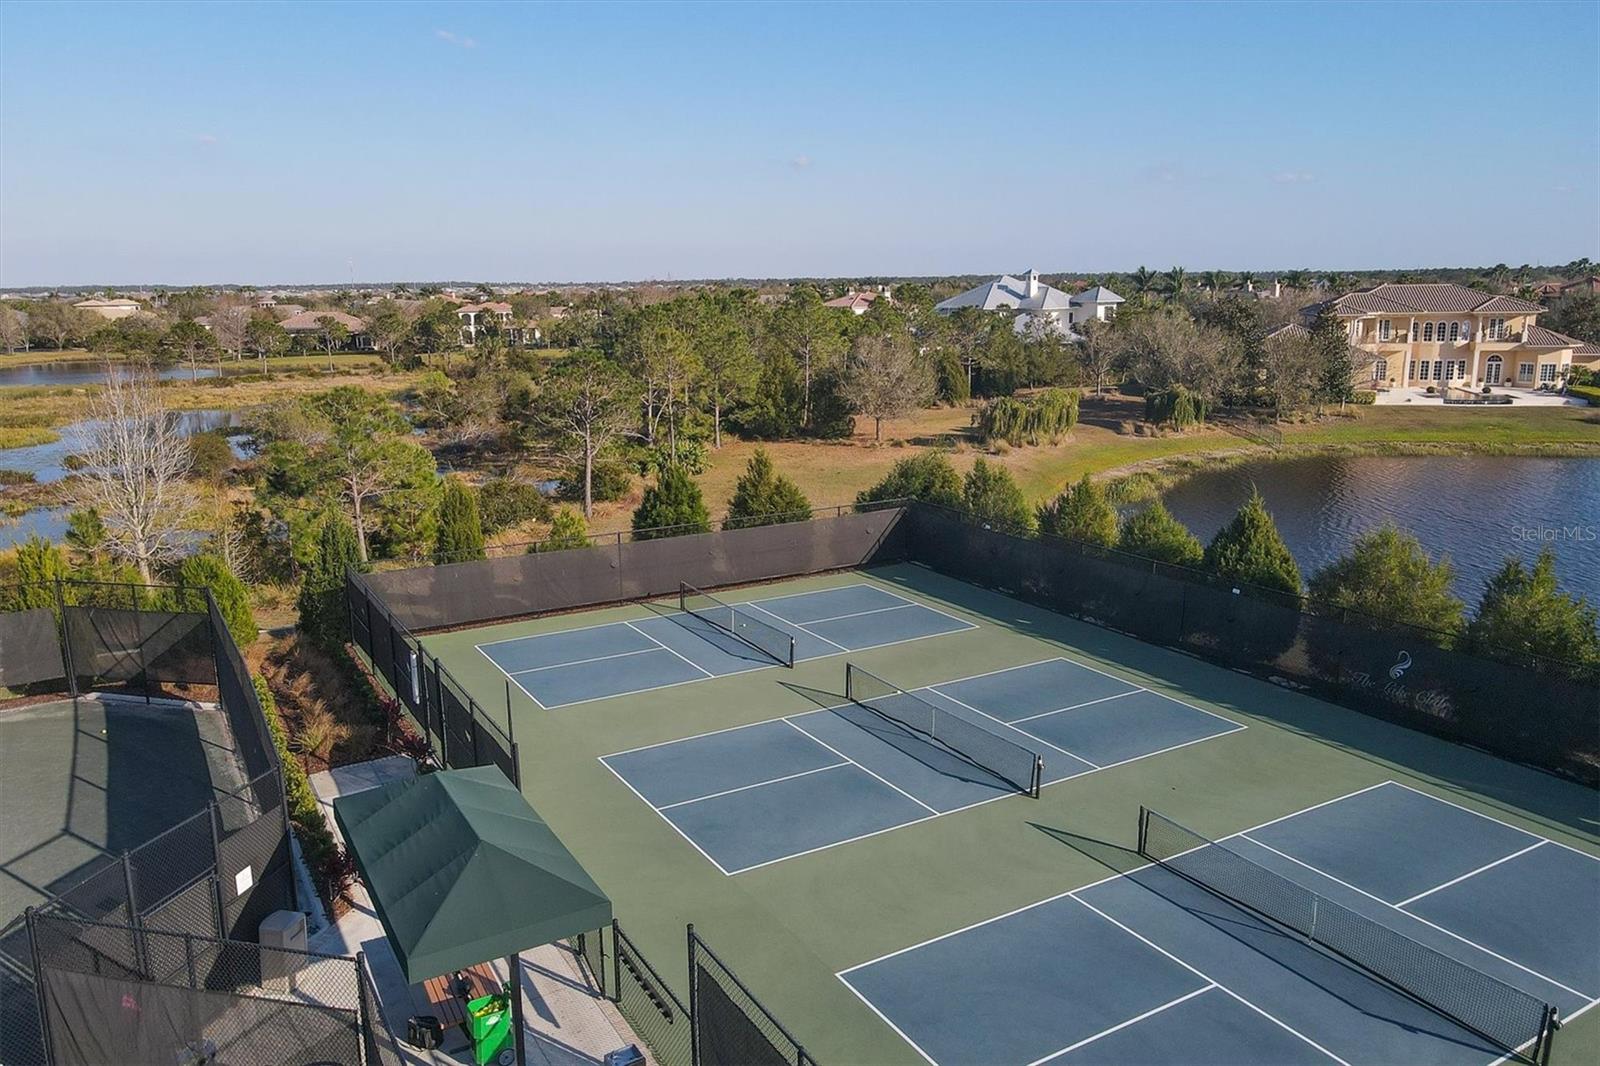
Basketball Court, Clubhouse, Fitness Center, Gated, Park, Pickleball Court(s), Playground, Pool, Sauna, Security, Tennis Court(s)
Association Fee Includes
Guard - 24 Hour, Common Area Taxes, Pool, Escrow Reserves Fund, Management, Private Road, Security

Heating, Cooling & Utilities

Cooling Features
Central Air

Utilities

Utilities
BB/HS Internet Available, Cable Available, Electricity Available, Electricity Connected, Natural Gas Available, Natural Gas Connected, Public, Sewer Available, Sewer Connected, Water Available, Water Connected
Sewer
Public Sewer
Water Source
Public

Lot

Acres
0.83
Lot Size Area Sq Ft
36,024
Lot Features
Conservation Area, Level, Sidewalk, Paved, Private
Road Surface
Asphalt, Brick

Exterior Features

Exterior Features
Hurricane Shutters, Lighting, Outdoor Grill, Outdoor Kitchen, Rain Gutters, Sidewalk, Storage
Patio And Porch Features
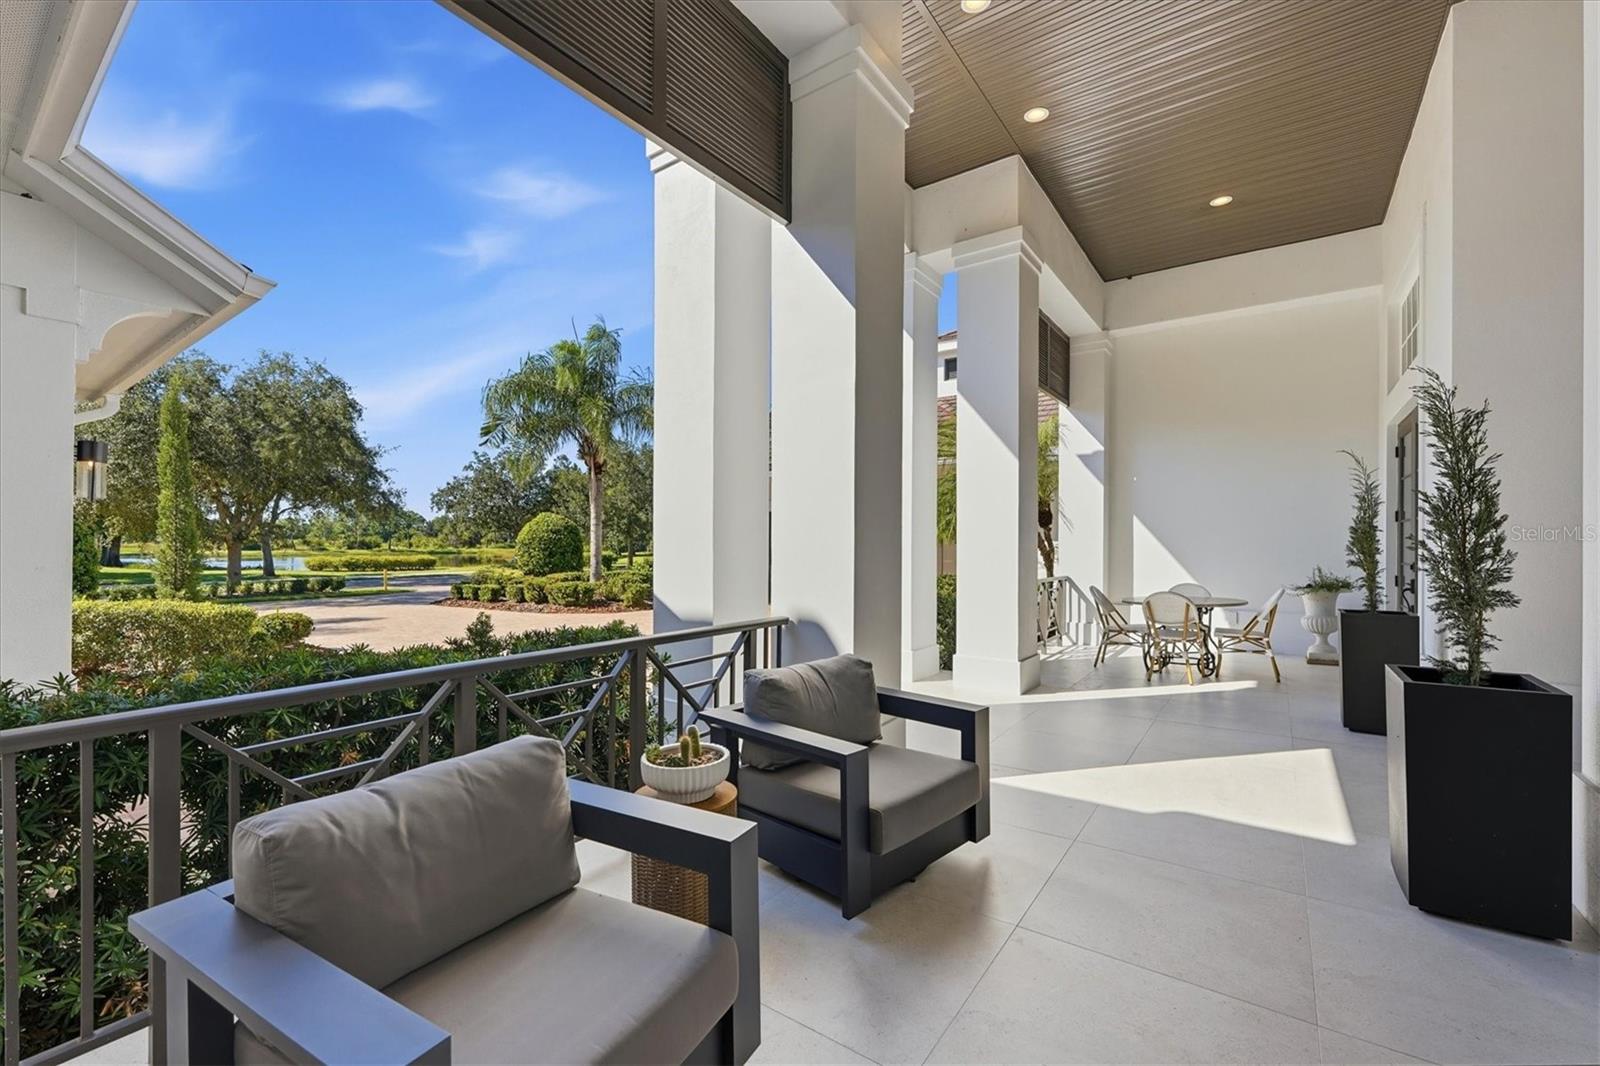
Covered, Enclosed, Front Porch, Patio, Screened
Fencing
Fenced

Parking

Garage Capacity
3
Parking Features
Circular Driveway, Driveway, Garage Faces Side, Off Street, Workshop in Garage

Pool Features

Pool Features
In Ground, Lighting, Salt Water
Listed by Premier Sotheby's International Realty, 941-907-9541
Listing Data last updated 10/18/2026 07:40 am
Get a Link to this Property: Copy To Clipboard
QR Code link to this property

Phone:
Connect with:

Payment Calculator

per month. fixed. % interest.
$
%
$
%
Principal & Interest
+ Home Insurance
+ Property Tax
+ HOA Fees
per month
Total interest paid over s will be:
All estimates and provided for informational purposes only. Actual amounts may vary. The output of the tool is not a loan offer or solicitation, nor is it financial or legal advice. Information, rates, programs and loan scenarios shown are for example only as of 18-Oct-2026 and are subject to change without notice. Interest rates provided by the St. Louis Federal Reserve Economic Data (FRED). All products are subject to credit and property approval. Not all products are available in all states or for all loan amounts. Other restrictions and limitations apply. Contact your preferred lender for the pricing associated with your specific transaction. Calculations are generated by Open Source mortgage calculation software tools using common mathematical formulas. All calculations should be independently verified.
Get Walk Score Content

Property History

2 days ago
Property information last updated
4 days ago
Status Active. This is the date the listing was placed on market.
Cumulative Days on Market: 5 days (includes prior listings) · Currently listed since October 14, 2026. Data provided by the MLS.

Similar Properties