more

Start of property details
Share this property:
10378 MORNING MIST LANE
Sarasota, FL 34241
7 days ago NEW · Active
$899,500
$371 / Sqft
3
Beds
3
Baths
3
Garage
2,427
Sqft
0.21
Acres
MLS# A4709146
Cumulative Days on Market: 8 · Includes prior listings · Currently listed since 10/10/26 · Data provided by the MLS.

Property Description

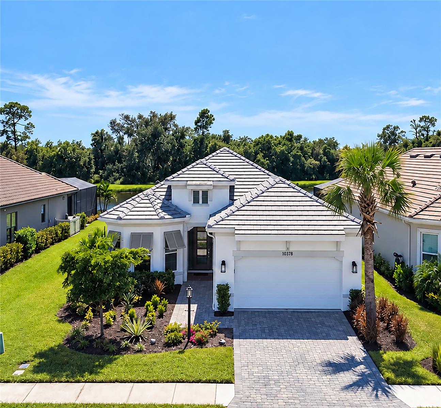
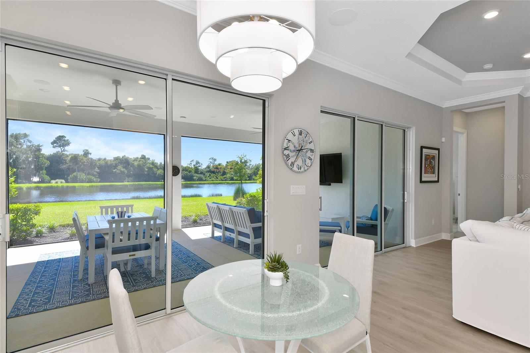
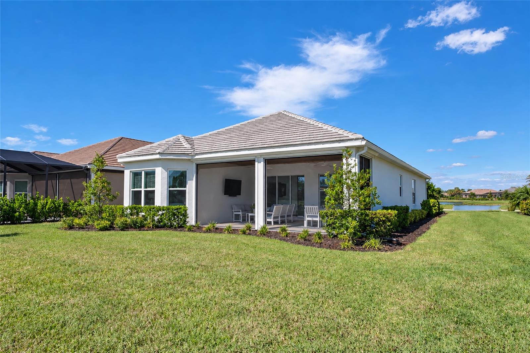
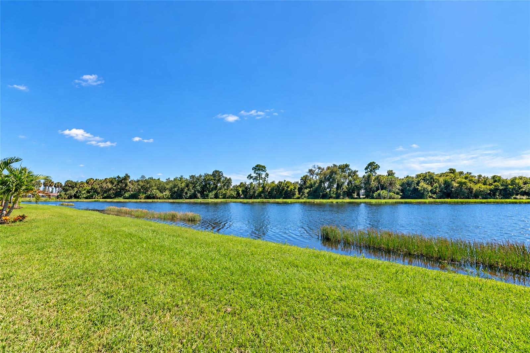
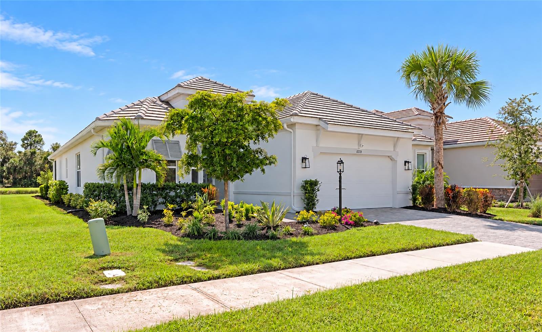
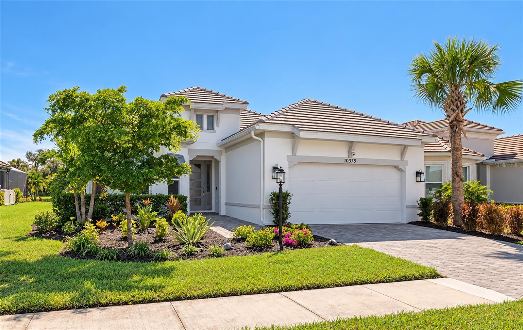
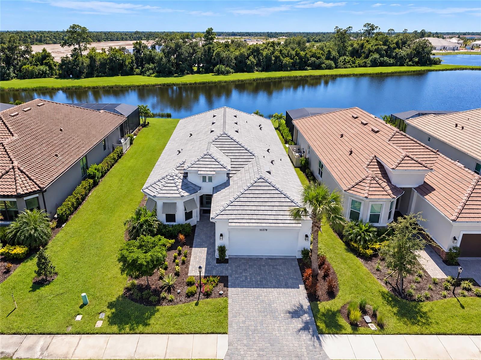
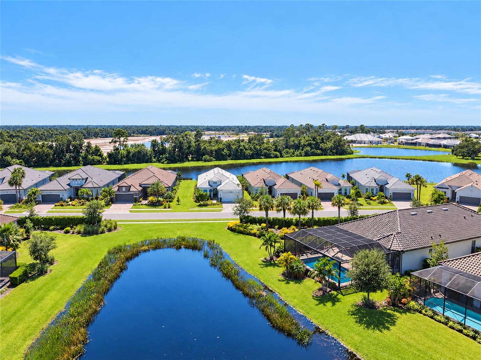
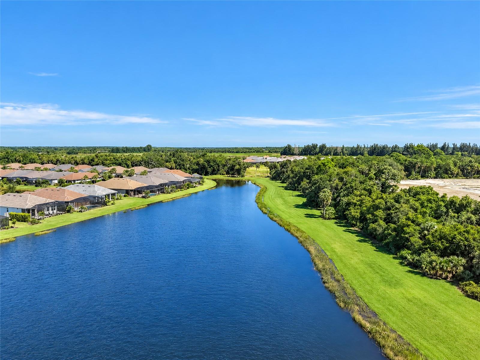
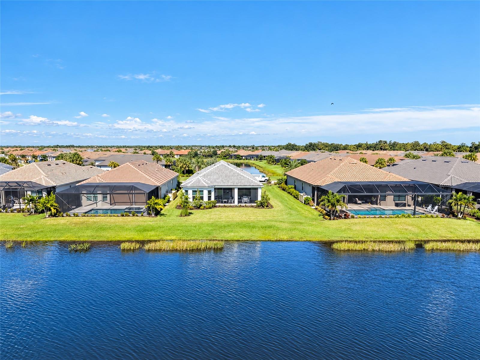
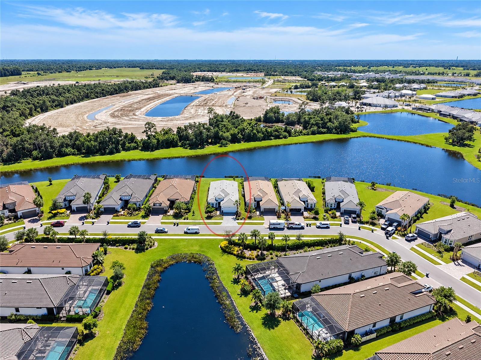
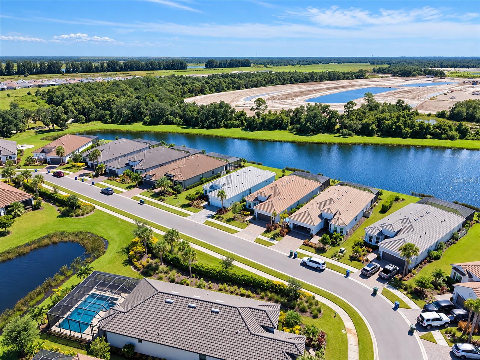
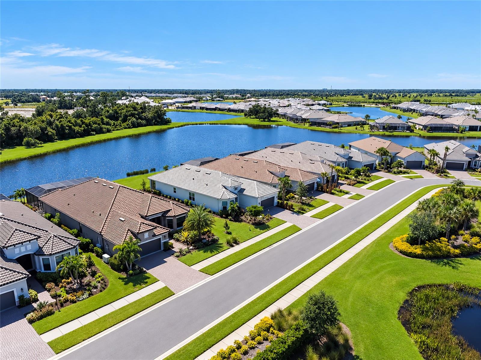
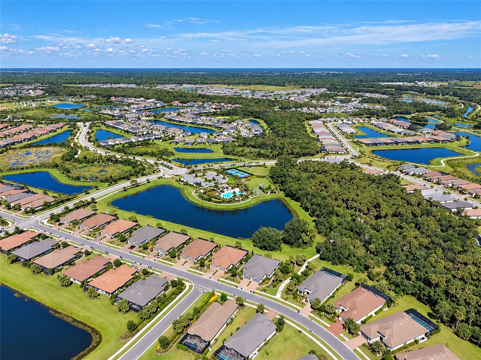
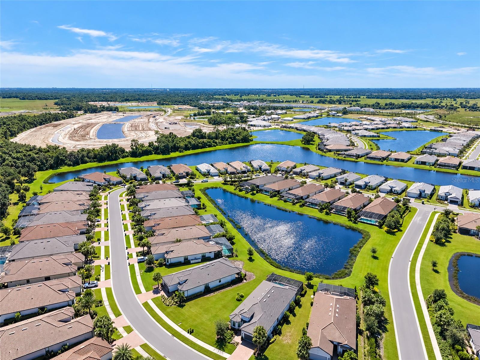
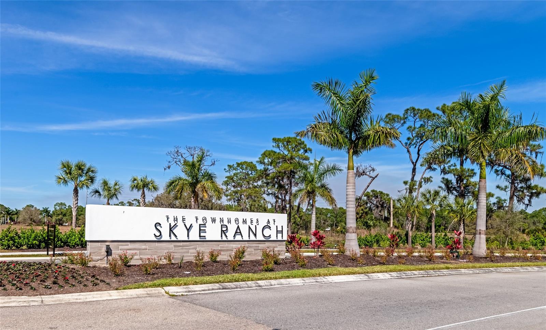
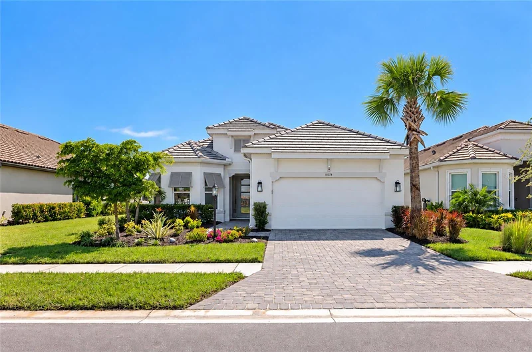
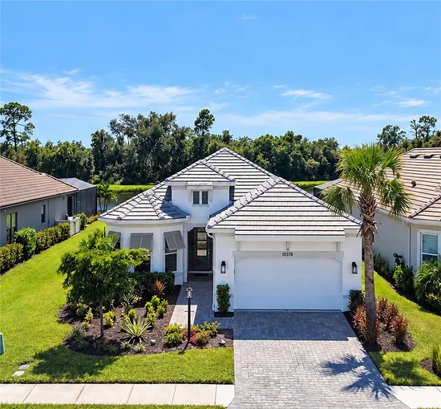
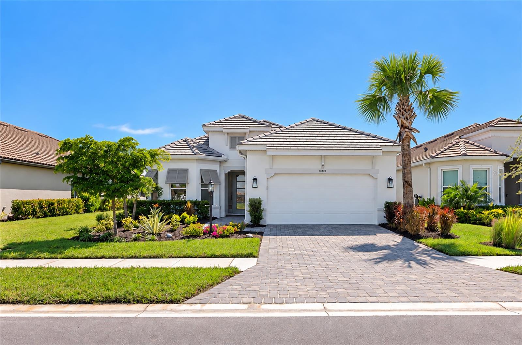
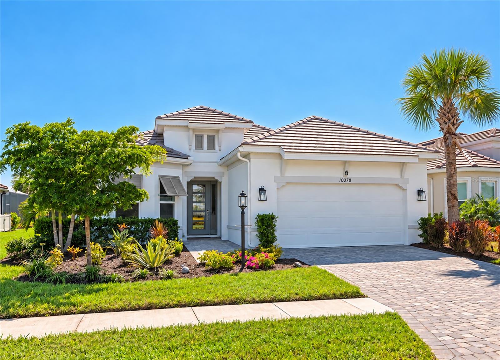
Stunning water views in the front and more water views with a peaceful preserve in the back! With no neighbors directly across the street, this exceptional homesite offers a rare combination of views, privacy, and natural beauty. Add more than $250, 000 in upgrades and pristine, better-than-new condition, and this Taylor Morrison Lazio model in Esplanade at Skye Ranch is truly special.

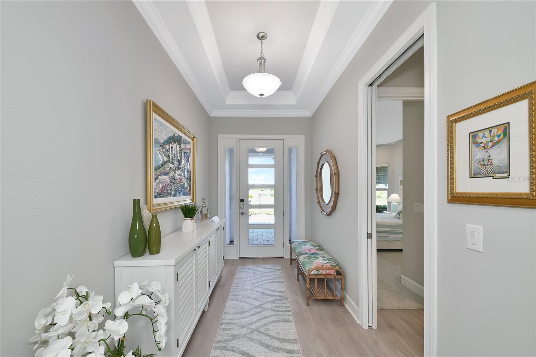
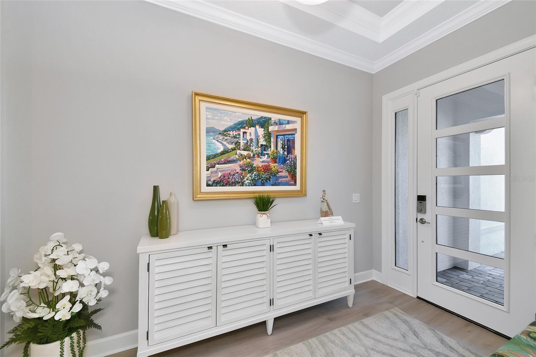
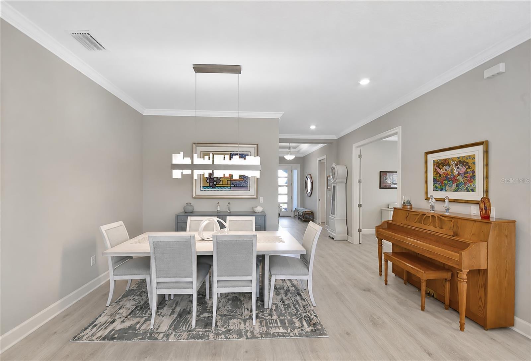
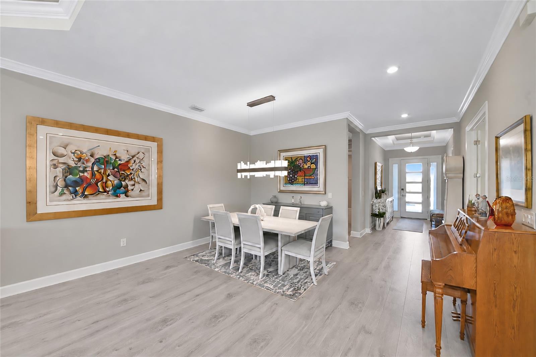
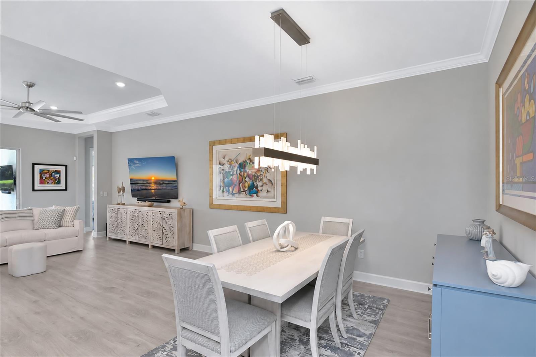
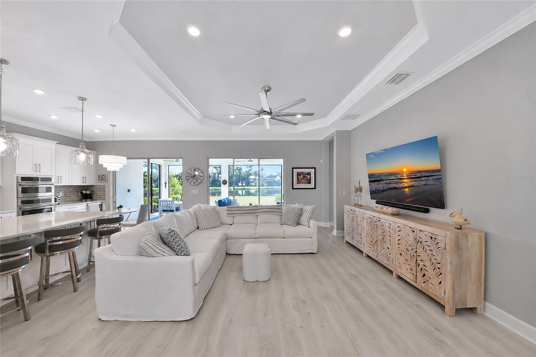
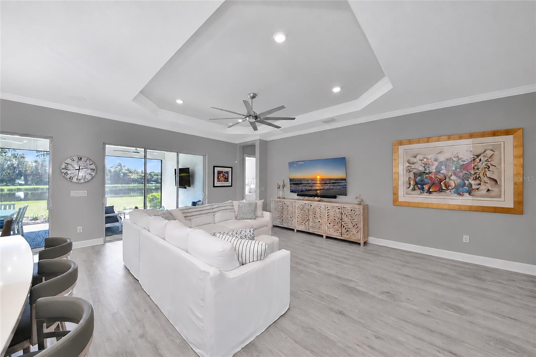
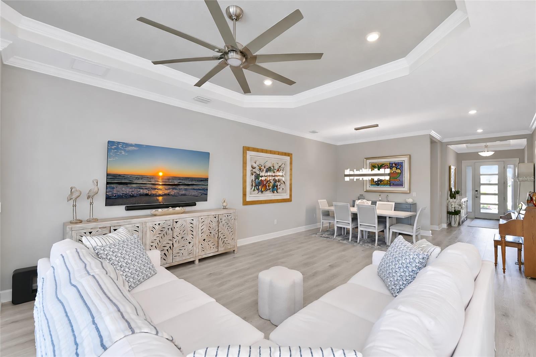
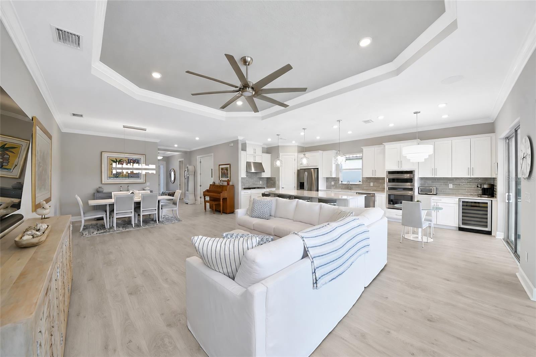
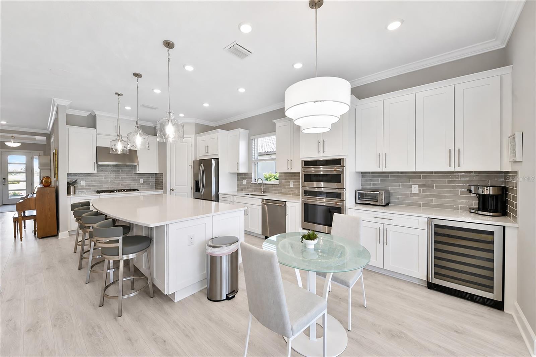
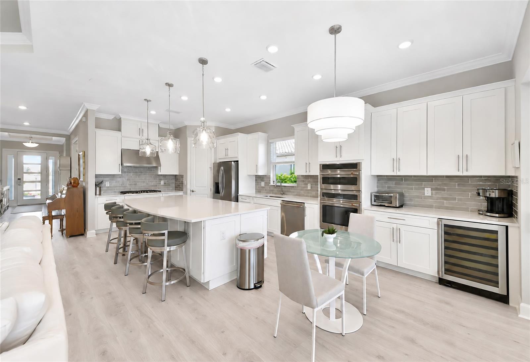
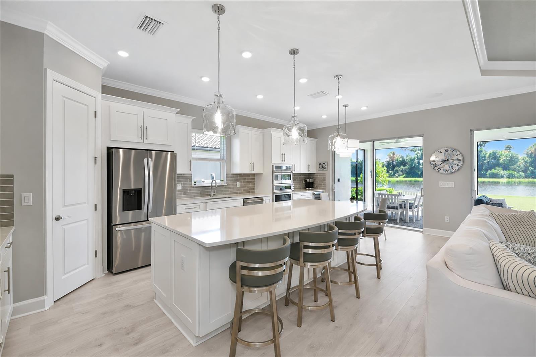
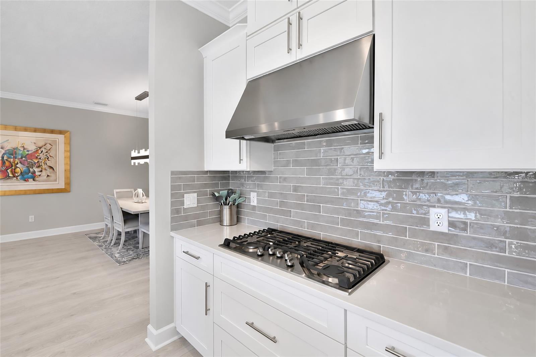
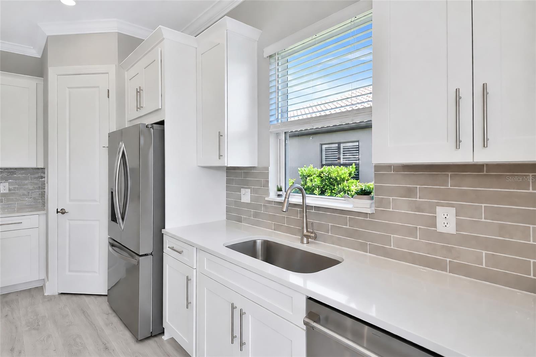
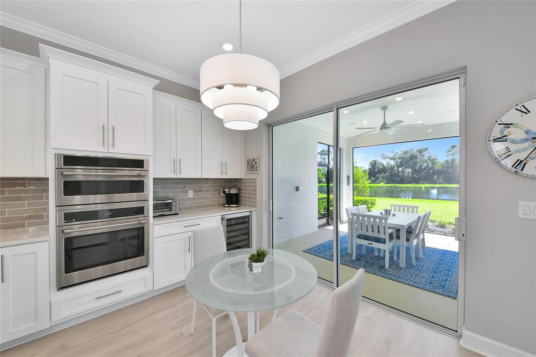
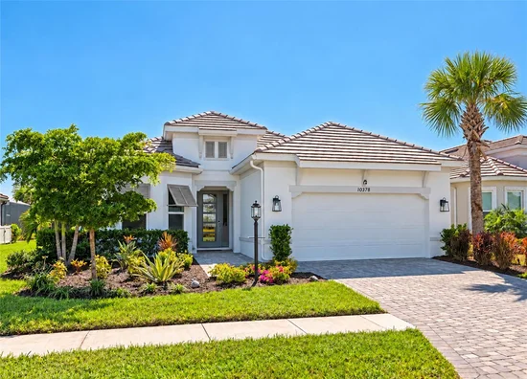
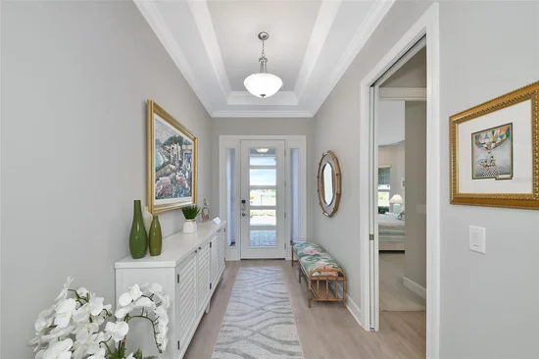
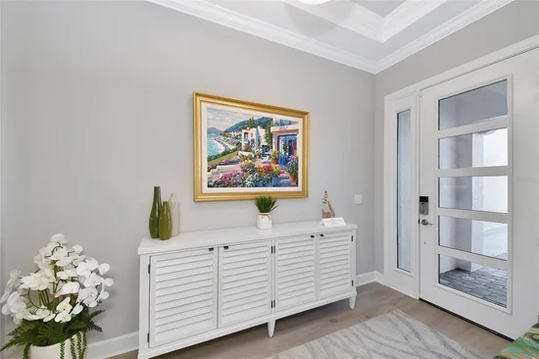
The coastal-inspired exterior features a tile roof, brick paver driveway, and upgraded glass front door. Inside, 10-foot ceilings, 8-foot doors, tray ceilings, and crown molding create an open, finished feel. The gourmet kitchen features quartz countertops, upgraded soft-close cabinetry, tiled backsplash, Café appliances, wall oven, and an under-counter wine refrigerator.

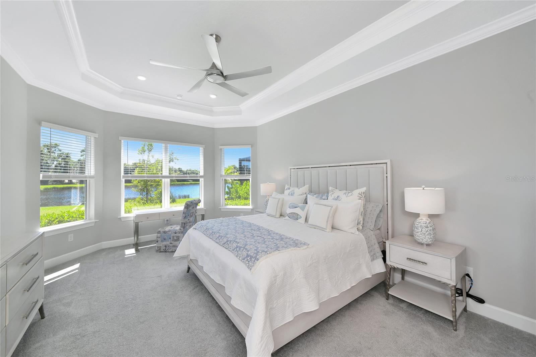
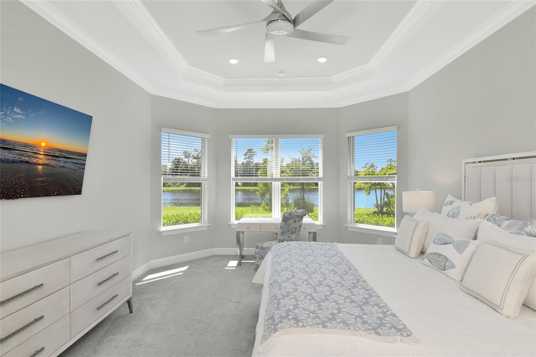
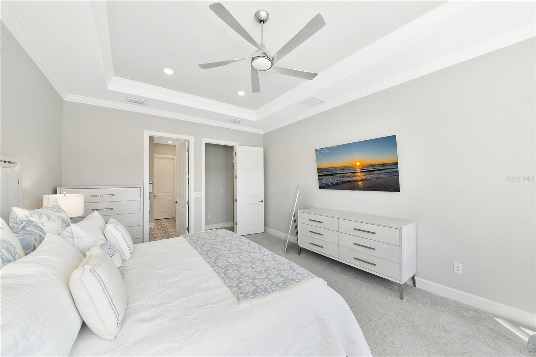
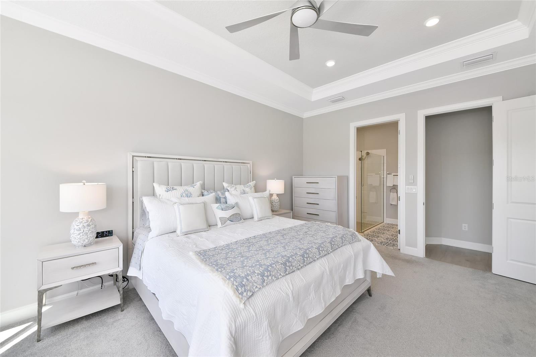
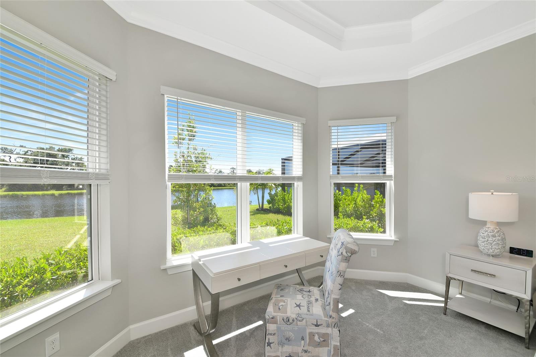
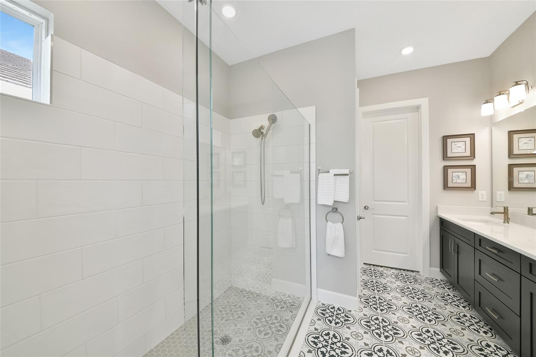
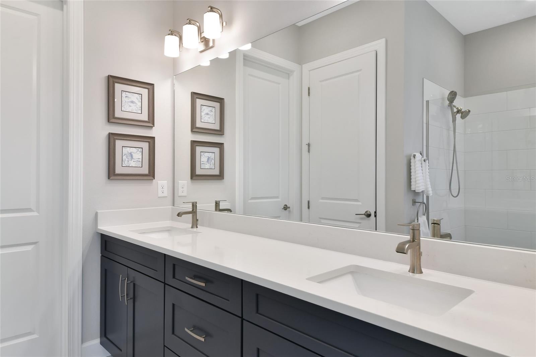
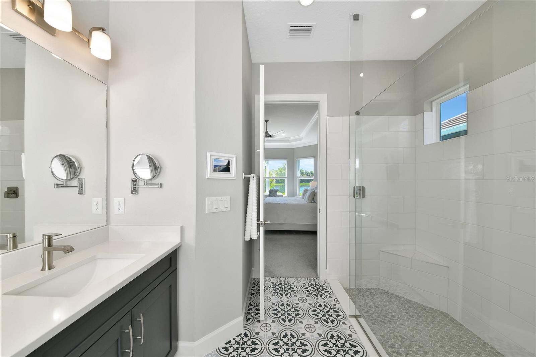
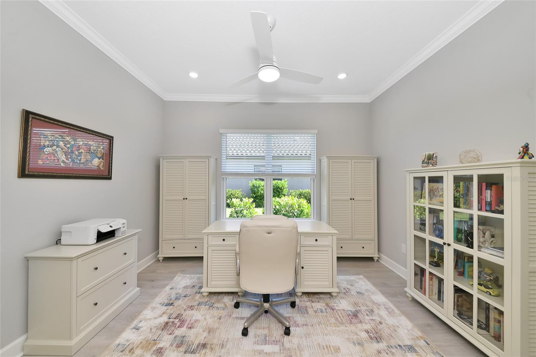
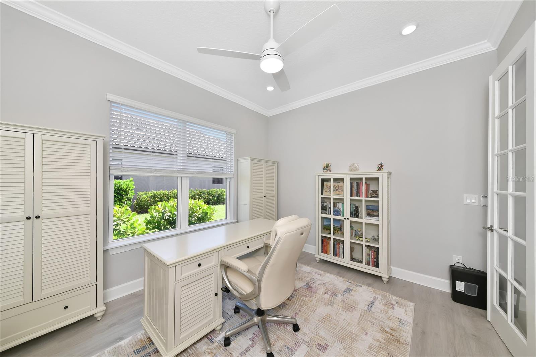
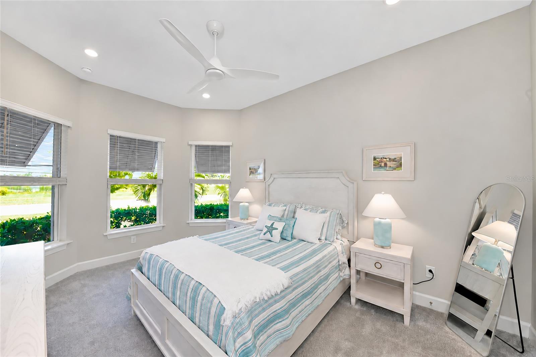
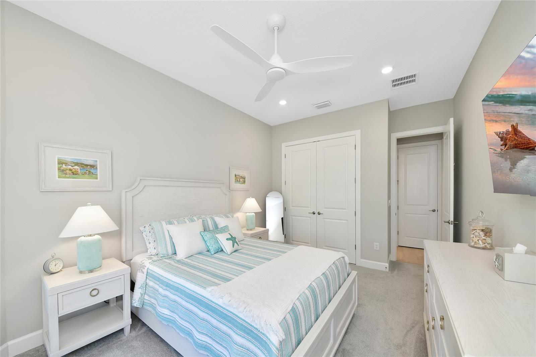
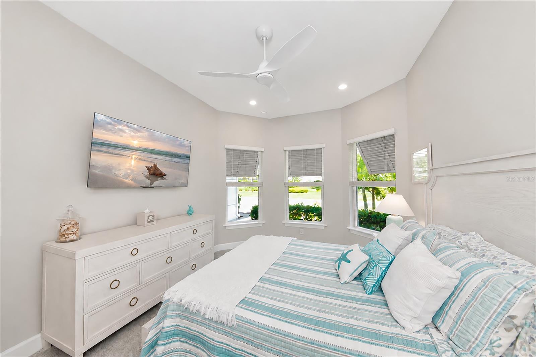
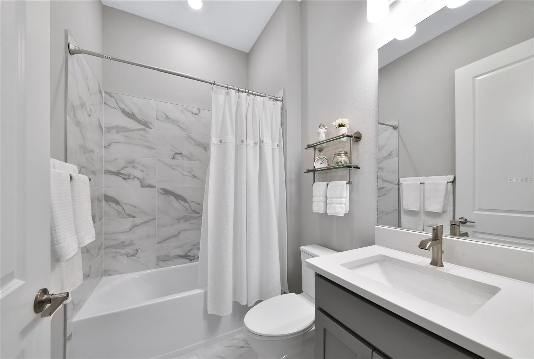
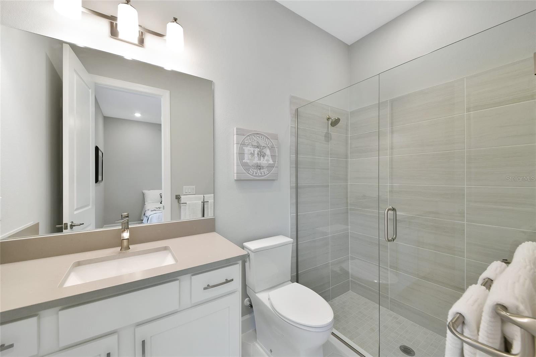
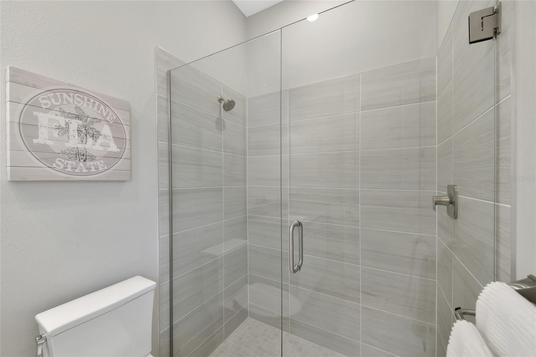
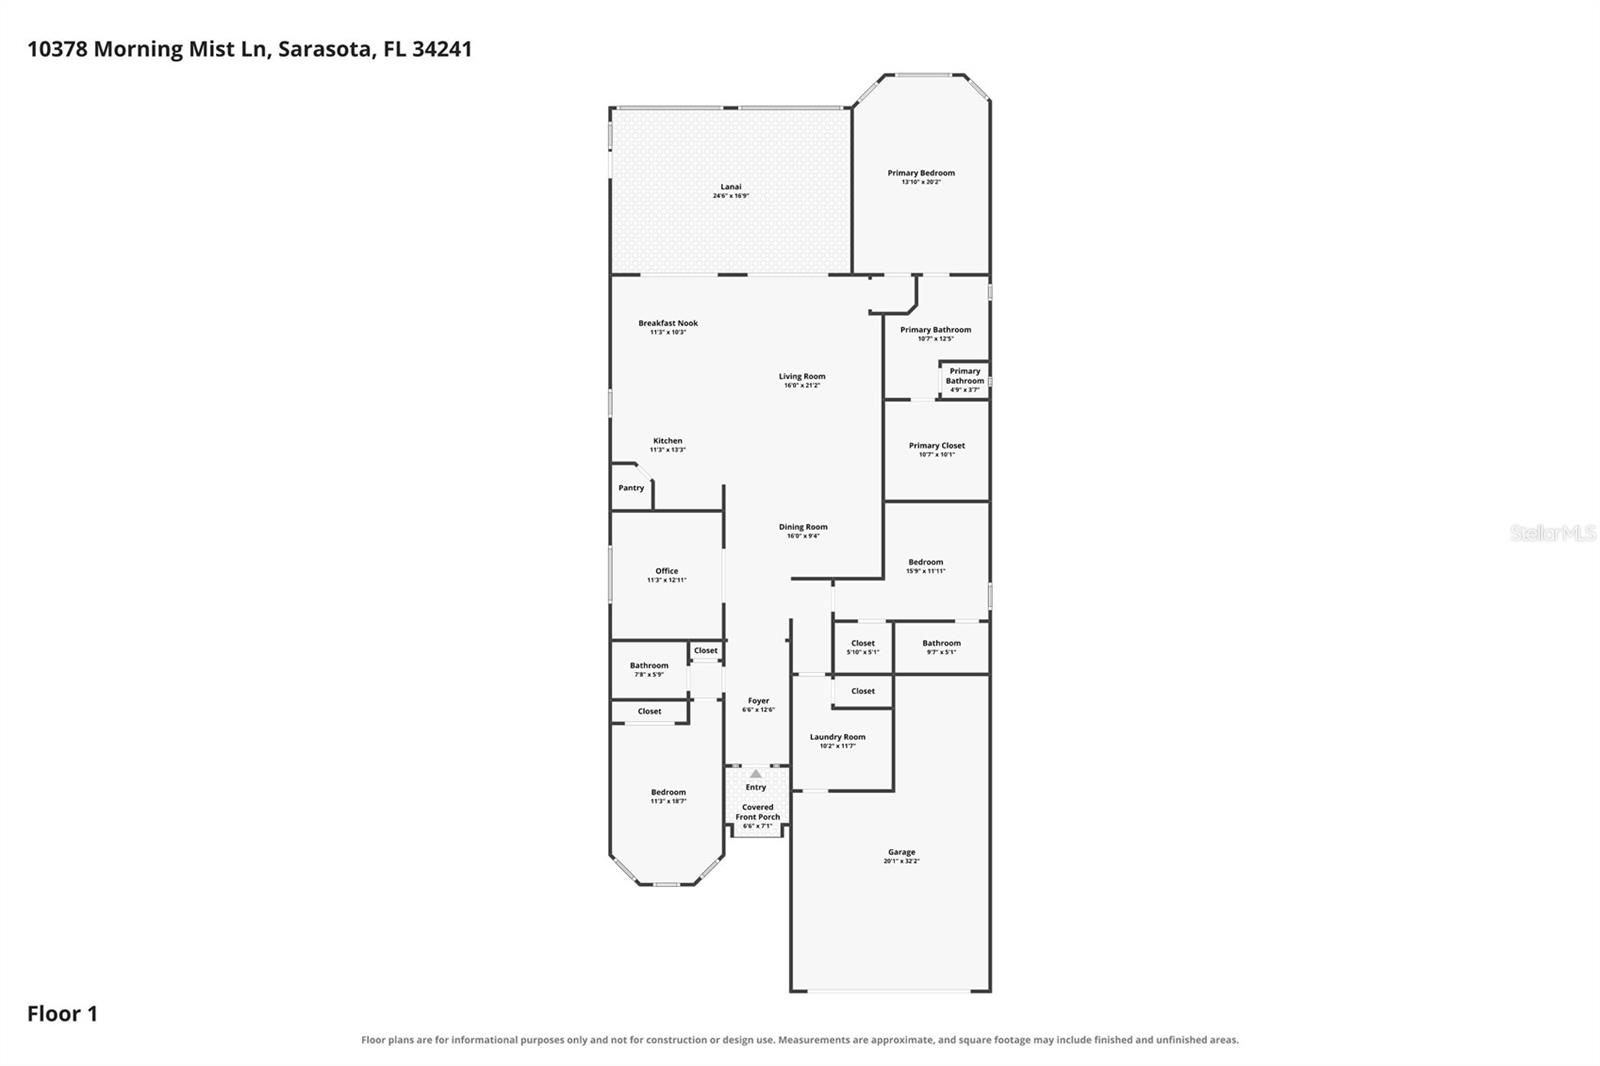
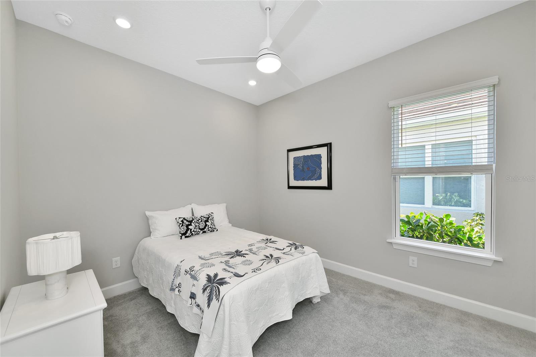
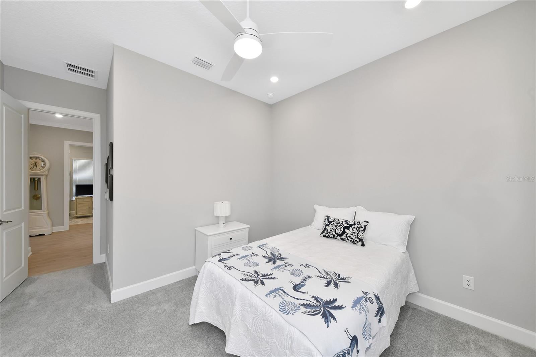
The desirable floor plan includes a front guest bedroom with bay window, a second guest bedroom with ensuite bath, a private den behind French doors, and a spacious primary suite overlooking the water and preserve. The primary suite also features a bay window, tray ceiling, upgraded tile shower, and large walk-in closet.

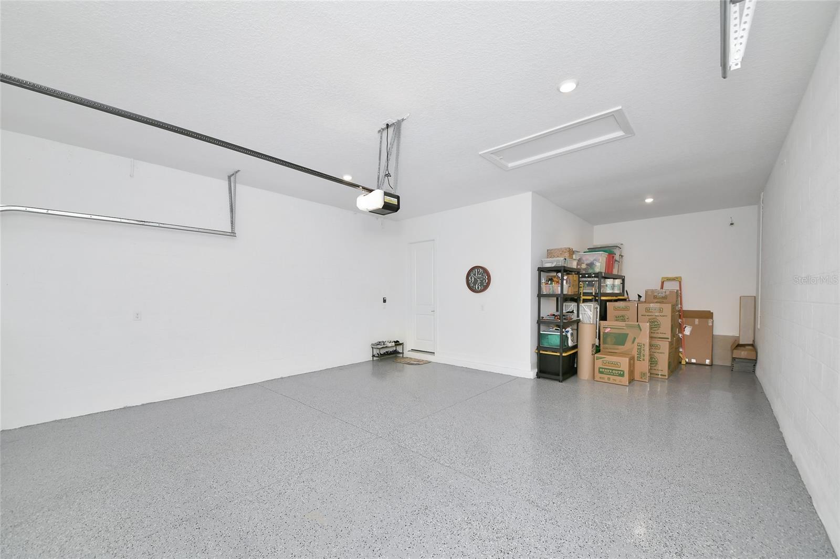
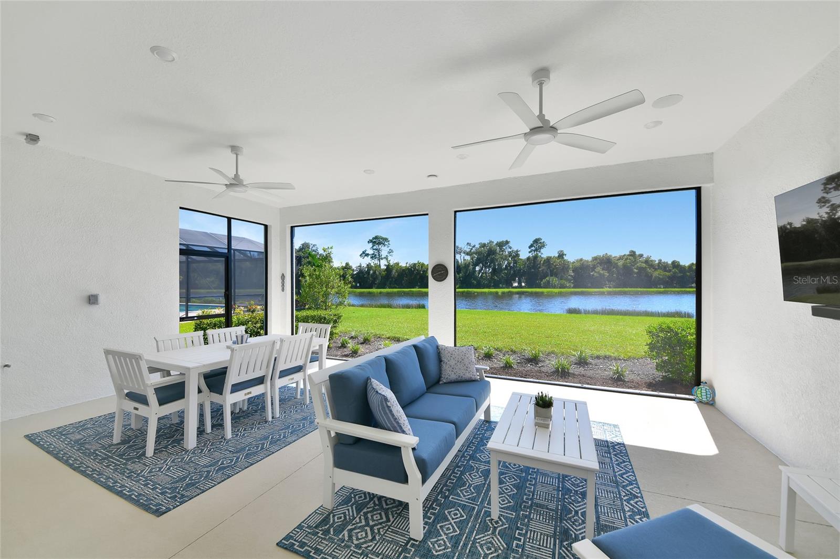
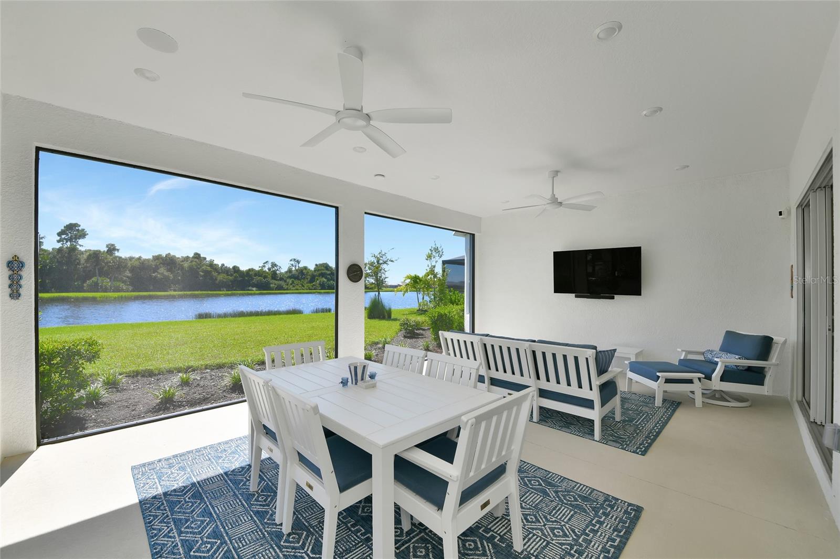
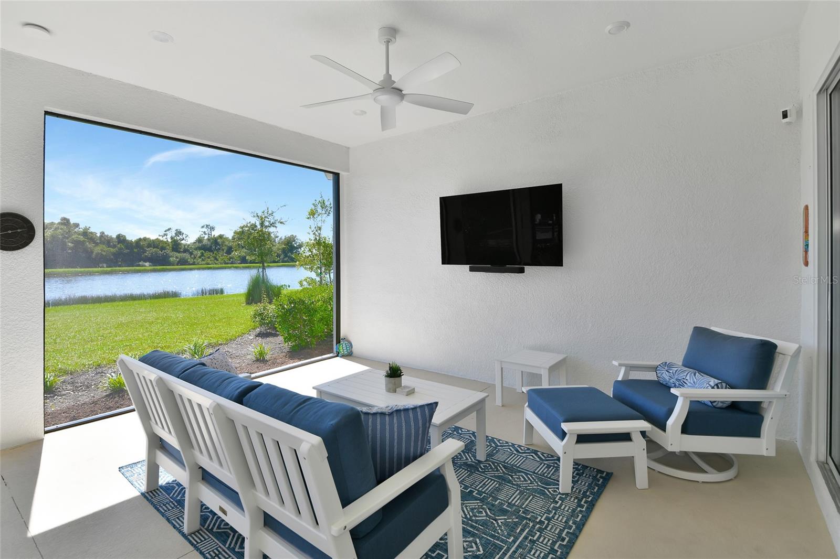
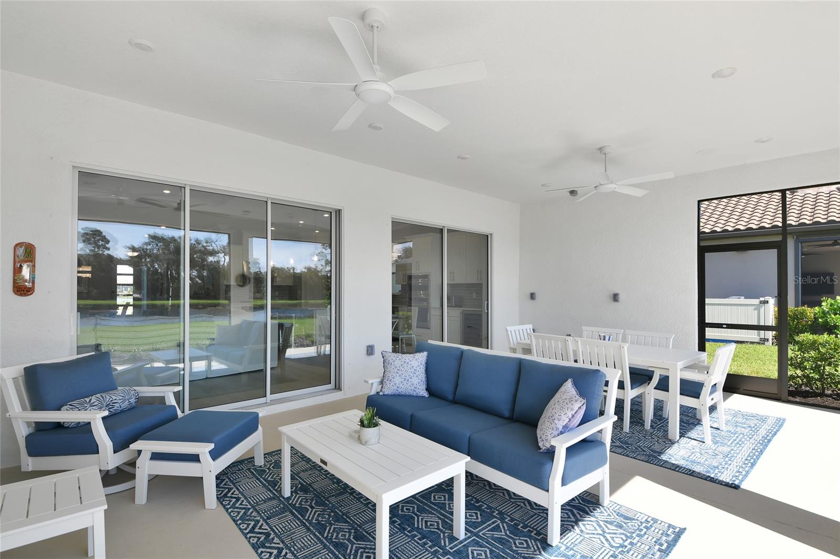
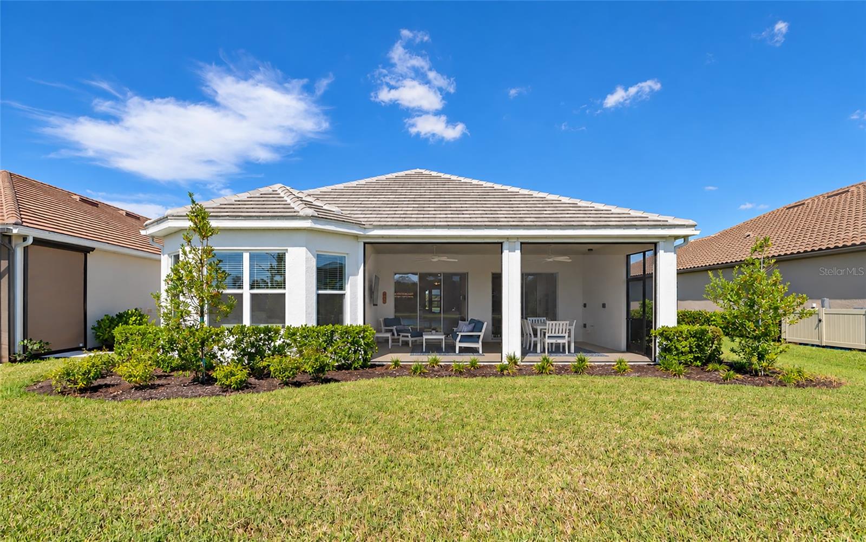
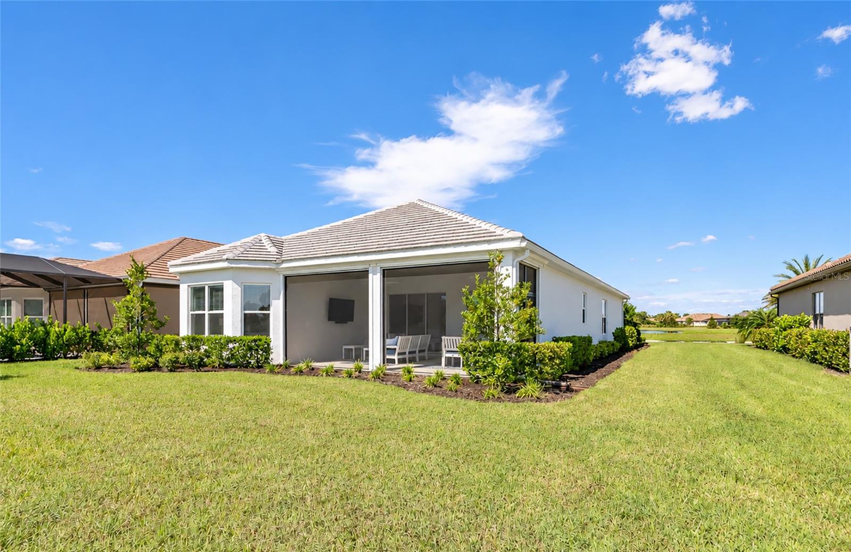
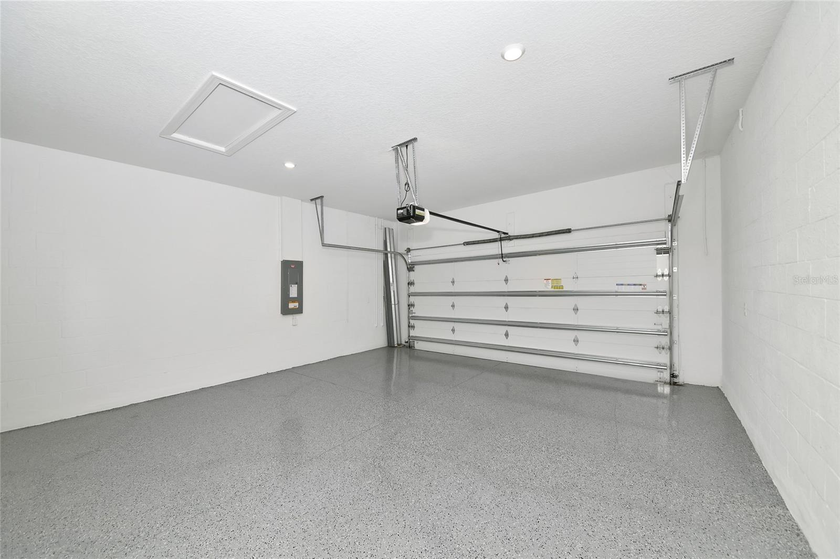
Enjoy the extended covered lanai with southern rear exposure, peaceful water views, upgraded Clear View screening, and remote-controlled electronic hurricane screens. The lanai is prewired for a future outdoor kitchen, with additional prewiring for a pool and spa. The spacious tandem garage has space for 3 cars.

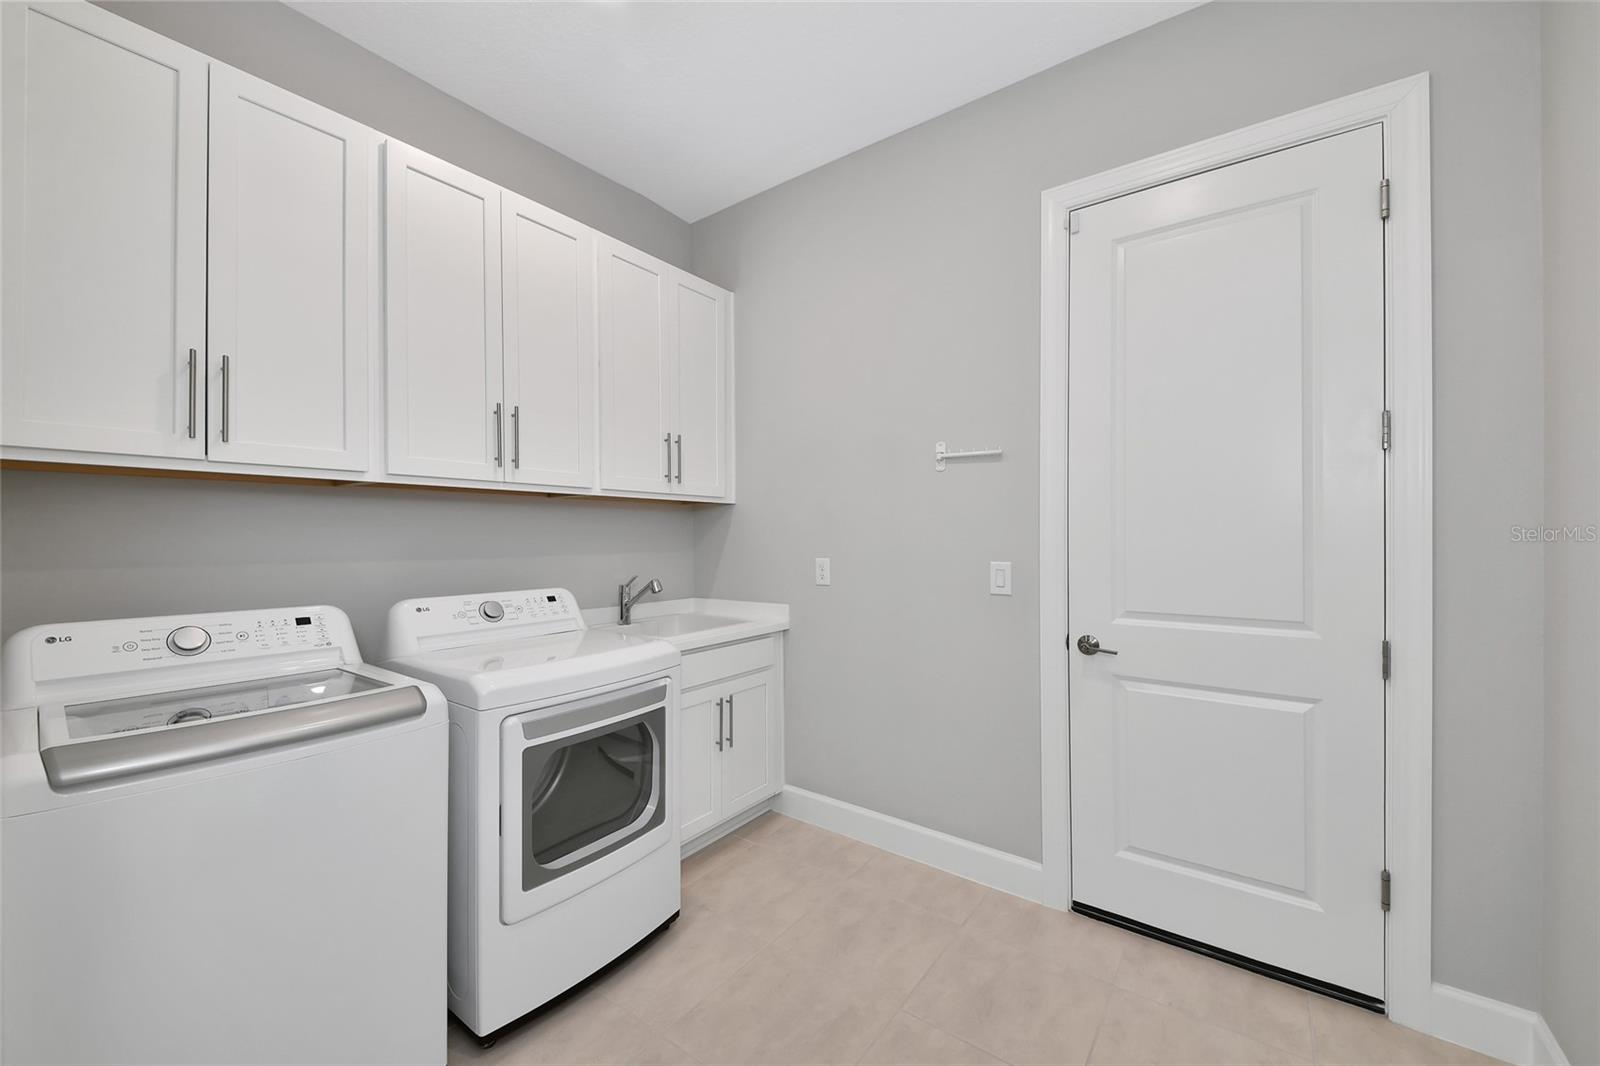
Additional upgrades include luxury faux-wood laminate flooring, smart-home security and automation, smart thermostat, Sonos speakers, upgraded lighting and ceiling fans, laundry room cabinetry and sink, reverse-osmosis water system, landscape uplighting, and enhanced landscaping.

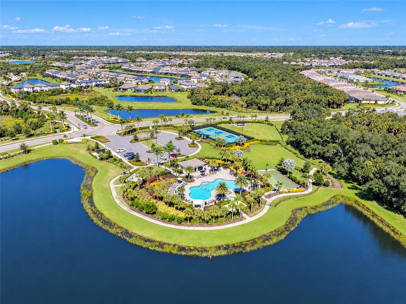
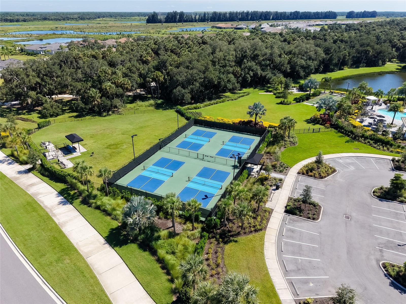
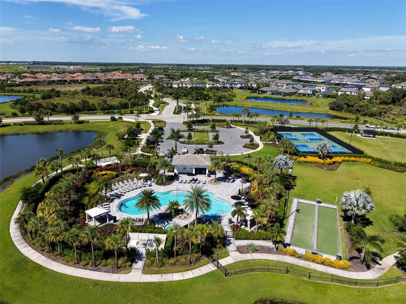
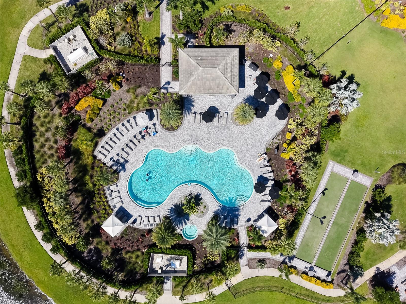
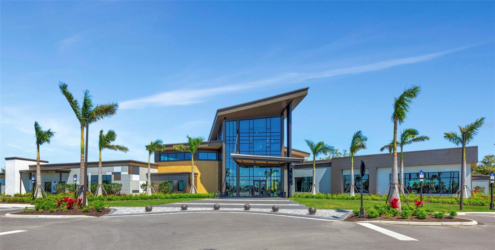
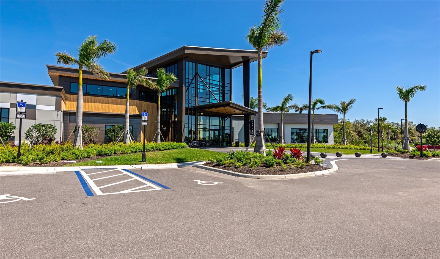
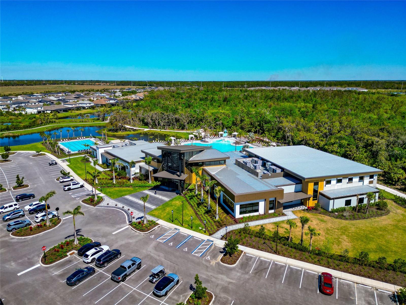
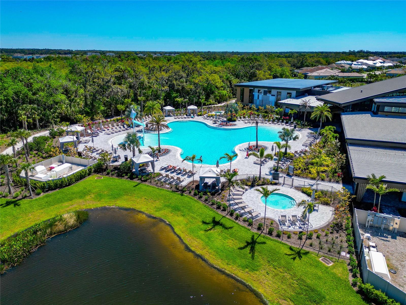
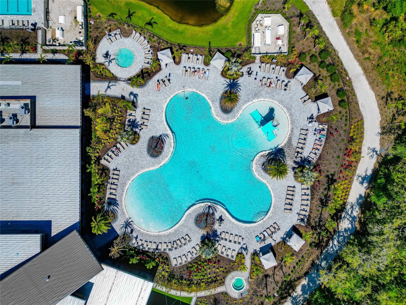
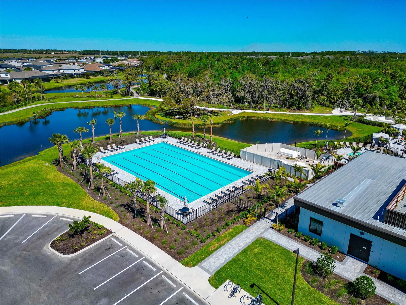
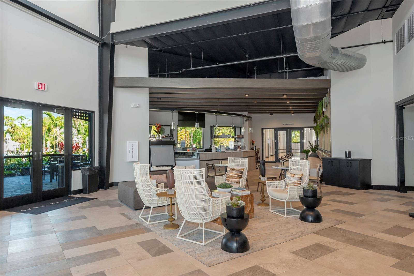
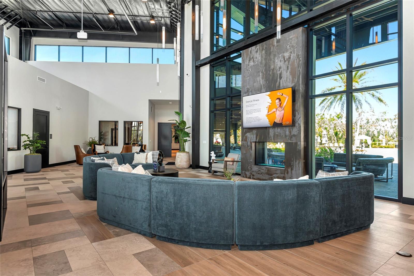
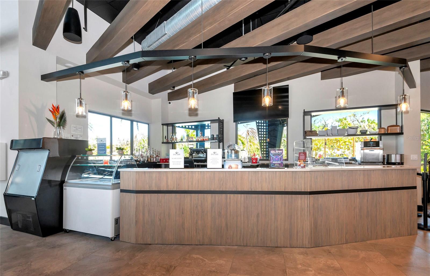
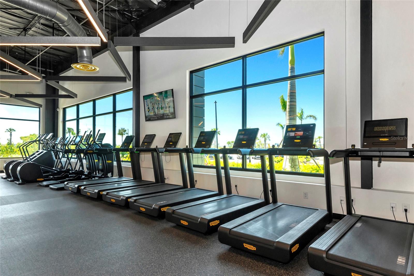
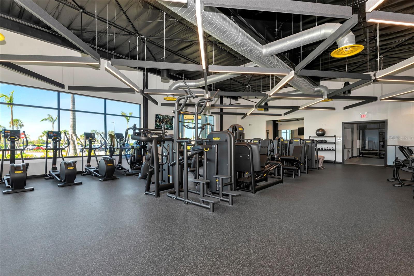
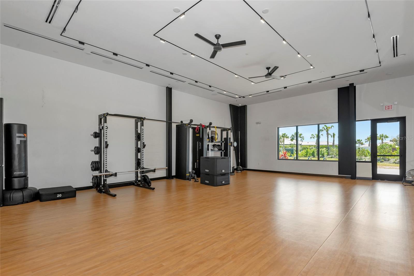
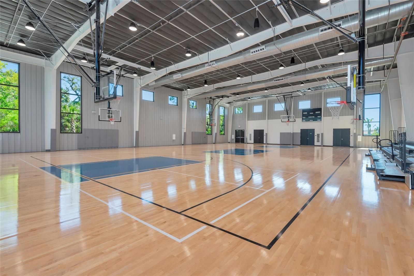
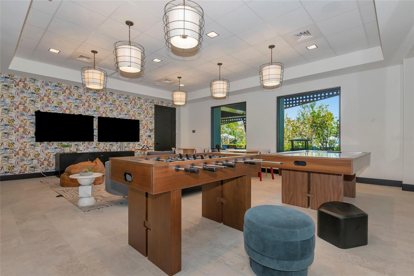
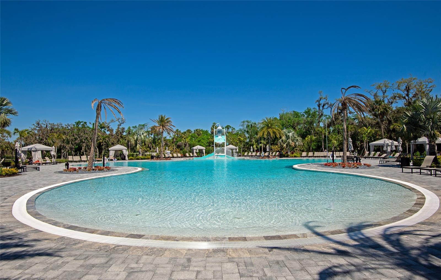
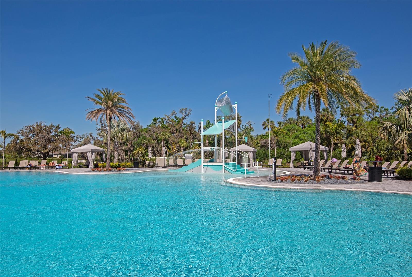
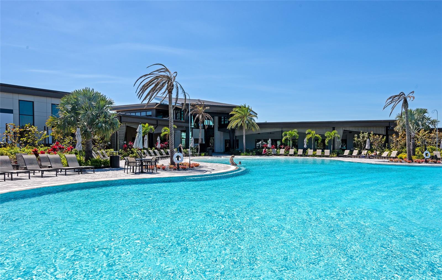
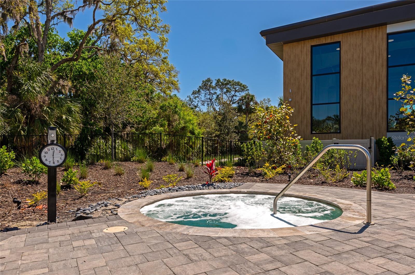
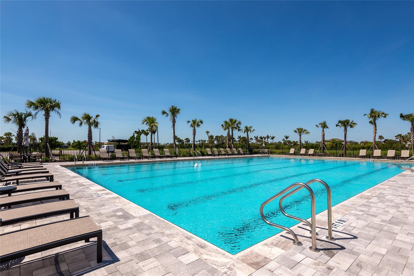
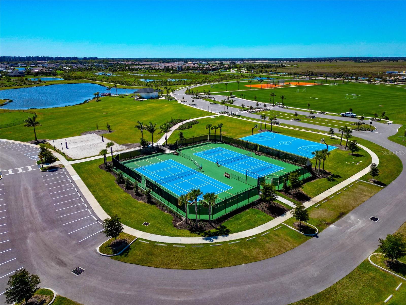
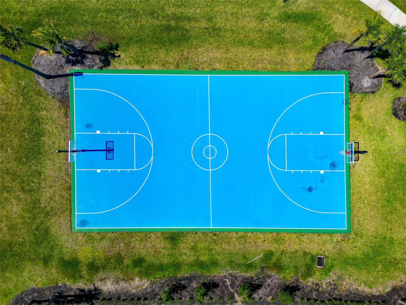
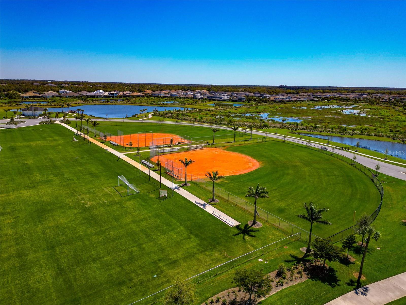
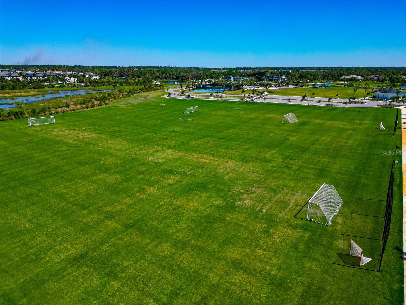
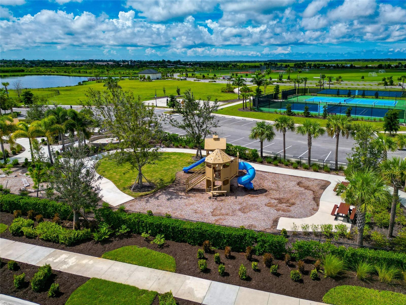
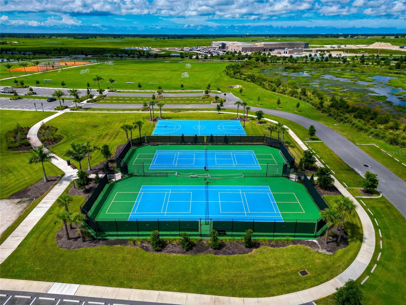
Skye Ranch offers an impressive lifestyle, including The Hub with resort-style pool and spa, large fitness center, indoor basketball court, climbing wall, café, and splash area. Esplanade residents also enjoy Rendezvous Park with a pool and spa, cabana, bocce ball and pickleball courts, and dog park. Additional Esplanade resort amenities are planned. Skye Ranch K-8 public school is nearby, and world-famous Siesta Key Beach, Sarasota shopping, dining, and entertainment are just a short drive away.

Exceptional water views, southern exposure, extensive upgrades, and outstanding community amenities make this home a standout opportunity in South Sarasota.

Be sure to click the virtual tour for a 3D view of this exceptional home and its unique water views.

Property Highlights

Property Type
Residential
Property Sub Type
Single Family Residence
Bedrooms
3
Total Bathrooms
3
Living Area
2,427 Sqft
Price / Sqft
$371
Acres
0.21
Year Built
2025
Condition
Completed
Cumulative Days on Market
8

Location

Area
34241 - Sarasota
City/Township
SARASOTA
Direction Faces
Northeast
Water View
Yes
Waterfront
Yes
View
Trees/Woods, Water
Subdivision
SKYE RANCH
County
Sarasota
Zoning
VPD

Lake/Waterfront Information

Waterfront Features
Lake Front
Water View
Yes

Property Details
Price
$899,500
Condition
Completed
Property Type
Residential
Property Sub Type
Single Family Residence
Flood Zone Code
X

Building

Levels
One
Total Area
3,075 Sqft

Community

Community Features
Clubhouse, Community Mailbox, Deed Restrictions, Dog Park, Fitness Center, Gated Community - Guard, Golf Carts OK, Irrigation-Reclaimed Water, Park, Playground, Pool, Restaurant, Sidewalks, Tennis Court(s)

Local Schools

Elementary School
K-8 At Clark And Lorriane
Middle School
K-8 At Clark And Lorriane
High School
Riverview High

Interior Features

Bedrooms and Bathrooms

Total Bathrooms
3
Full Bathrooms
3
Bedrooms
3

Area and Spaces

Living Area
2,427 Sqft

Appliances

Appliances
Convection Oven, Cooktop, Dishwasher, Disposal, Gas Cooktop, Microwave, Refrigerator, Tankless Water Heater, Wine Refrigerator

Interior Features

Interior Features
Ceiling Fans(s), Open Floorplan, Primary Bedroom Main Floor, Solid Surface Counters, Solid Wood Cabinets, Walk-In Closet(s), Window Treatments
Flooring
Carpet, Ceramic Tile
Laundry Features
Inside, Laundry Room
Window Features
Double Pane Windows, ENERGY STAR Qualified Windows
Security Features
Gated Community
Furnished
Unfurnished

Heating and Cooling

Heating Features
Central

Building Details
Water Conservation
Irrigation-Reclaimed Water

Construction

Builders Model
Lazio
Builder
Taylor Morrison
Year Built
2025
New Construction
Yes
Foundations
Slab

Materials
Construction Materials
Block, Stucco
Roof
Concrete, Tile

Terms

Terms

Ownership
Fee Simple

Rental Terms

Pets Allowed
Cats OK, Dogs OK

Terms

Special Conditions
None
Special Terms
Cash
Cumulative Days on Market
8

Taxes

Tax

Tax (Annual)
$12,642

HOA

Has HOA
Yes
Association Fee
$1,327.35 /qtr
Association Ammenities
Basketball Court, Clubhouse, Fitness Center, Gated, Maintenance, Playground, Pool, Recreation Facilities, Tennis Court(s)
Association Fee Includes
Pool, Recreational Facilities

Heating, Cooling & Utilities

Cooling Features
Central Air

Utilities

Utilities
Cable Connected, Electricity Connected, Natural Gas Connected, Sewer Connected, Water Connected
Sewer
Public Sewer
Water Source
Public

Lot

Acres
0.21
Lot Size Area Sq Ft
9,105
Road Surface
Asphalt

Exterior Features

Exterior Features
Hurricane Shutters

Parking

Garage Capacity
3
Listed by Coldwell Banker Realty, 941-907-1033
Listing Data last updated 10/18/2026 07:40 am
Get a Link to this Property: Copy To Clipboard
QR Code link to this property

Phone:
Connect with:

Payment Calculator

per month. fixed. % interest.
$
%
$
%
Principal & Interest
+ Home Insurance
+ Property Tax
+ HOA Fees
per month
Total interest paid over s will be:
All estimates and provided for informational purposes only. Actual amounts may vary. The output of the tool is not a loan offer or solicitation, nor is it financial or legal advice. Information, rates, programs and loan scenarios shown are for example only as of 18-Oct-2026 and are subject to change without notice. Interest rates provided by the St. Louis Federal Reserve Economic Data (FRED). All products are subject to credit and property approval. Not all products are available in all states or for all loan amounts. Other restrictions and limitations apply. Contact your preferred lender for the pricing associated with your specific transaction. Calculations are generated by Open Source mortgage calculation software tools using common mathematical formulas. All calculations should be independently verified.
Get Walk Score Content

Property History

2 days ago
Property information last updated
7 days ago
Status Active. This is the date the listing was placed on market.
Cumulative Days on Market: 8 days (includes prior listings) · Currently listed since October 10, 2026. Data provided by the MLS.

Similar Properties