more

Start of property details
Share this property:
2524 JEFFERSON CIRCLE
Sarasota, FL 34239
1 day ago NEW · Active
$799,900
$340 / Sqft
3
Beds
3
Baths
2
Garage
2,356
Sqft
0.23
Acres
MLS# A4708594
Cumulative Days on Market: 2 · Includes prior listings · Currently listed since 10/16/26 · Data provided by the MLS.

Property Description

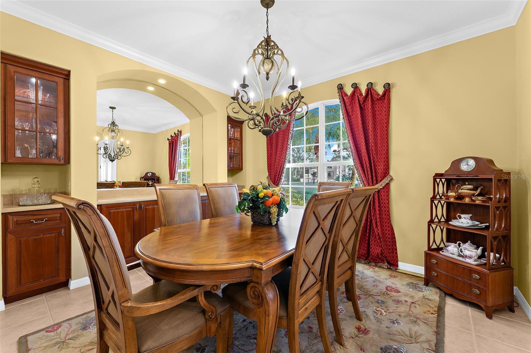
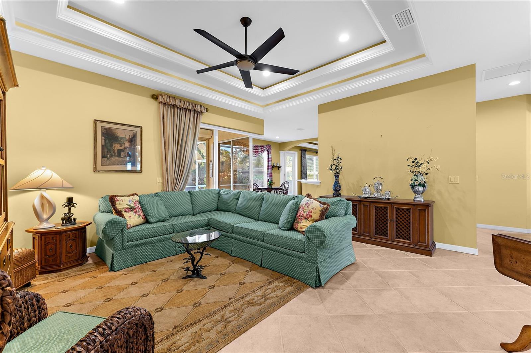
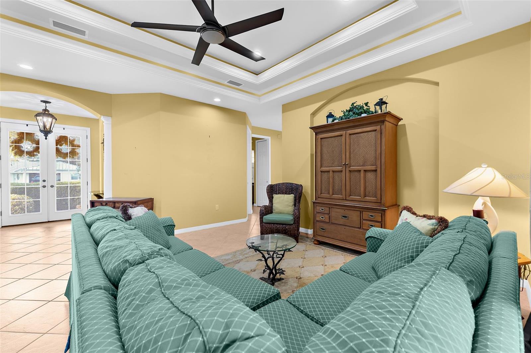
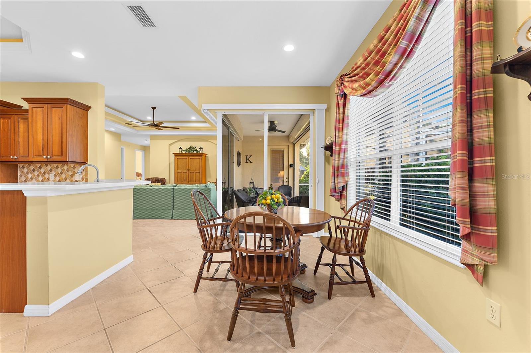
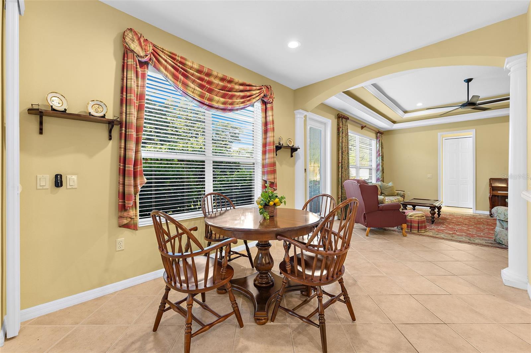
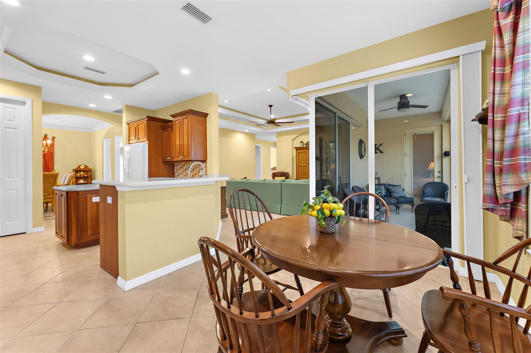
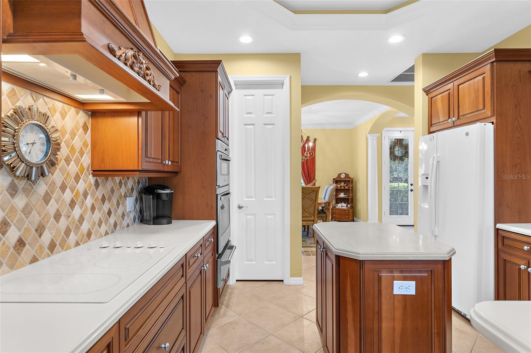
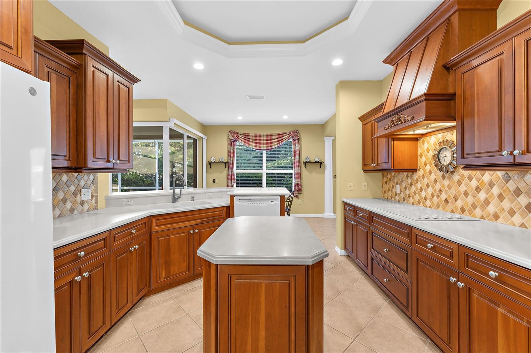
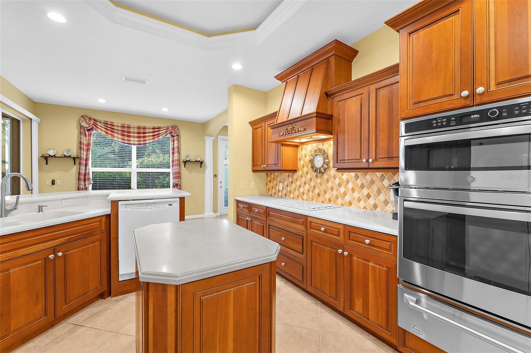
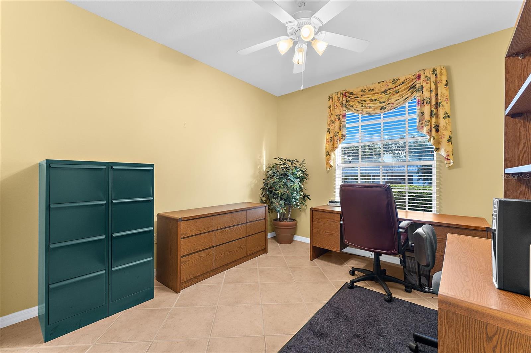
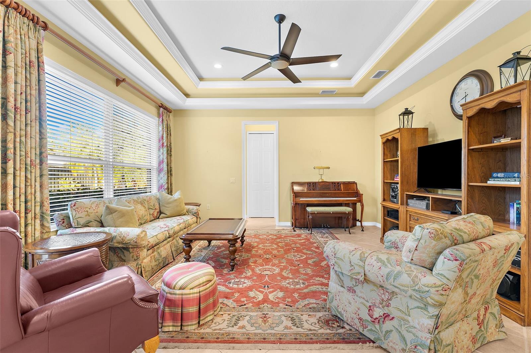
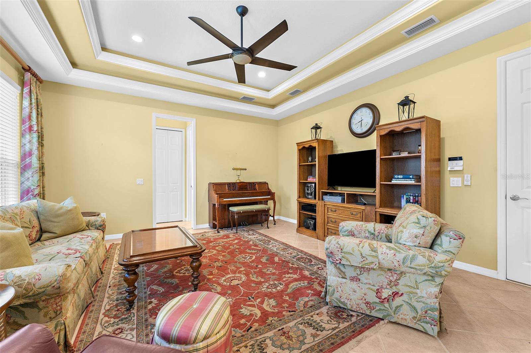
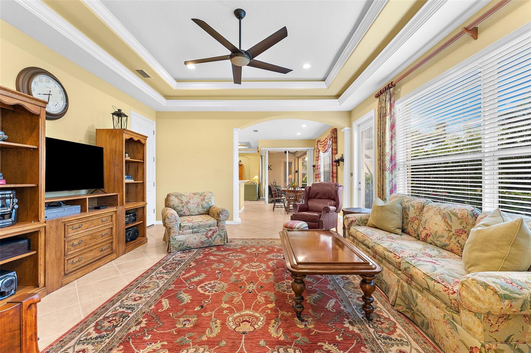
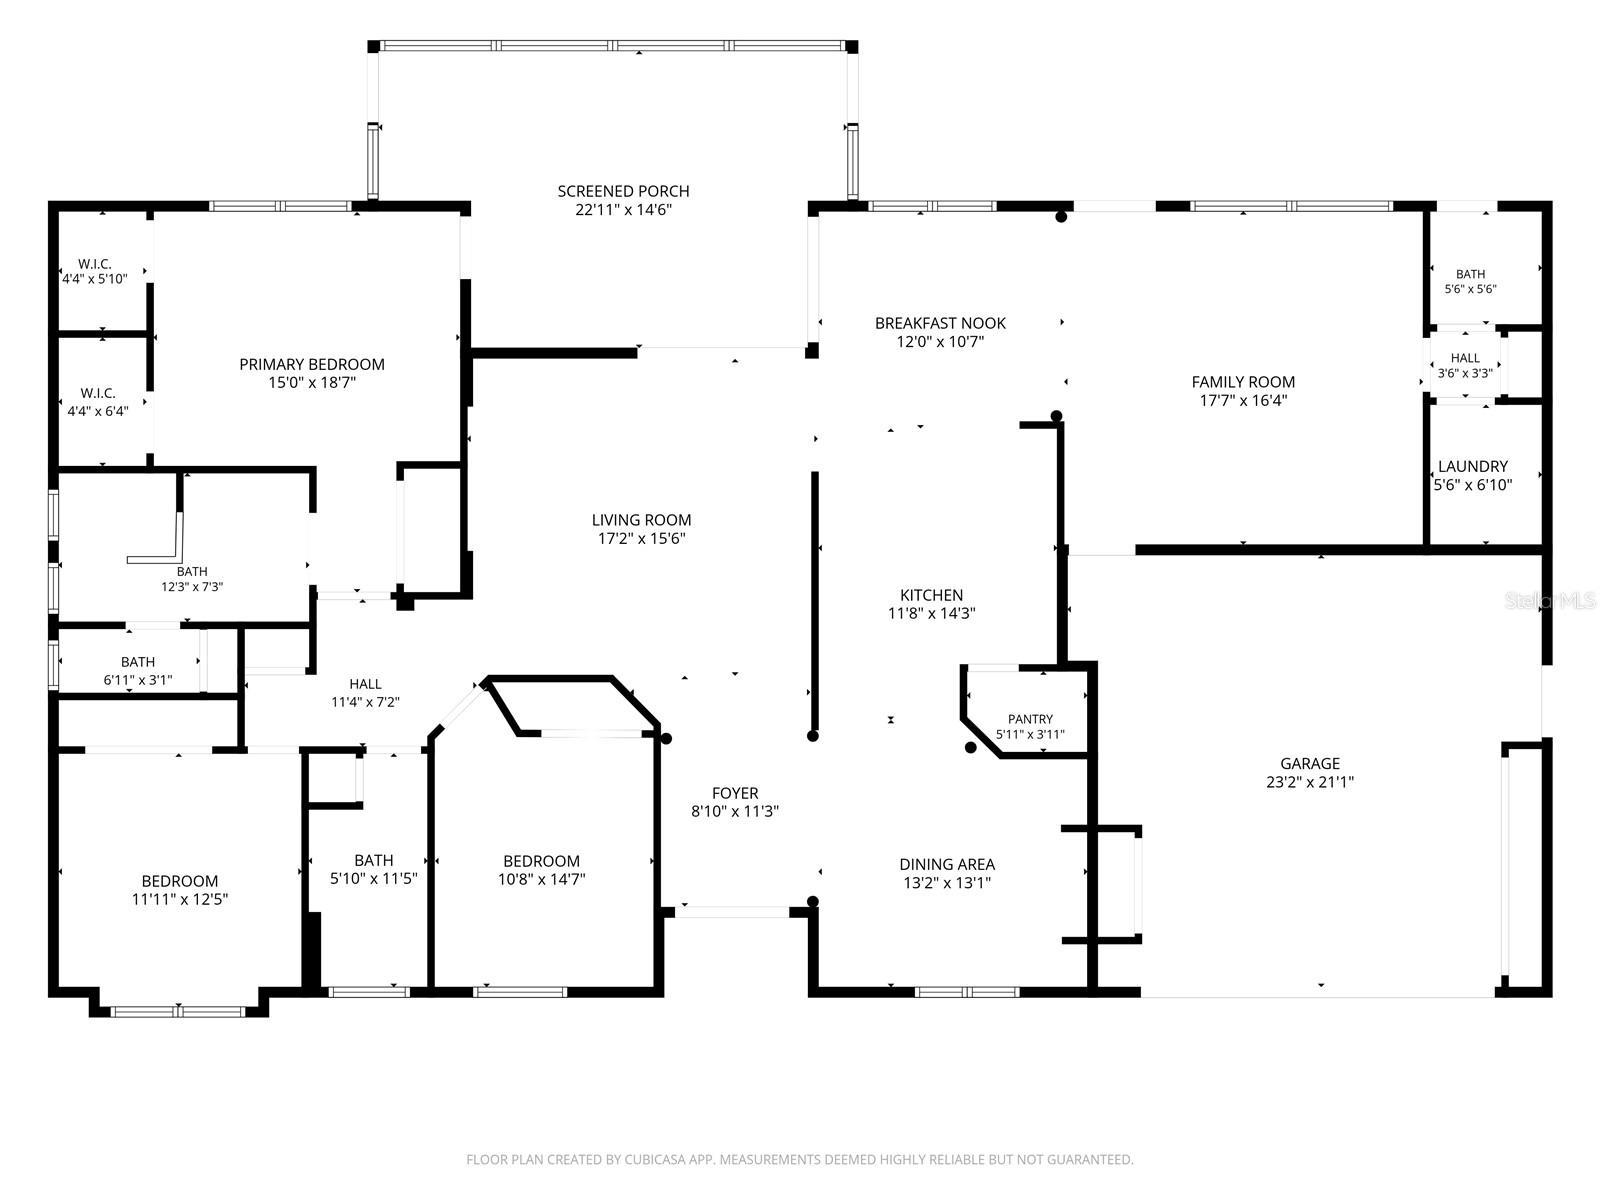
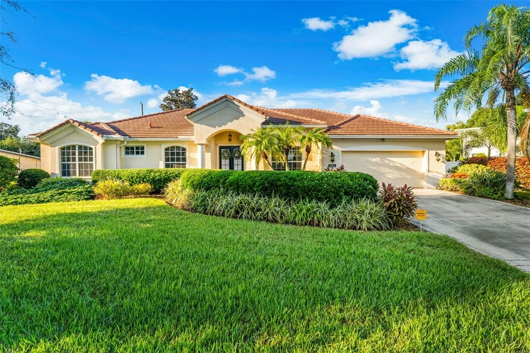
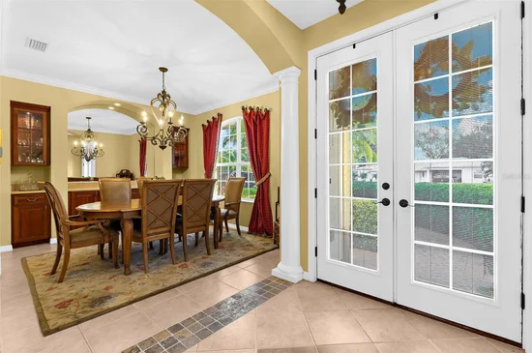
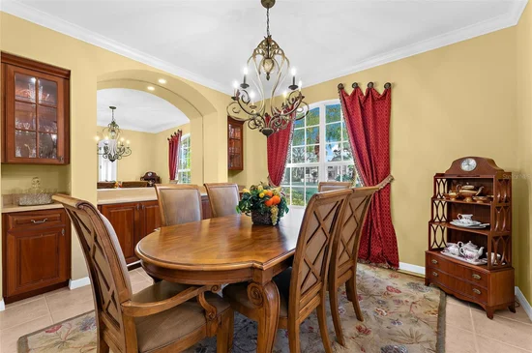
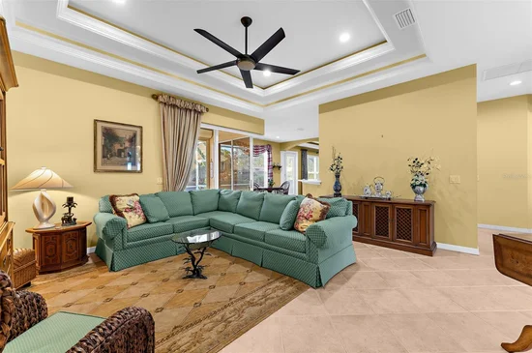
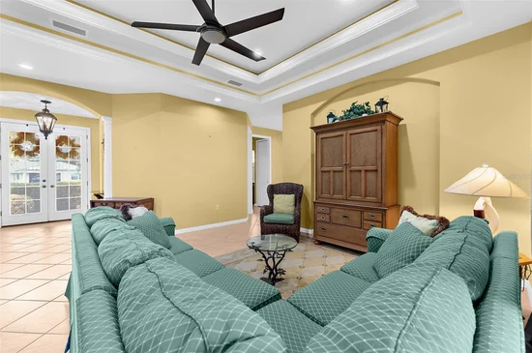
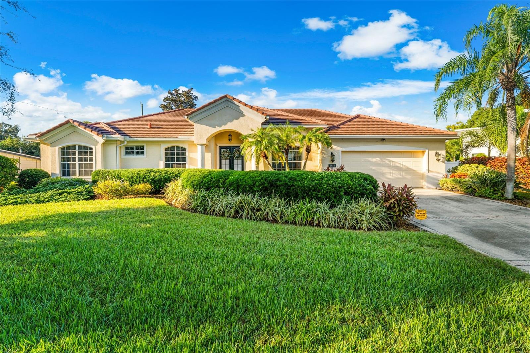
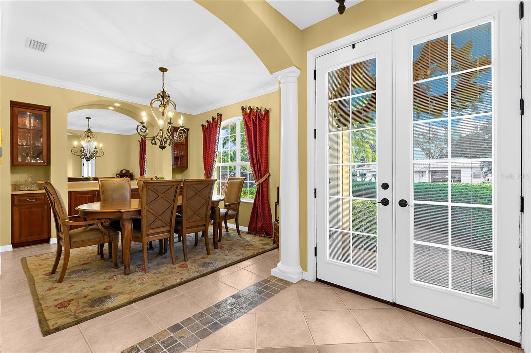
Welcome to 2524 Jefferson Circle, a spacious single-story home offering 3 bedrooms, 2.5 baths and 2, 356 square feet of living space in Sarasota’s South Gate neighborhood. The inviting interior features an open, comfortable layout accented by tray ceilings, crown molding, arched openings and abundant natural light. The generously sized kitchen offers extensive wood cabinetry, a large breakfast bar, center island, built-in double ovens, separate cooktop and decorative range hood, with a casual dining area nearby. A separate formal dining room with built-in cabinetry provides additional space for entertaining, while the dedicated office / den offers flexibility for working from home.
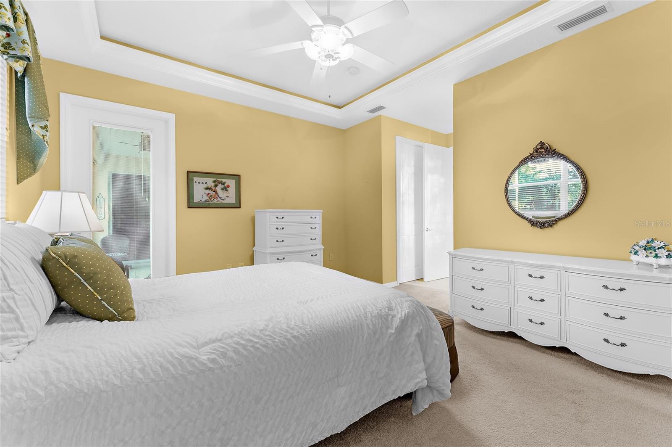
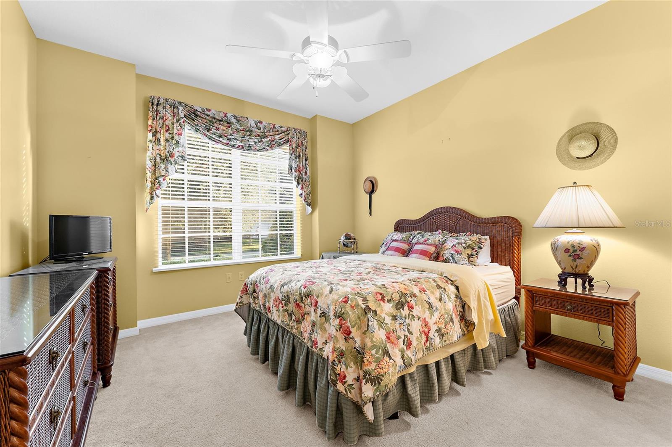
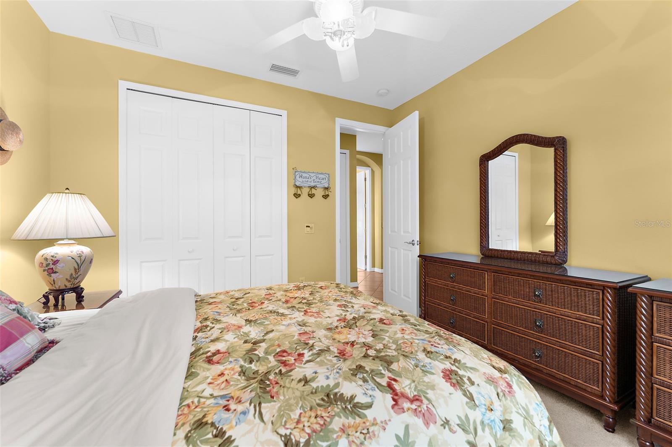
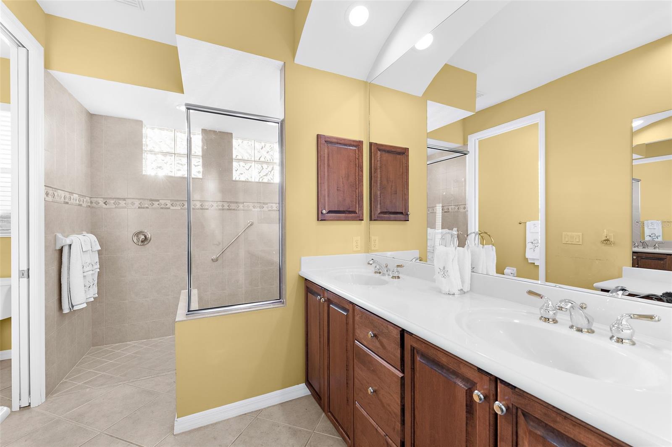
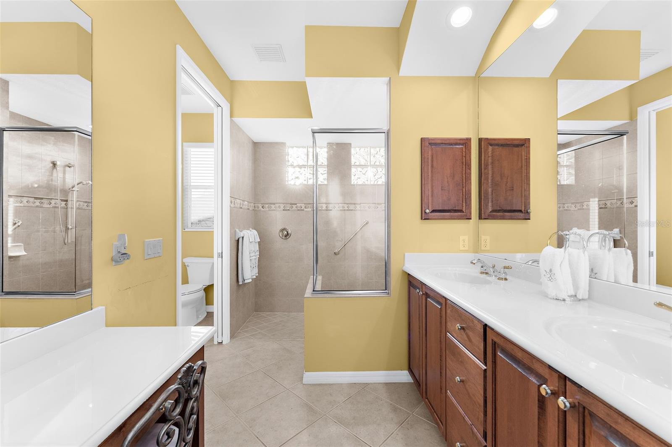
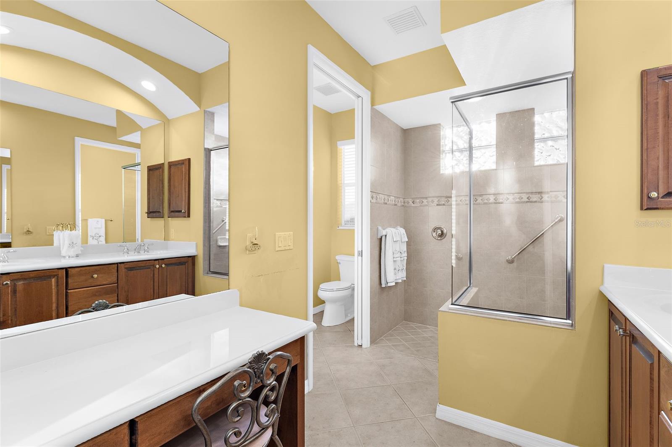
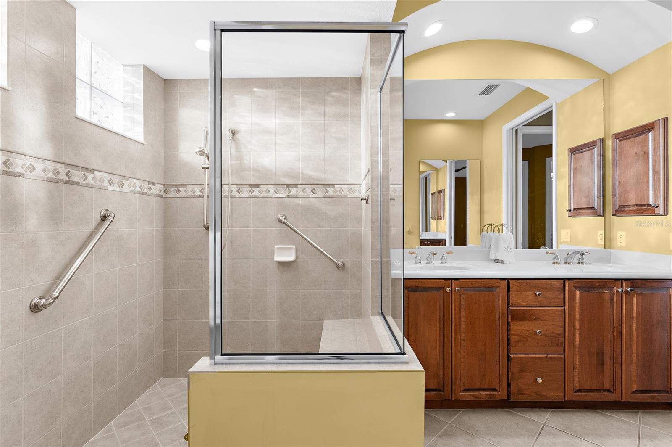
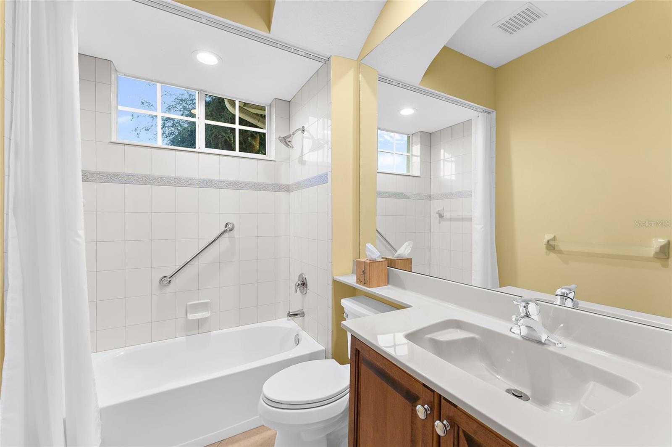
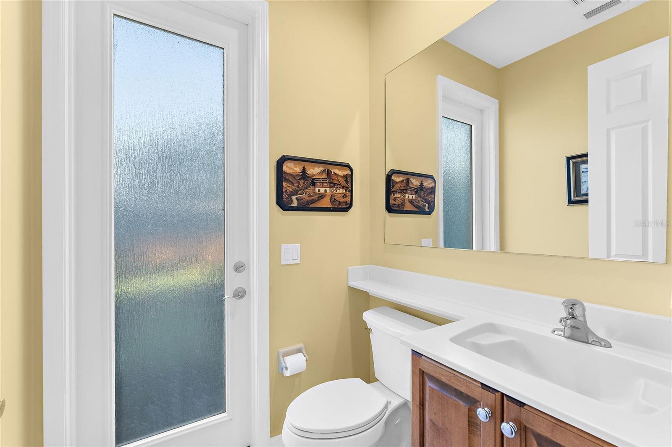
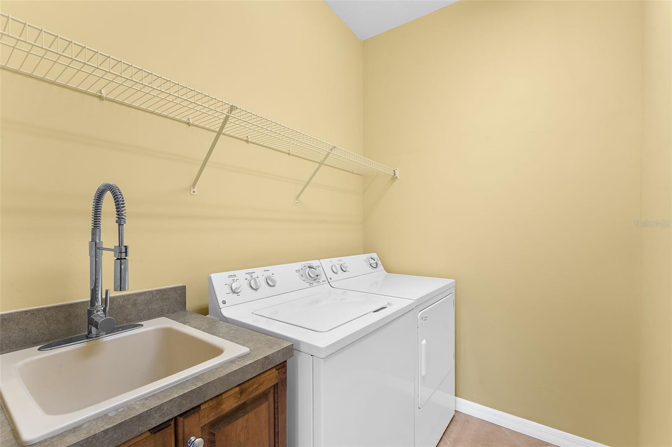
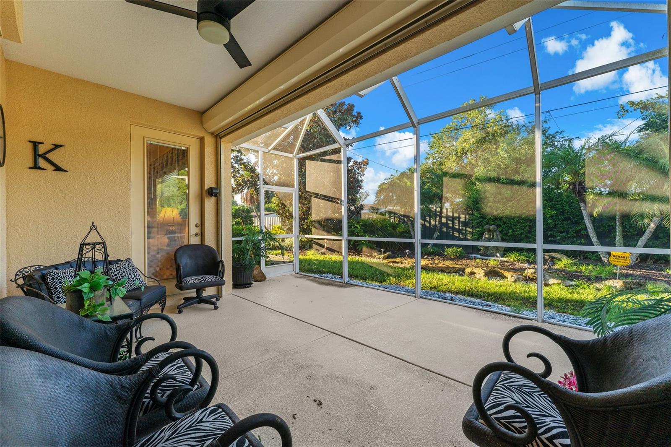
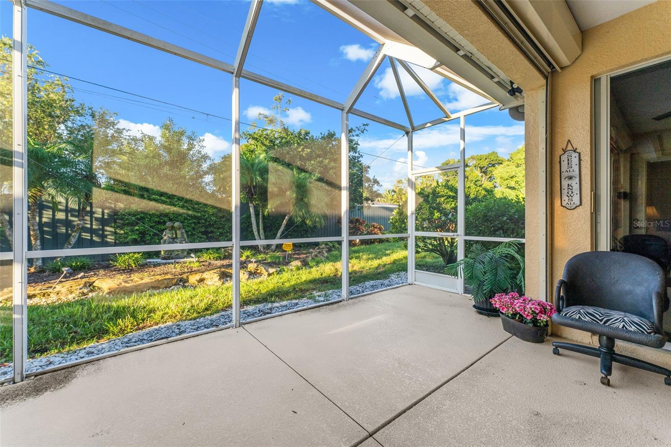
The primary suite features a tray ceiling and ceiling fan, while the primary bath includes dual vanities, a tiled walk-in shower and separate water closet. Additional living spaces include two guest bedrooms, a guest bath, powder room and interior laundry room with utility sink. Tile flooring extends throughout the main living areas, with carpet in the bedrooms. Sliding glass doors open to a spacious covered lanai and screened enclosure, creating an ideal extension of the living space for enjoying Florida’s indoor-outdoor lifestyle. The property also includes an attached garage and sits on approximately a 0.23-acre lot.

Open House Announcements

Oct 25th 1:00pm to 3:00pm
In person. Please join us!

Property Highlights

Property Type
Residential
Property Sub Type
Single Family Residence
Architectural Style
Contemporary, Florida, Ranch
Bedrooms
3
Total Bathrooms
3
Living Area
2,356 Sqft
Price / Sqft
$340
Acres
0.23
Year Built
2005
Condition
Completed
Cumulative Days on Market
2

Location

Area
34239 - Sarasota/Pinecraft
City/Township
SARASOTA
Direction Faces
East
Subdivision
SOUTH GATE
County
Sarasota
Zoning
RSF2

Property Details

Price
$799,900
Condition
Completed
Property Type
Residential
Property Sub Type
Single Family Residence
Flood Zone Code
X

Building

Levels
One
Stories
1
Total Area
3,060 Sqft

Community

Local Schools

Elementary School
Southside Elementary
Middle School
Brookside Middle
High School
Sarasota High

Interior Features

Bedrooms and Bathrooms

Total Bathrooms
3
Full Bathrooms
2
1/2 Bathrooms
1
Bedrooms
3

Area and Spaces

Living Area
2,356 Sqft

Appliances

Appliances
Built-In Oven, Cooktop, Dishwasher, Disposal, Dryer, Electric Water Heater, Microwave, Range Hood, Refrigerator, Washer

Interior Features

Interior Features
Ceiling Fans(s), Crown Molding, High Ceilings, Open Floorplan, Solid Wood Cabinets, Stone Counters, Tray Ceiling(s)
Flooring
Carpet, Tile
Laundry Features
Inside
Furnished
Negotiable

Heating and Cooling

Heating Features
Electric

Building Details

Construction

Architectural Style
Contemporary, Florida, Ranch
Year Built
2005
Foundations
Slab

Materials

Construction Materials
Stucco
Roof
Concrete, Tile

Terms

Terms

Ownership
Fee Simple
Special Conditions
None
Special Terms
Cash, Conventional
Cumulative Days on Market
2

Taxes

Tax

Tax (Annual)
$3,285

Heating, Cooling & Utilities

Cooling Features
Central Air

Utilities

Utilities
Electricity Connected
Sewer
Public Sewer
Water Source
Public

Lot

Acres
0.23
Lot Size Area Sq Ft
9,961
Lot Features
City Limits, Landscaped
Road Surface
Asphalt

Exterior Features

Patio And Porch Features
Covered, Patio, Screened

Parking

Garage Capacity
2
Parking Features
Driveway
Listed by Legacy Bay Partners, 941-702-3635
Listing Data last updated 10/18/2026 07:40 am
Get a Link to this Property: Copy To Clipboard
QR Code link to this property

Phone:
Connect with:

Payment Calculator

per month. fixed. % interest.
$
%
$
%
Principal & Interest
+ Home Insurance
+ Property Tax
+ HOA Fees
per month
Total interest paid over s will be:
All estimates and provided for informational purposes only. Actual amounts may vary. The output of the tool is not a loan offer or solicitation, nor is it financial or legal advice. Information, rates, programs and loan scenarios shown are for example only as of 18-Oct-2026 and are subject to change without notice. Interest rates provided by the St. Louis Federal Reserve Economic Data (FRED). All products are subject to credit and property approval. Not all products are available in all states or for all loan amounts. Other restrictions and limitations apply. Contact your preferred lender for the pricing associated with your specific transaction. Calculations are generated by Open Source mortgage calculation software tools using common mathematical formulas. All calculations should be independently verified.
Get Walk Score Content

Property History

Today
Property information last updated
Yesterday
Status Active. This is the date the listing was placed on market.
Cumulative Days on Market: 2 days (includes prior listings) · Currently listed since October 16, 2026. Data provided by the MLS.

Similar Properties