more

Start of property details
Share this property:
4804 BENCHMARK COURT
Sarasota, FL 34238
2 days ago NEW · Active
$1,099,999
$352 / Sqft
4
Beds
3
Baths
3
Garage
3,123
Sqft
0.30
Acres
MLS# A4708212
Cumulative Days on Market: 3 · Includes prior listings · Currently listed since 10/15/26 · Data provided by the MLS.

Property Description

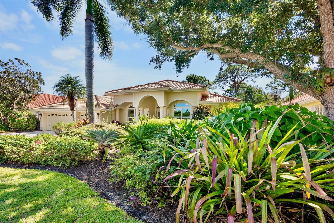
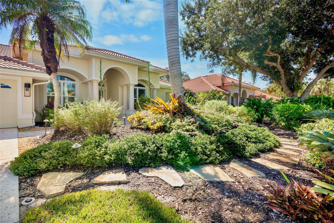
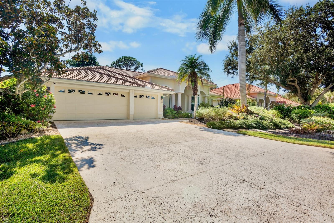
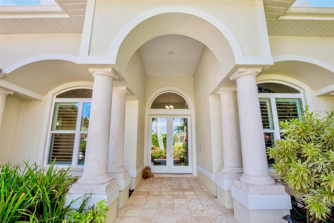
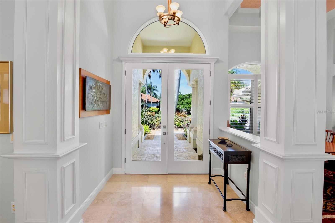
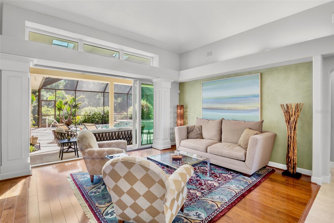
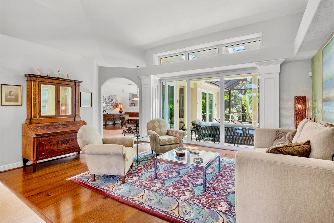
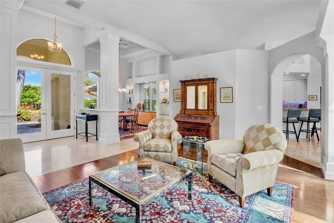
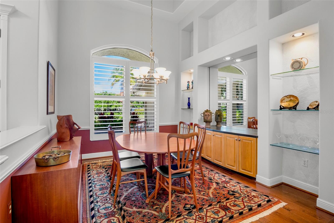
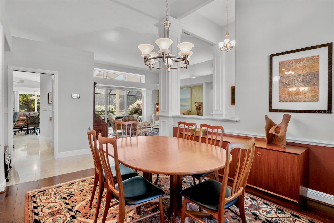
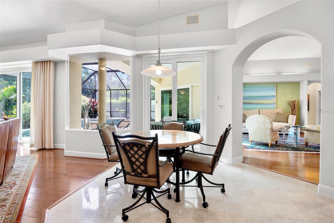
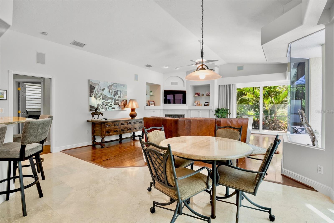
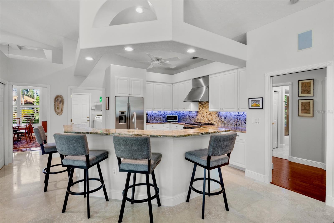
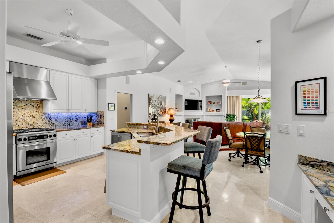
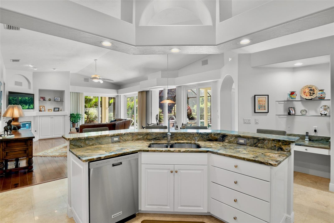
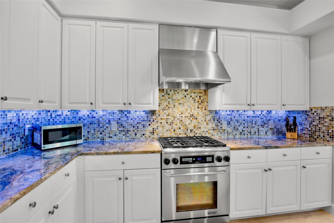
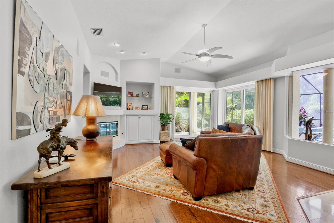
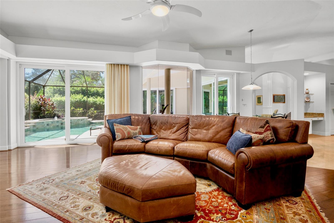
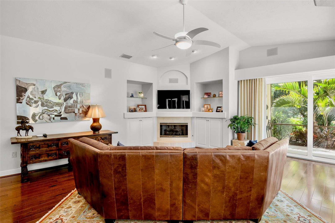
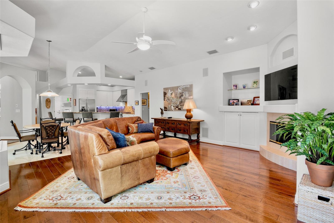
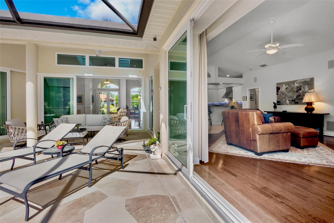
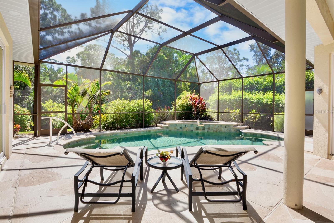
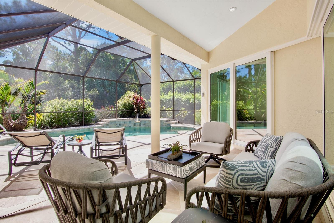
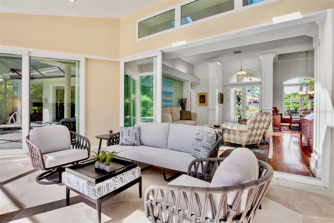
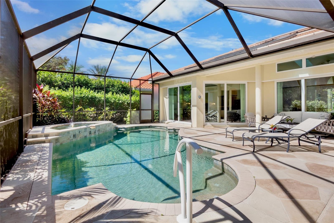
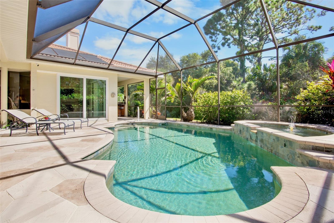
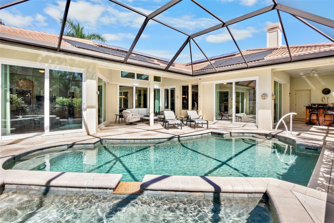
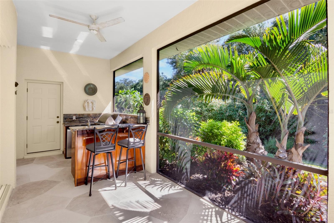
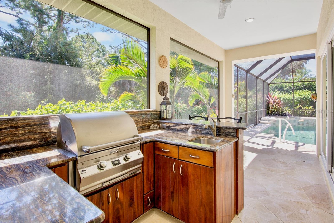
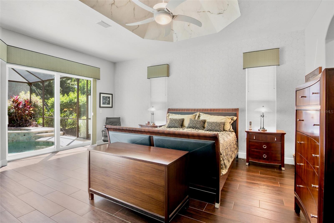
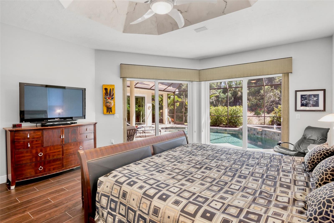
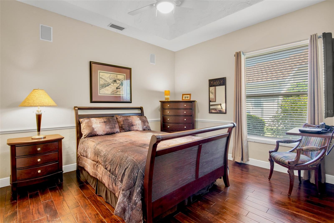
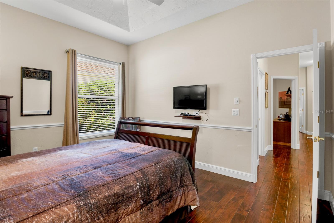
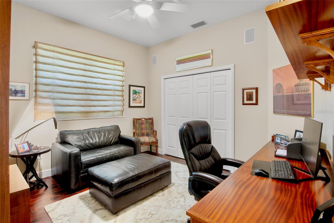
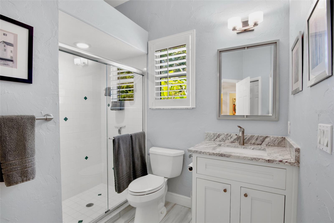
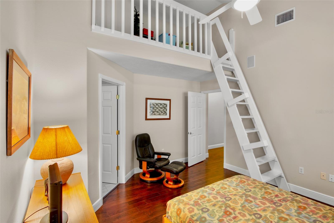
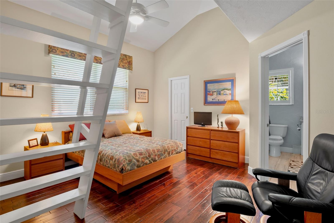
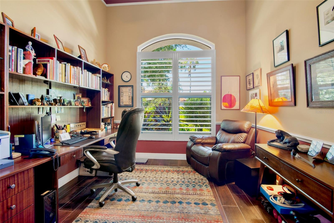
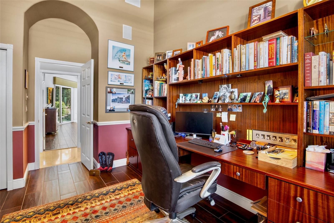
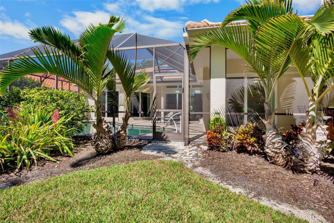
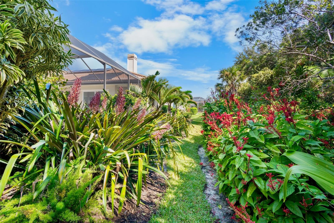
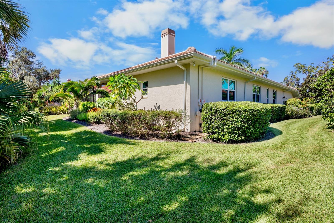
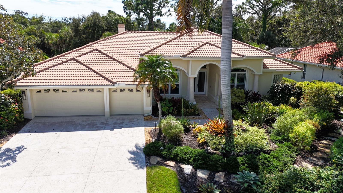
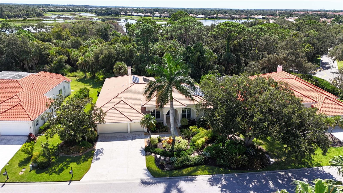
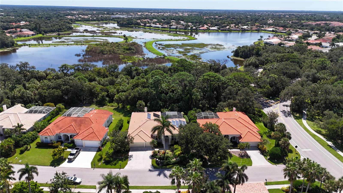
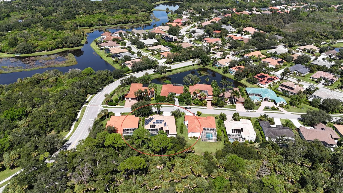
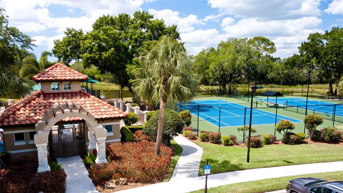
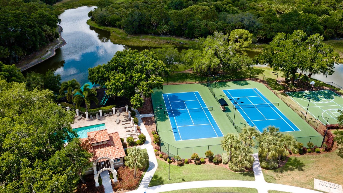
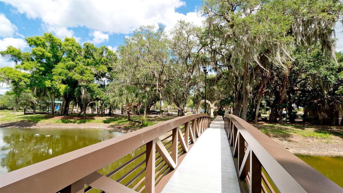
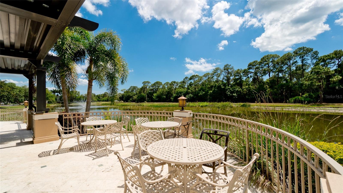
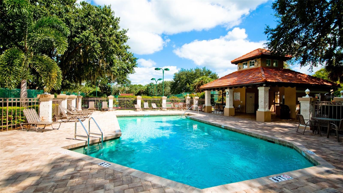
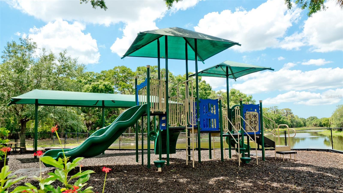
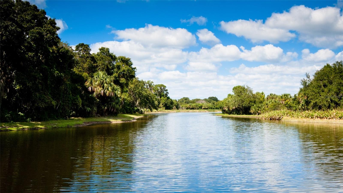
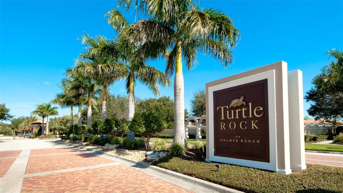
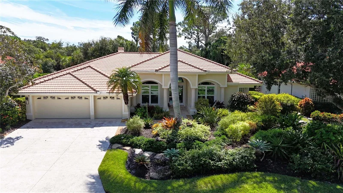
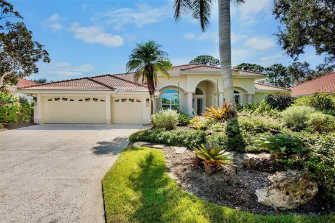
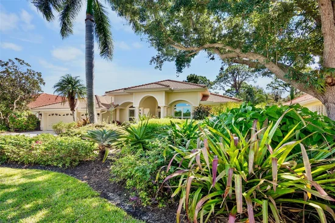
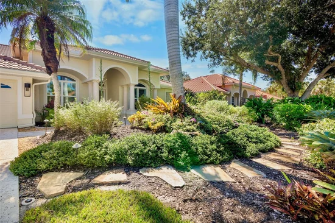
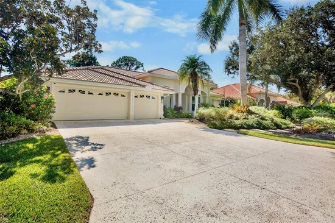
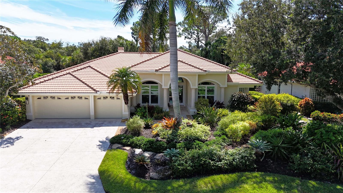
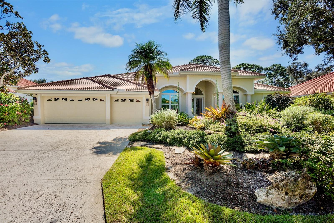
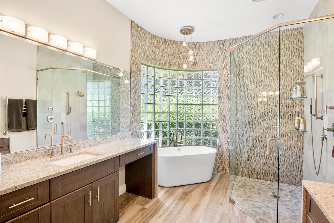
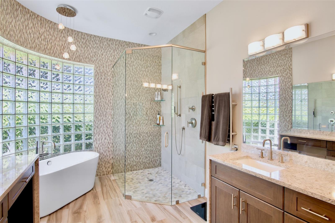
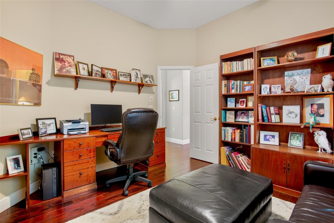
Discover exceptional privacy, thoughtful design and SUBSTANTIAL OWNER IMPROVEMENTS in this distinguished John Cannon Allora II Model, located in the gated Turtle Rock community of Palmer Ranch. Set on a beautifully landscaped 0.30-acre lot with desirable SOUTHERN EXPOSURE and no homes directly behind it, this four-bedroom, three-bath residence offers 3, 123 square feet of living space, a dedicated office / den and a three-car garage, all overlooking a lush natural preserve. APPROXIMATELY $200, 000.00 in renovations and improvements reflect a commitment to comfort, energy efficiency and storm preparedness. Highlights include HURRICANE-RATED WINDOWS AND SLIDING GLASS DOORS, a photovoltaic solar energy system, a whole-house Generac generator and A NEWER TILE ROOF . These substantial investments complement the home's timeless architecture and help reduce the need for major future upgrades. Inside, soaring coffered and tray ceilings, crown molding, wood and travertine flooring and generous natural light create an inviting atmosphere. The kitchen features granite countertops, abundant cabinetry, stainless-steel appliances and a natural gas cooktop. The spacious primary suite includes dual walk-in closets and a beautifully updated bath with dual vanities, a freestanding soaking tub and a separate walk-in shower. A private office offers a comfortable setting for work or reading. Outdoor living is a standout feature. The expansive screened lanai includes a heated pool and spa and a custom built-in outdoor kitchen featuring exotic wood cabinetry, a premium grill, sink and undercounter beverage refrigerator. Designed for both everyday relaxation and entertaining, this space opens to tranquil views of the natural preserve, with no rear neighbors and a wonderful sense of privacy. Additional amenities include a natural gas tankless water heater, gas fireplace, central vacuum, laundry room with utility sink and storage, and an epoxy-finished three-car garage with electric vehicle charging. The solar system is owned outright. Turtle Rock offers mature landscaping, scenic pathways, lakes and preserves, a community center, heated pool, tennis, pickleball and basketball courts, and neighborhood activities, with no CDD fee. Conveniently situated near the Legacy Trail, shopping, dining, Sarasota's cultural attractions and Siesta Key Beach, this thoughtfully improved John Cannon home combines privacy, practical upgrades and inviting Florida living.

Property Highlights

Property Type
Residential
Property Sub Type
Single Family Residence
Architectural Style
Florida
Bedrooms
4
Total Bathrooms
3
Living Area
3,123 Sqft
Price / Sqft
$352
Acres
0.30
Year Built
1994
Condition
Completed
Cumulative Days on Market
3

Location

Area
34238 - Sarasota/Sarasota Square
City/Township
SARASOTA
Direction Faces
North
View
Trees/Woods
Subdivision
TURTLE ROCK
County
Sarasota
Zoning
RSF1

Property Details
Price
$1,099,999
Condition
Completed
Property Type
Residential
Property Sub Type
Single Family Residence
Flood Zone Code
X

Building

Levels
One
Total Area
4,274 Sqft

Community

Community Features
Association Recreation - Owned, Clubhouse, Deed Restrictions, Gated Community - Guard, Irrigation-Reclaimed Water, Playground, Pool, Sidewalks, Tennis Court(s), Street Lights

Local Schools

Elementary School
Skye Ranch School
Middle School
Skye Ranch School
High School
Riverview High

Interior Features

Bedrooms and Bathrooms

Total Bathrooms
3
Full Bathrooms
3
Bedrooms
4

Area and Spaces

Living Area
3,123 Sqft

Appliances

Appliances
Dishwasher, Disposal, Dryer, Gas Water Heater, Range, Range Hood, Refrigerator, Tankless Water Heater, Washer

Interior Features

Interior Features
Ceiling Fans(s), Central Vaccum, Eat-in Kitchen, High Ceilings, Kitchen/Family Room Combo, Stone Counters, Thermostat
Flooring
Tile, Travertine, Wood
Laundry Features
Laundry Room
Window Features
Insulated Windows, Thermal Windows
Security Features
Gated Community, Smoke Detector(s)
Fireplace Features
Gas
Furnished
Unfurnished

Heating and Cooling

Heating Features
Central
Has Fireplace
Yes

Building Details
Construction

Architectural Style
Florida
Builder
John Cannon
Year Built
1994
Foundations
Slab

Materials
Construction Materials
Block, Stucco
Roof
Tile

Terms

Terms

Ownership
Fee Simple

Rental Terms

Pets Allowed
Yes

Terms

Special Conditions
None
Special Terms
Cash, Conventional
Cumulative Days on Market
3

Taxes

Tax

Tax (Annual)
$6,416

HOA

Has HOA
Yes
Association Fee
$825 /qtr
Association Ammenities
Basketball Court, Clubhouse, Fence Restrictions, Gated, Pickleball Court(s), Playground, Pool, Recreation Facilities, Tennis Court(s), Trail(s)
Association Fee Includes
Pool, Management, Private Road

Heating, Cooling & Utilities

Cooling Features
Central Air

Utilities

Utilities
BB/HS Internet Available, Cable Available, Cable Connected, Electricity Available, Electricity Connected, Fiber Optics, Natural Gas Available, Natural Gas Connected, Public, Sewer Connected, Sprinkler Recycled, Underground Utilities, Water Connected
Sewer
Public Sewer

Green Energy

Energy Efficiency Features
Windows

Utilities

Water Source
Public

Green Energy

Green Energy Features
Solar

Lot

Acres
0.30
Lot Size Area Sq Ft
13,257
Lot Features
Cleared, Greenbelt, In County, Sidewalk, Paved, Private
Road Surface
Asphalt

Exterior Features

Exterior Features
Lighting, Outdoor Grill, Outdoor Kitchen, Sidewalk
Patio And Porch Features
Deck, Screened

Parking

Garage Capacity
3
Parking Features
Driveway, Electric Vehicle Charging Station(s), Garage Door Opener

Pool Features

Has Private Pool
Yes
Pool Features
In Ground, Gunite, Heated, Lighting, Screen Enclosure, Solar Heat
Spa
Yes
Spa Features
Heated, In Ground
Listed by Cp Realty International, 941-685-8441
Listing Data last updated 10/18/2026 07:40 am
Get a Link to this Property: Copy To Clipboard
QR Code link to this property

Phone:
Connect with:

Payment Calculator

per month. fixed. % interest.
$
%
$
%
Principal & Interest
+ Home Insurance
+ Property Tax
+ HOA Fees
per month
Total interest paid over s will be:
All estimates and provided for informational purposes only. Actual amounts may vary. The output of the tool is not a loan offer or solicitation, nor is it financial or legal advice. Information, rates, programs and loan scenarios shown are for example only as of 18-Oct-2026 and are subject to change without notice. Interest rates provided by the St. Louis Federal Reserve Economic Data (FRED). All products are subject to credit and property approval. Not all products are available in all states or for all loan amounts. Other restrictions and limitations apply. Contact your preferred lender for the pricing associated with your specific transaction. Calculations are generated by Open Source mortgage calculation software tools using common mathematical formulas. All calculations should be independently verified.
Get Walk Score Content

Property History

2 days ago
Property information last updated
2 days ago
Status Active. This is the date the listing was placed on market.
Cumulative Days on Market: 3 days (includes prior listings) · Currently listed since October 15, 2026. Data provided by the MLS.

Similar Properties