more

Start of property details
Share this property:
1734 WISCONSIN LANE
Sarasota, FL 34239
2 days ago NEW · Active
$1,495,000
$514 / Sqft
4
Beds
5
Baths
2
Garage
2,910
Sqft
0.14
Acres
MLS# A4708007
Cumulative Days on Market: 162 · Includes prior listings · Currently listed since 10/15/26 · Data provided by the MLS.

Property Description

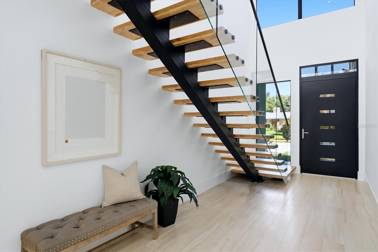
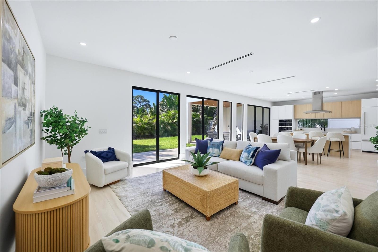
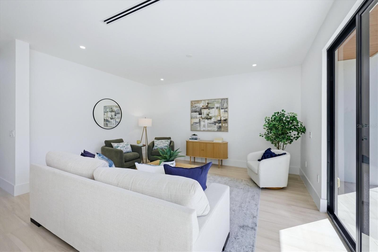
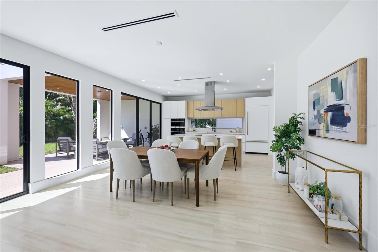
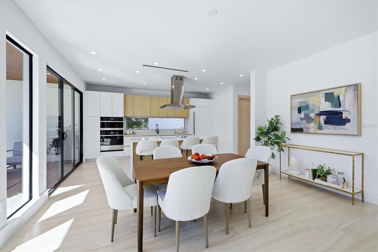
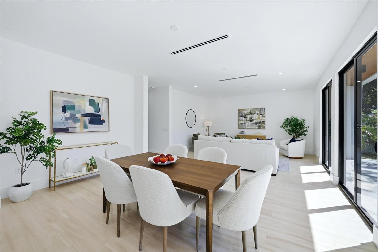
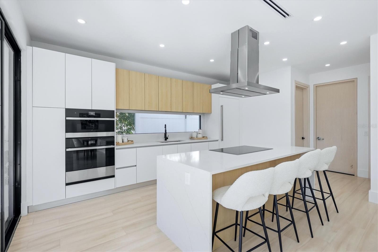
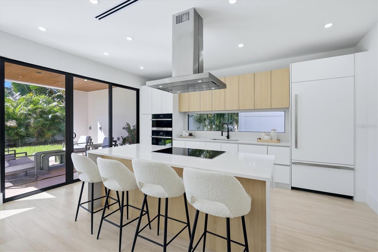
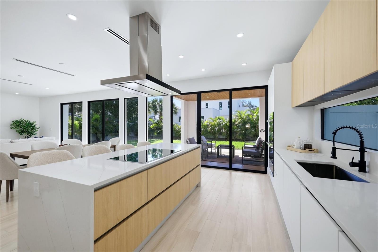
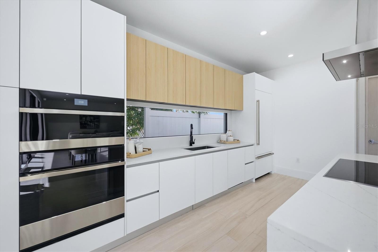
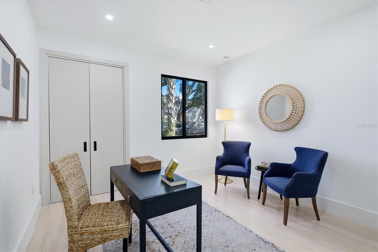
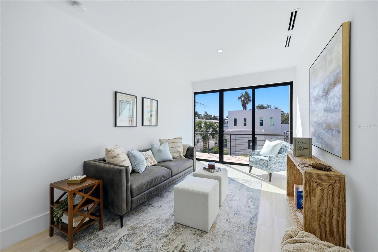
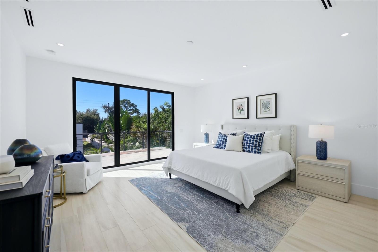
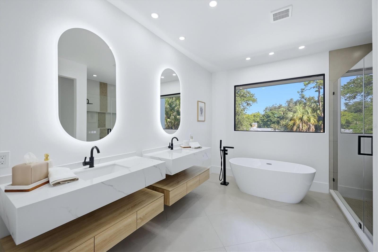
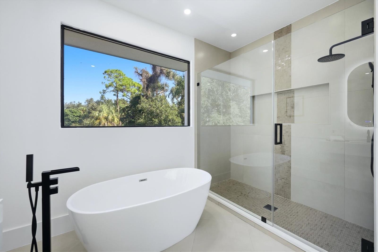
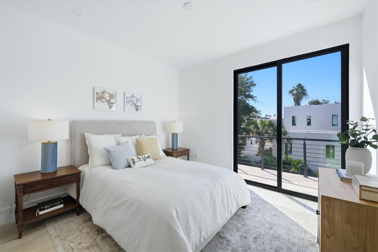
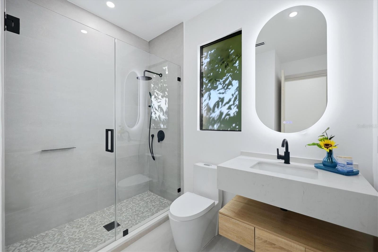
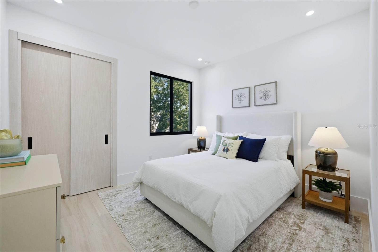
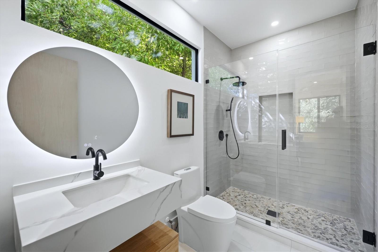
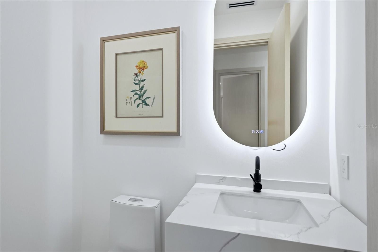
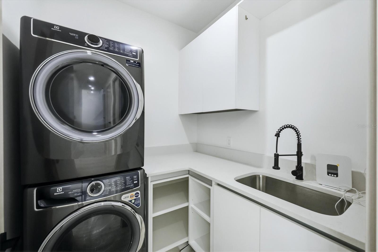
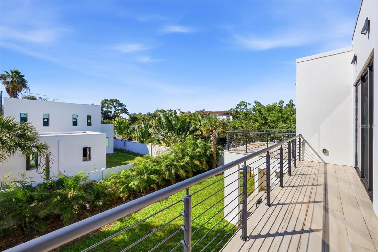
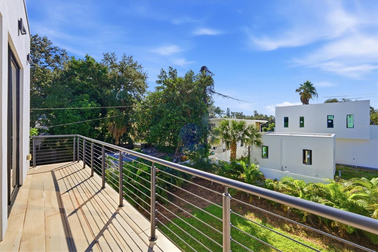
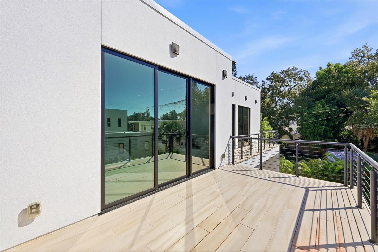
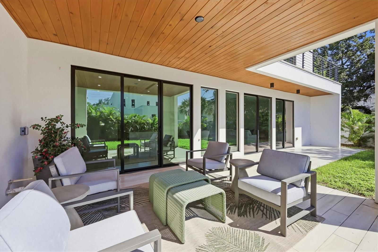
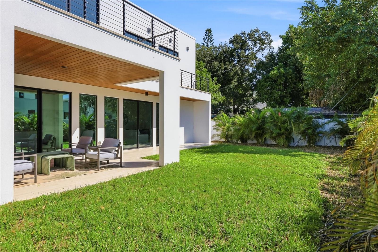
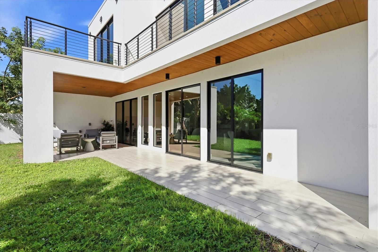
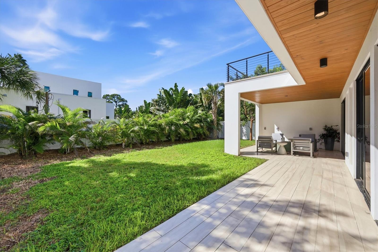
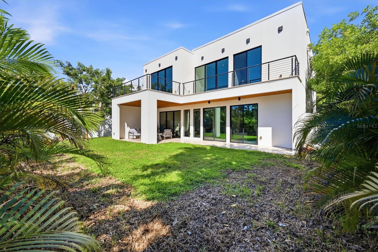
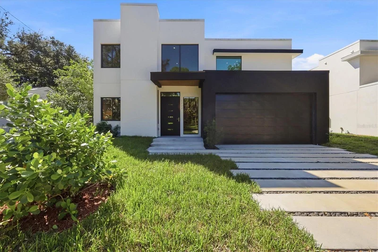
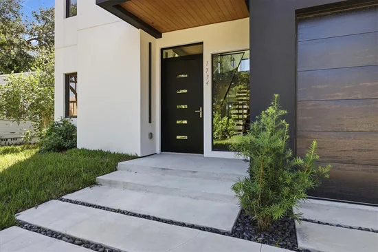
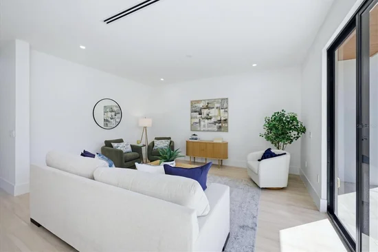
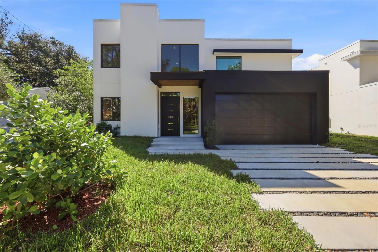
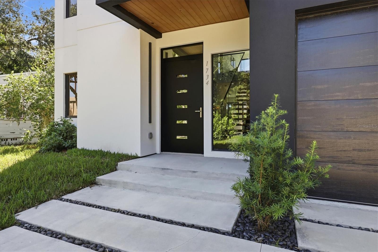
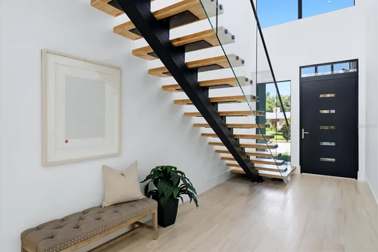
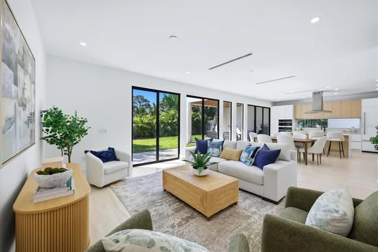
LOWEST-PRICED NEW CONSTRUCTION WEST OF TRAIL. Built in 2026 and ideally located close to Siesta Key and downtown Sarasota, this modern 4-bedroom plus den, 4.5-bath residence offers approximately 2, 900 square feet of thoughtfully designed living space. The bright, open floor plan features impact resistant doors and windows, high ceilings, clean contemporary finishes and an easy flow from the main living areas to the expansive lanai and private backyard. Sliding glass doors create a seamless indoor-outdoor connection with plenty of space for entertaining or relaxing with room to add a future pool and spa. At the center of the home is a sleek modern kitchen featuring custom Italikraft cabinetry, premium JennAir appliances, a large waterfall-edge island with seating. A first-floor ensuite bedroom offers excellent flexibility as a private guest suite, home gym or studio, complete with a walk-in shower and floating vanity. A separate half bath and spacious laundry room with utility sink and storage complete the first floor. Upstairs, the primary suite features a generous sitting area, private balcony, spa-inspired bath and dual closets. The split-bedroom layout also includes an ensuite guest bedroom, an additional bedroom and bath, plus a bonus room that can function as an office, playroom or additional sleeping space. Other features include wide-plank and large-format tile flooring, impact garage door, dual HVAC systems, two tankless water heaters and a commercial-grade membrane roof. Green-certified and designed with energy efficiency in mind, the home offers modern construction with low-maintenance living. Just minutes from Southside Village, Sarasota Memorial Hospital, Downtown Sarasota and Siesta Key Beach, and located within the sought-after Southside Elementary school district.

Open House Announcements

Oct 18th 1:00am to 3:00pm
In person. Please join us!

Property Highlights

Property Type
Residential
Property Sub Type
Single Family Residence
Architectural Style
Contemporary
Bedrooms
4
Total Bathrooms
5
Living Area
2,910 Sqft
Price / Sqft
$514
Acres
0.14
Year Built
2026
Condition
Completed
Cumulative Days on Market
162

Location

Area
34239 - Sarasota/Pinecraft
City/Township
SARASOTA
Direction Faces
North
Subdivision
SHORELAND WOODS
County
Sarasota
Zoning
RMF2

Property Details
Price
$1,495,000
Condition
Completed
Property Type
Residential
Property Sub Type
Single Family Residence
Flood Zone Code
X

Building

Levels
Two
Stories
2
Total Area
4,057 Sqft

Community

Local Schools

Elementary School
Southside Elementary
Middle School
Brookside Middle
High School
Sarasota High

Interior Features

Bedrooms and Bathrooms

Total Bathrooms
5
Full Bathrooms
4
1/2 Bathrooms
1
Bedrooms
4

Area and Spaces

Living Area
2,910 Sqft

Appliances

Appliances
Cooktop, Dishwasher, Microwave, Refrigerator

Interior Features

Interior Features
High Ceilings, Kitchen/Family Room Combo, Open Floorplan, Primary Bedroom Upstairs, Thermostat
Flooring
Ceramic Tile
Laundry Features
Inside, Laundry Room
Furnished
Unfurnished

Heating and Cooling

Heating Features
Central

Building Details
Construction

Architectural Style
Contemporary
Year Built
2026
New Construction
Yes
Foundations
Stem Wall

Materials

Construction Materials
Stucco
Roof
Membrane

Terms

Terms

Ownership
Fee Simple

Rental Terms

Pets Allowed
Yes

Terms

Special Conditions
None
Cumulative Days on Market
162

Taxes

Tax

Tax (Annual)
$20,683.57

Heating, Cooling & Utilities

Cooling Features
Central Air

Utilities

Utilities
Electricity Connected, Sewer Connected, Water Connected
Sewer
Public Sewer
Water Source
Public

Lot

Acres
0.14
Lot Size Area Sq Ft
6,235
Lot Dimensions
60x104
Road Surface
Paved

Exterior Features

Exterior Features
Private Yard
Patio And Porch Features
Deck, Porch

Parking

Garage Capacity
2
Listed by Michael Saunders & Company, 941-951-6660
Listing Data last updated 10/18/2026 07:40 am
Get a Link to this Property: Copy To Clipboard
QR Code link to this property

Phone:
Connect with:

Payment Calculator

per month. fixed. % interest.
$
%
$
%
Principal & Interest
+ Home Insurance
+ Property Tax
+ HOA Fees
per month
Total interest paid over s will be:
All estimates and provided for informational purposes only. Actual amounts may vary. The output of the tool is not a loan offer or solicitation, nor is it financial or legal advice. Information, rates, programs and loan scenarios shown are for example only as of 18-Oct-2026 and are subject to change without notice. Interest rates provided by the St. Louis Federal Reserve Economic Data (FRED). All products are subject to credit and property approval. Not all products are available in all states or for all loan amounts. Other restrictions and limitations apply. Contact your preferred lender for the pricing associated with your specific transaction. Calculations are generated by Open Source mortgage calculation software tools using common mathematical formulas. All calculations should be independently verified.
Get Walk Score Content

Property History

Yesterday
Property information last updated
2 days ago
Status Active. This is the most recent date the listing was placed on market.
3 days ago
Date of last price change
Cumulative Days on Market: 162 days (includes prior listings) · Currently listed since October 15, 2026. Data provided by the MLS.

Similar Properties