more

Start of property details
Share this property:
5534 CAPE LEYTE DRIVE
Sarasota, FL 34242
3 days ago NEW · Active
$1,549,000
$673 / Sqft
3
Beds
4
Baths
2
Garage
2,300
Sqft
0.34
Acres
MLS# A4707910
Cumulative Days on Market: 3 · Includes prior listings · Currently listed since 10/31/26 · Data provided by the MLS.

Property Description

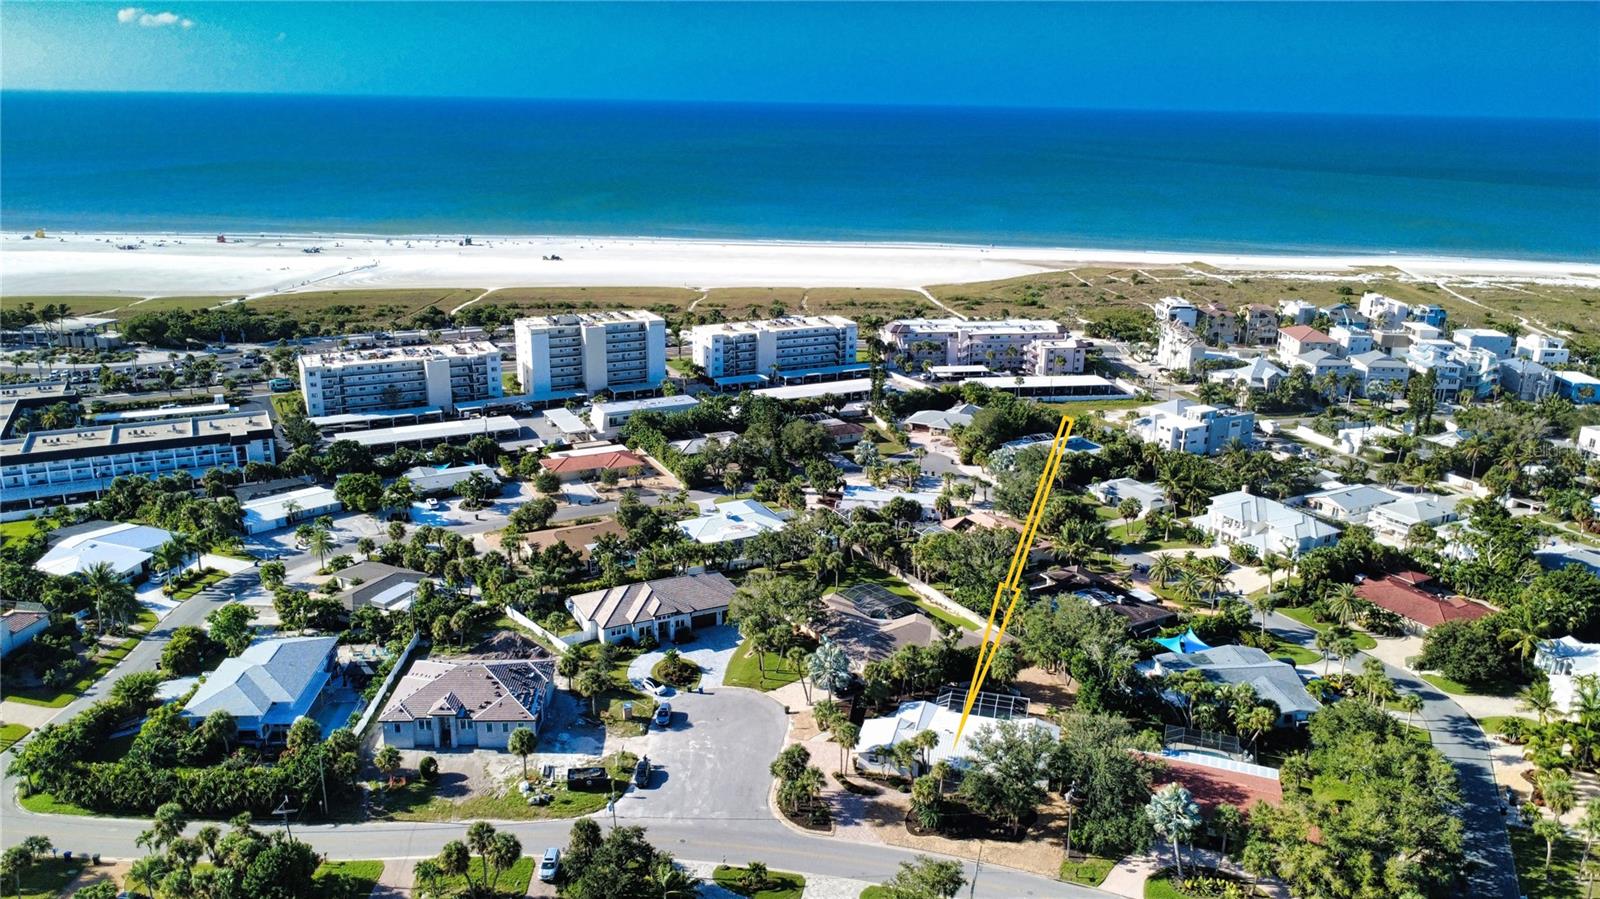
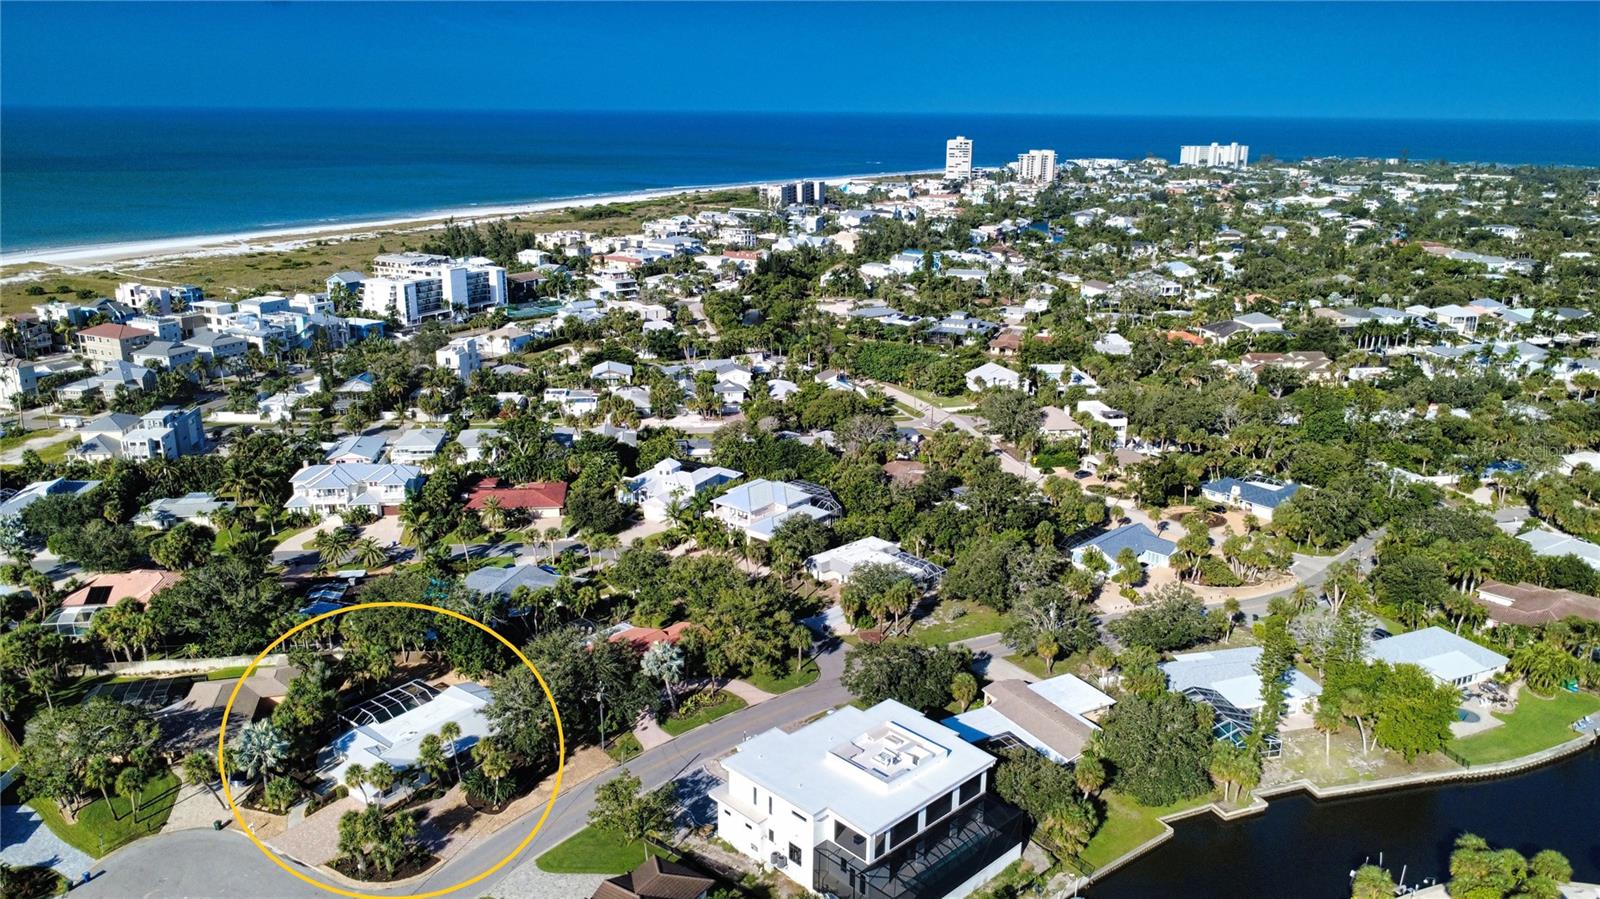
LOCATION, LOCATION, LOCATION!!! STEPS TO THE BEACH....YOUR FURNISHED SIESTA KEY ESCAPE—BEAUTIFULLY REIMAGINED
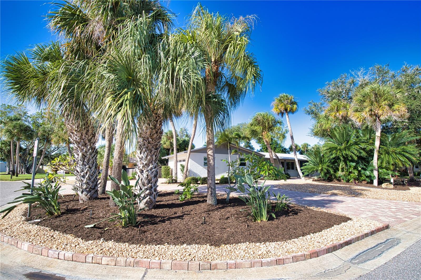
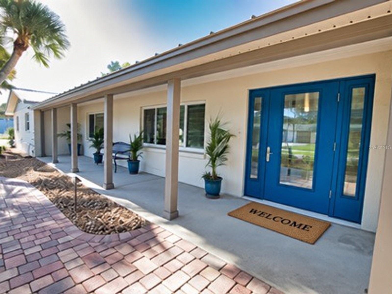
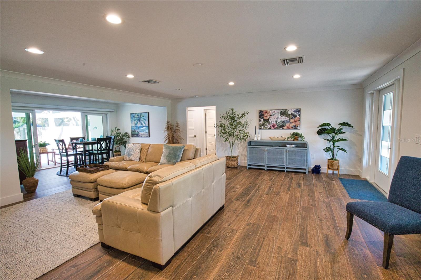
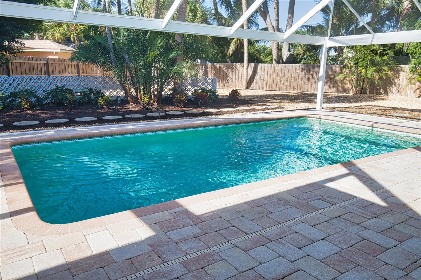
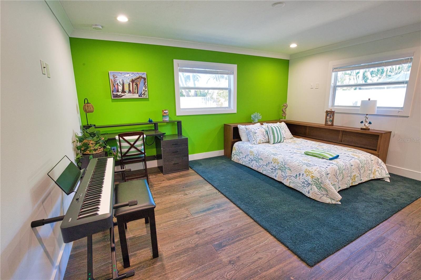
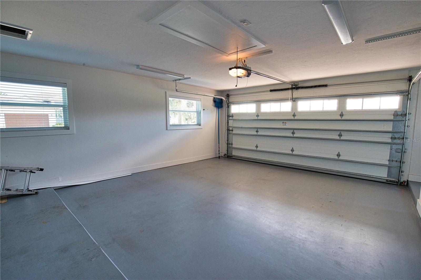
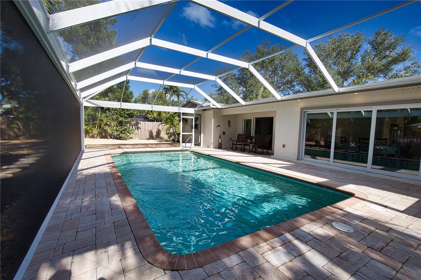
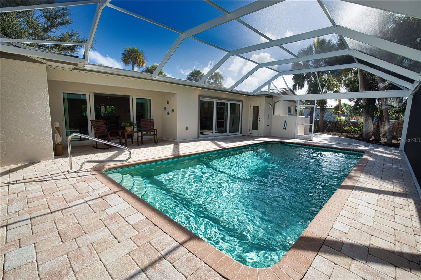
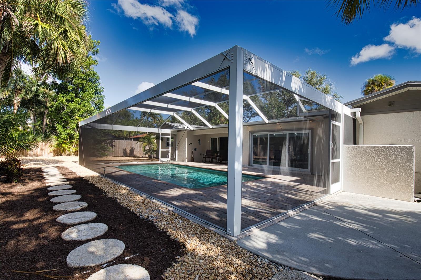
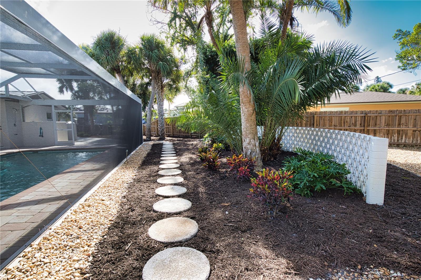
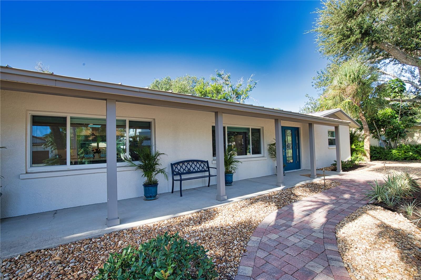
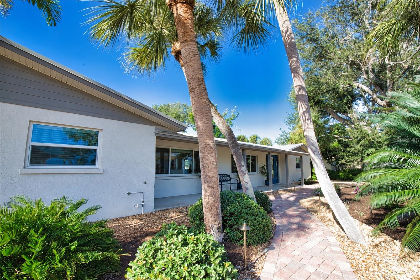
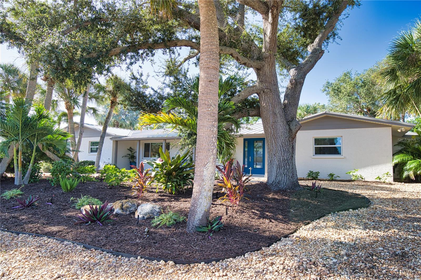
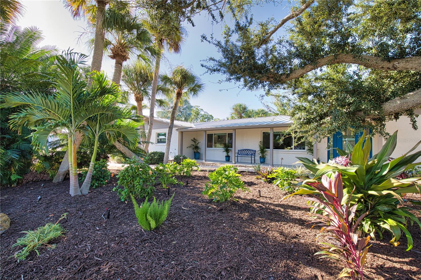
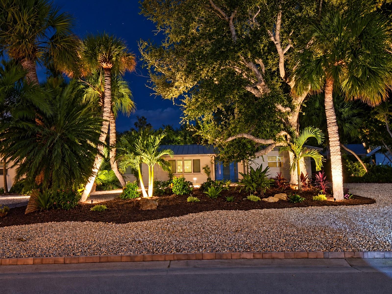
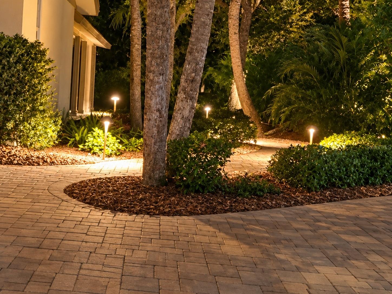
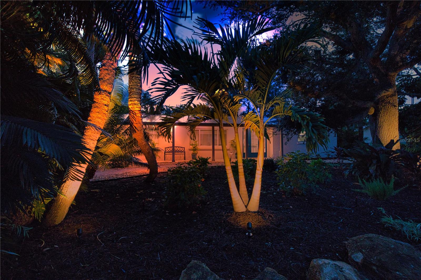
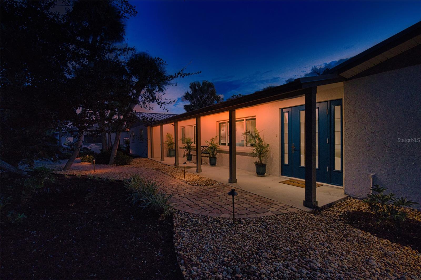
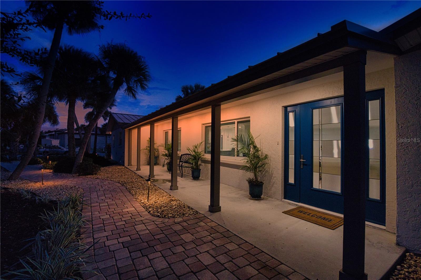
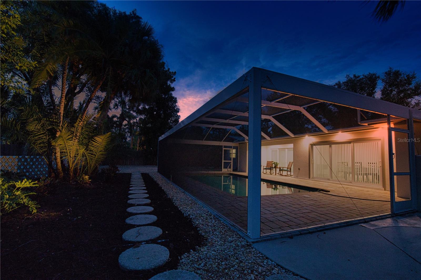
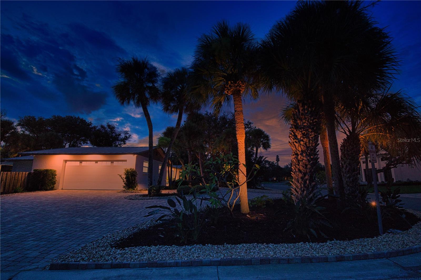
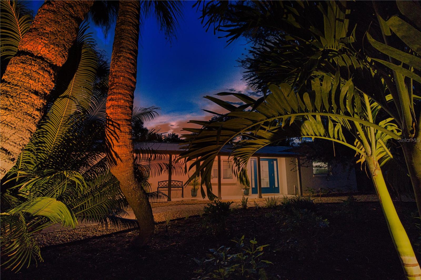
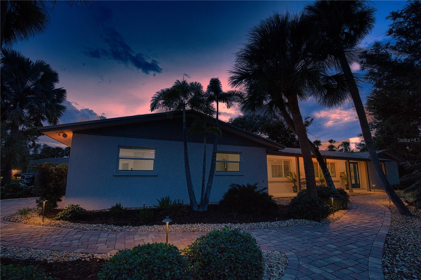
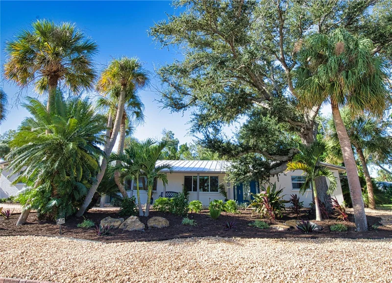
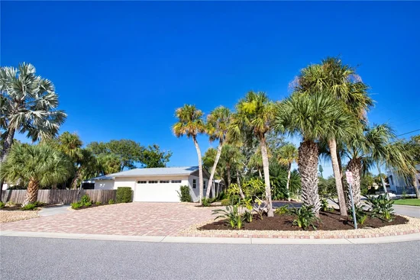
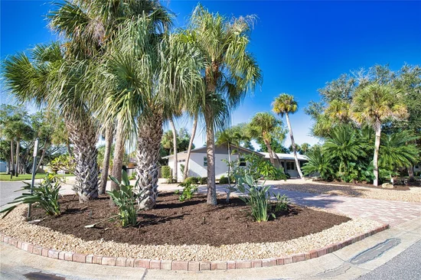
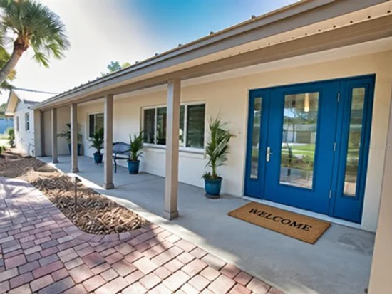
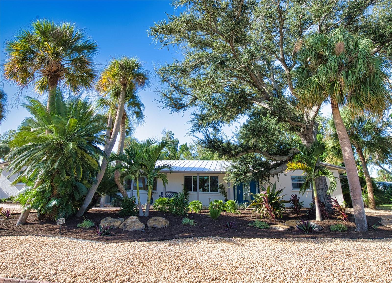
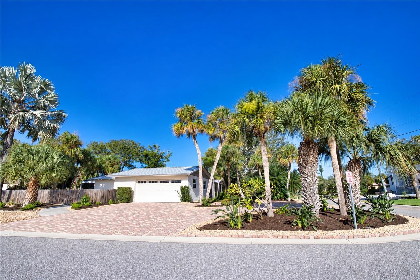
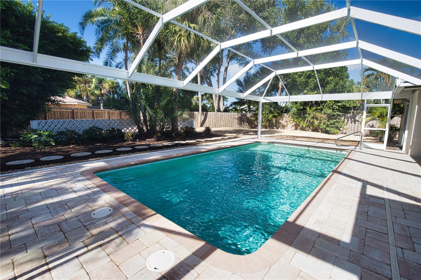
This extensively and tastefully renovated 3 bedroom, 3 and 1 half bath with quality finishes throughout has been meticulously maintained and is being offered furnished. This 2300 square feet under air, a 2 car garage and large pool with panoramic screened cage residence welcomes you with tropical landscaping, a circular paver driveway, and an inviting island style. Renovated in 2017–2018 this home offers a relaxed living space that with substantial improvements throughout.
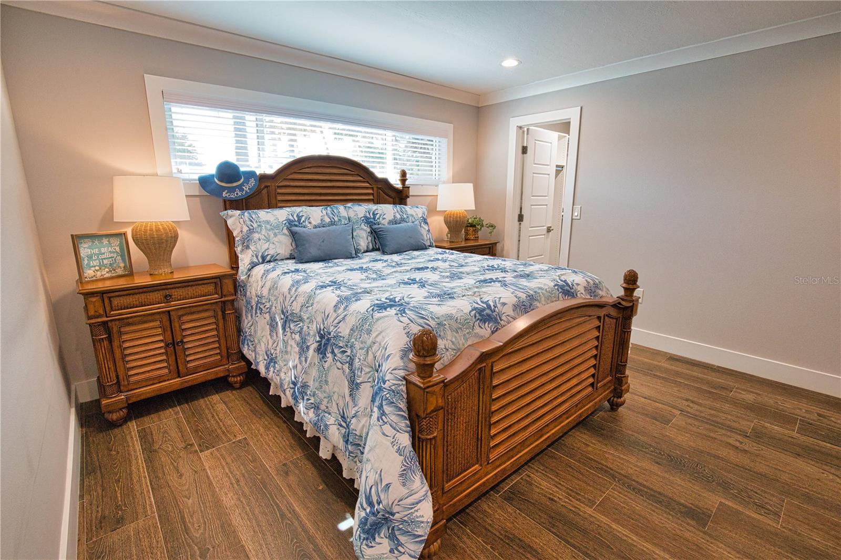
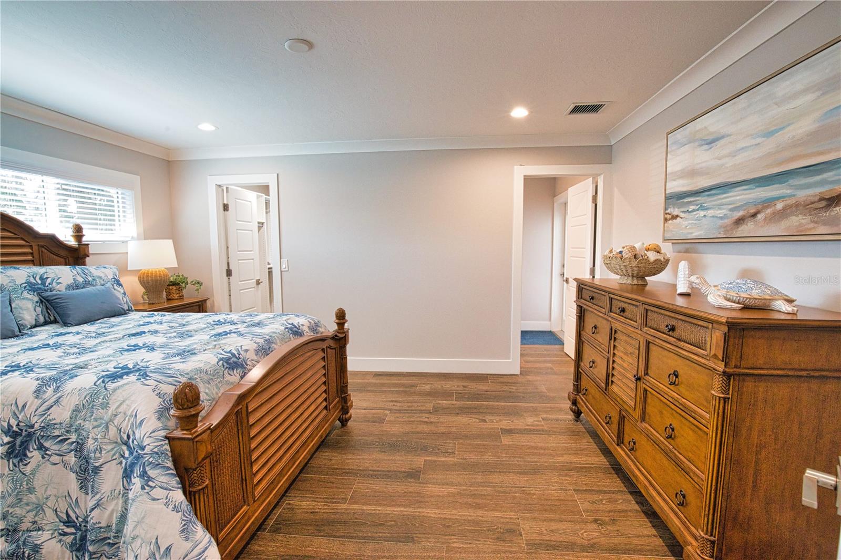
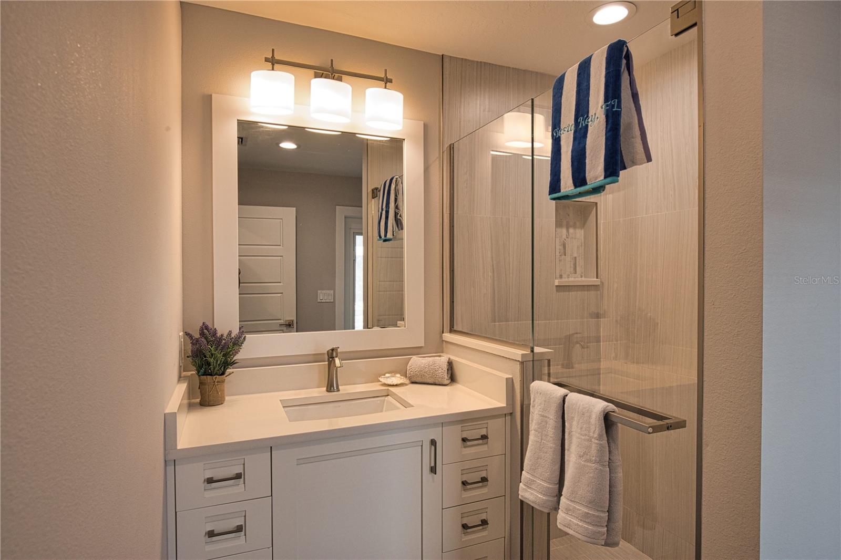
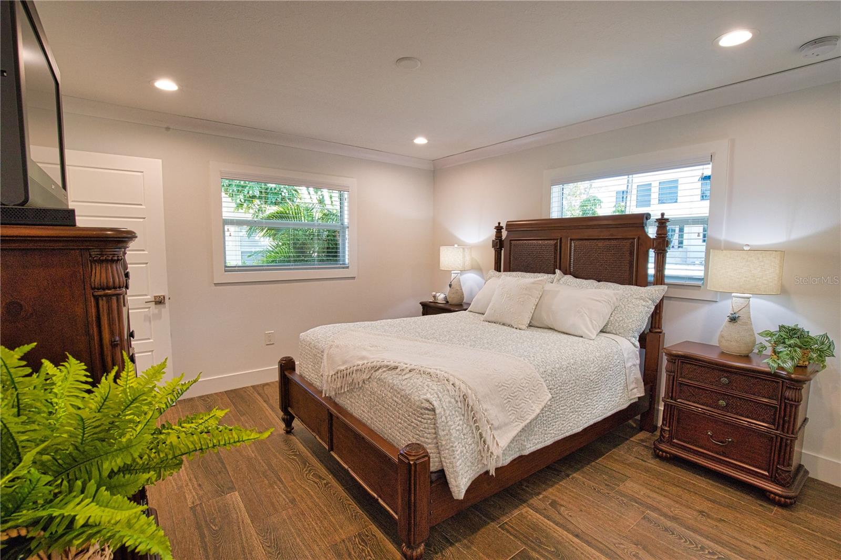
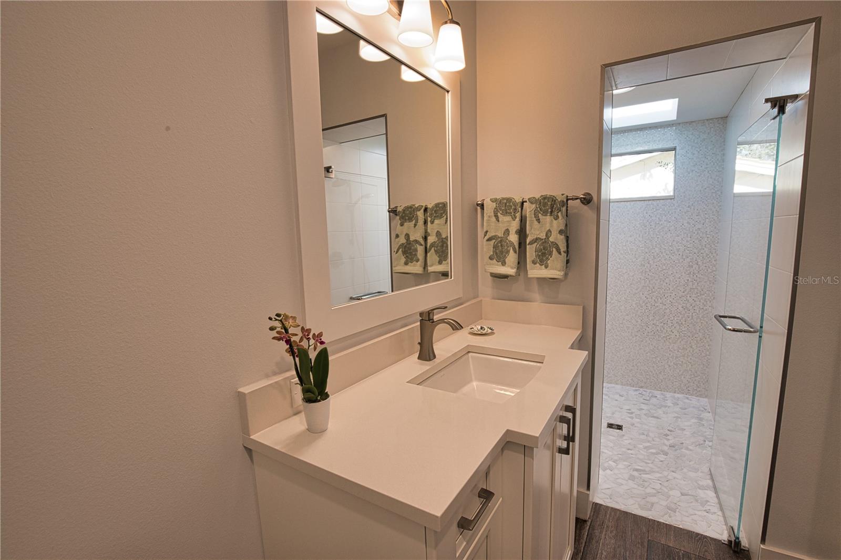
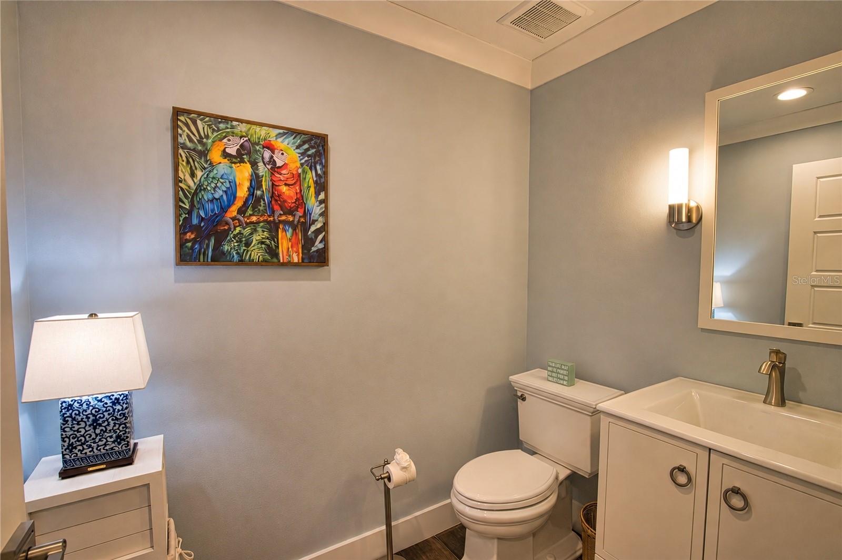
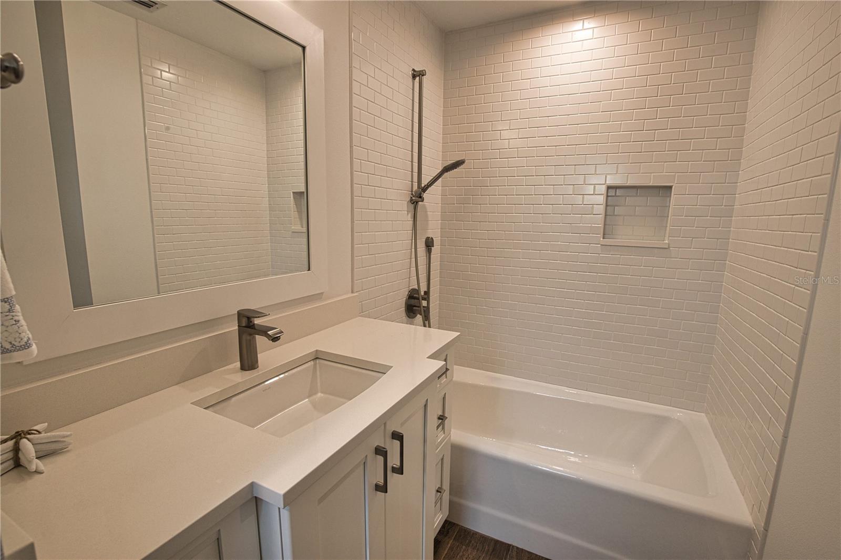
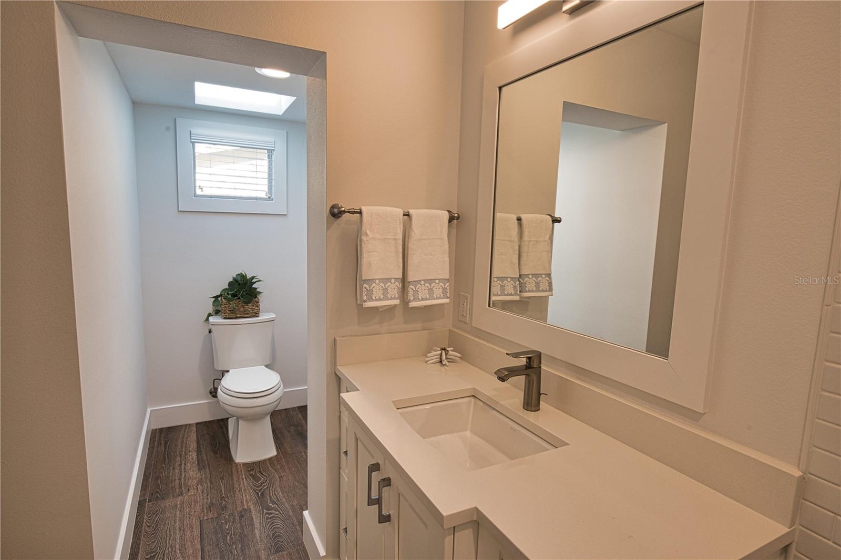
Each bedroom features its own private en suite bathroom, complemented by a separate guest half bath. All bathrooms were completely redone during the renovation.
Improvements included a new metal roof, PGT WinGuard Aluminum 700 Series impact windows throughout, all new doors, plumbing, electrical, air-conditioning and ducts, drywall, lighting, insulation and tile flooring.
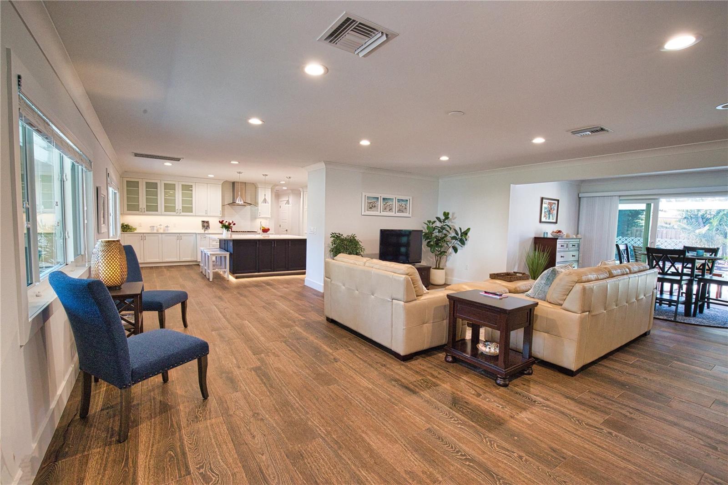
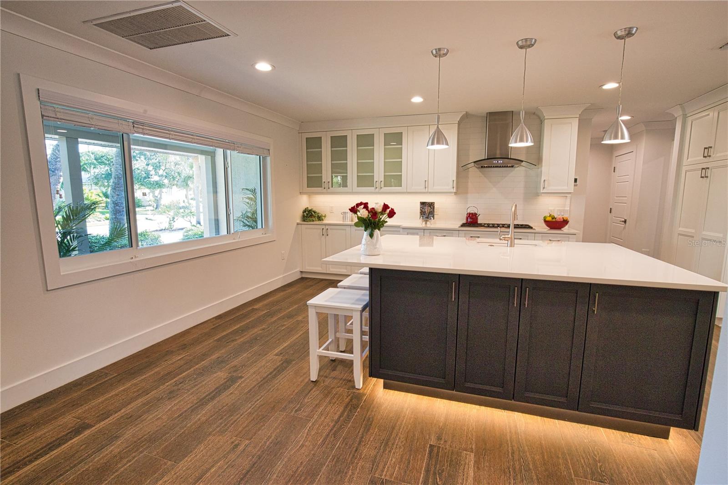
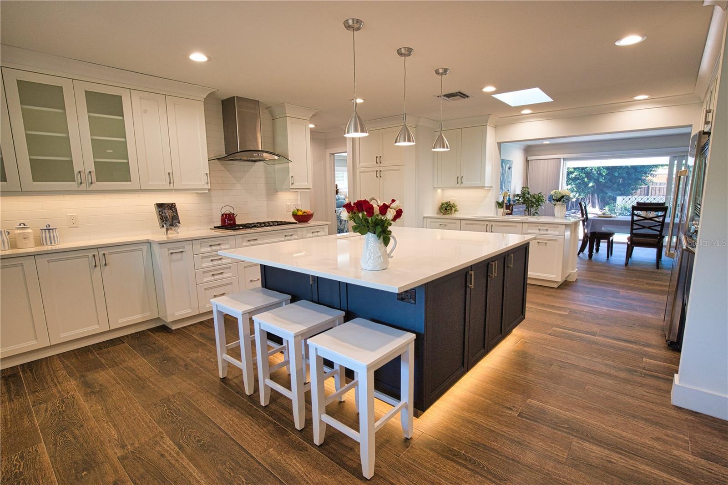
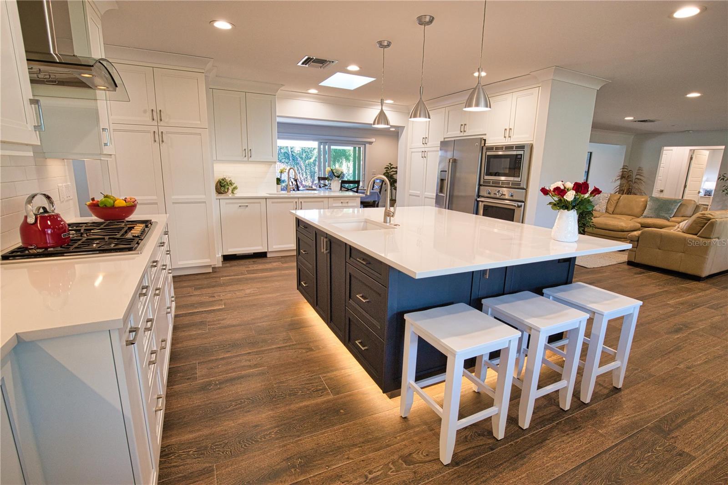
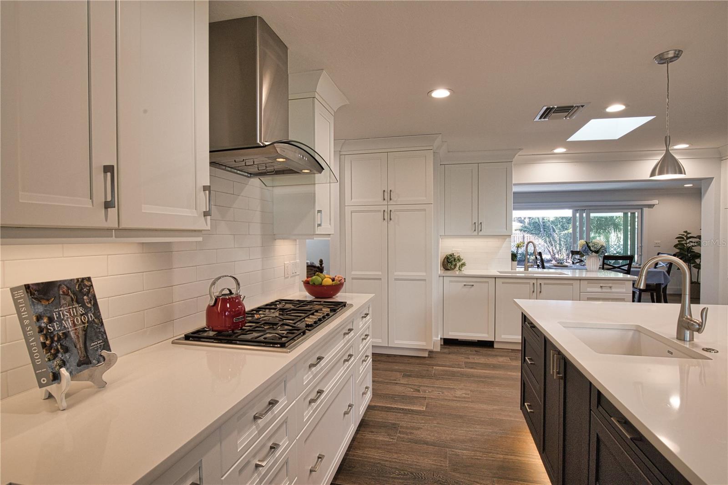
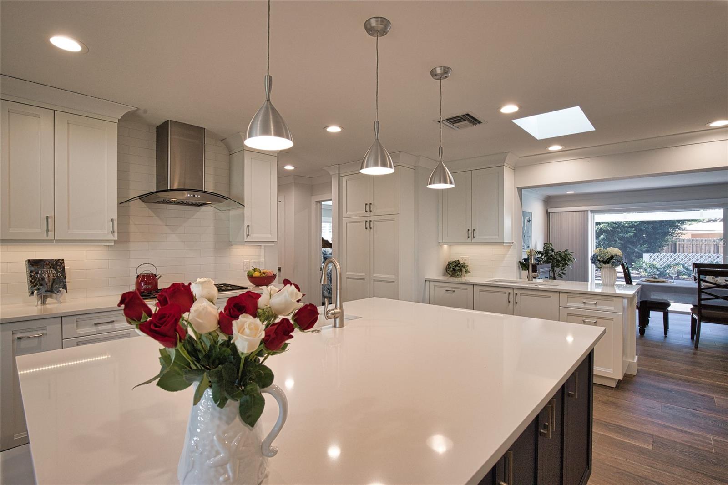
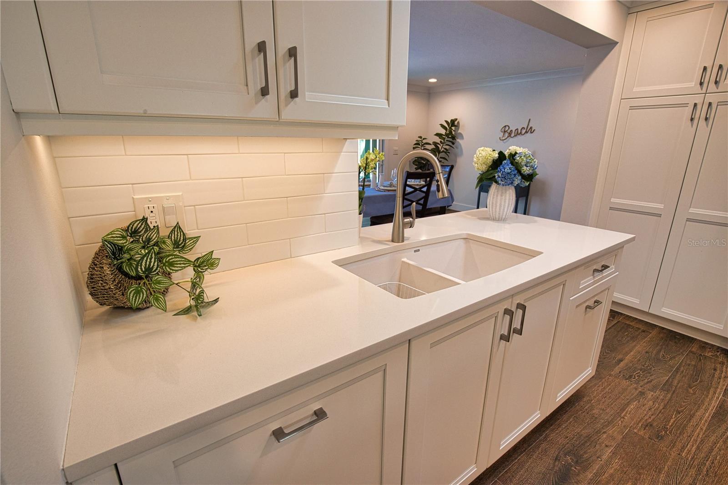
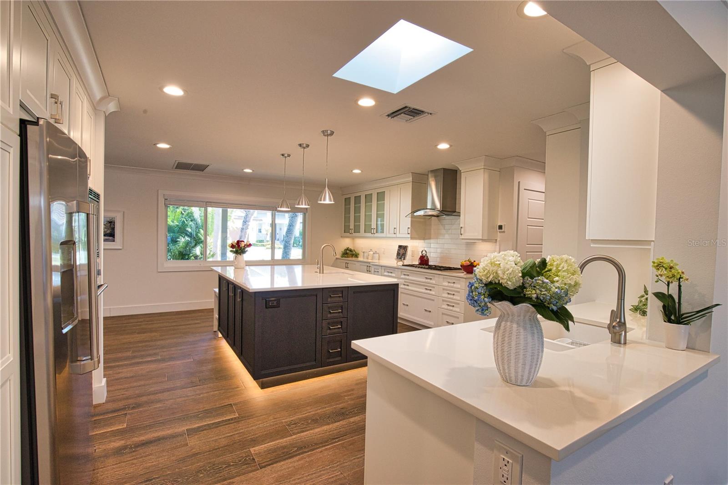
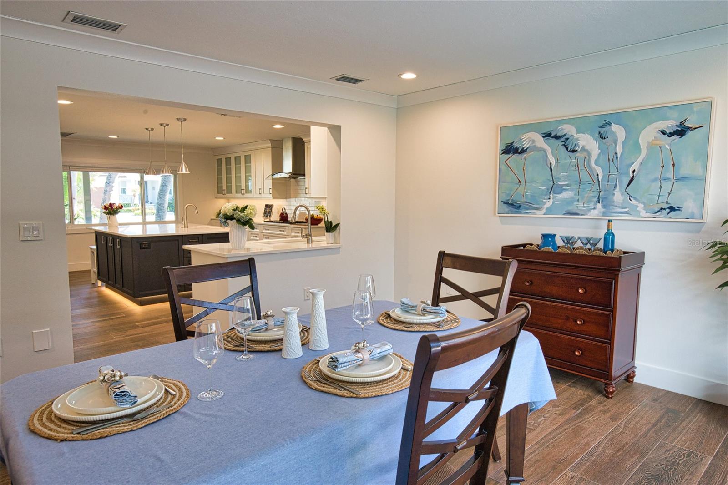
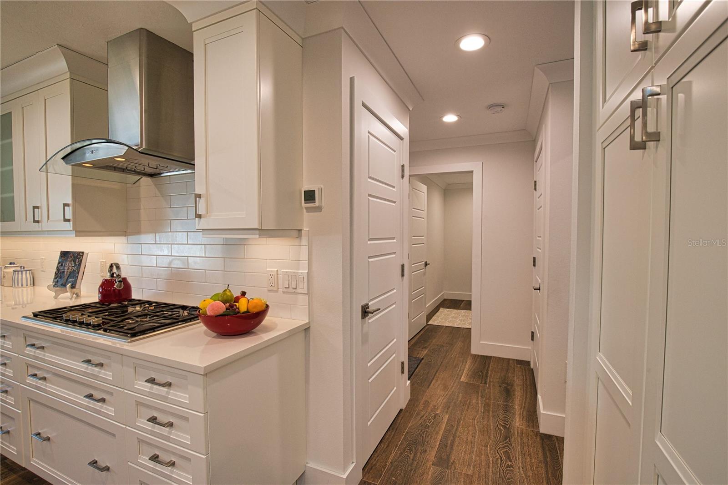
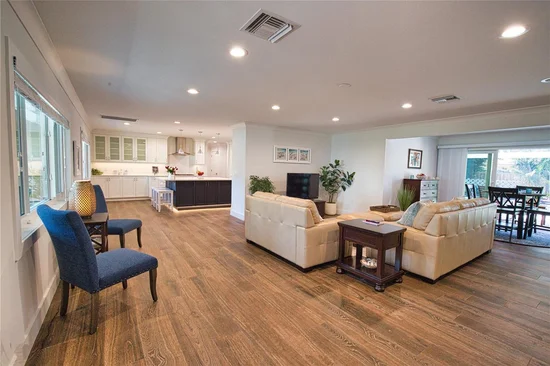
The kitchen features white cabinetry, a contrasting island with seating, and an impressive appliance selection: a Thermador gas stove and oven / microwave combination, Bosch dishwasher, and Café refrigerator. A 250-gallon propane tank supplies the gas stove and tankless water heater.
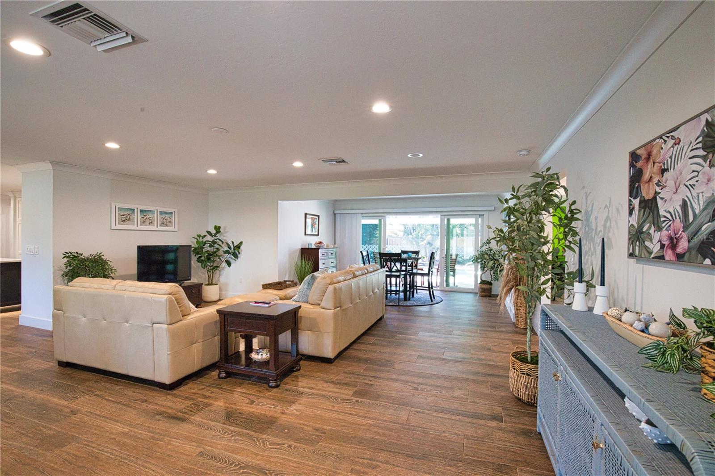
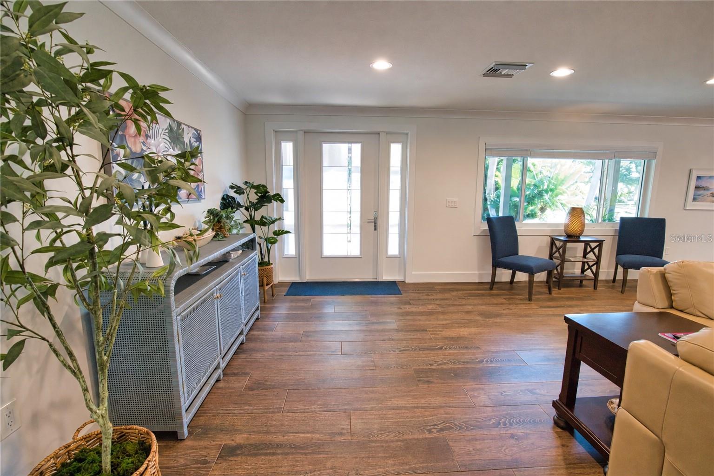
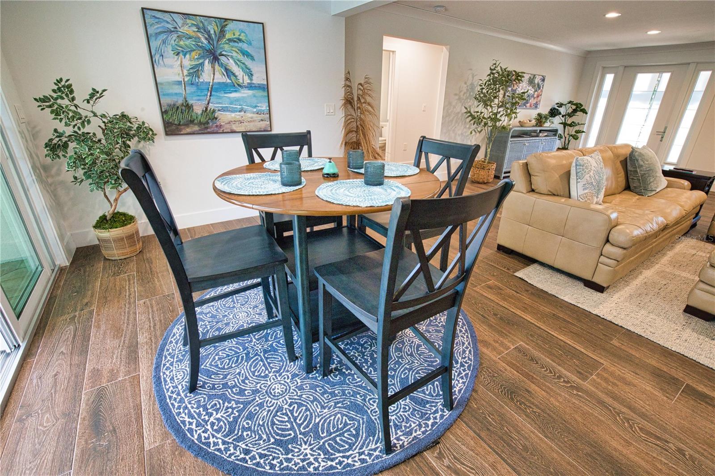
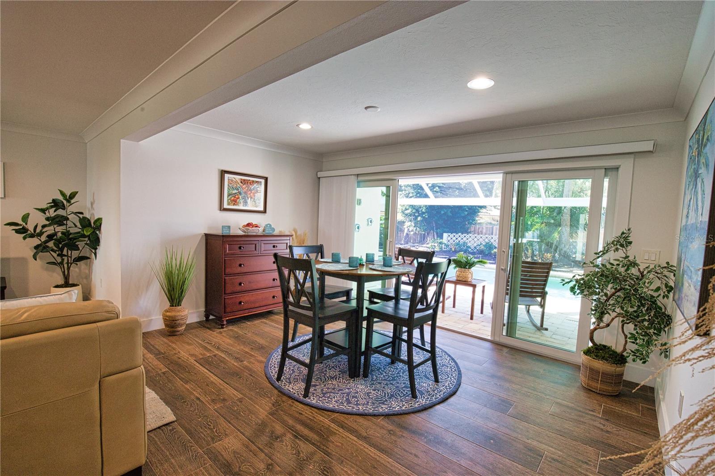
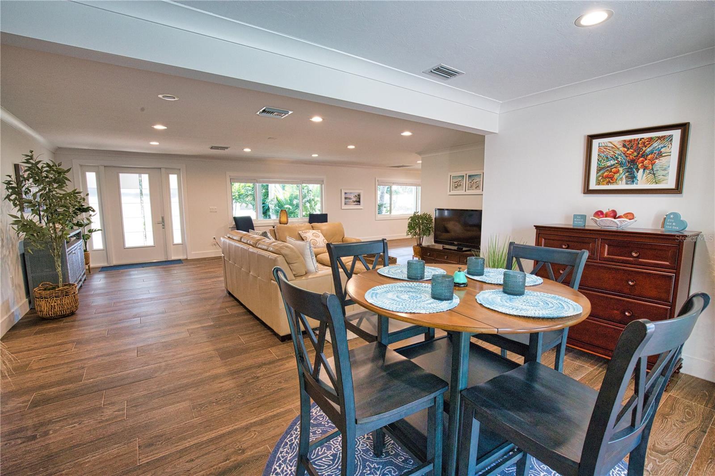
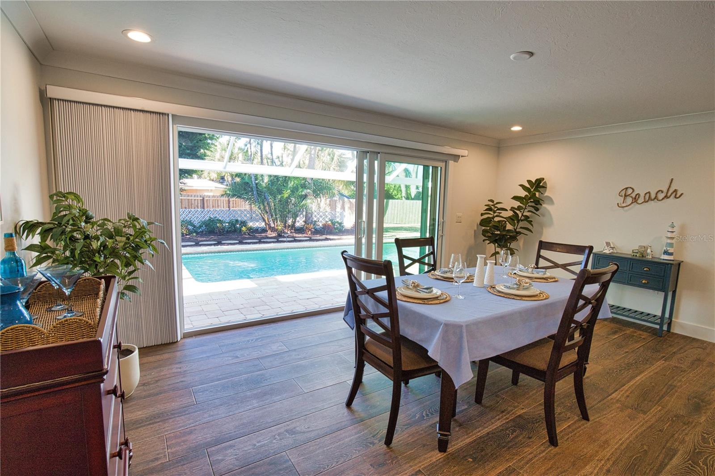
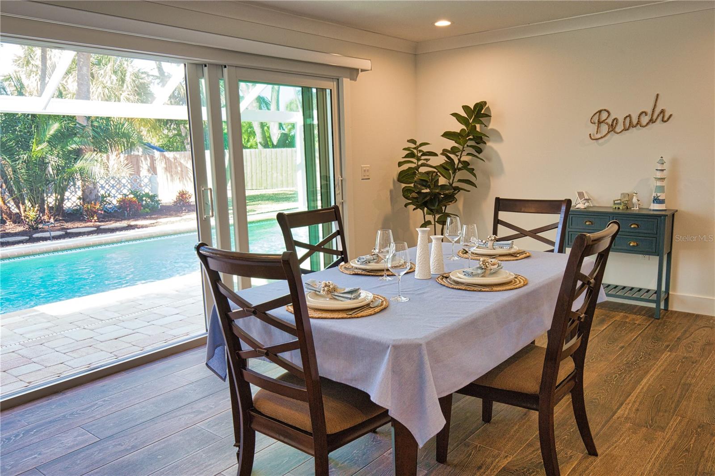
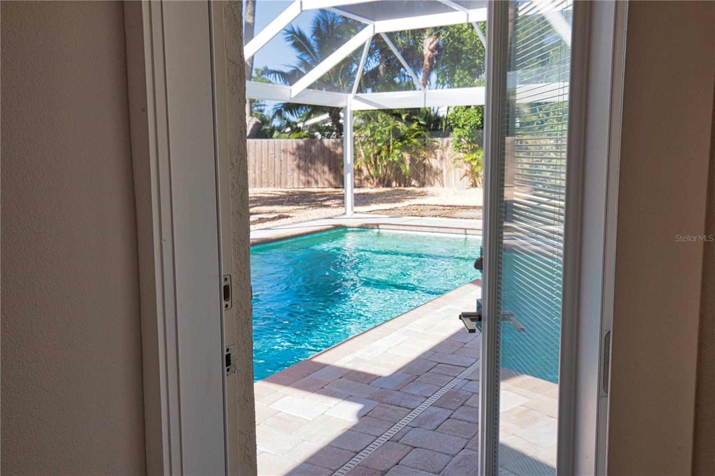
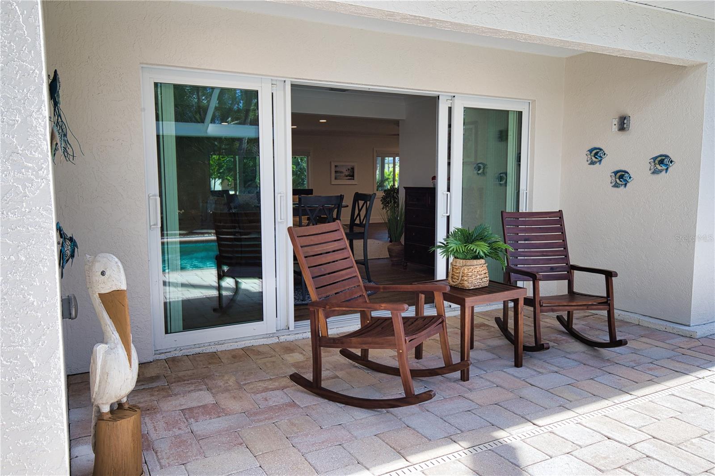
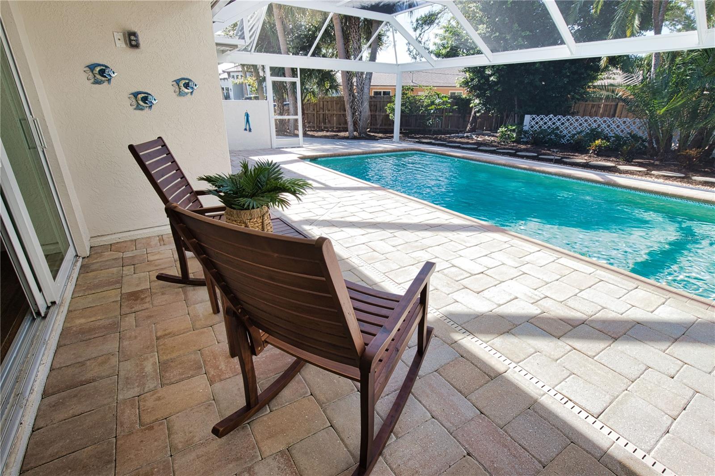
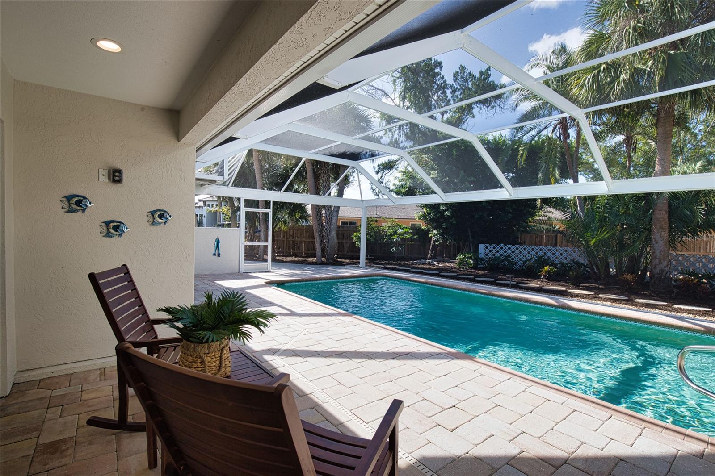
Open living and dining spaces provide a welcoming setting for entertaining, with warm-toned tile flooring and views of the surrounding greenery. Outside, the pool, paver deck, and lanai invite relaxed outdoor living. A Panoramic View pool enclosure enhances the outlook, creating a beautiful setting for morning coffee, poolside dining, and quiet afternoons.
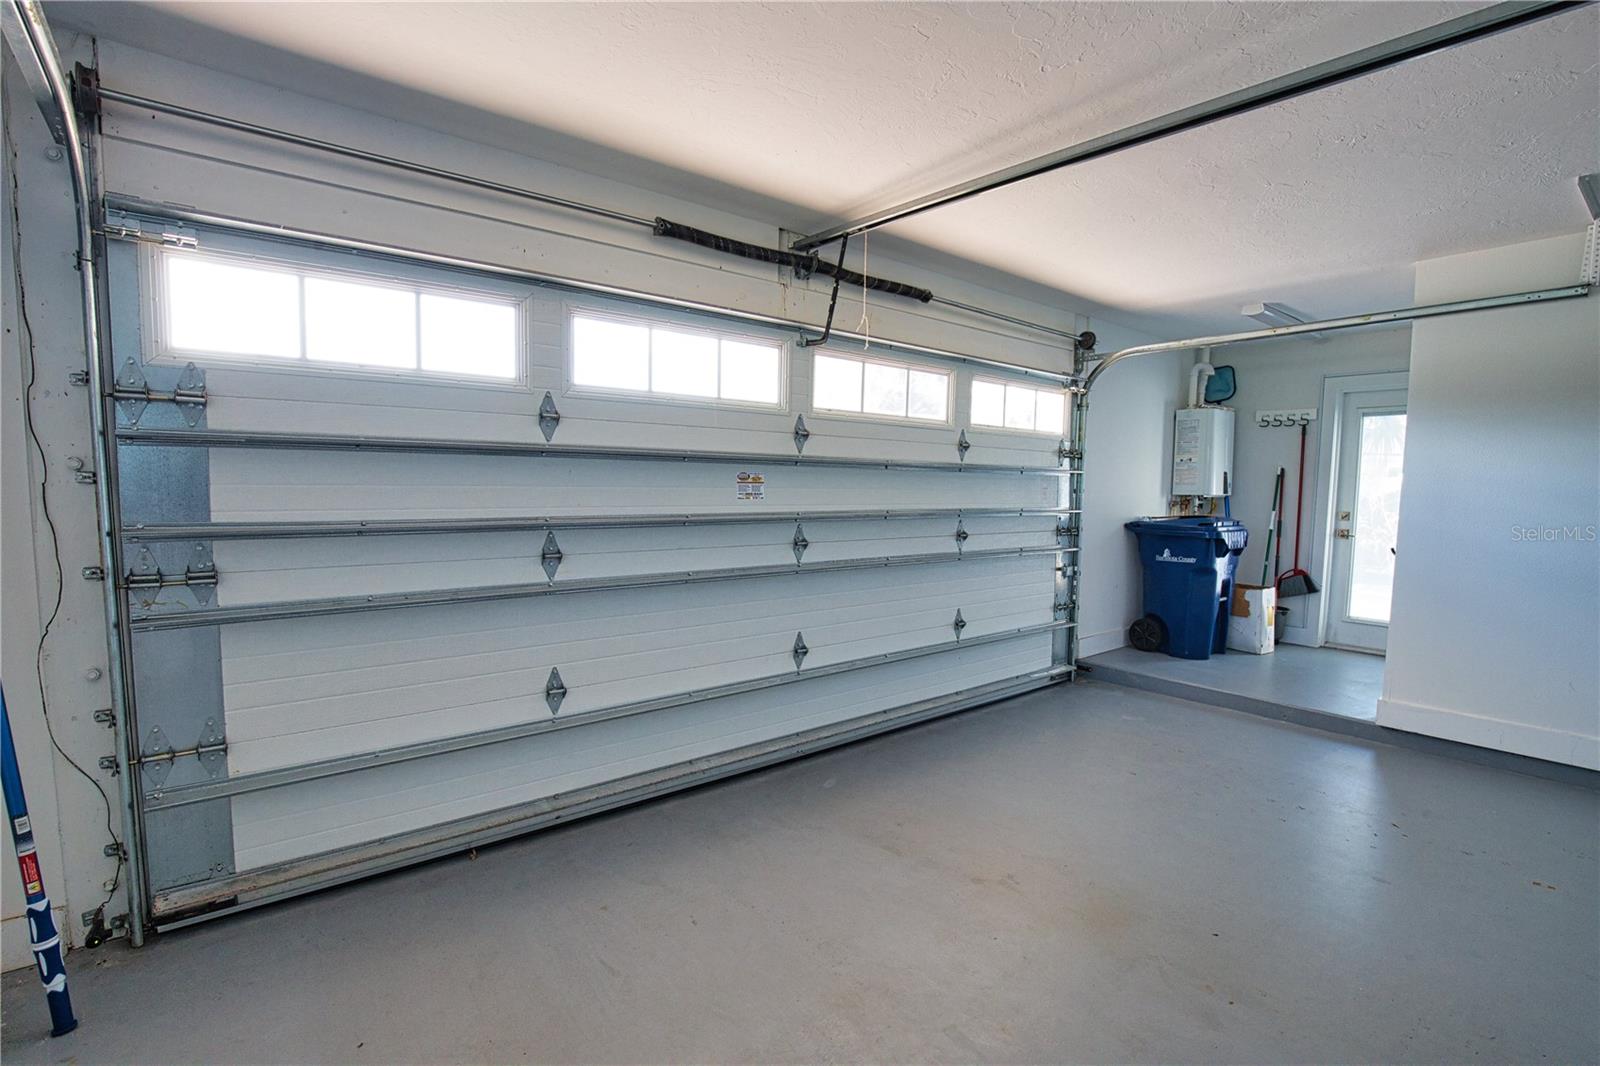
Additional conveniences include central vacuum throughout the home, wiring for ceiling fans in every room, and an oversized two-car garage.
Thoughtfully updated with quality finishes throughout, this welcoming Siesta Key retreat is ready for your next chapter of island living.

Property Highlights

Property Type
Residential
Property Sub Type
Single Family Residence
Architectural Style
Ranch
Bedrooms
3
Total Bathrooms
4
Living Area
2,300 Sqft
Price / Sqft
$673
Acres
0.34
Year Built
1962
Condition
Completed
Cumulative Days on Market
3

Location

Area
34242 - Sarasota/Crescent Beach/Siesta Key
City/Township
SARASOTA
Direction Faces
East
View
Garden
Subdivision
SIESTA ISLES
County
Sarasota
Zoning
RSF2

Property Details
Price
$1,549,000
Condition
Completed
Property Type
Residential
Property Sub Type
Single Family Residence
Flood Zone Code
AE

Building

Levels
One
Total Area
3,272 Sqft

Community

Community Features
Deed Restrictions, Street Lights

Interior Features

Bedrooms and Bathrooms

Total Bathrooms
4
Full Bathrooms
3
1/2 Bathrooms
1
Bedrooms
3

Area and Spaces

Living Area
2,300 Sqft

Appliances

Appliances
Built-In Oven, Convection Oven, Cooktop, Dishwasher, Disposal, Dryer, Gas Water Heater, Microwave, Range Hood, Refrigerator, Washer

Interior Features

Interior Features
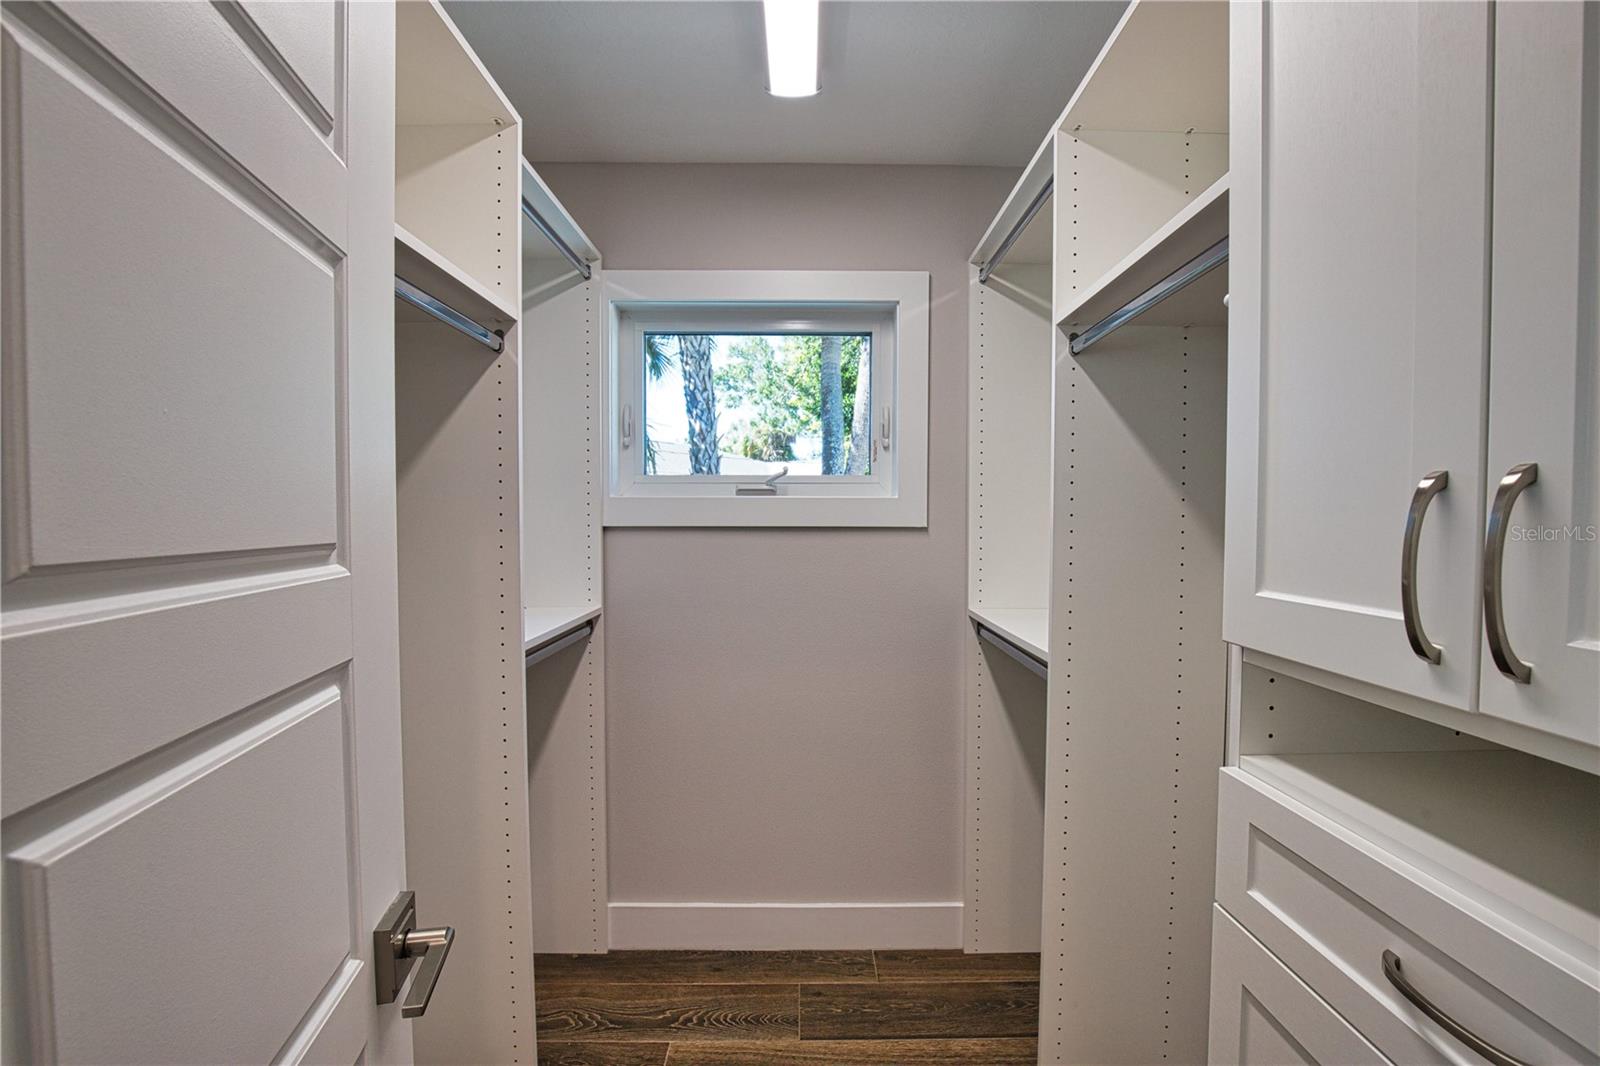
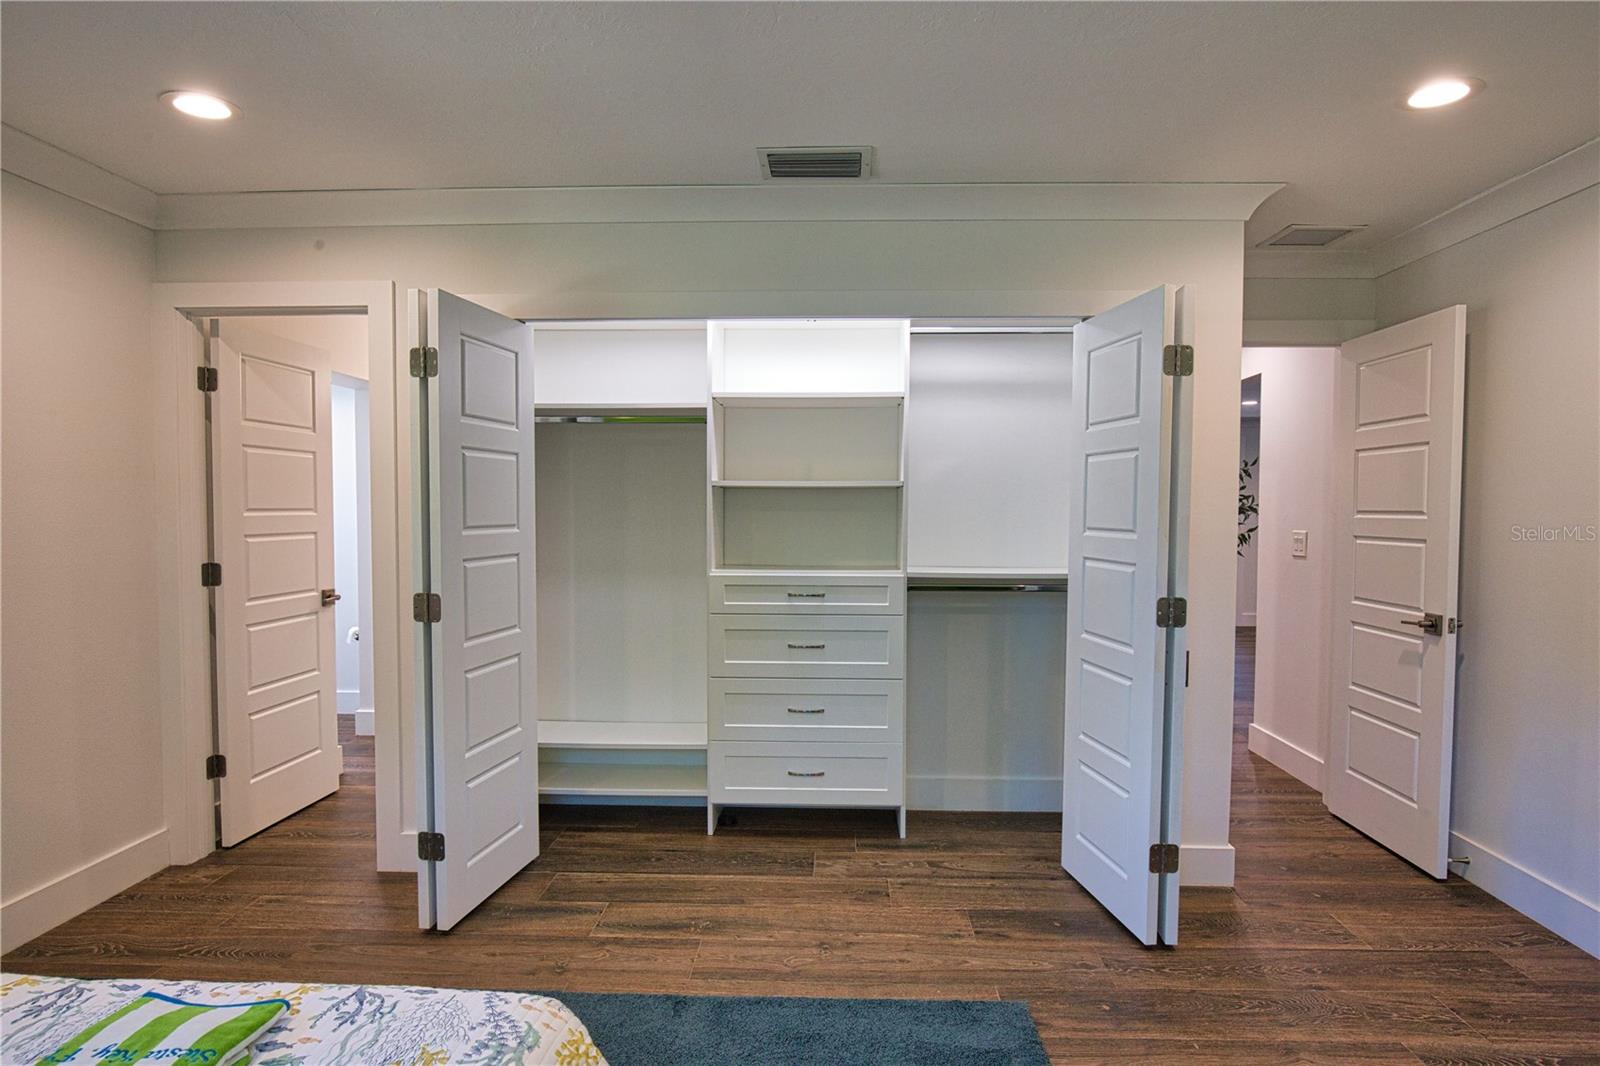
Central Vaccum, Crown Molding, Eat-in Kitchen, Kitchen/Family Room Combo, Living Room/Dining Room Combo, Open Floorplan, Primary Bedroom Main Floor, Solid Surface Counters, Solid Wood Cabinets, Split Bedroom, Walk-In Closet(s), Window Treatments
Flooring
Ceramic Tile
Laundry Features
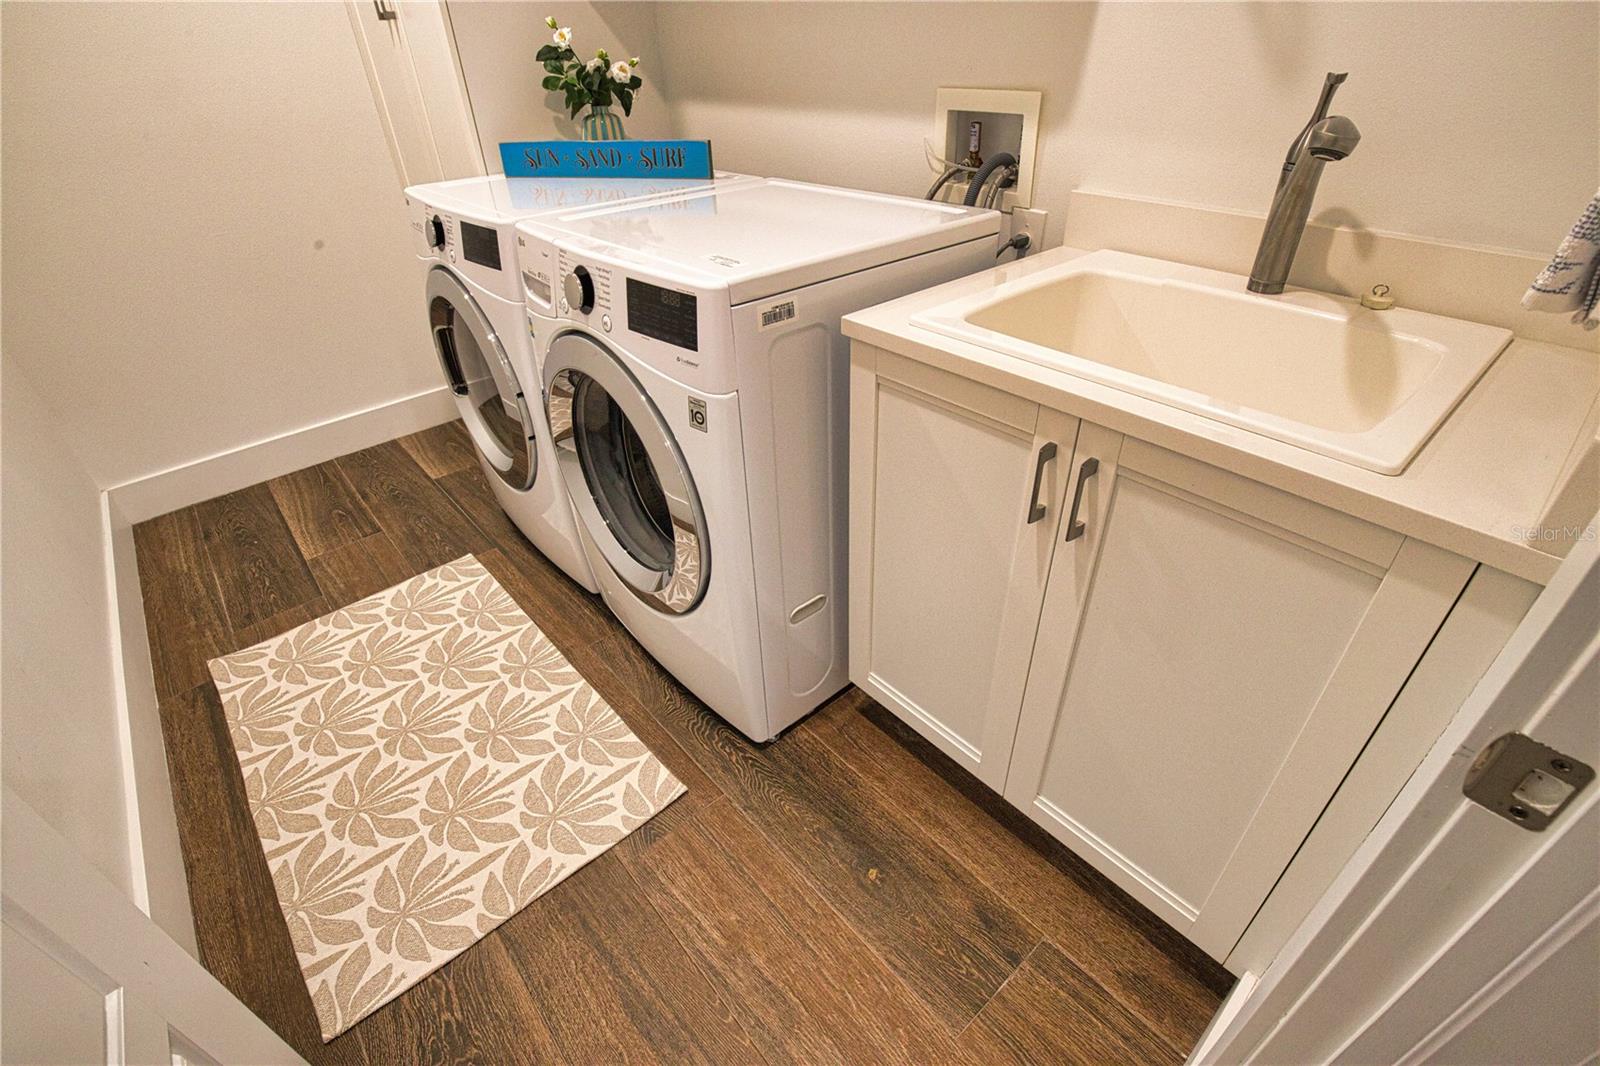
Inside, Laundry Room
Window Features
Skylight(s), Blinds, Window Treatments
Security Features
Smoke Detector(s)
Furnished
Furnished

Heating and Cooling

Heating Features
Electric, Heat Pump, Propane

Building Details
Construction

Architectural Style
Ranch
Year Built
1962
Foundations
Slab

Materials
Construction Materials
Block, Stucco
Roof
Metal

Terms

Terms

Ownership
Fee Simple

Rental Terms

Pets Allowed
Yes

Terms

Special Conditions
None
Special Terms
Cash, Conventional
Cumulative Days on Market
3

Taxes

Tax

Tax (Annual)
$13,311

HOA

Has HOA
Yes
Association Fee
$200 /yr

Heating, Cooling & Utilities

Cooling Features
Central Air

Utilities

Utilities
Electricity Connected, Propane, Public, Sewer Connected, Sprinkler Well, Water Connected
Sewer
Public Sewer

Green Energy

Energy Efficiency Features
Water Heater, Windows

Utilities

Water Source
Public, Well

Lot

Acres
0.34
Lot Size Area Sq Ft
14,977
Lot Features
Corner Lot, Cul-De-Sac, Flood Insurance Required, Flood Zone, In County, Irregular Lot, Landscaped, Private
Road Surface
Brick

Exterior Features

Exterior Features
Lighting, Outdoor Shower, Private Mailbox, Private Yard, Sidewalk
Patio And Porch Features
Covered, Front Porch, Rear Porch, Screened
Fencing
Wood

Parking

Garage Capacity
2
Parking Features
Circular Driveway, Driveway, Garage Door Opener, Garage Faces Side, Golf Cart Parking, Ground Level

Pool Features

Has Private Pool
Yes
Pool Features
In Ground, Heated, Outside Bath Access, Screen Enclosure
Listed by Waterside Realty LLC, 941-346-7454
Listing Data last updated 11/03/2026 10:00 am
Get a Link to this Property: Copy To Clipboard
QR Code link to this property

Phone:
Connect with:

Payment Calculator

per month. fixed. % interest.
$
%
$
%
Principal & Interest
+ Home Insurance
+ Property Tax
+ HOA Fees
per month
Total interest paid over s will be:
All estimates and provided for informational purposes only. Actual amounts may vary. The output of the tool is not a loan offer or solicitation, nor is it financial or legal advice. Information, rates, programs and loan scenarios shown are for example only as of 3-Nov-2026 and are subject to change without notice. Interest rates provided by the St. Louis Federal Reserve Economic Data (FRED). All products are subject to credit and property approval. Not all products are available in all states or for all loan amounts. Other restrictions and limitations apply. Contact your preferred lender for the pricing associated with your specific transaction. Calculations are generated by Open Source mortgage calculation software tools using common mathematical formulas. All calculations should be independently verified.
Get Walk Score Content

Property History

Today
Property information last updated
3 days ago
Status Active. This is the date the listing was placed on market.
3 days ago
Date of last price change
Cumulative Days on Market: 3 days (includes prior listings) · Currently listed since October 31, 2026. Data provided by the MLS.

Similar Properties