Start of property details

Share this property:
7389 S SERENOA DRIVE
Sarasota, FL 34241
FOR
SALE
$1,275,000
Active
6
Beds
3
Baths
3
Garage
0.56
Acres
1998
Yr. Built
MLS# A4700404
Cumulative Days on Market: 102 · Includes prior listings · Currently listed since 07/19/26 · Data provided by the MLS.

Property Description

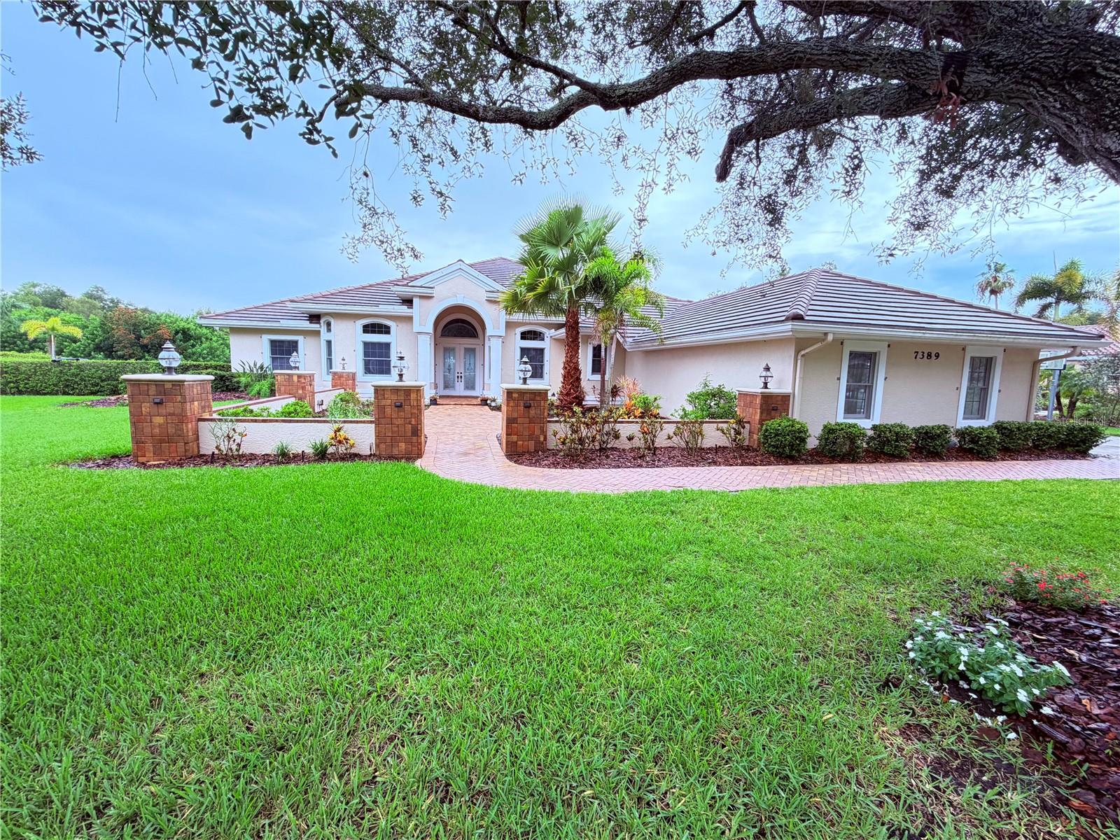
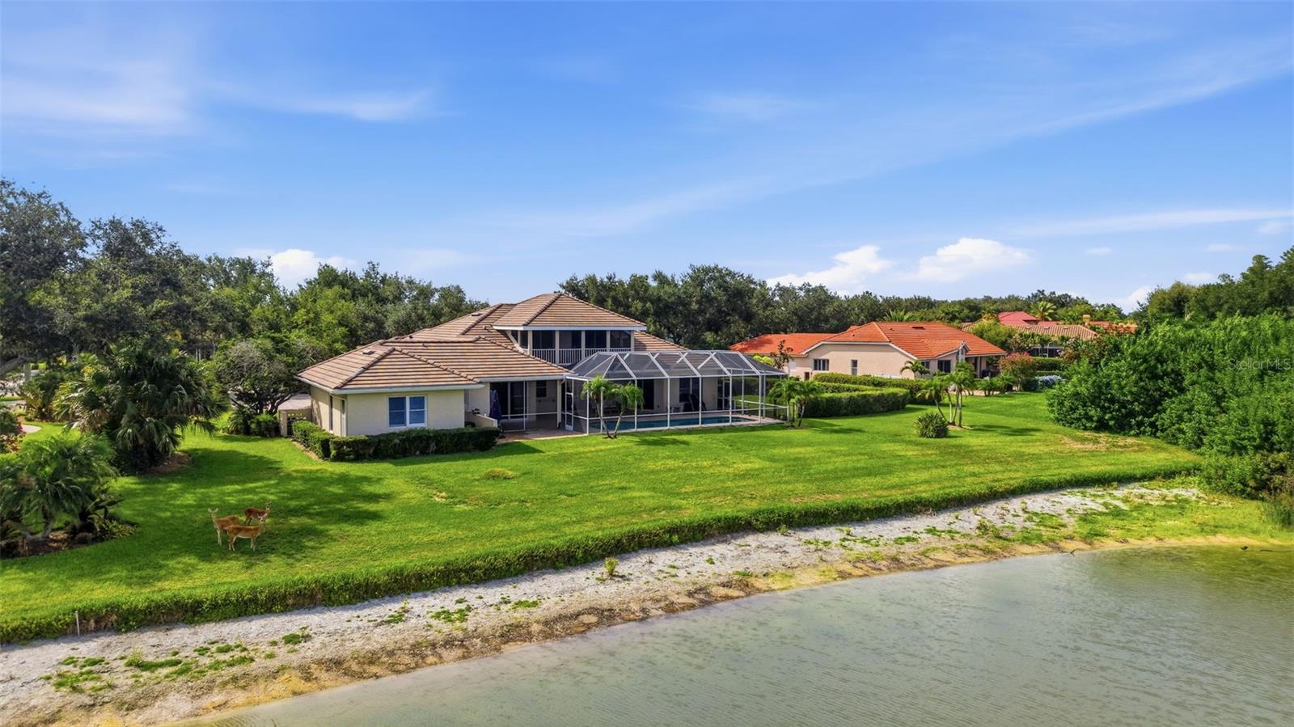
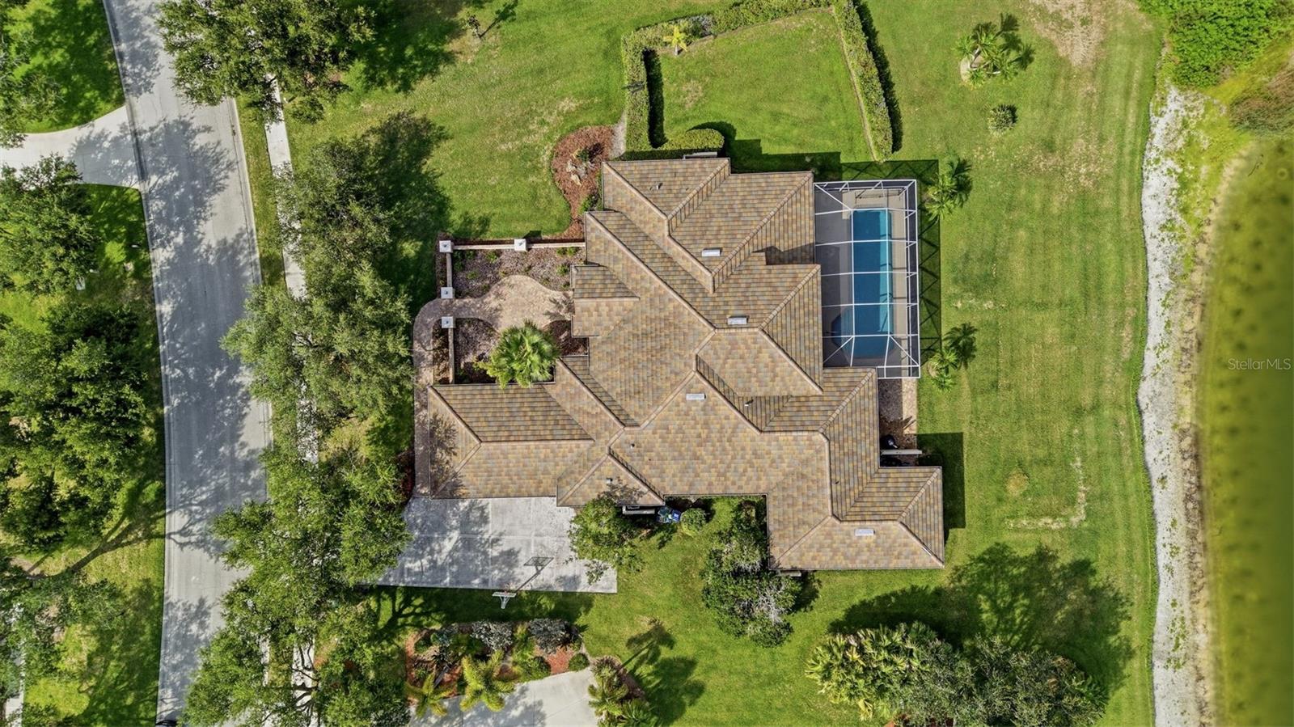
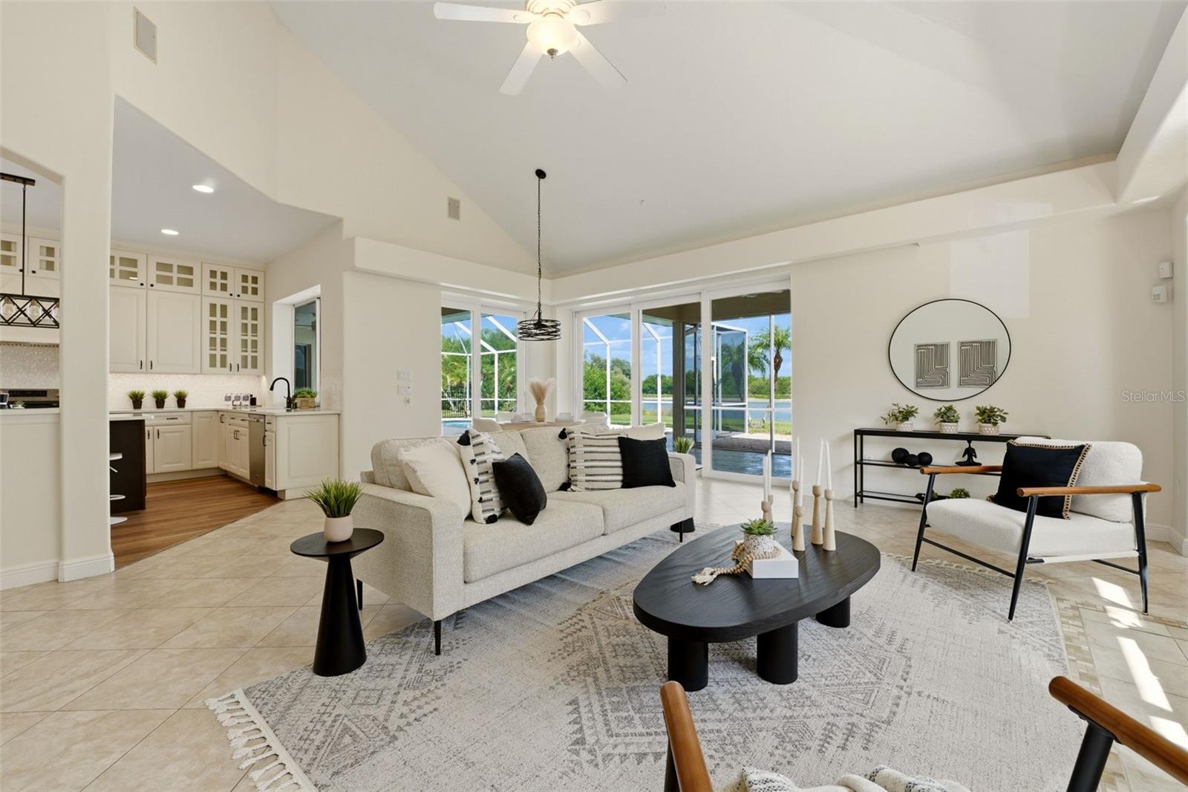
Nestled beneath a canopy of majestic oak trees in one of Sarasota’s established golf communities, this impressive six-bedroom, three-bath, residence offers a refined blend of space, privacy, and timeless Florida living. Positioned on just over half an acre with tranquil lake views, the home is surrounded by mature landscaping that creates a peaceful and distinguished setting.

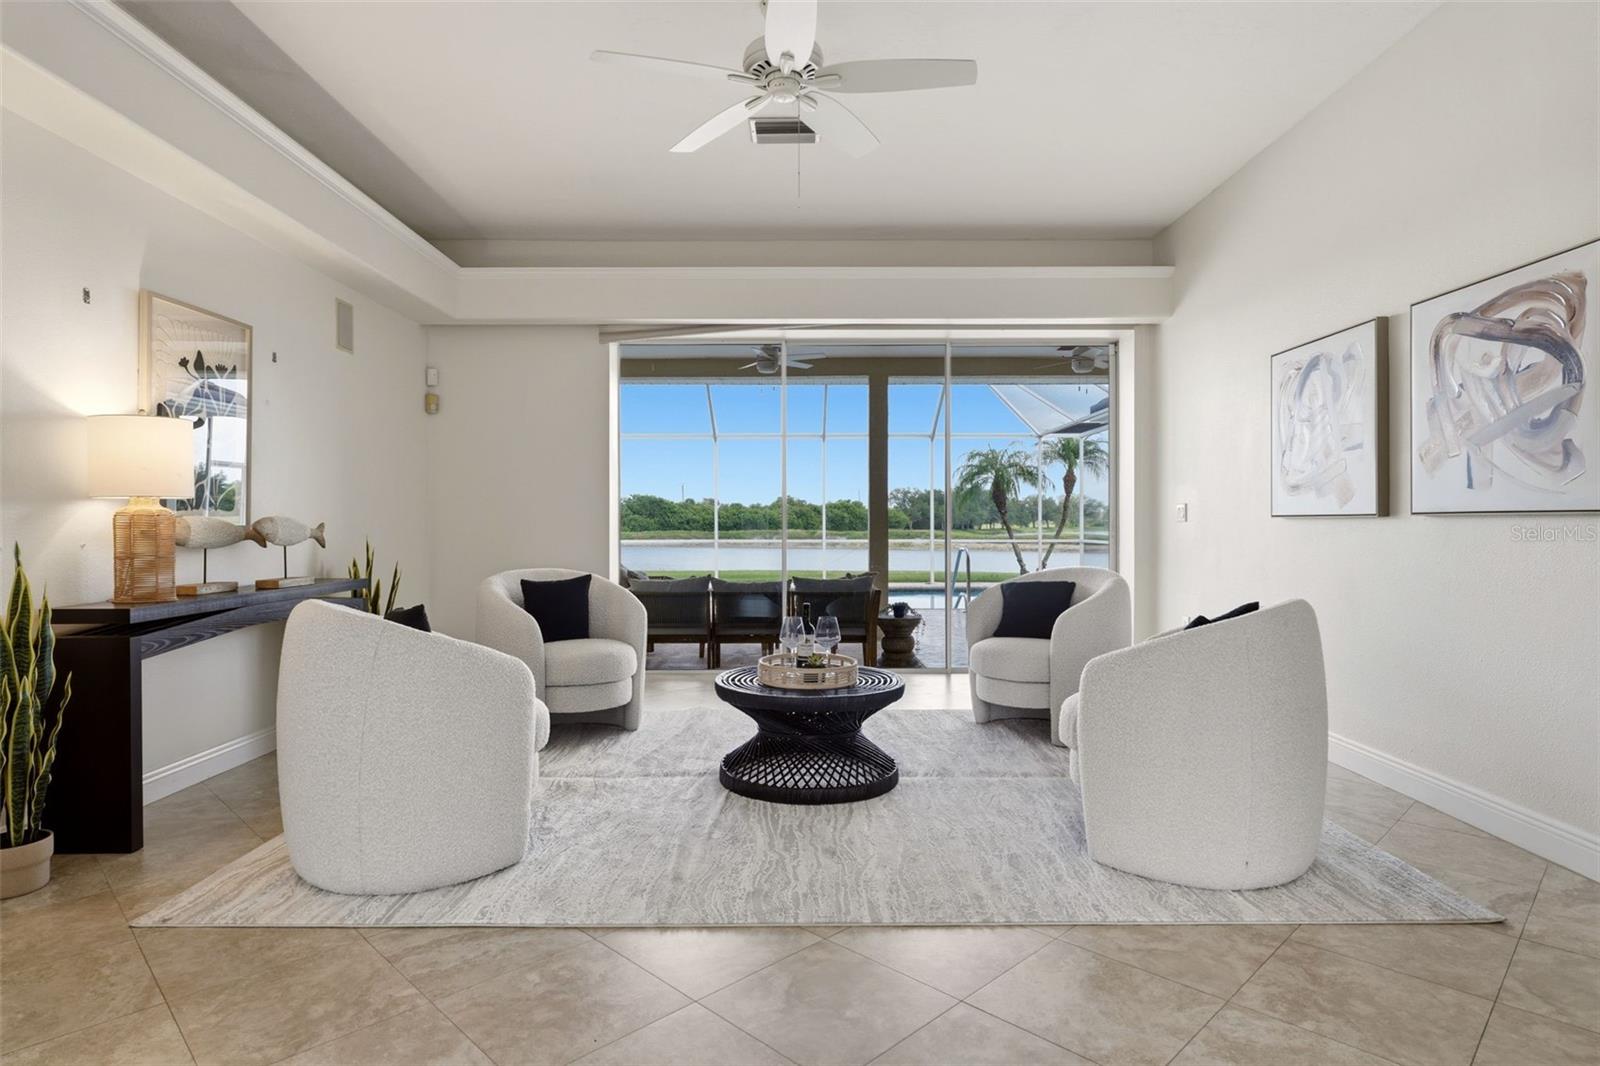
Inside, the open floor plan is designed for both elegant entertaining and comfortable everyday living, with generous gathering spaces and a versatile layout ideal for family, guests, or a private home office. The outdoor living area extends the home’s appeal, featuring a private pool and serene water views that provide a beautiful backdrop for relaxing or hosting.

Additional highlights include a spacious three-car garage, an oversized homesite, and the character of a well-established neighborhood known for its natural beauty and golf-course lifestyle. This exceptional Sarasota property offers the rare combination of luxury, privacy, and enduring appeal.

Ask a Local Expert

Open House Announcements

Jul 21st
1:00pm to 4:00pm
In person. Please join us!
Jul 22nd
10:00am to 2:00pm
In person. Please join us!
Jul 23rd
1:00am to 4:00pm
In person. Please join us!
Jul 24th
1:00am to 4:00pm
In person. Please join us!

Property Highlights

Property Type
Residential
Property Sub Type
Single Family Residence
Architectural Style
Ranch
Bedrooms
6
Total Bathrooms
3
Living Area
4,429 Sqft
Price / Sqft
$288
Acres
0.56
Year Built
1998
Condition
Completed
Cumulative Days On Market
102

Location

Area
34241 - Sarasota
City/Township
Sarasota
Direction Faces
East
Water View
Yes
Waterfront
Yes
View
Garden, Golf Course, Pool, Water
Subdivision
SERENOA
County
Sarasota
Zoning
OUE2 - OPE

Lake/Waterfront Information

Waterfront Features
Lake Front
Water View
Yes

Property Details

Price
$1,275,000
Condition
Completed
Property Type
Residential
Property Sub Type
Single Family Residence

Building

Levels
Two
Stories
2
Total Area
5,783 Sqft

Community

Community Features
Buyer Approval Required, Deed Restrictions, Sidewalks, Tennis Court(s), Street Lights

Local Schools

Elementary School
Tatum Ridge Elementary
Middle School
Sarasota Middle
High School
Riverview High

Interior Features

Bedrooms and Bathrooms

Total Bathrooms
3
Full Bathrooms
3
Bedrooms
6

Area and Spaces

Living Area
4,429 Sqft

Appliances

Appliances
Built-In Oven, Cooktop, Dishwasher, Disposal, Dryer, Electric Water Heater, Exhaust Fan, Freezer, Ice Maker, Microwave, Range, Range Hood, Refrigerator, Washer

Interior Features

Interior Features
Ceiling Fans(s), Crown Molding, Dry Bar, Dumbwaiter, Eat-in Kitchen, High Ceilings, Kitchen/Family Room Combo, Living Room/Dining Room Combo, Open Floorplan
Flooring
Luxury Vinyl, Tile, Wood
Laundry Features
Common Area, Inside, Laundry Room
Window Features
Blinds
Security Features
Gated Community, Security System, Smoke Detector(s)
Furnished
Unfurnished

Heating and Cooling

Heating Features
Baseboard, Central, Electric

Building Details

Construction

Architectural Style
Ranch
Builder
John Cannon Homes
Year Built
1998
Foundations
Concrete Perimeter, Pillar/Post/Pier

Materials

Construction Materials
Stucco
Roof
Tile

Terms

Terms

Ownership
Fee Simple

Rental Terms

Pets Allowed
Cats OK, Dogs OK

Terms

Special Conditions
None
Special Terms
Cash, Conventional
Cumulative Days On Market
102

Taxes

Tax

Tax (Annual)
$9,855

HOA

Has HOA
Yes
Association Fee
$2,043
Association Ammenities
Gated, Golf Course, Maintenance, Tennis Court(s)

Heating, Cooling & Utilities

Cooling Features
Central Air

Utilities

Utilities
BB/HS Internet Available, Cable Available, Public, Water Connected
Sewer
None
Water Source
Public

Lot

Acres
0.56
Lot Size Area Sq Ft
24,746
Lot Features
Landscaped, Level, Near Golf Course, Oversized Lot, Private, Sidewalk, Paved

Exterior Features

Exterior Features
Awning(s), Balcony, Basketball Court, Courtyard, Dog Run, Garden, Hurricane Shutters, Lighting, Other, Private Mailbox, Private Yard, Rain Gutters, Sidewalk, Sliding Doors, Storage
Patio And Porch Features
Covered, Deck, Enclosed, Front Porch, Patio, Porch, Rear Porch, Screened
Fencing
Fenced

Parking

Garage Capacity
3
Parking Features
Driveway, Garage Door Opener, Garage Faces Side, Ground Level, Guest, Off Street, On Street, Oversized

Pool Features

Has Private Pool
Yes
Pool Features
Auto Cleaner, Child Safety Fence, Chlorine Free, Gunite, Heated, Lighting, Salt Water, Screen Enclosure, Self Cleaning
Listed by Legacy Bay Partners, 941-702-3635
Listing Data last updated 07/20/2026 10:40 pm
Get a Link to this Property: Copy To Clipboard
QR Code link to this property

Phone:
Connect with:

Payment Calculator

per month. fixed. % interest.
$
%
$
%
Principal & Interest
+ Home Insurance
+ Property Tax
+ HOA Fees
per month
Total interest paid over s will be:
All estimates and provided for informational purposes only. Actual amounts may vary. The output of the tool is not a loan offer or solicitation, nor is it financial or legal advice. Information, rates, programs and loan scenarios shown are for example only as of 21-Jul-2026 and are subject to change without notice. Interest rates provided by the St. Louis Federal Reserve Economic Data (FRED). All products are subject to credit and property approval. Not all products are available in all states or for all loan amounts. Other restrictions and limitations apply. Contact your preferred lender for the pricing associated with your specific transaction. Calculations are generated by Open Source mortgage calculation software tools using common mathematical formulas. All calculations should be independently verified.
Get Walk Score Content

Property History

Today
Property information last updated
Yesterday
Status Active. This is the most recent date the listing was placed on market.
Cumulative Days on Market: 102 days (includes prior listings) · Currently listed since July 19, 2026. Data provided by the MLS.

Similar Properties

Listings courtesy of Stellar MLS as distributed by MLS GRID. IDX information is provided exclusively for consumers' personal non-commercial use, and may not be used for any purpose other than to identify prospective properties consumers may be interested in purchasing. Data is deemed reliable but is not guaranteed by MLS GRID. Based on information submitted to the MLS GRID as of 07/20/2026 10:40 pm. All data is obtained from various sources and may not have been verified by broker or MLS GRID. Supplied Open House Information is subject to change without notice. All information should be independently reviewed and verified for accuracy. Properties may or may not be listed by the office/agent presenting the information. Properties displayed may be listed or sold by various participants in the MLS.

mlsgrid logo lg
Listing Data last updated: 07/20/2026 10:40 pm
Equal Housing Opportunity
Service by Buying Buddy® IDX CRM
Copyright © 2003 - 2026 Buying Buddy. All rights reserved.

Compare listings

Compare