Start of property details

Share this property:
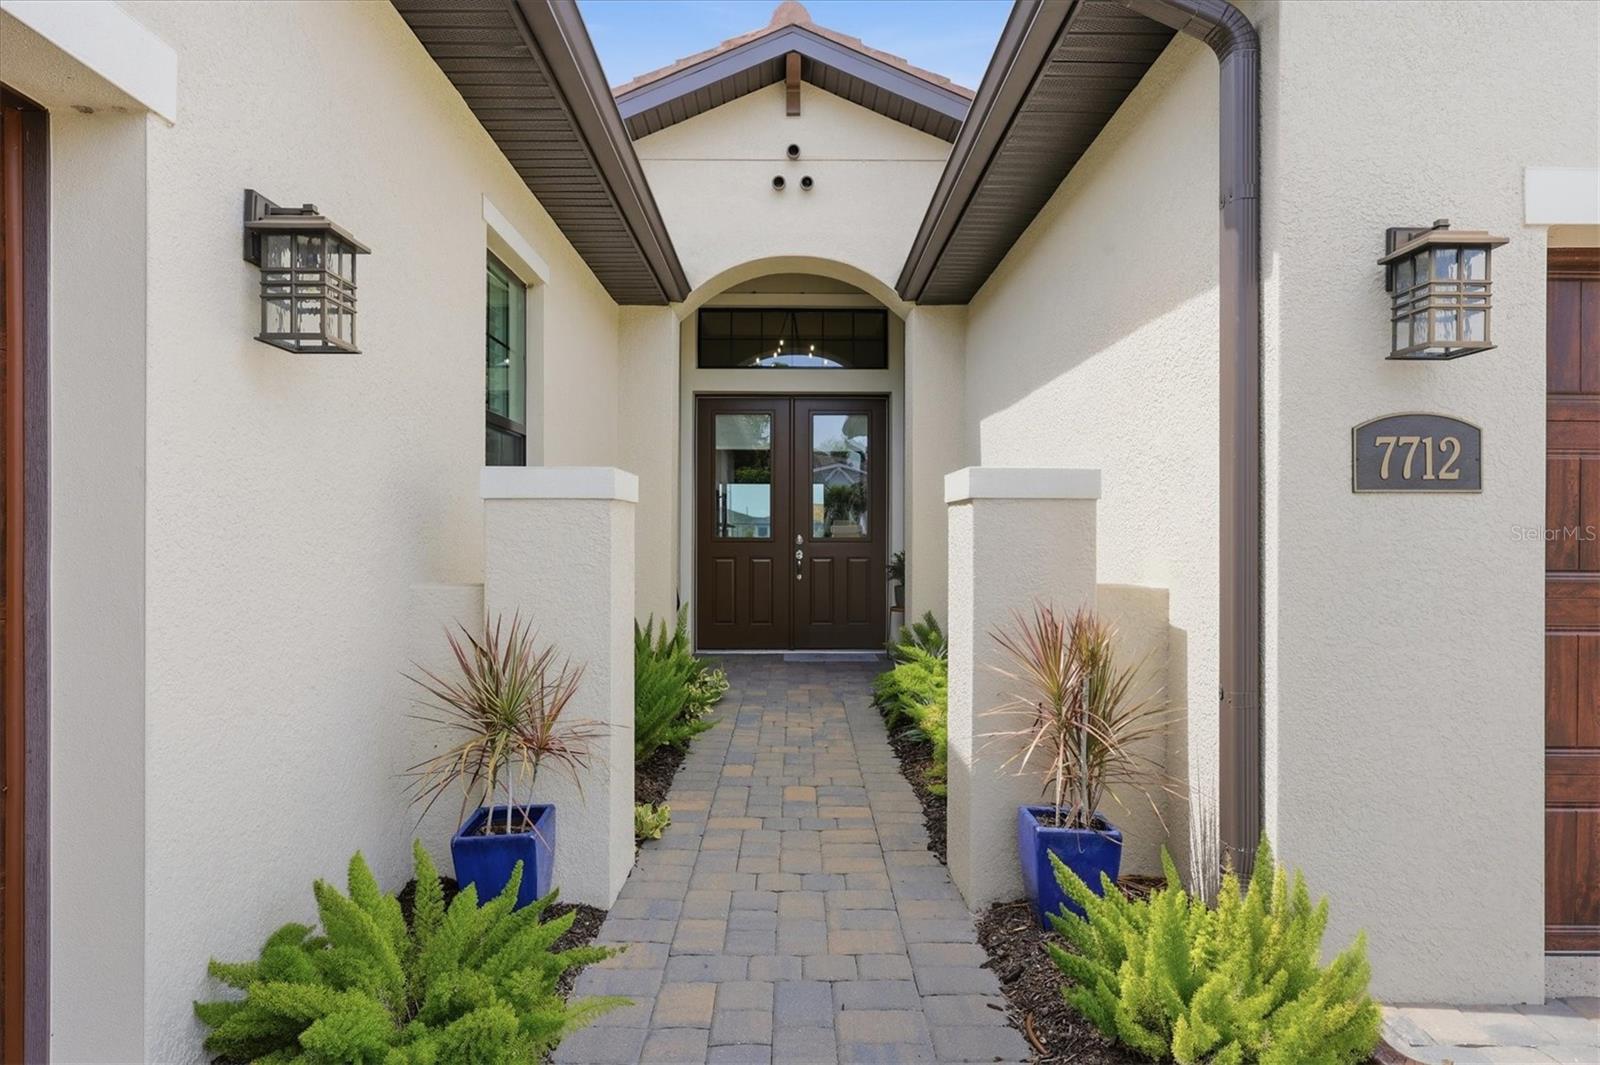
7712 SANDHILL LAKE DRIVE
Sarasota, FL 34241
FOR
SALE
$785,000
Active
3
Beds
3
Baths
3
Garage
0.22
Acres
2023
Yr. Built
MLS# A4700276
Cumulative Days on Market: 3 · Includes prior listings · Currently listed since 07/17/26 · Data provided by the MLS.

Property Description

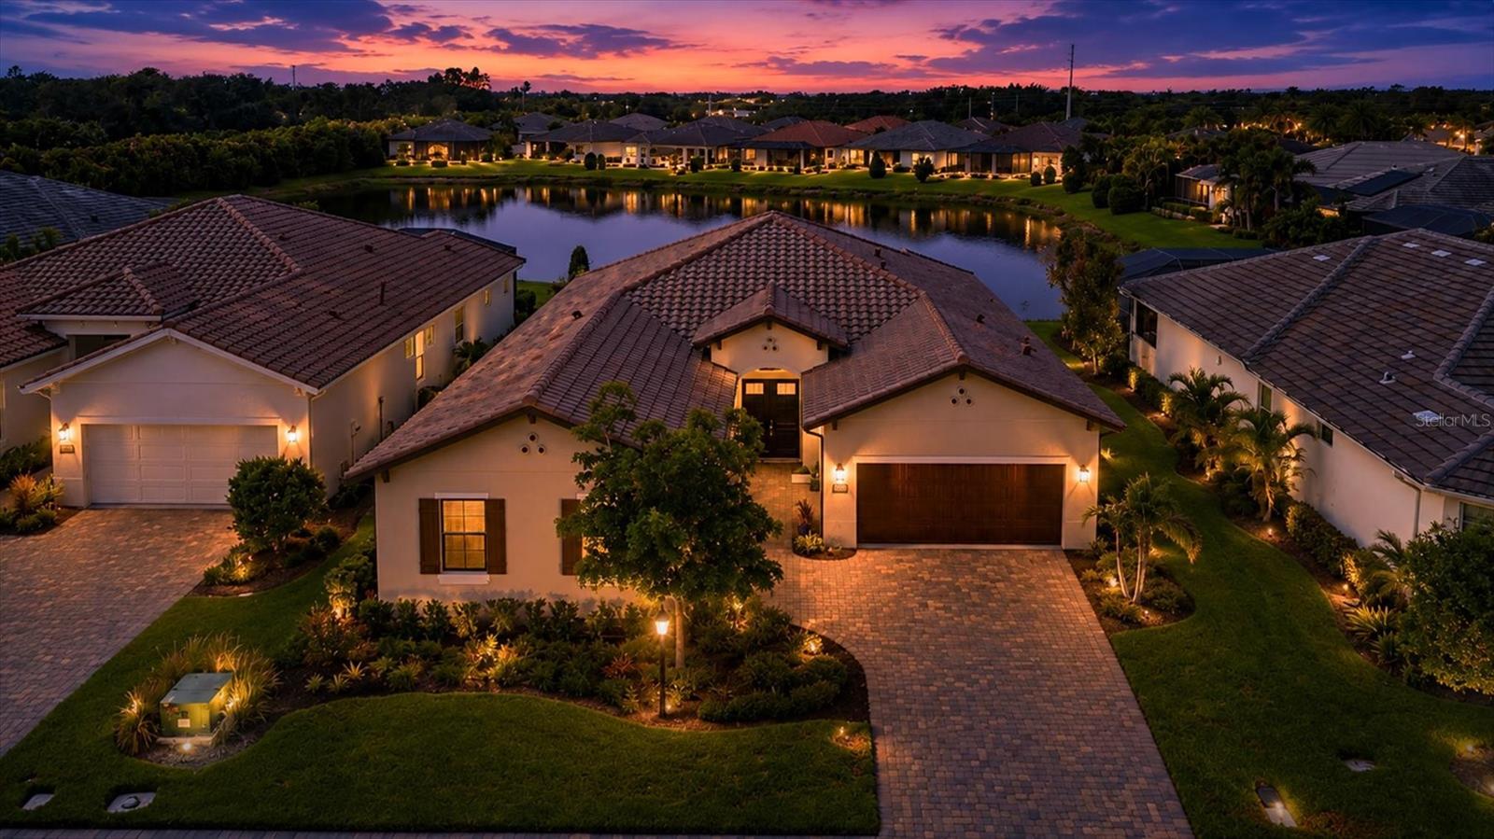
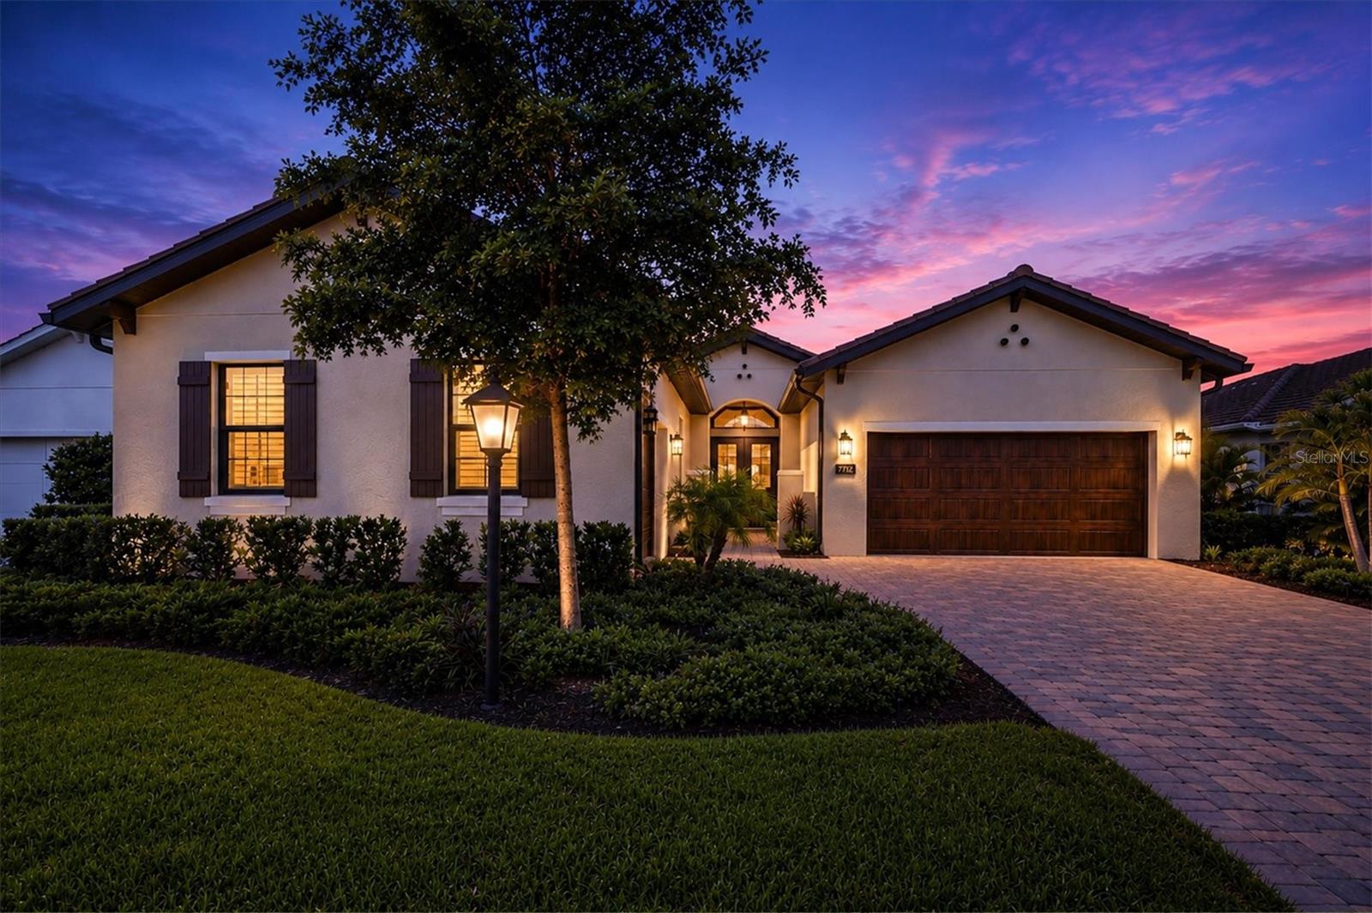
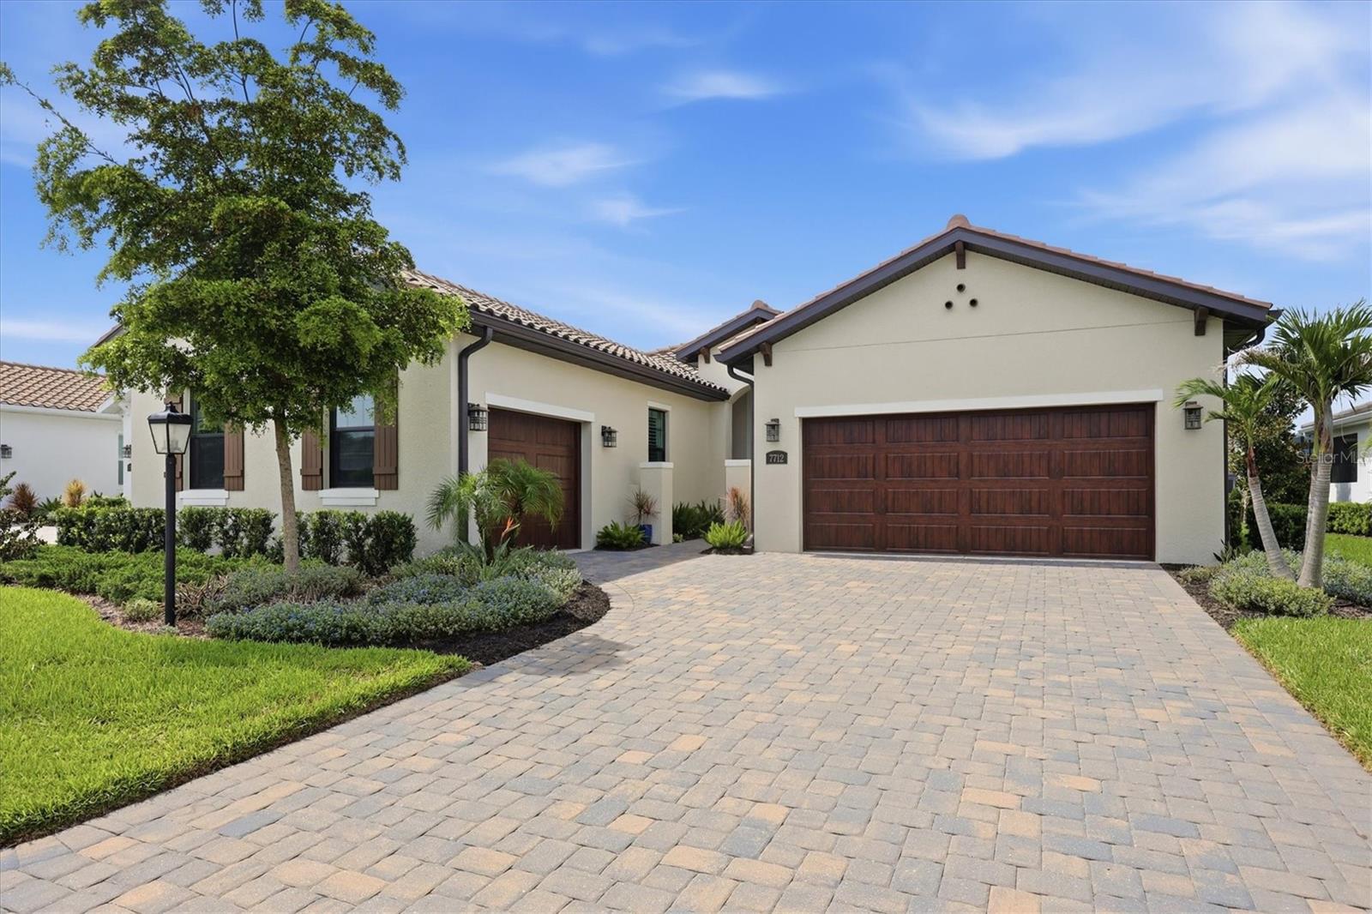
STUNNING LAKEFRONT HOME IN MAINTENANCE-FREE GATED COMMUNITY. Enjoy luxury lakefront living in this beautifully appointed 3-bedroom, 3-bath home with a den / office and 3-car garage, located in the sought after maintenance-free gated community of Sandhill Lake. This open-concept home features 10-foot ceilings with elegant tray and coffered details, plantation shutters throughout, impact windows, a whole-house Generac generator, paver driveway, and natural gas service.
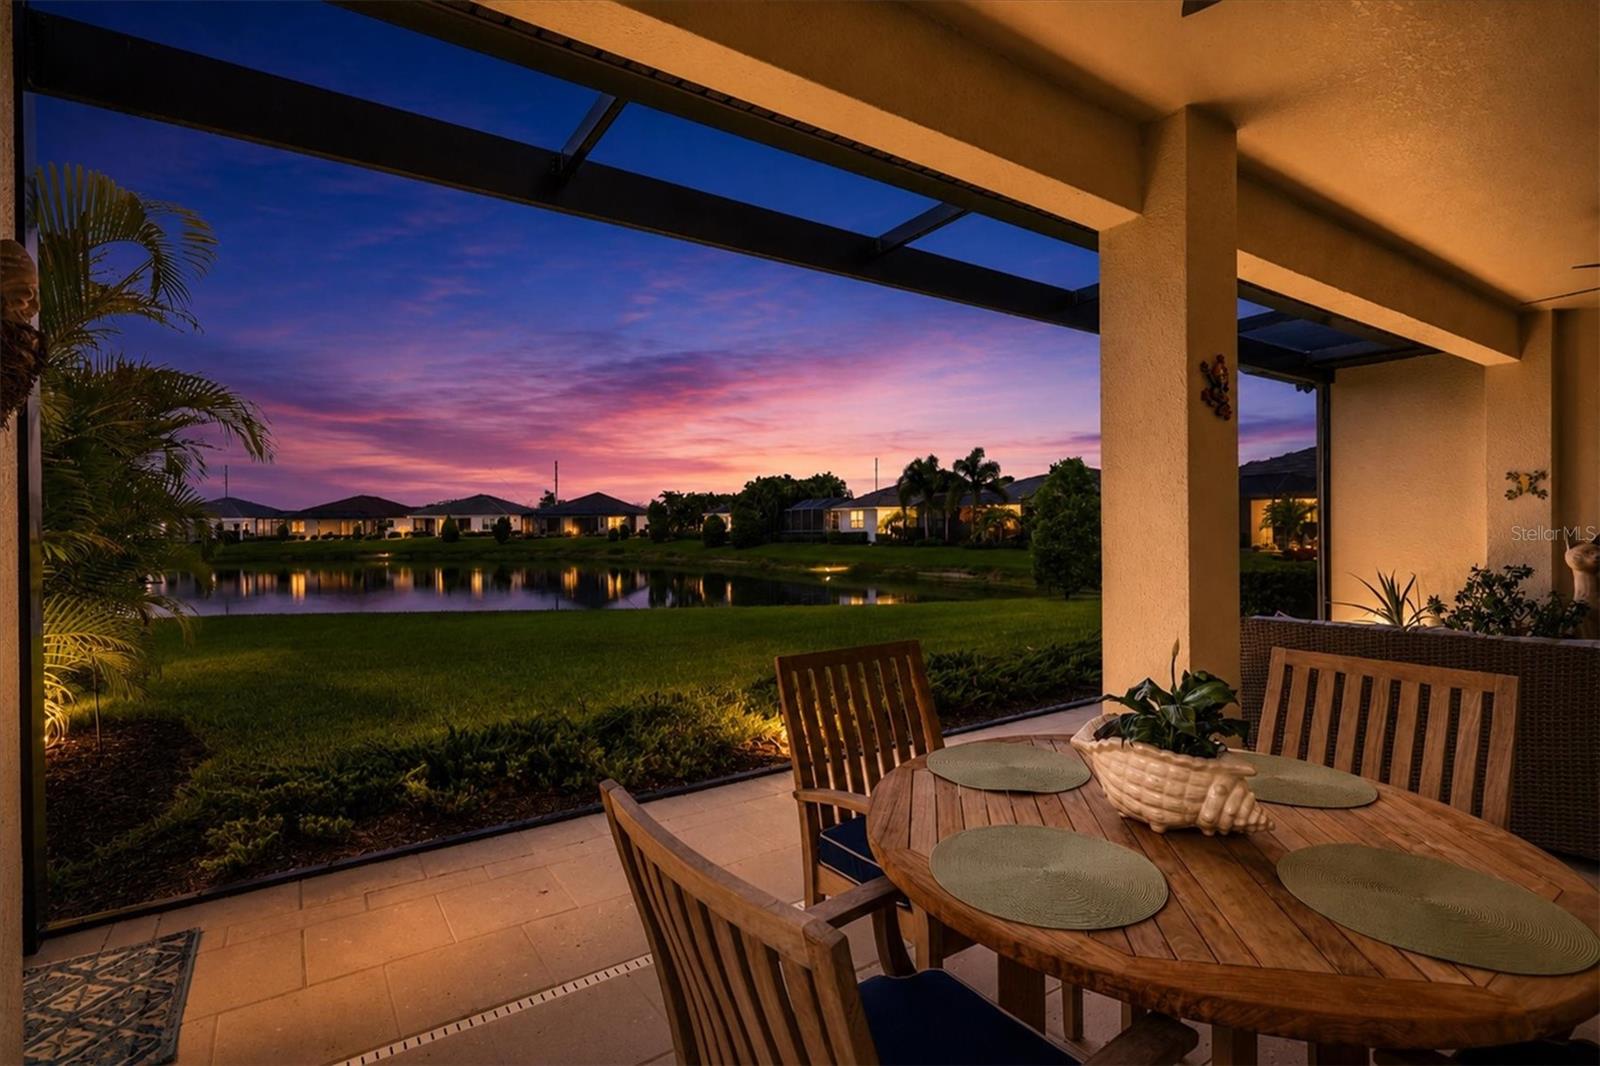
The chef's kitchen is the heart of the home, offering a gas range with range hood, oversized island, abundant cabinetry, stunning quartz countertops, elegant backsplash, and a large walk-in pantry, all overlooking the spacious great room and dining areas with beautiful lake views. Step outside to the expansive screened lanai and enjoy peaceful waterfront sunsets, with natural gas already available for your future outdoor kitchen or grill.
The lakefront primary suite is a private retreat featuring coffered ceilings, two walk-in closets, and en suite bath with dual vanities, separate sinks, and a walk-in shower. Two additional bedrooms and bathrooms - one an en suite bath, a versatile den / office, and a spacious laundry room with utility sink provide exceptional comfort and functionality in this expansive split bedroom floor plan, allowing everyone their own private bedroom wing to retreat to.
Sandhill Lake residents enjoy resort-style amenities including a community pool, hot tub, and clubhouse, and are located within the Lakeview Elementary, Sarasota Middle, and Riverview High school district. Conveniently located less than 2 miles from Twin Lakes Park, under 3 miles to I-75 for easy commuting, and just 8 miles from Siesta Key's world-renowned quartz sand beaches. This exceptional home combines quality construction, modern conveniences, and an unbeatable Florida lifestyle.

Ask a Local Expert

Property Highlights

Property Type
Residential
Property Sub Type
Single Family Residence
Bedrooms
3
Total Bathrooms
3
Living Area
2,570 Sqft
Price / Sqft
$305
Acres
0.22
Year Built
2023
Condition
Completed
Cumulative Days On Market
1

Location

Area
34241 - Sarasota
City/Township
Sarasota
Direction Faces
North
Water View
Yes
Waterfront
Yes
View
Water
Subdivision
SANDHILL LAKE
County
Sarasota
Zoning
RSF2

Lake/Waterfront Information

Waterfront Features
Lake Front
Water View
Yes

Property Details

Price
$785,000
Condition
Completed
Property Type
Residential
Property Sub Type
Single Family Residence

Building

Levels
One
Stories
1
Total Area
3,691 Sqft

Community

Community Features
Association Recreation - Owned, Clubhouse, Deed Restrictions, Gated Community - No Guard, Pool, Sidewalks

Local Schools

Elementary School
Lakeview Elementary
Middle School
Sarasota Middle
High School
Riverview High

Interior Features

Bedrooms and Bathrooms

Total Bathrooms
3
Full Bathrooms
3
Bedrooms
3

Area and Spaces

Living Area
2,570 Sqft

Appliances

Appliances
Dishwasher, Disposal, Dryer, Electric Water Heater, Microwave, Range, Range Hood, Refrigerator, Washer

Interior Features

Interior Features
Ceiling Fans(s), Coffered Ceiling(s), Eat-in Kitchen, High Ceilings, Kitchen/Family Room Combo, Living Room/Dining Room Combo, Open Floorplan, Primary Bedroom Main Floor, Split Bedroom, Stone Counters, Thermostat, Tray Ceiling(s), Walk-In Closet(s), Window Treatments
Flooring
Carpet, Tile
Laundry Features
Inside, Laundry Room
Window Features
Shutters, Window Treatments
Furnished
Unfurnished

Heating and Cooling

Heating Features
Central

Building Details

Construction

Builder
Heritage Builders
Year Built
2023
Foundations
Slab

Materials

Construction Materials
Block, Stucco
Roof
Concrete, Tile

Terms

Terms

Ownership
Fee Simple

Rental Terms

Pets Allowed
Breed Restrictions, Cats OK, Dogs OK, Yes

Terms

Special Conditions
None
Special Terms
Cash, Conventional, VA Loan
Cumulative Days On Market
1

Taxes

Tax

Tax (Annual)
$5,947.66

HOA

Has HOA
Yes
Association Fee
$2,790
Association Ammenities
Clubhouse, Gated, Maintenance, Pool, Recreation Facilities, Spa/Hot Tub
Association Fee Includes
Pool, Maintenance Grounds, Management, Private Road, Recreational Facilities

Heating, Cooling & Utilities

Cooling Features
Central Air

Utilities

Utilities
BB/HS Internet Available, Cable Available, Electricity Connected, Natural Gas Available, Natural Gas Connected, Phone Available, Public, Sewer Connected, Underground Utilities, Water Connected
Sewer
Public Sewer
Water Source
Public

Lot

Acres
0.22
Lot Size Area Sq Ft
9,444
Lot Features
In County, Landscaped, Sidewalk

Exterior Features

Exterior Features
Lighting, Sidewalk
Patio And Porch Features
Covered, Rear Porch, Screened

Parking

Garage Capacity
3
Parking Features
Driveway, Garage Door Opener
Listed by Coldwell Banker Realty, 941-388-3966
Listing Data last updated 07/20/2026 10:40 pm
Get a Link to this Property: Copy To Clipboard
QR Code link to this property

Phone:
Connect with:

Payment Calculator

per month. fixed. % interest.
$
%
$
%
Principal & Interest
+ Home Insurance
+ Property Tax
+ HOA Fees
per month
Total interest paid over s will be:
All estimates and provided for informational purposes only. Actual amounts may vary. The output of the tool is not a loan offer or solicitation, nor is it financial or legal advice. Information, rates, programs and loan scenarios shown are for example only as of 21-Jul-2026 and are subject to change without notice. Interest rates provided by the St. Louis Federal Reserve Economic Data (FRED). All products are subject to credit and property approval. Not all products are available in all states or for all loan amounts. Other restrictions and limitations apply. Contact your preferred lender for the pricing associated with your specific transaction. Calculations are generated by Open Source mortgage calculation software tools using common mathematical formulas. All calculations should be independently verified.
Get Walk Score Content

Property History

2 days ago
Property information last updated
3 days ago
Status Active. This is the date the listing was placed on market.
Cumulative Days on Market: 3 days (includes prior listings) · Currently listed since July 17, 2026. Data provided by the MLS.

Similar Properties

Listings courtesy of Stellar MLS as distributed by MLS GRID. IDX information is provided exclusively for consumers' personal non-commercial use, and may not be used for any purpose other than to identify prospective properties consumers may be interested in purchasing. Data is deemed reliable but is not guaranteed by MLS GRID. Based on information submitted to the MLS GRID as of 07/20/2026 10:40 pm. All data is obtained from various sources and may not have been verified by broker or MLS GRID. Supplied Open House Information is subject to change without notice. All information should be independently reviewed and verified for accuracy. Properties may or may not be listed by the office/agent presenting the information. Properties displayed may be listed or sold by various participants in the MLS.

mlsgrid logo lg
Listing Data last updated: 07/20/2026 10:40 pm
Equal Housing Opportunity
Service by Buying Buddy® IDX CRM
Copyright © 2003 - 2026 Buying Buddy. All rights reserved.

Compare listings

Compare