Start of property details

Share this property:
7631 COVE TERRACE
Sarasota, FL 34231
FOR
SALE
$2,890,000
Active
4
Beds
3
Baths
3
Garage
0.35
Acres
2002
Yr. Built
MLS# A4700159
Cumulative Days on Market: 2 · Includes prior listings · Currently listed since 07/18/26 · Data provided by the MLS.

Property Description

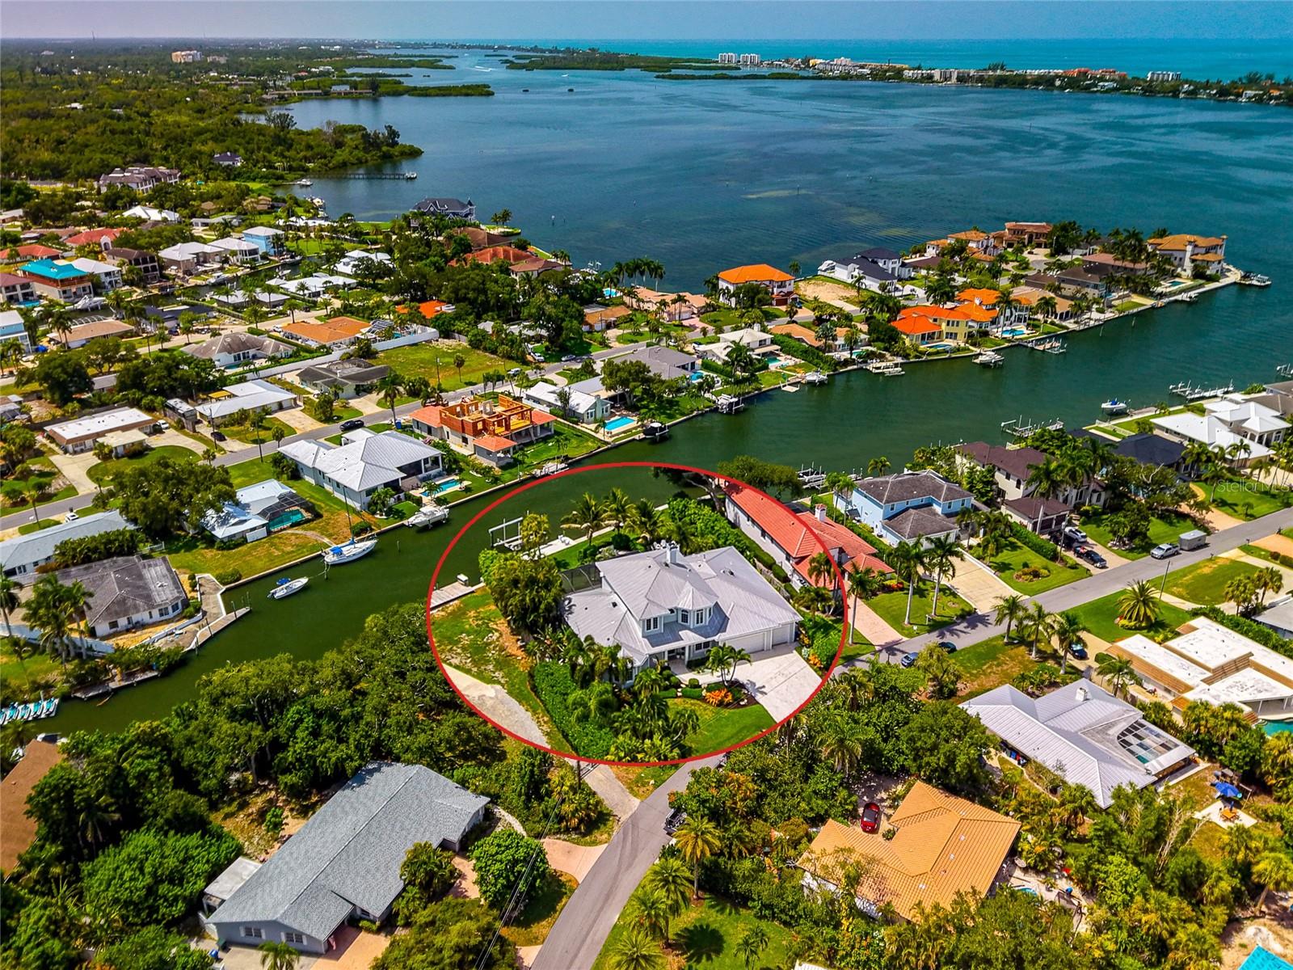
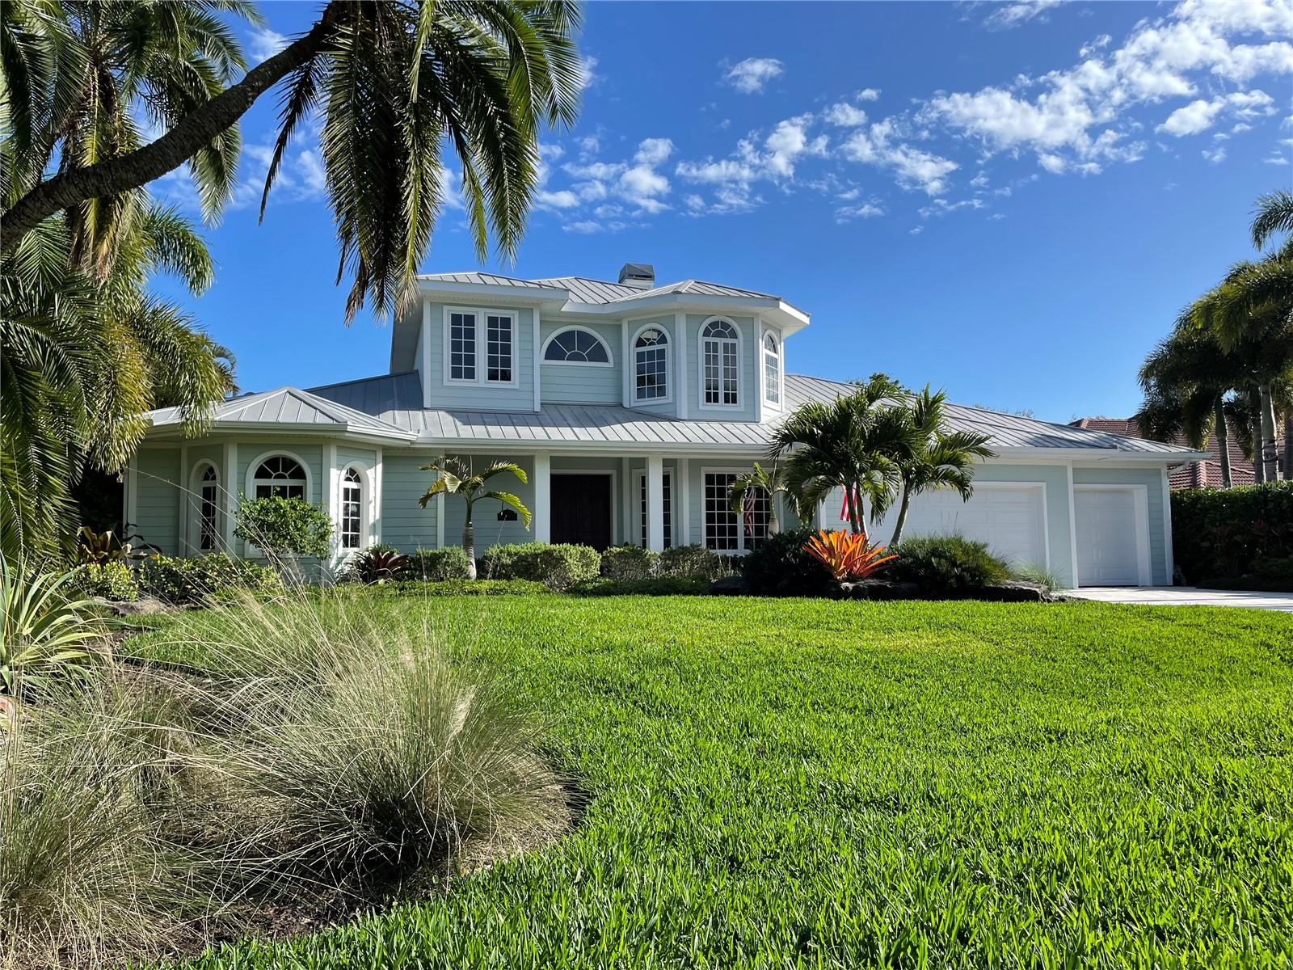
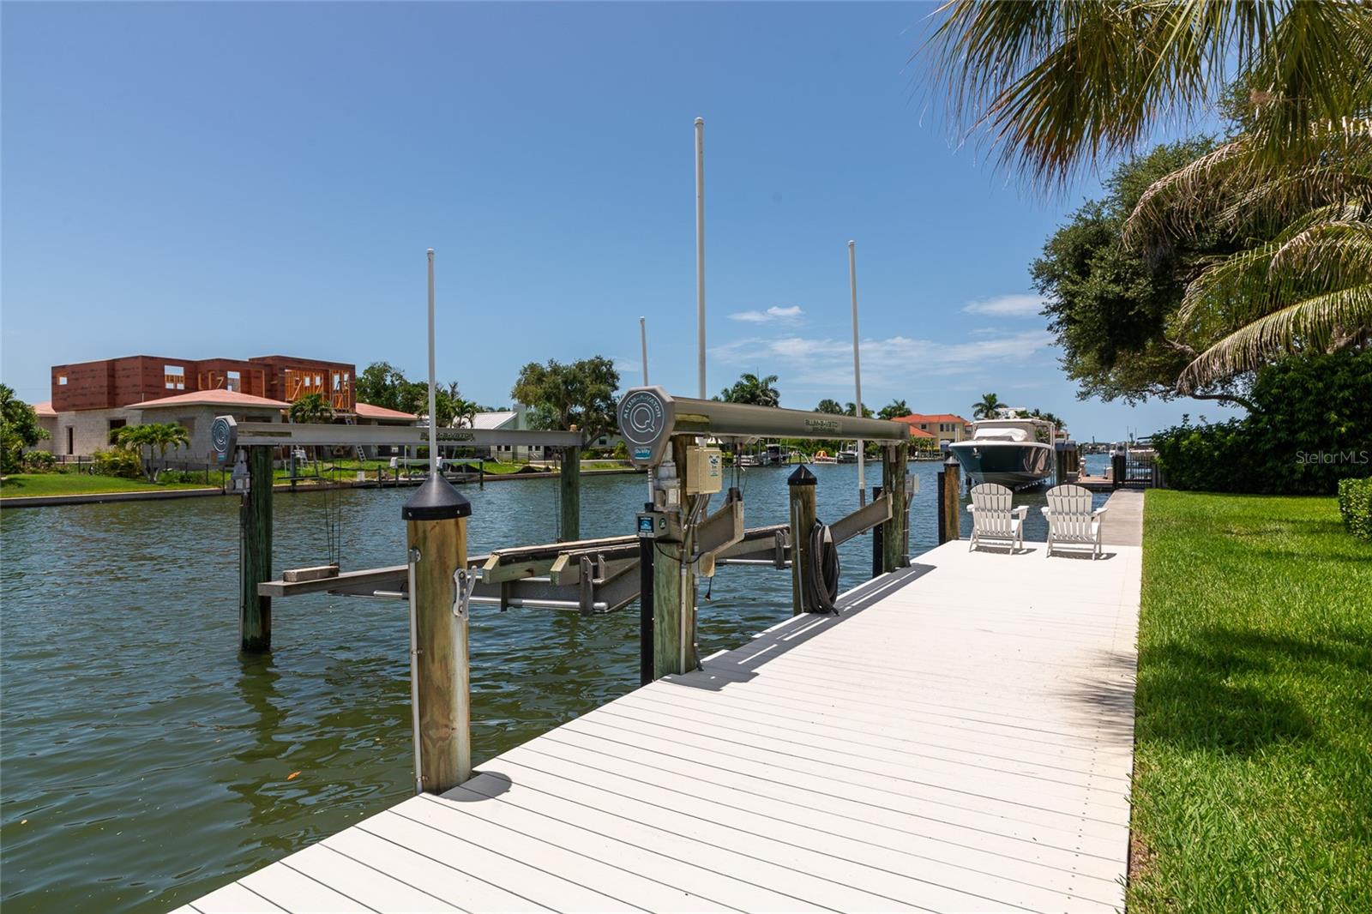
Imagine having your own private outdoor paradise designed for a relaxing life on the water. This custom designed Key West style residence in Southpointe Shores offers deep sailboat water on a rare wide natural bayou with more than 100 feet of waterfront, complemented by a new Atkins seawall, a 30 foot Cool Touch dock, a 27, 000 pound boat lift, second wet slip capability, and a fish cleaning station.

Built by Graber Homes and extensively and beautifully renovated, the residence features an open floor plan with living and dining areas that transition naturally to the kitchen and waterfront. Renewal by Andersen sliding doors frame the canal and provide direct access to the outdoor living spaces. Travertine flooring extends throughout the entire first level.

The kitchen includes fine wood custom Campbell Cabinetry, Calacatta marble countertops and backsplash, a large entertaining island, a walk in pantry, and gourmet appliances featuring a new Sub Zero refrigerator, a Wolf wall oven, two Miele dishwashers, a Wolf coffee station, and a 48 inch Fulgor Milano induction range.

Additionally, the first floor offers a roomy primary suite with two walk in closets and an updated Campbell Cabinetry bath with dual vanities, a walk in shower, and a clawfoot tub, along with a pool bath and an oversized laundry room.

The second level offers three guest bedrooms, a full bath with a marble walk in shower and Campbell Cabinetry, and a large bonus room currently arranged as a home gym. New wood look tile flooring extends throughout the second floor.

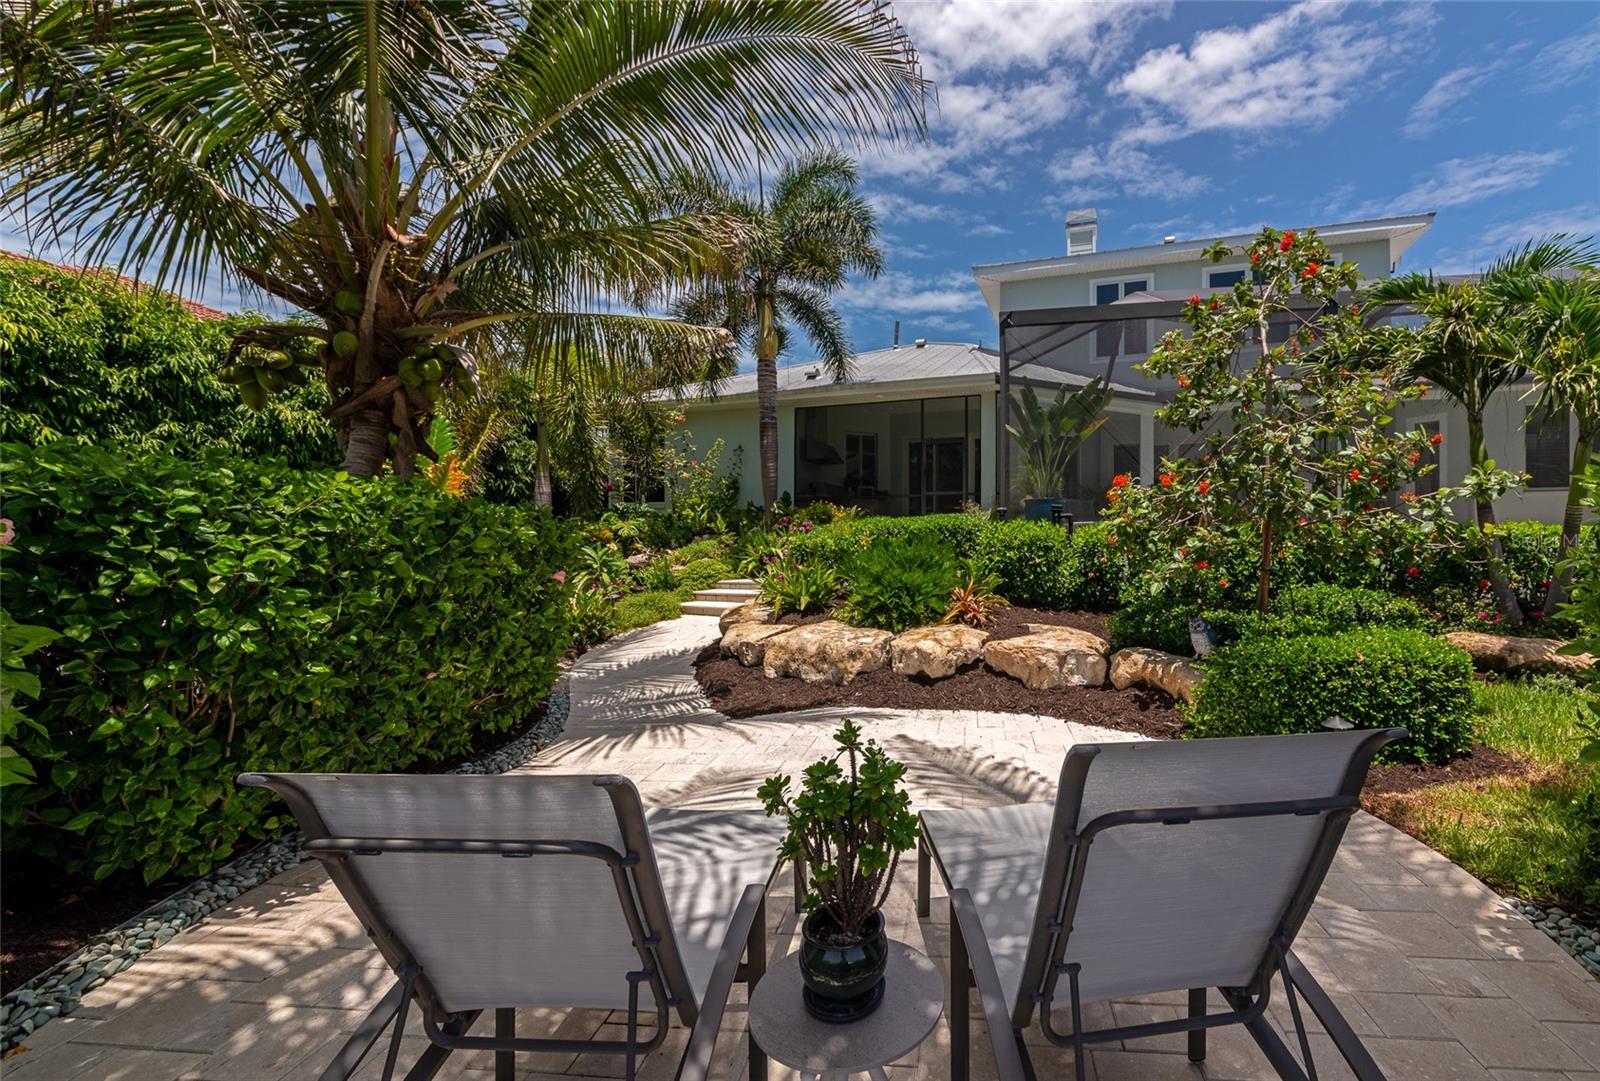
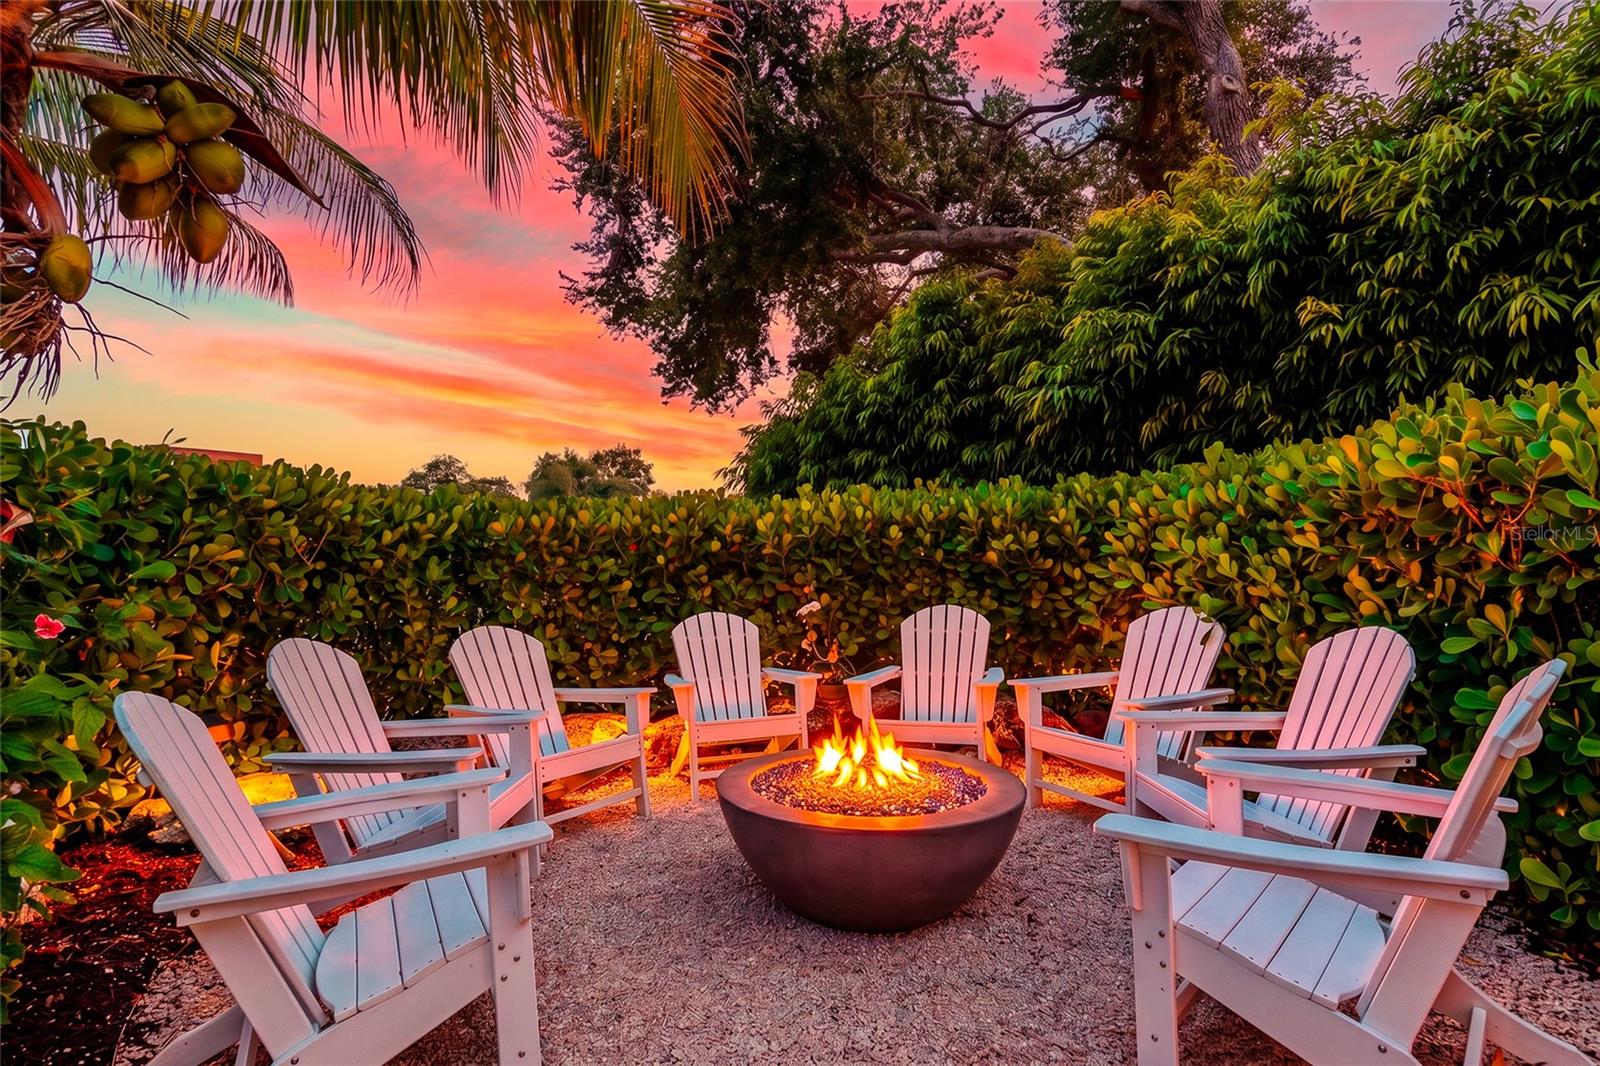
Outdoor spaces include a 7 foot deep saltwater pool and deep seat gas heated spa, a built in 48 inch Lynx outdoor kitchen, professionally designed Artistic paver patios and walkways, a gas fire pit in a private seating area, a second patio for sunbathing, and a stunning landscaped pond with waterfalls inspired by Marie Selby Botanical Gardens. The home also features a 14 speaker indoor and outdoor NHT sound system for entertaining.

The entirely fenced backyard provides privacy with direct access to the dock and waterfront.

Recent improvements include a whole house 26KW Generac generator, three new Bryant HVAC systems with new ductwork and Knauf insulation, an Aprilaire whole home fresh air and dehumidification system, whole house water filtration, new Starlink internet, two 48 amp Tesla charging stations, and a large air conditioned three car garage with hanging rack storage along the ceiling.

Located West of the Trail, Southpointe Shores offers a friendly optional HOA, a private gated neighborhood boat ramp and park, and easy access to Midnight Pass, Sarasota Bay, Siesta Key, downtown Sarasota, shopping, and dining.

Ask a Local Expert

Property Highlights

Property Type
Residential
Property Sub Type
Single Family Residence
Architectural Style
Custom, Key West
Bedrooms
4
Total Bathrooms
3
Living Area
3,496 Sqft
Price / Sqft
$827
Acres
0.35
Year Built
2002
Condition
Completed
Cumulative Days On Market
1

Location

Area
34231 - Sarasota/Gulf Gate Branch
City/Township
Sarasota
Direction Faces
Northwest
Water View
Yes
Waterfront
Yes
View
Garden, Water
Subdivision
SOUTHPOINTE SHORES
County
Sarasota
Zoning
RMF1

Lake/Waterfront Information

Water Body Name
LITTLE SARASOTA BAY
Waterfront Features
Canal - Saltwater
Water View
Yes

Property Details

Price
$2,890,000
Condition
Completed
Property Type
Residential
Property Sub Type
Single Family Residence

Building

Levels
Two
Stories
2
Total Area
4,820 Sqft

Community

Local Schools

Elementary School
Lakeview Elementary
Middle School
Brookside Middle
High School
Riverview High

Interior Features

Bedrooms and Bathrooms

Total Bathrooms
3
Full Bathrooms
3
Bedrooms
4

Area and Spaces

Living Area
3,496 Sqft

Appliances

Appliances
Built-In Oven, Cooktop, Dishwasher, Dryer, Microwave, Range, Range Hood, Refrigerator, Washer

Interior Features

Interior Features
Ceiling Fans(s), Central Vaccum, Crown Molding, Eat-in Kitchen, Kitchen/Family Room Combo, Open Floorplan, Primary Bedroom Main Floor, Solid Wood Cabinets, Stone Counters, Tray Ceiling(s), Walk-In Closet(s)
Flooring
Epoxy, Tile, Travertine
Laundry Features
Laundry Room
Fireplace Features
Gas
Furnished
Unfurnished

Heating and Cooling

Heating Features
Central
Has Fireplace
Yes

Building Details

Air Quality Features
Moisture Control, Ventilation

Construction

Architectural Style
Custom, Key West
Year Built
2002
Foundations
Slab

Materials

Construction Materials
Block, Stucco
Roof
Metal

Terms

Terms

Ownership
Fee Simple

Rental Terms

Pets Allowed
Yes

Terms

Special Conditions
None
Special Terms
Cash, Conventional
Cumulative Days On Market
1

Taxes

Tax

Tax (Annual)
$12,532

HOA

Has HOA
Yes
Association Fee
$295
Association Ammenities
Park

Heating, Cooling & Utilities

Cooling Features
Central Air, Humidity Control, Mini-Split Unit(s)

Utilities

Utilities
Electricity Connected, Natural Gas Connected, Sewer Connected, Water Connected
Sewer
Public Sewer
Water Source
Public

Lot

Acres
0.35
Lot Size Area Sq Ft
15,078
Lot Features
In County, Oversized Lot, Street Dead-End, Paved

Exterior Features

Exterior Features
Lighting, Outdoor Grill, Outdoor Kitchen, Sliding Doors
Patio And Porch Features
Covered, Deck, Patio, Porch, Screened

Parking

Garage Capacity
3
Parking Features
Driveway, Electric Vehicle Charging Station(s)

Pool Features

Has Private Pool
Yes
Pool Features
In Ground, Salt Water, Screen Enclosure
Spa
Yes
Spa Features
Heated, In Ground
Listed by First Light Real Estate, 941-650-2256
Listing Data last updated 07/20/2026 10:40 pm
Get a Link to this Property: Copy To Clipboard
QR Code link to this property

Phone:
Connect with:

Payment Calculator

per month. fixed. % interest.
$
%
$
%
Principal & Interest
+ Home Insurance
+ Property Tax
+ HOA Fees
per month
Total interest paid over s will be:
All estimates and provided for informational purposes only. Actual amounts may vary. The output of the tool is not a loan offer or solicitation, nor is it financial or legal advice. Information, rates, programs and loan scenarios shown are for example only as of 21-Jul-2026 and are subject to change without notice. Interest rates provided by the St. Louis Federal Reserve Economic Data (FRED). All products are subject to credit and property approval. Not all products are available in all states or for all loan amounts. Other restrictions and limitations apply. Contact your preferred lender for the pricing associated with your specific transaction. Calculations are generated by Open Source mortgage calculation software tools using common mathematical formulas. All calculations should be independently verified.
Get Walk Score Content

Property History

Yesterday
Property information last updated
2 days ago
Status Active. This is the date the listing was placed on market.
Cumulative Days on Market: 2 days (includes prior listings) · Currently listed since July 18, 2026. Data provided by the MLS.

Similar Properties

Listings courtesy of Stellar MLS as distributed by MLS GRID. IDX information is provided exclusively for consumers' personal non-commercial use, and may not be used for any purpose other than to identify prospective properties consumers may be interested in purchasing. Data is deemed reliable but is not guaranteed by MLS GRID. Based on information submitted to the MLS GRID as of 07/20/2026 10:40 pm. All data is obtained from various sources and may not have been verified by broker or MLS GRID. Supplied Open House Information is subject to change without notice. All information should be independently reviewed and verified for accuracy. Properties may or may not be listed by the office/agent presenting the information. Properties displayed may be listed or sold by various participants in the MLS.

mlsgrid logo lg
Listing Data last updated: 07/20/2026 10:40 pm
Equal Housing Opportunity
Service by Buying Buddy® IDX CRM
Copyright © 2003 - 2026 Buying Buddy. All rights reserved.

Compare listings

Compare