Start of property details

Share this property:
4627 TRAILS DRIVE
Sarasota, FL 34232
FOR
SALE
$890,000
Active
4
Beds
3
Baths
2
Garage
0.33
Acres
1988
Yr. Built
MLS# A4699854
Cumulative Days on Market: 54 · Includes prior listings · Currently listed since 07/13/26 · Data provided by the MLS.

Property Description

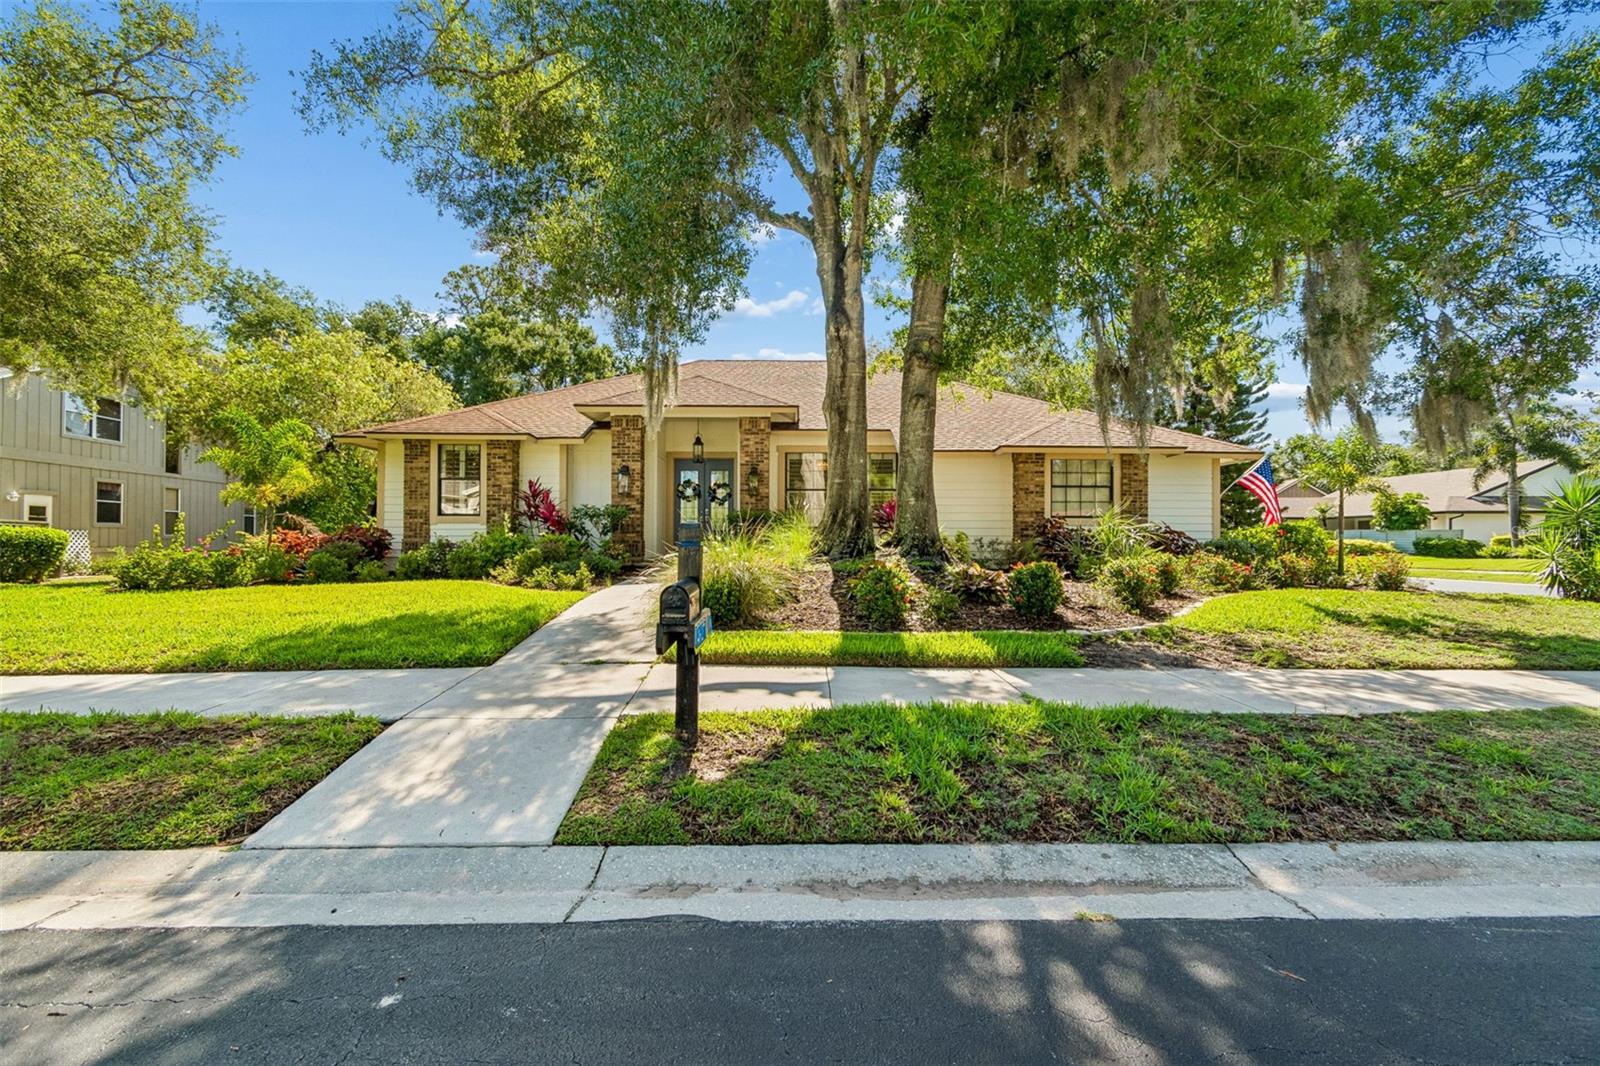
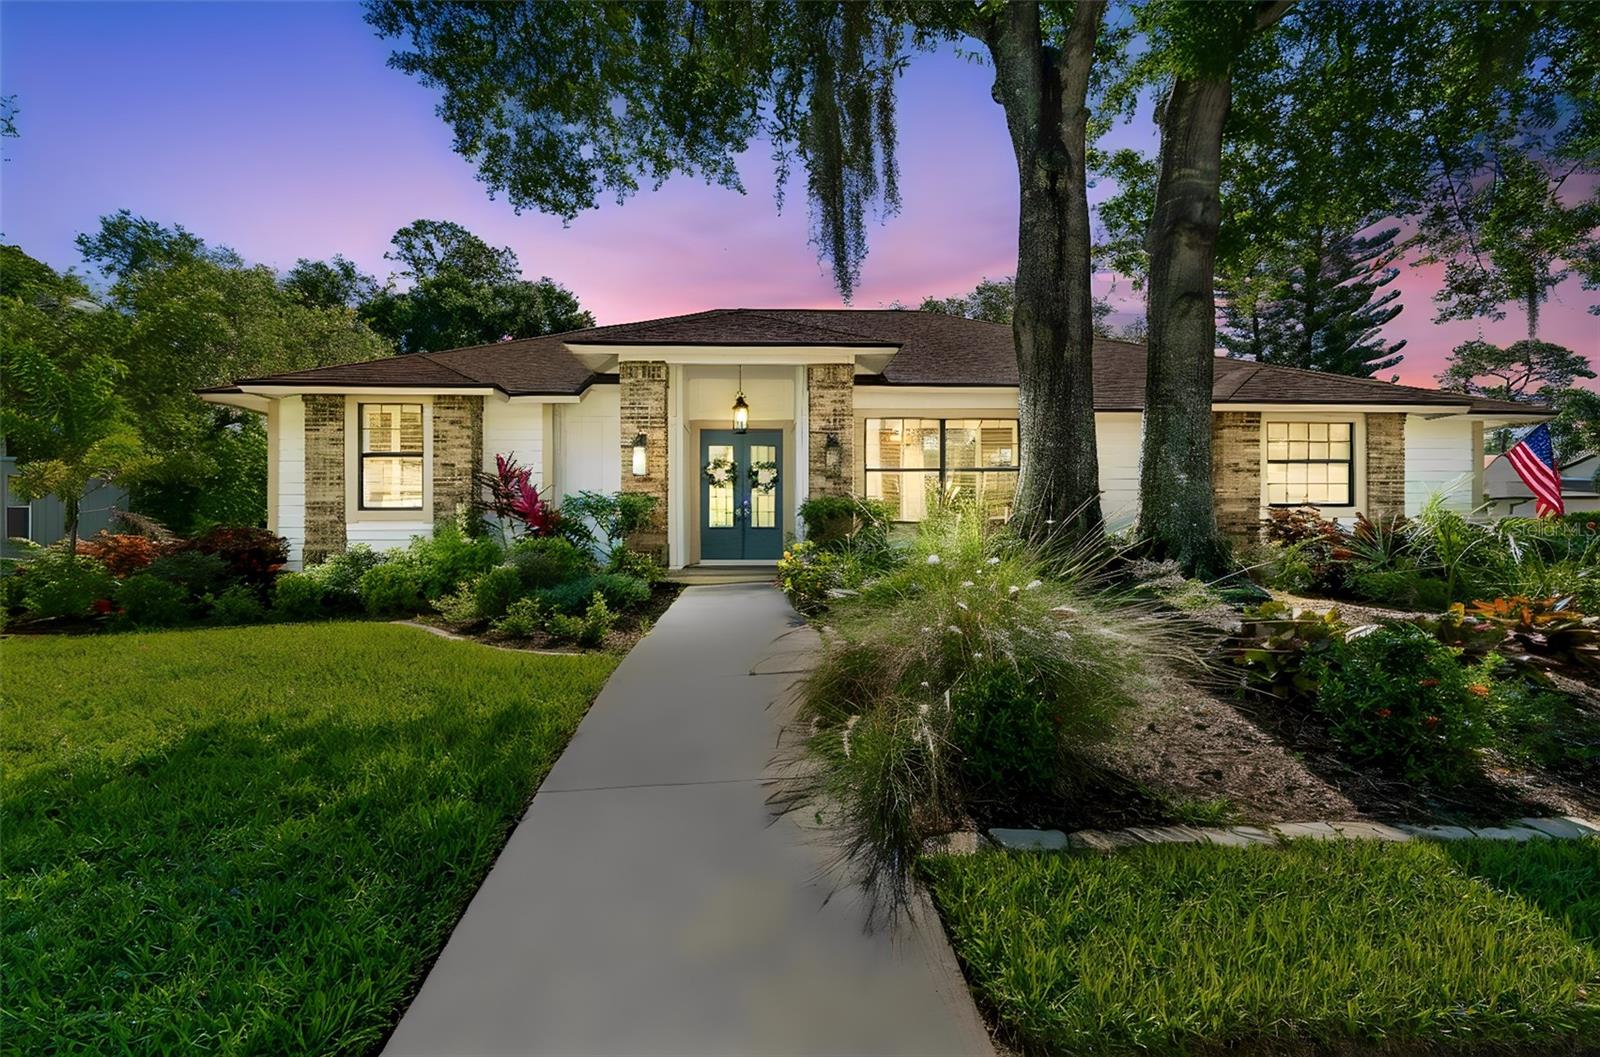
Completely reimagined and perfectly positioned on an oversized corner lot, this exceptional Sarasota residence blends timeless elegance with modern luxury in one of the area's most sought-after communities. Nestled beneath a canopy of mature trees in The Lakes Estates, this fully renovated Lee Wetherington home offers an effortless combination of sophisticated design, spacious living, and outdoor amenities.

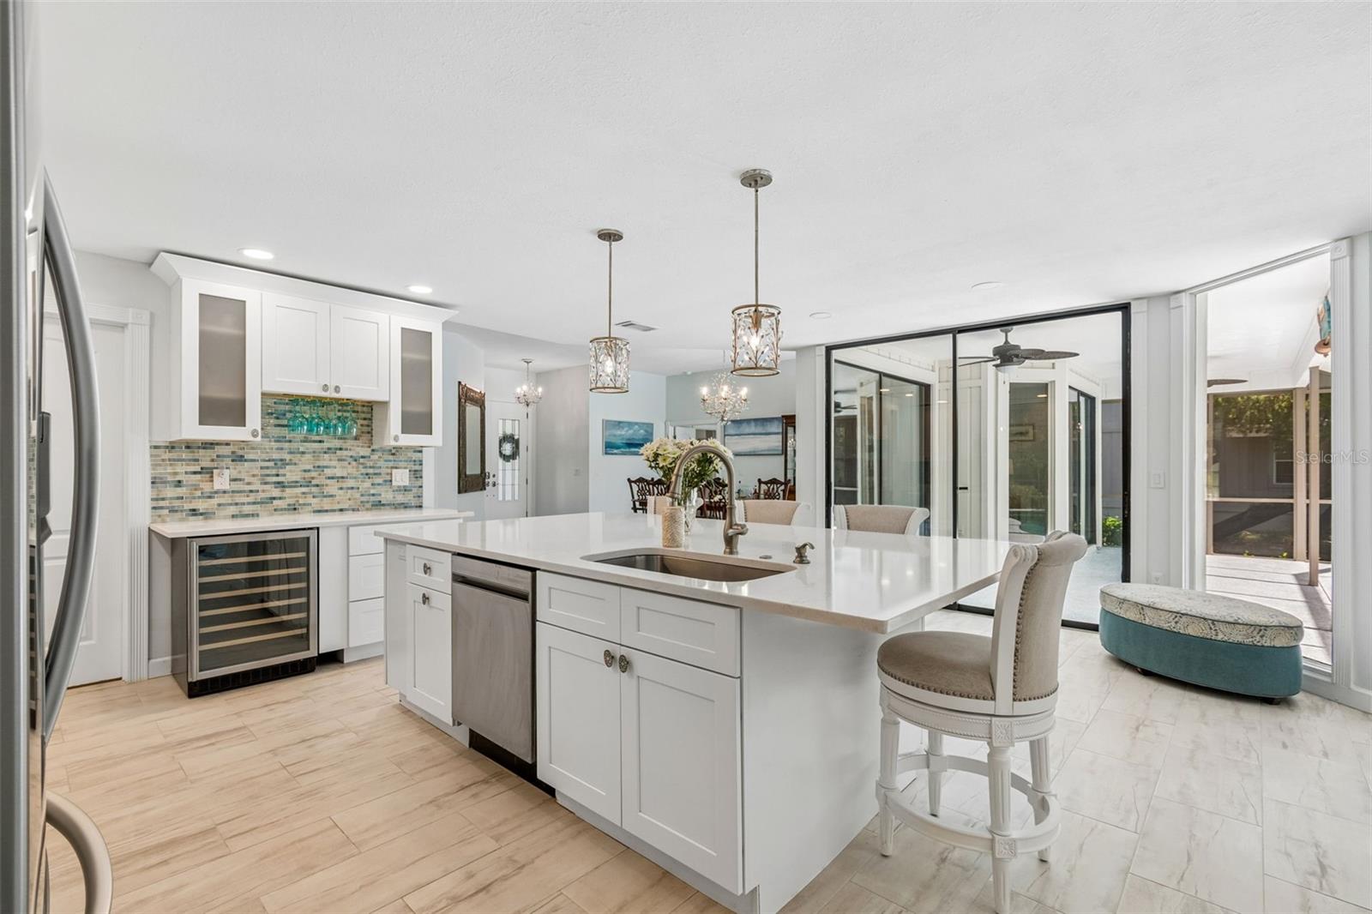
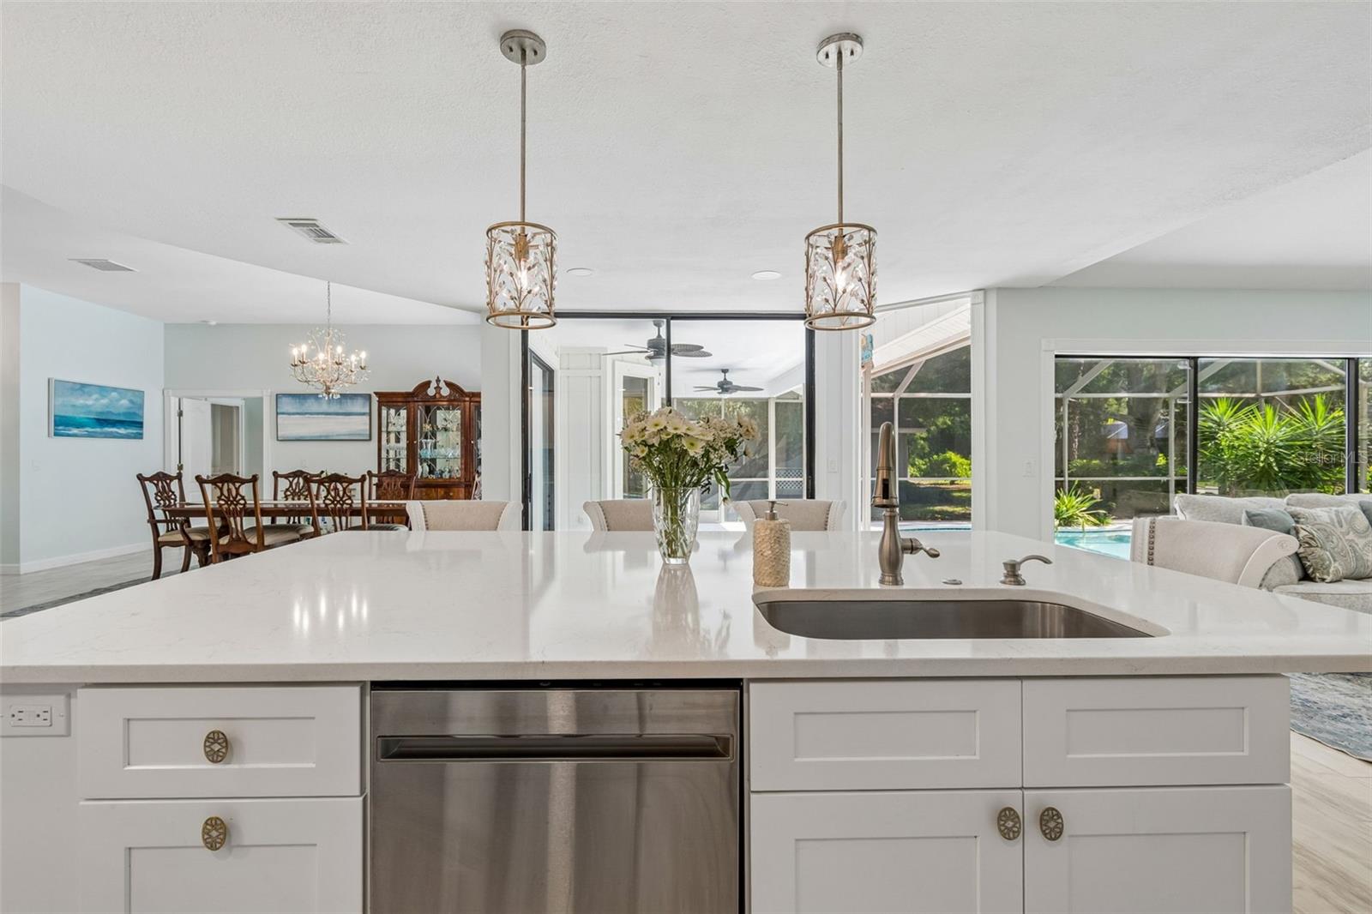
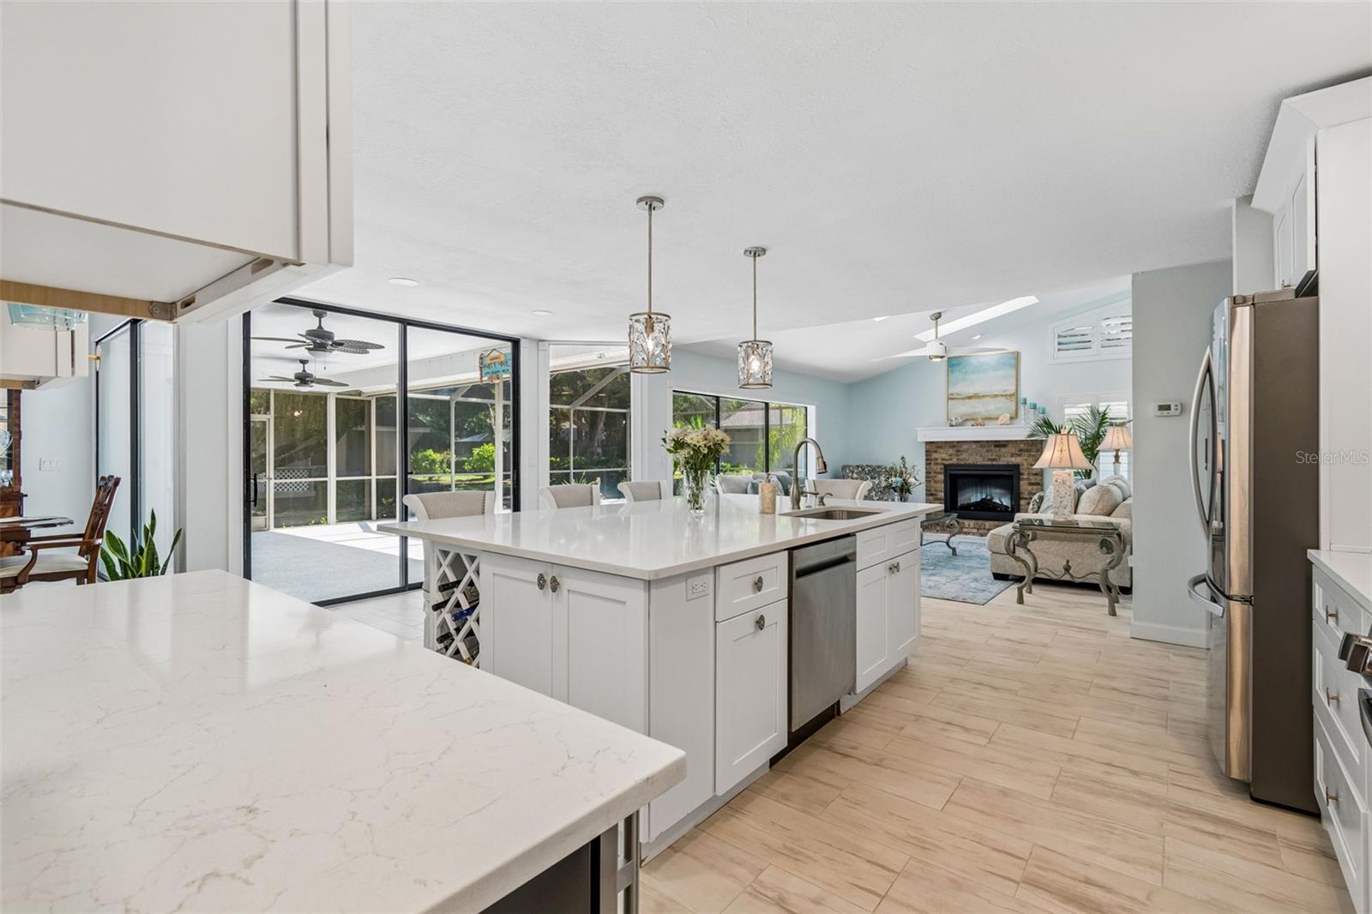
Designed for both everyday comfort and entertaining, the open-concept floor plan features 3 bedrooms plus a private office / flex room, soaring volume ceilings, expansive living and dining spaces, and four sets of floor-to-ceiling sliding glass doors that fill the home with natural light. The stunning chef's kitchen is the centerpiece of the home, showcasing an oversized 9-foot island, natural stone countertops, custom cabinetry, stainless steel appliances, decorative tile backsplash, a built-in wine bar with beverage refrigerator, and elegant designer finishes throughout.

The luxurious primary suite offers a peaceful retreat, while beautifully renovated bathrooms feature custom cabinetry, premium stone countertops, and timeless finishes. New ceramic tile flooring, fresh interior and exterior paint, updated lighting, decorative plantation shutters, and a striking electric fireplace further elevate the home's refined coastal aesthetic.

Step outside to your private backyard oasis featuring an oversized screened lanai, sparkling heated saltwater pool, expansive pool deck, and lush tropical landscaping—creating the perfect setting for year-round Florida living. A side-entry two-car garage with epoxy flooring, abundant storage, and extensive landscape enhancements complete this move-in-ready home.

Located in the highly desirable The Lakes Estates, residents enjoy low HOA fees and exceptional amenities including a lakeside clubhouse, resort-style pool, fitness center, tennis courts, scenic walking paths, and beautifully landscaped streets—all just minutes from world-renowned Gulf beaches, downtown Sarasota, UTC shopping, fine dining, golf, and the area's celebrated arts and cultural attractions.

Ask a Local Expert

Property Highlights

Property Type
Residential
Property Sub Type
Single Family Residence
Architectural Style
Ranch
Bedrooms
4
Total Bathrooms
3
Living Area
2,407 Sqft
Price / Sqft
$370
Acres
0.33
Year Built
1988
Condition
Completed
Cumulative Days On Market
52

Location

Area
34232 - Sarasota/Fruitville
City/Township
Sarasota
Direction Faces
West
View
Garden, Trees/Woods
Subdivision
LAKES ESTATES 3 OF SARASOTA
County
Sarasota
Zoning
RSF3

Property Details

Price
$890,000
Condition
Completed
Property Type
Residential
Property Sub Type
Single Family Residence

Building

Levels
One
Stories
1
Total Area
3,215 Sqft

Community

Community Features
Association Recreation - Owned, Buyer Approval Required, Deed Restrictions, Fitness Center, Golf Carts OK, Playground, Pool, Sidewalks, Tennis Court(s), Street Lights

Interior Features

Bedrooms and Bathrooms

Total Bathrooms
3
Full Bathrooms
2
1/2 Bathrooms
1
Bedrooms
4

Area and Spaces

Living Area
2,407 Sqft

Appliances

Appliances
Bar Fridge, Dishwasher, Disposal, Dryer, Electric Water Heater, Exhaust Fan, Ice Maker, Microwave, Range, Range Hood, Refrigerator, Washer

Interior Features

Interior Features
Ceiling Fans(s), Dry Bar, Eat-in Kitchen, High Ceilings, Living Room/Dining Room Combo, Open Floorplan, Solid Wood Cabinets, Stone Counters, Thermostat, Vaulted Ceiling(s), Walk-In Closet(s), Window Treatments
Flooring
Ceramic Tile, Tile
Laundry Features
Common Area, Inside, Laundry Closet, Laundry Room
Accessibility Features
Central Living Area
Window Features
Skylight(s), Blinds, Shutters, Window Treatments
Security Features
Fire Alarm, Smoke Detector(s)
Fireplace Features
Electric, Living Room, Non Wood Burning
Furnished
Unfurnished

Heating and Cooling

Heating Features
Central, Electric
Has Fireplace
Yes

Building Details

Construction

Architectural Style
Ranch
Year Built
1988
Foundations
Other, Slab

Materials

Construction Materials
Brick, Frame, Wood Siding
Roof
Shingle

Terms

Terms

Ownership
Fee Simple

Rental Terms

Pets Allowed
Yes

Terms

Special Conditions
None
Special Terms
Cash, Conventional, FHA, VA Loan
Cumulative Days On Market
52

Taxes

Tax

Tax (Annual)
$5,885.50

HOA

Has HOA
Yes
Association Fee
$585
Association Ammenities
Basketball Court, Cable TV, Clubhouse, Fence Restrictions, Fitness Center, Maintenance, Park, Playground, Pool, Spa/Hot Tub, Tennis Court(s)
Association Fee Includes
Pool, Management

Heating, Cooling & Utilities

Cooling Features
Central Air

Utilities

Utilities
BB/HS Internet Available, Cable Available, Cable Connected, Electricity Available, Electricity Connected, Fire Hydrant, Public, Sewer Available, Sewer Connected, Sprinkler Meter, Underground Utilities, Water Available
Sewer
Public Sewer
Water Source
Public

Lot

Acres
0.33
Lot Size Area Sq Ft
14,365
Lot Features
Corner Lot, Flood Insurance Required, Flood Zone, In County, Sidewalk, Paved

Exterior Features

Exterior Features
Lighting, Sidewalk, Sliding Doors, Sprinkler Metered
Patio And Porch Features
Covered, Front Porch, Patio, Screened

Parking

Garage Capacity
2
Parking Features
Driveway, Garage Door Opener, Garage Faces Side

Pool Features

Has Private Pool
Yes
Pool Features
In Ground, Other
Listed by Compass Florida LLC, 941-279-3630
Listing Data last updated 07/17/2026 01:20 am
Get a Link to this Property: Copy To Clipboard
QR Code link to this property

Phone:
Connect with:

Payment Calculator

per month. fixed. % interest.
$
%
$
%
Principal & Interest
+ Home Insurance
+ Property Tax
+ HOA Fees
per month
Total interest paid over s will be:
All estimates and provided for informational purposes only. Actual amounts may vary. The output of the tool is not a loan offer or solicitation, nor is it financial or legal advice. Information, rates, programs and loan scenarios shown are for example only as of 17-Jul-2026 and are subject to change without notice. Interest rates provided by the St. Louis Federal Reserve Economic Data (FRED). All products are subject to credit and property approval. Not all products are available in all states or for all loan amounts. Other restrictions and limitations apply. Contact your preferred lender for the pricing associated with your specific transaction. Calculations are generated by Open Source mortgage calculation software tools using common mathematical formulas. All calculations should be independently verified.
Get Walk Score Content

Property History

2 days ago
Property information last updated
3 days ago
Status Active. This is the most recent date the listing was placed on market.
Cumulative Days on Market: 54 days (includes prior listings) · Currently listed since July 13, 2026. Data provided by the MLS.

Similar Properties

Listings courtesy of Stellar MLS as distributed by MLS GRID. IDX information is provided exclusively for consumers' personal non-commercial use, and may not be used for any purpose other than to identify prospective properties consumers may be interested in purchasing. Data is deemed reliable but is not guaranteed by MLS GRID. Based on information submitted to the MLS GRID as of 07/17/2026 01:20 am. All data is obtained from various sources and may not have been verified by broker or MLS GRID. Supplied Open House Information is subject to change without notice. All information should be independently reviewed and verified for accuracy. Properties may or may not be listed by the office/agent presenting the information. Properties displayed may be listed or sold by various participants in the MLS.

mlsgrid logo lg
Listing Data last updated: 07/17/2026 01:20 am
Equal Housing Opportunity
Service by Buying Buddy® IDX CRM
Copyright © 2003 - 2026 Buying Buddy. All rights reserved.

Compare listings

Compare