Start of property details

Share this property:
6535 JARVIS ROAD
Sarasota, FL 34241
FOR
SALE
$450,000
Active
3
Beds
2
Baths
2
Garage
0.17
Acres
1979
Yr. Built
MLS# A4699814
Cumulative Days on Market: 2 · Includes prior listings · Currently listed since 07/18/26 · Data provided by the MLS.

Property Description

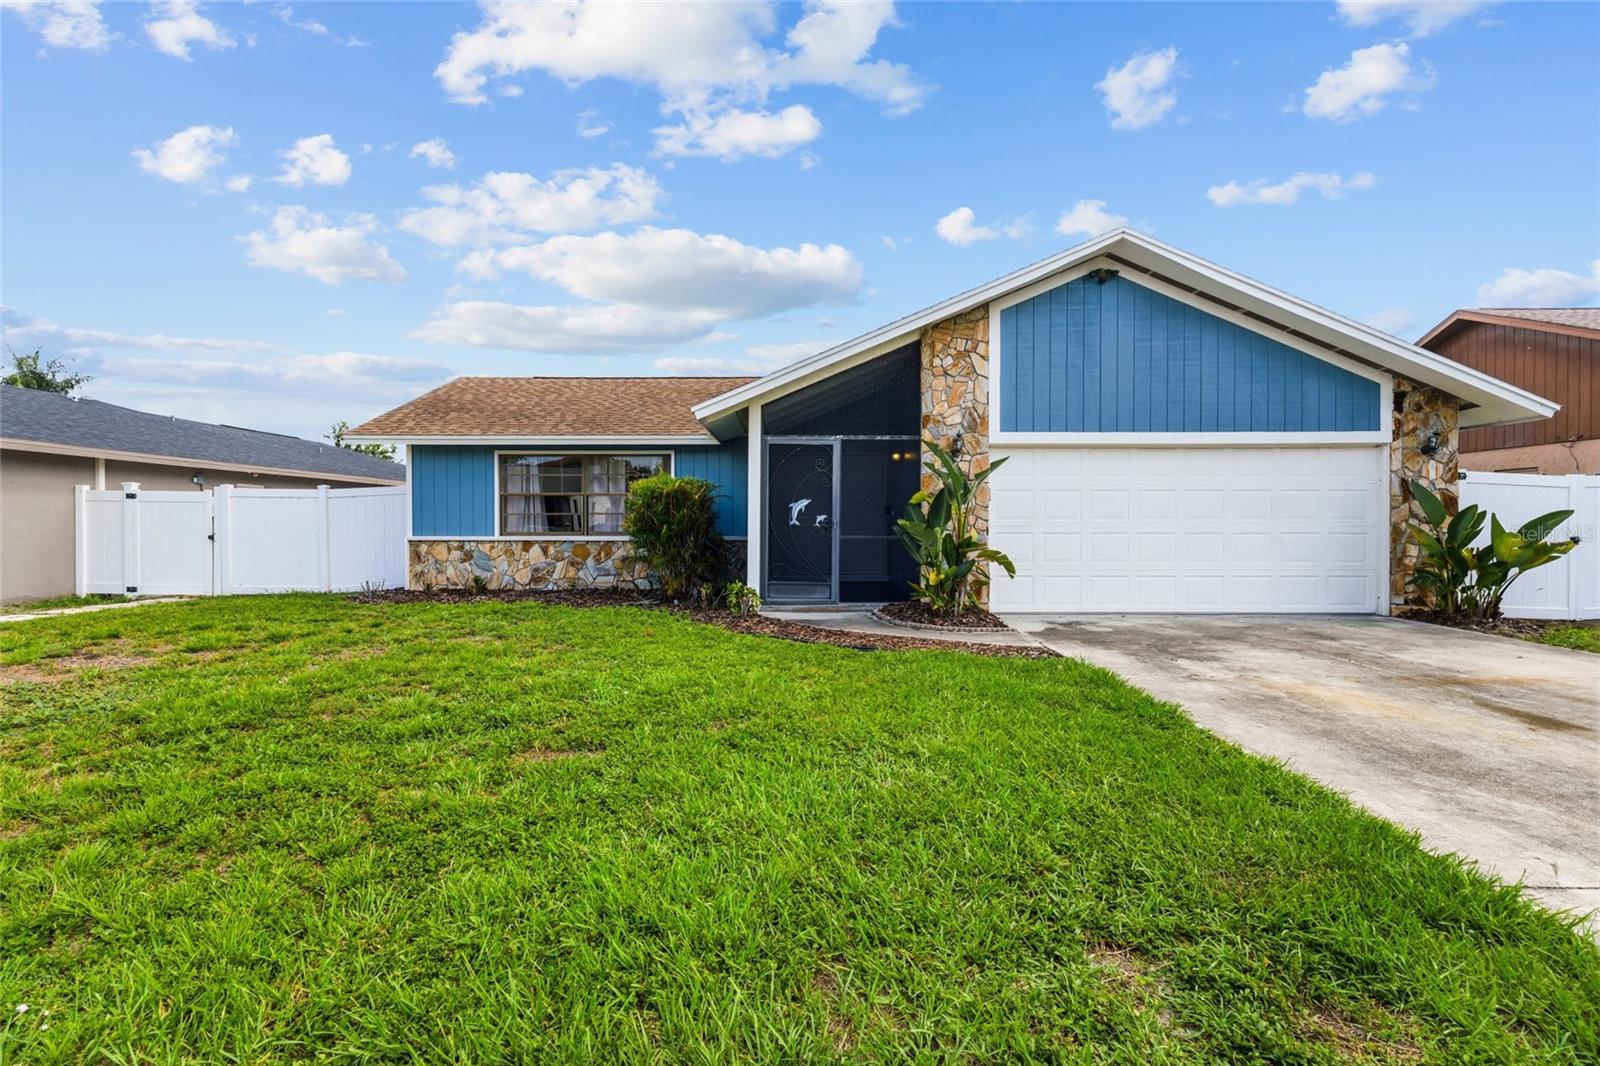
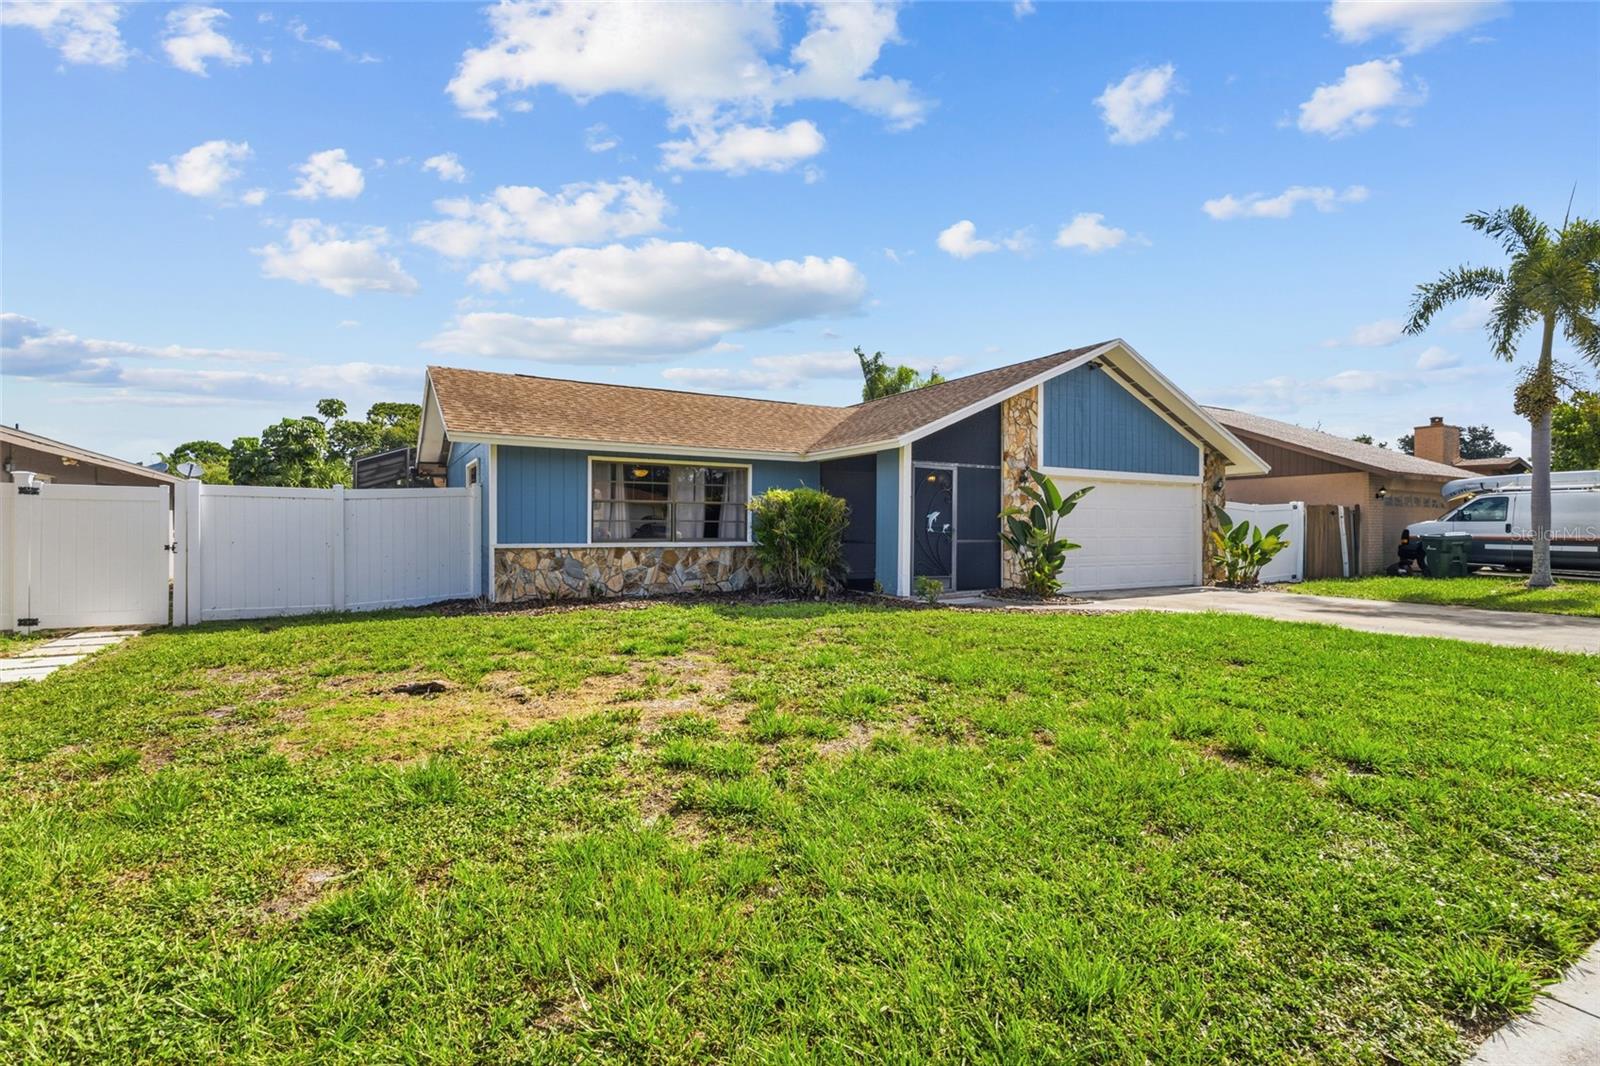
Welcome home to this charming 3-bedroom, 2-bathroom pool home in the desirable Lake Sarasota community—where you'll enjoy the freedom of no HOA fees and no deed restrictions.

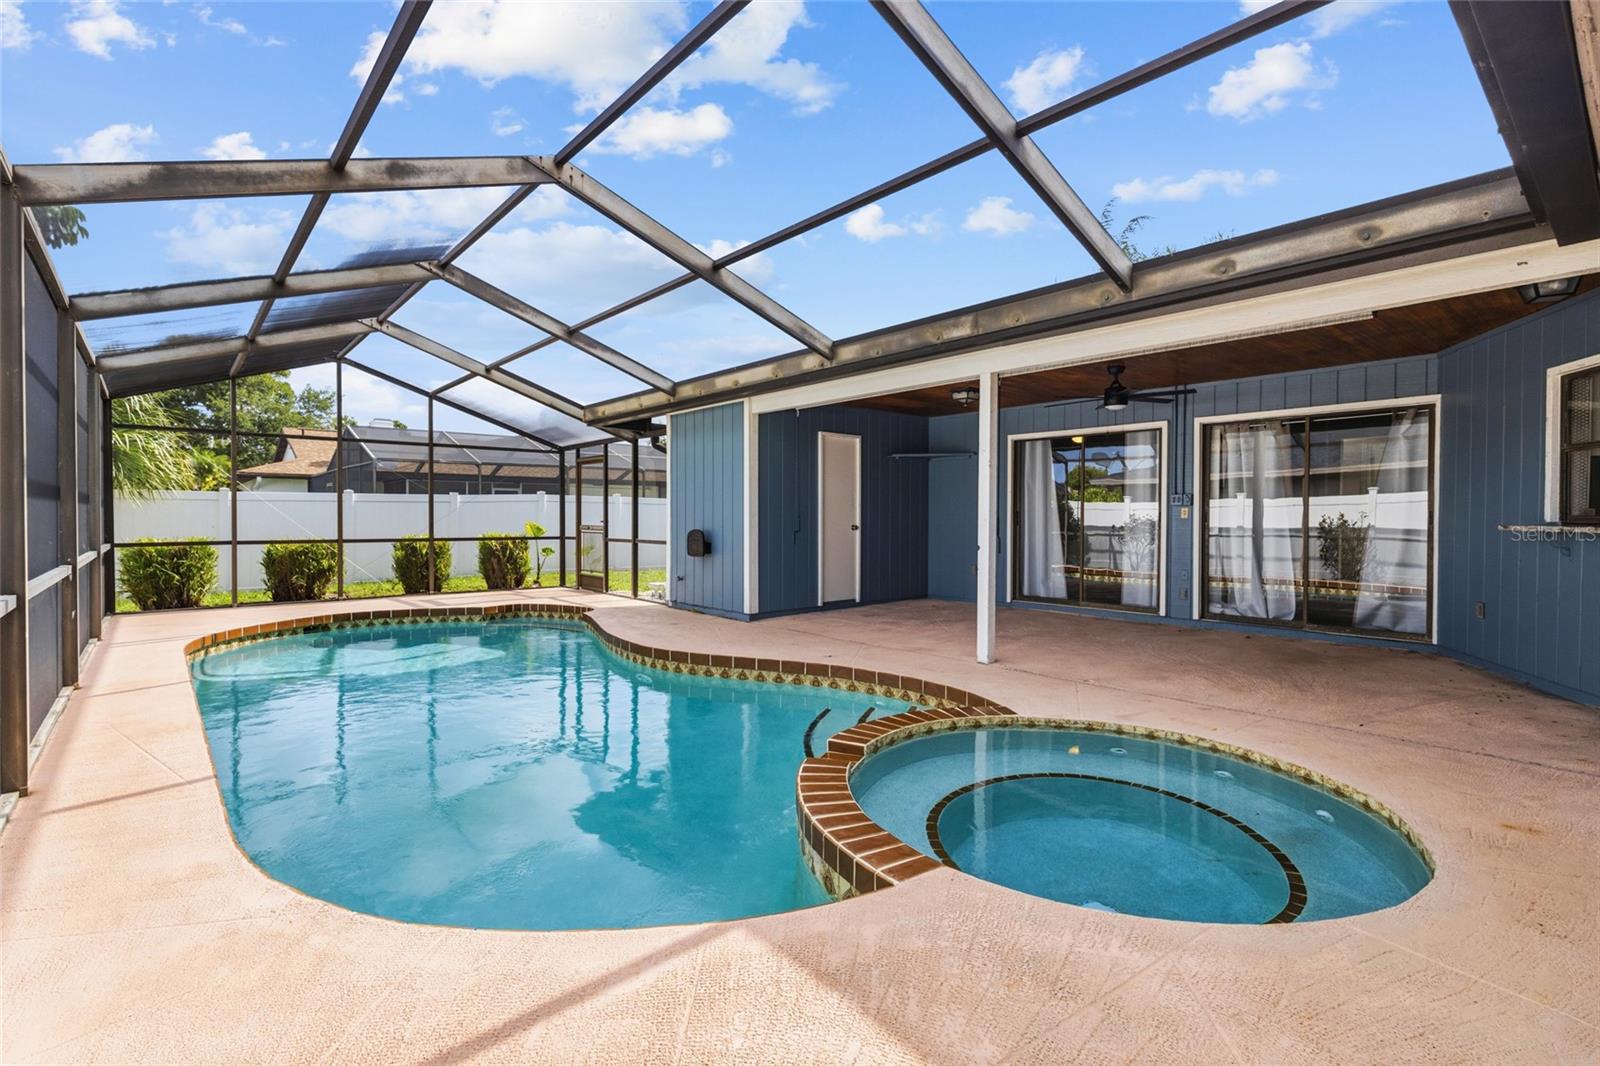
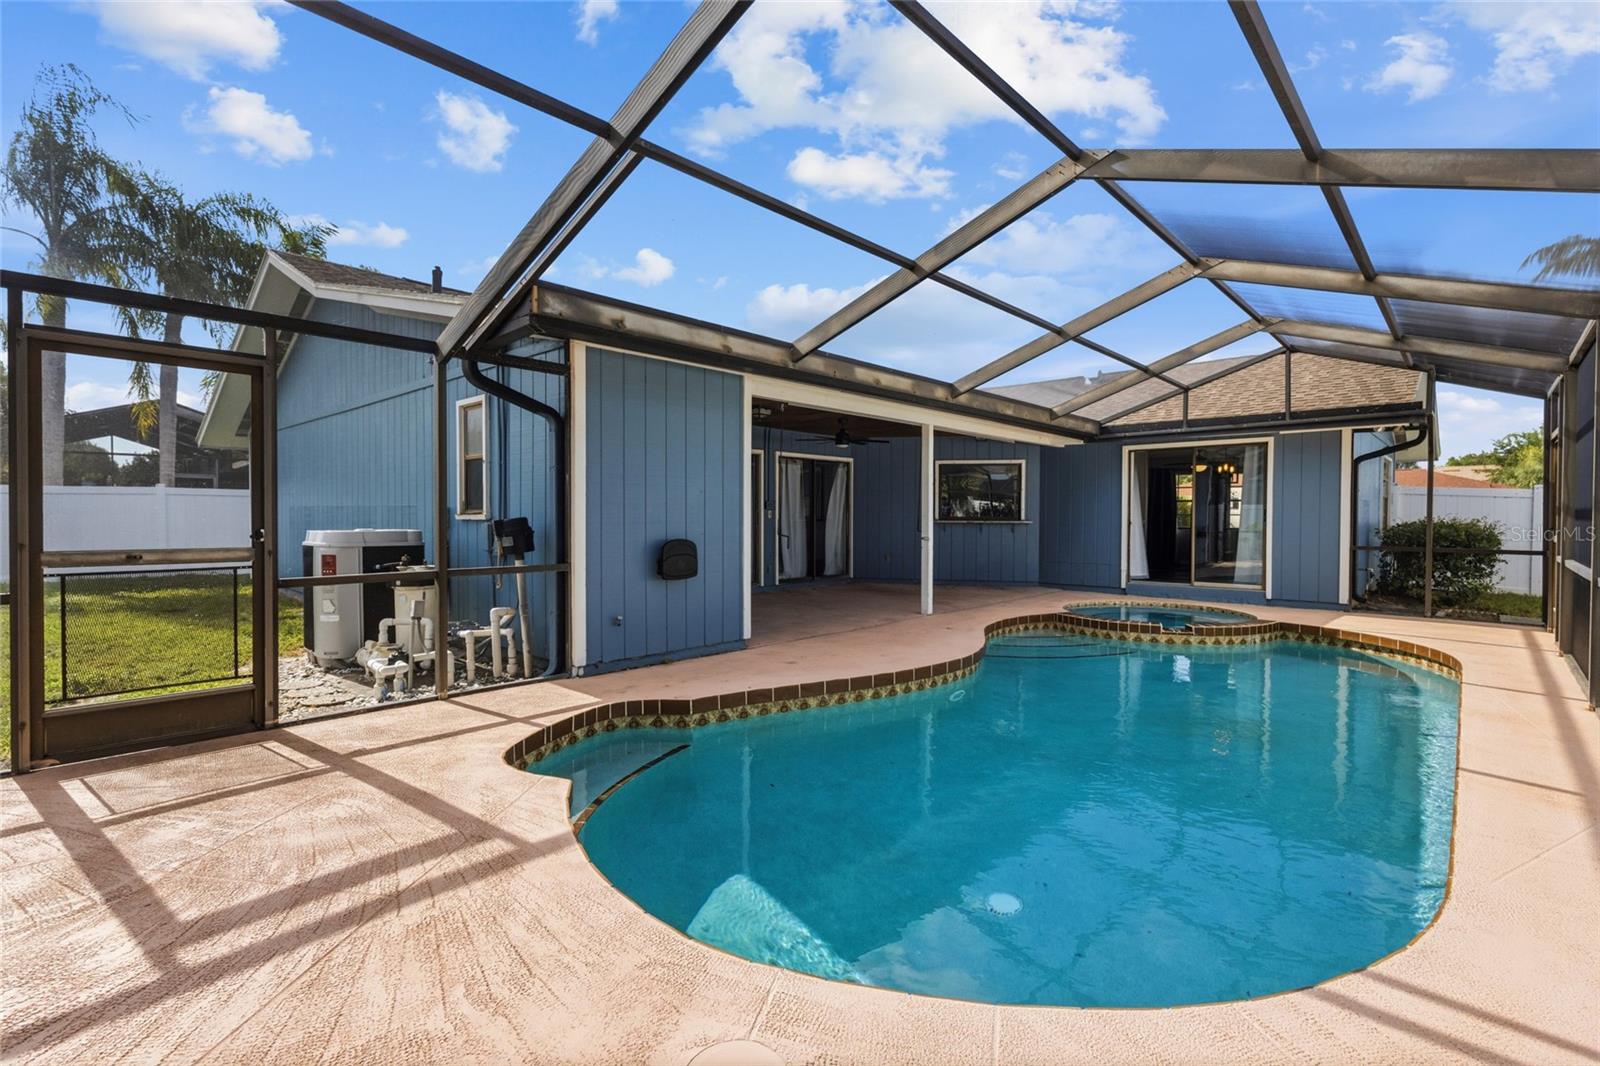
Inside, the updated kitchen features granite countertops, stainless steel appliances, and plenty of space for everyday living and entertaining. Step outside to your own private backyard oasis, complete with a screened-in pool and fully fenced yard, offering the perfect place to relax, entertain, or unwind after a long day.

Conveniently located near a variety of restaurants, shopping, and everyday amenities, this home also provides easy access to some of the area's most popular destinations. You'll be just 25 minutes from vibrant Downtown Sarasota and the world-famous beaches of Siesta Key.

Whether you're looking for a primary residence, seasonal getaway, or investment opportunity, this home offers comfort, convenience, and Florida living at its best. Schedule your showing today!

Ask a Local Expert

Property Highlights

Property Type
Residential
Property Sub Type
Single Family Residence
Bedrooms
3
Total Bathrooms
2
Living Area
1,422 Sqft
Price / Sqft
$316
Acres
0.17
Year Built
1979
Condition
Completed

Location

Area
34241 - Sarasota
City/Township
Sarasota
Direction Faces
South
Subdivision
LAKE SARASOTA
County
Sarasota
Zoning
RSF3

Property Details

Price
$450,000
Condition
Completed
Property Type
Residential
Property Sub Type
Single Family Residence

Building

Levels
One
Total Area
1,422 Sqft

Community

Local Schools

Elementary School
Lakeview Elementary
Middle School
Sarasota Middle
High School
Sarasota High

Interior Features

Bedrooms and Bathrooms

Total Bathrooms
2
Full Bathrooms
2
Bedrooms
3

Area and Spaces

Living Area
1,422 Sqft

Appliances

Appliances
Dishwasher, Dryer, Microwave, Range, Refrigerator, Washer

Interior Features

Interior Features
Ceiling Fans(s), Kitchen/Family Room Combo, Stone Counters, Vaulted Ceiling(s)
Flooring
Carpet, Ceramic Tile
Laundry Features
In Garage
Furnished
Unfurnished

Heating and Cooling

Heating Features
Central

Building Details

Construction

Year Built
1979
Foundations
Slab

Materials

Construction Materials
Frame, Wood Siding
Roof
Shingle

Terms

Terms

Ownership
Fee Simple

Rental Terms

Pets Allowed
Yes

Terms

Special Conditions
None
Special Terms
Cash, Conventional, FHA, VA Loan

Taxes

Tax

Tax (Annual)
$3,178

Heating, Cooling & Utilities

Cooling Features
Central Air

Utilities

Utilities
Electricity Connected
Sewer
Public Sewer
Water Source
Public

Lot

Acres
0.17
Lot Size Area Sq Ft
7,560

Exterior Features

Exterior Features
None, Private Mailbox
Patio And Porch Features
Covered, Rear Porch, Screened
Fencing
Fenced, Vinyl

Parking

Garage Capacity
2

Pool Features

Has Private Pool
Yes
Pool Features
In Ground, Screen Enclosure
Spa
Yes
Spa Features
In Ground
Listed by Nexthome Excellence, 941-893-4505
Listing Data last updated 07/20/2026 10:40 pm
Get a Link to this Property: Copy To Clipboard
QR Code link to this property

Phone:
Connect with:

Payment Calculator

per month. fixed. % interest.
$
%
$
%
Principal & Interest
+ Home Insurance
+ Property Tax
+ HOA Fees
per month
Total interest paid over s will be:
All estimates and provided for informational purposes only. Actual amounts may vary. The output of the tool is not a loan offer or solicitation, nor is it financial or legal advice. Information, rates, programs and loan scenarios shown are for example only as of 21-Jul-2026 and are subject to change without notice. Interest rates provided by the St. Louis Federal Reserve Economic Data (FRED). All products are subject to credit and property approval. Not all products are available in all states or for all loan amounts. Other restrictions and limitations apply. Contact your preferred lender for the pricing associated with your specific transaction. Calculations are generated by Open Source mortgage calculation software tools using common mathematical formulas. All calculations should be independently verified.
Get Walk Score Content

Property History

2 days ago
Property information last updated
2 days ago
Status Active. This is the date the listing was placed on market.
Cumulative Days on Market: 2 days (includes prior listings) · Currently listed since July 18, 2026. Data provided by the MLS.

Similar Properties

Listings courtesy of Stellar MLS as distributed by MLS GRID. IDX information is provided exclusively for consumers' personal non-commercial use, and may not be used for any purpose other than to identify prospective properties consumers may be interested in purchasing. Data is deemed reliable but is not guaranteed by MLS GRID. Based on information submitted to the MLS GRID as of 07/20/2026 10:40 pm. All data is obtained from various sources and may not have been verified by broker or MLS GRID. Supplied Open House Information is subject to change without notice. All information should be independently reviewed and verified for accuracy. Properties may or may not be listed by the office/agent presenting the information. Properties displayed may be listed or sold by various participants in the MLS.

mlsgrid logo lg
Listing Data last updated: 07/20/2026 10:40 pm
Equal Housing Opportunity
Service by Buying Buddy® IDX CRM
Copyright © 2003 - 2026 Buying Buddy. All rights reserved.

Compare listings

Compare