Start of property details

Share this property:
4817 11TH AVENUE CIRCLE E
Bradenton, FL 34208
FOR
SALE
$425,000
Active
4
Beds
3
Baths
2
Garage
0.32
Acres
1994
Yr. Built
MLS# A4699734
Cumulative Days on Market: 3 · Includes prior listings · Currently listed since 07/12/26 · Data provided by the MLS.

Property Description

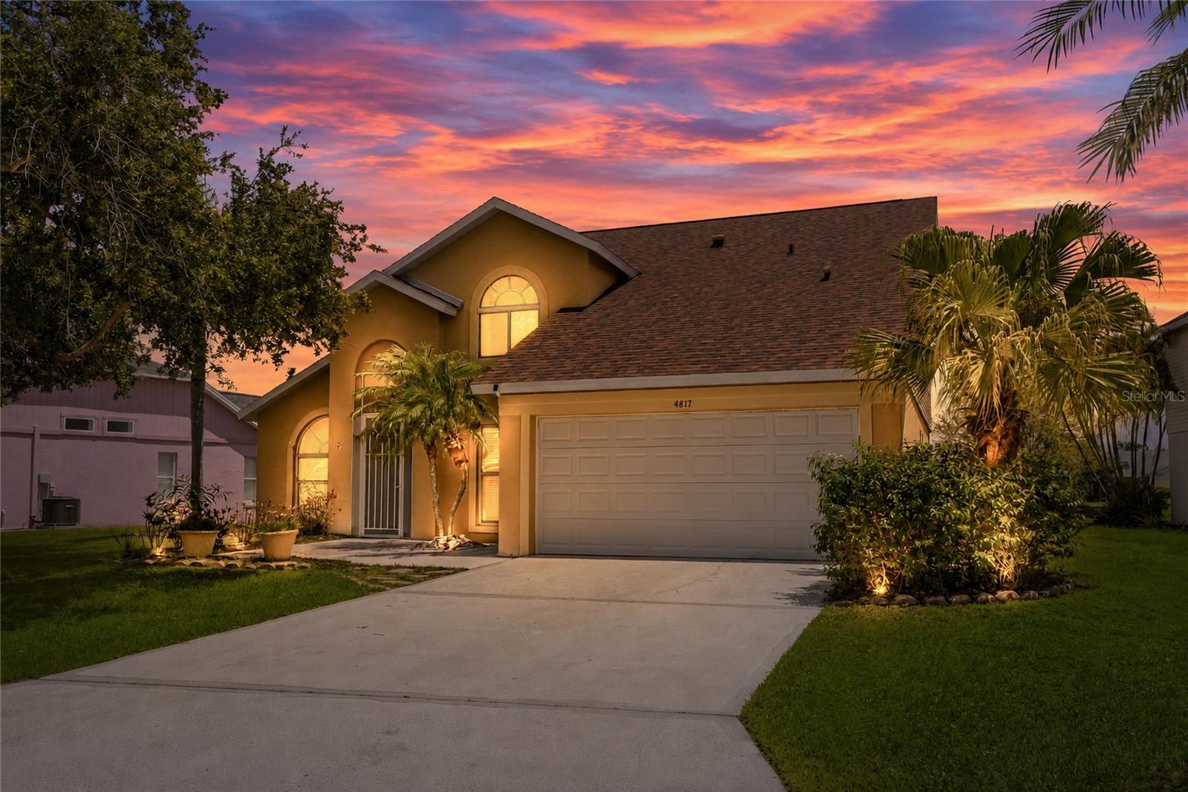
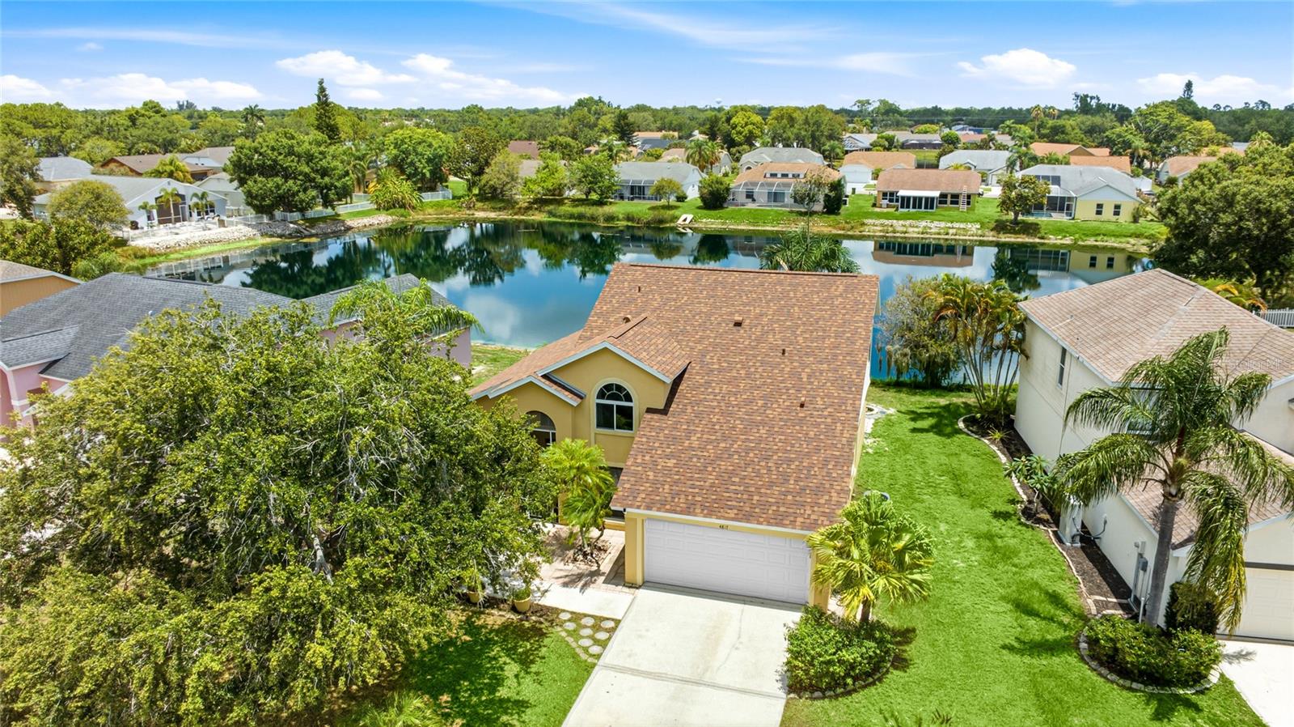
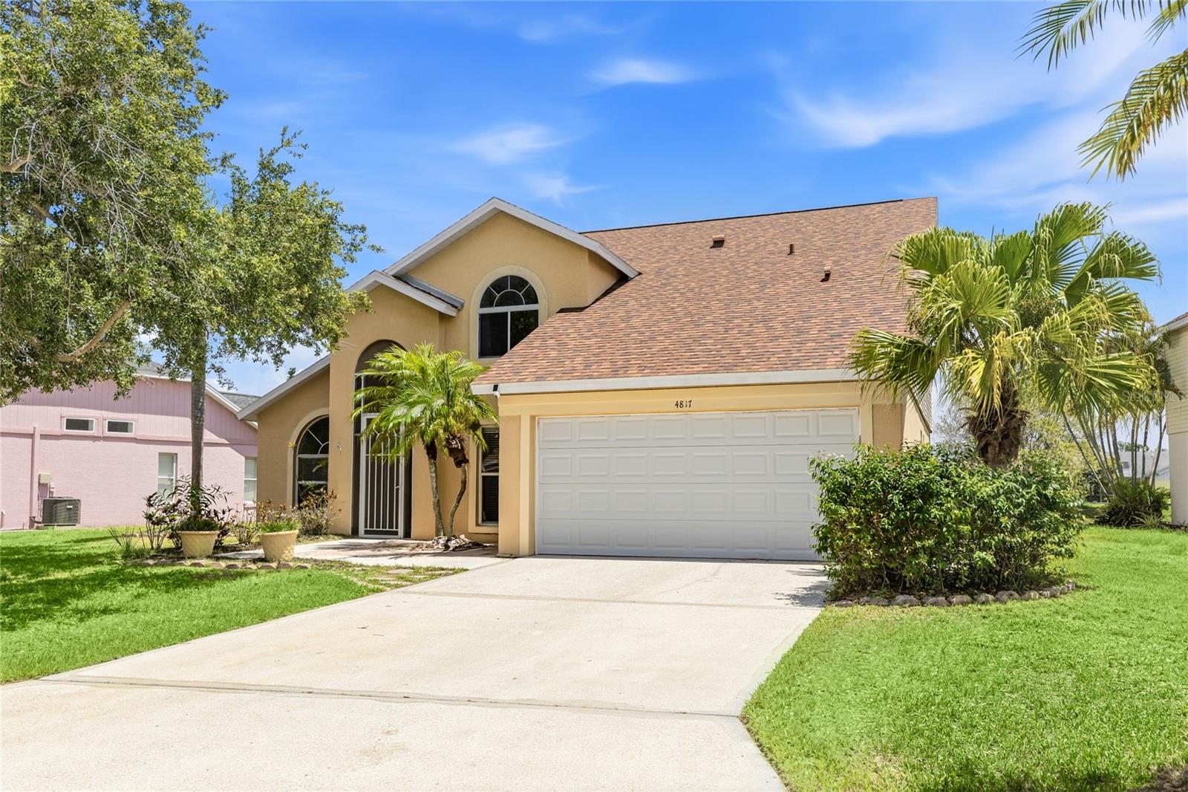
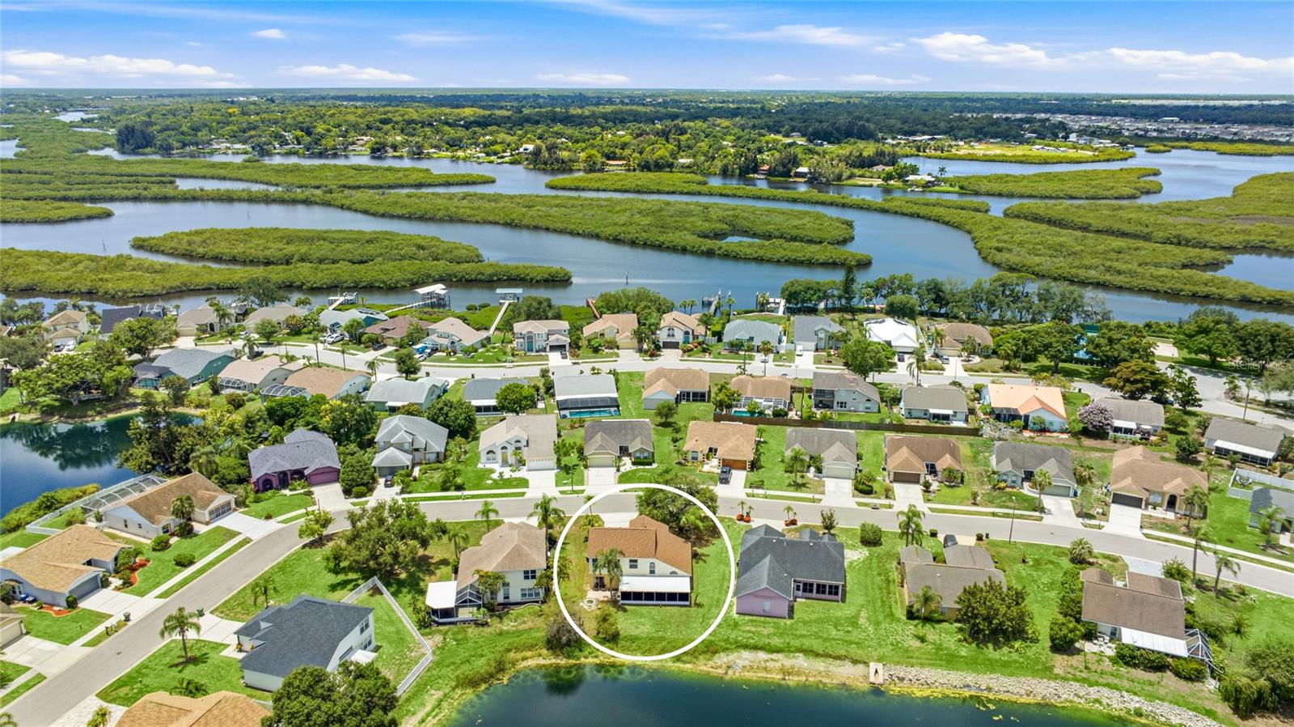
Tucked away on an expansive 1 / 3 acre pond front homesite, just one block from the tranquil waters where the Braden River meets the Manatee River and community amenities, you'll find this exceptional residence.
From the moment you step inside, soaring vaulted ceilings and abundant natural light create an atmosphere that feels both grand and welcoming. Every space has been thoughtfully designed for the way you live today—whether you're hosting family gatherings, entertaining friends, or enjoying quiet mornings overlooking the water.
The versatile floor plan offers a sought after secondary primary suite on the first floor, providing the perfect retreat for guests, extended family, in-law suite or a private executive office with private entry.
Imagine evenings spent on the impressive 31.5' x 11.5' screened and covered lanai, overlooking a peaceful pond as the sunset reflects across the water. Gather around the fire pit beneath the stars, sip your morning coffee while watching native birds glide across the pond, or simply enjoy the serenity that comes from with nature's beautiful backdrop. This is the kind of outdoor living that defines the Florida lifestyle.
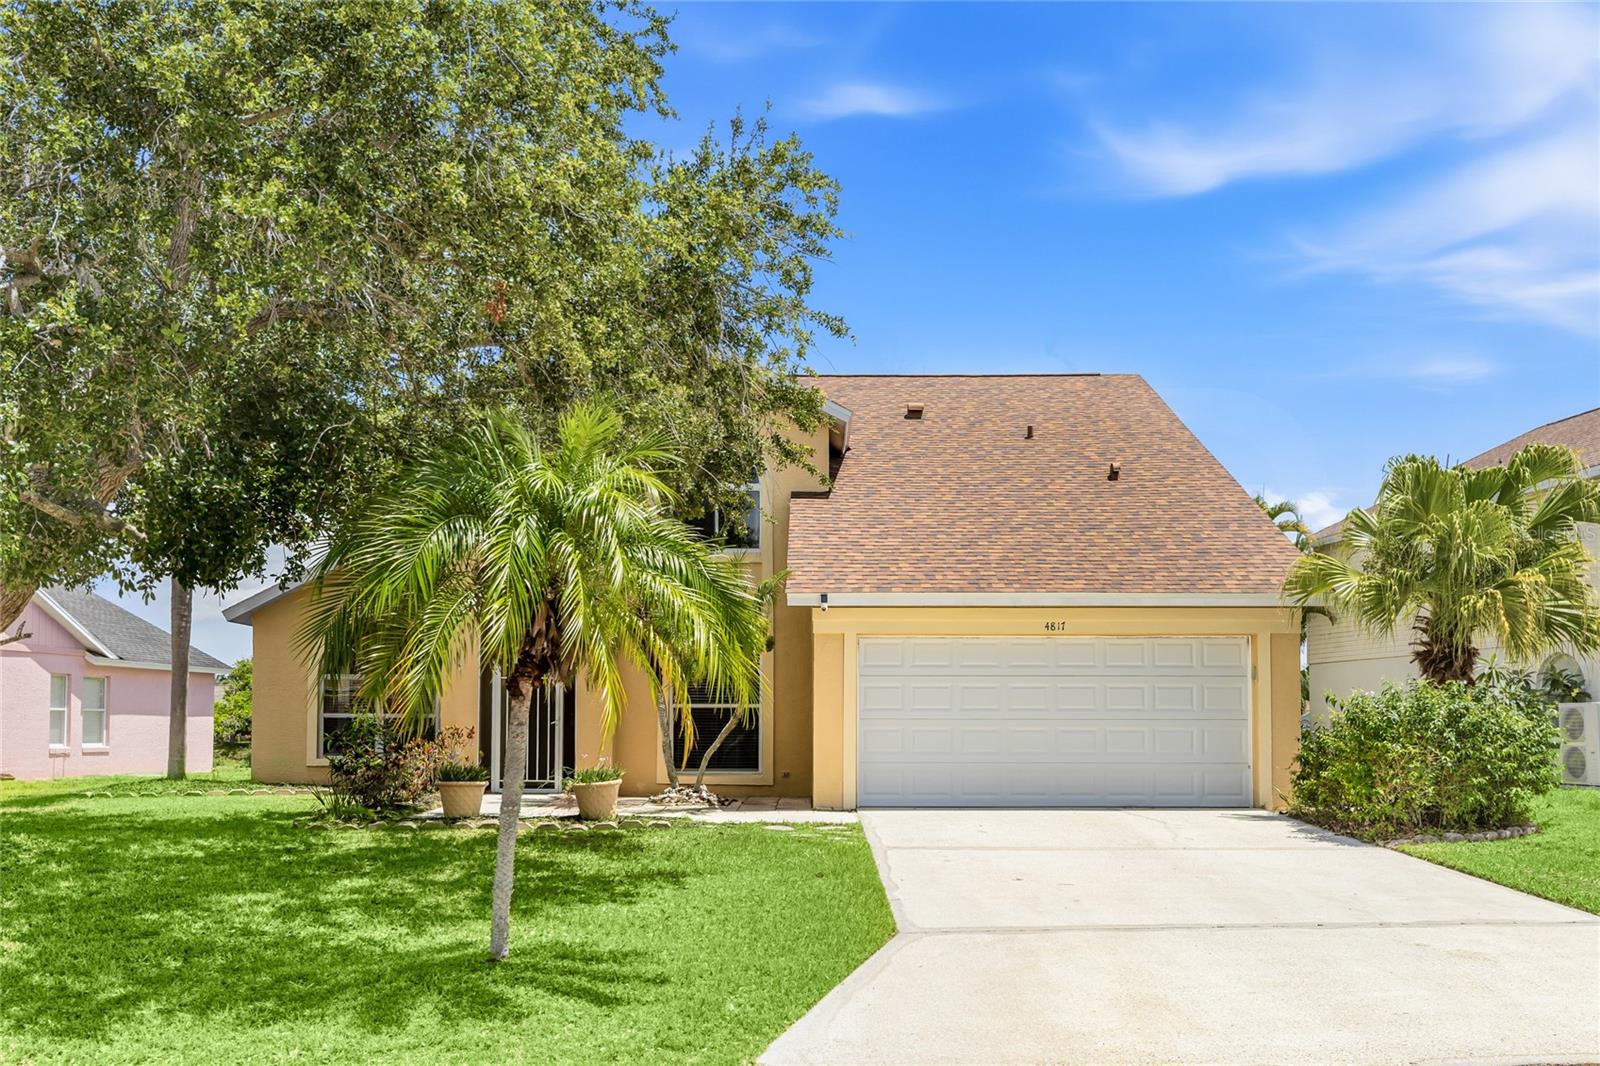
Additional features include a newer roof (May 2025), 2-car garage with keyless entry, security camera system, flexible living spaces designed to adapt to your lifestyle, abundant natural light throughout.
Beyond your front door, discover one of Bradenton's best-kept secrets—a charming riverfront community where neighbors enjoy an active yet relaxed lifestyle with low HOA fees and no CDD. Community amenities include: River front Community pool, Tennis courts, playground and park, A Location That Connects You to Everything.
Perfectly positioned for both convenience and recreation, you'll enjoy quick access to I-75, placing Lakewood Ranch, Sarasota, St. Petersburg, and Tampa within easy reach. Spend weekends exploring downtown Bradenton's vibrant Riverwalk, Bradenton's Best boutique shopping, local restaurants, waterfront dining, farmers markets, marinas, and cultural events. When it's time for a beach day, the powder-soft sands of Anna Maria Island are only a short drive away.
This is more than a home—it's a place where memories are made. A place where peaceful waterfront views, spacious living, and an exceptional location come together to create a lifestyle that feels like a permanent vacation.
Homes offering this combination of generous space, pond-front privacy, riverfront community amenities, and low carrying costs are becoming increasingly rare.
Welcome home.

Ask a Local Expert

Property Highlights

Property Type
Residential
Property Sub Type
Single Family Residence
Bedrooms
4
Total Bathrooms
3
Living Area
2,356 Sqft
Price / Sqft
$180
Acres
0.32
Year Built
1994
Condition
Completed
Cumulative Days On Market
2

Location

Area
34208 - Bradenton/Braden River
City/Township
Bradenton
Direction Faces
South
Water View
Yes
Waterfront
Yes
View
Water
Subdivision
BRADEN RIVER LAKES PH VI
County
Manatee
Zoning
PDP

Lake/Waterfront Information

Waterfront Features
Pond
Water View
Yes

Property Details

Price
$425,000
Condition
Completed
Property Type
Residential
Property Sub Type
Single Family Residence

Building

Levels
Two
Total Area
3,200 Sqft

Community

Community Features
Park, Playground, Pool, Sidewalks, Tennis Court(s)

Interior Features

Bedrooms and Bathrooms

Total Bathrooms
3
Full Bathrooms
3
Bedrooms
4

Area and Spaces

Living Area
2,356 Sqft

Appliances

Appliances
Built-In Oven, Dishwasher, Disposal, Dryer, Electric Water Heater, Exhaust Fan, Freezer, Ice Maker, Microwave, Refrigerator, Washer

Interior Features

Interior Features
Ceiling Fans(s), Chair Rail, Eat-in Kitchen, High Ceilings, Living Room/Dining Room Combo, Open Floorplan, Primary Bedroom Main Floor, Primary Bedroom Upstairs, Vaulted Ceiling(s), Walk-In Closet(s), Window Treatments
Flooring
Carpet, Ceramic Tile, Luxury Vinyl
Laundry Features
Electric Dryer Hookup, Inside, Laundry Room, Washer Hookup
Window Features
Blinds, Drapes, Rods, Window Treatments
Security Features
Closed Circuit Camera(s), Smoke Detector(s), Touchless Entry
Furnished
Unfurnished

Heating and Cooling

Heating Features
Central, Electric

Building Details

Construction

Year Built
1994
Foundations
Slab

Materials

Construction Materials
Block, Stucco
Roof
Shingle

Terms

Terms

Ownership
Fee Simple

Rental Terms

Pets Allowed
Cats OK, Dogs OK, Number Limit, Yes

Terms

Special Conditions
None
Special Terms
Cash, Conventional, FHA, VA Loan
Cumulative Days On Market
2

Taxes

Tax

Tax (Annual)
$2,678

HOA

Has HOA
Yes
Association Fee
$467
Association Ammenities
Park, Playground, Pool, Security, Tennis Court(s)
Association Fee Includes
Pool, Escrow Reserves Fund, Fidelity Bond, Maintenance Grounds, Recreational Facilities, Security

Heating, Cooling & Utilities

Cooling Features
Central Air

Utilities

Utilities
Cable Available, Electricity Connected, Phone Available, Public, Underground Utilities, Water Connected
Sewer
Public Sewer
Water Source
Public

Lot

Acres
0.32
Lot Size Area Sq Ft
13,809
Lot Features
In County

Exterior Features

Exterior Features
Fire Pit, Lighting, Private Entrance, Private Mailbox, Private Yard, Rain Gutters, Sliding Doors
Patio And Porch Features
Covered, Front Porch, Rear Porch, Screened

Parking

Garage Capacity
2
Parking Features
Driveway, Garage Door Opener
Listed by Realty By Design LLC, 941-779-4509
Listing Data last updated 07/14/2026 08:20 pm
Get a Link to this Property: Copy To Clipboard
QR Code link to this property

Phone:
Connect with:

Payment Calculator

per month. fixed. % interest.
$
%
$
%
Principal & Interest
+ Home Insurance
+ Property Tax
+ HOA Fees
per month
Total interest paid over s will be:
All estimates and provided for informational purposes only. Actual amounts may vary. The output of the tool is not a loan offer or solicitation, nor is it financial or legal advice. Information, rates, programs and loan scenarios shown are for example only as of 15-Jul-2026 and are subject to change without notice. Interest rates provided by the St. Louis Federal Reserve Economic Data (FRED). All products are subject to credit and property approval. Not all products are available in all states or for all loan amounts. Other restrictions and limitations apply. Contact your preferred lender for the pricing associated with your specific transaction. Calculations are generated by Open Source mortgage calculation software tools using common mathematical formulas. All calculations should be independently verified.
Get Walk Score Content

Property History

Yesterday
Property information last updated
2 days ago
Status Active. This is the date the listing was placed on market.
Cumulative Days on Market: 3 days (includes prior listings) · Currently listed since July 12, 2026. Data provided by the MLS.

Similar Properties

Listings courtesy of Stellar MLS as distributed by MLS GRID. IDX information is provided exclusively for consumers' personal non-commercial use, and may not be used for any purpose other than to identify prospective properties consumers may be interested in purchasing. Data is deemed reliable but is not guaranteed by MLS GRID. Based on information submitted to the MLS GRID as of 07/14/2026 08:20 pm. All data is obtained from various sources and may not have been verified by broker or MLS GRID. Supplied Open House Information is subject to change without notice. All information should be independently reviewed and verified for accuracy. Properties may or may not be listed by the office/agent presenting the information. Properties displayed may be listed or sold by various participants in the MLS.

mlsgrid logo lg
Listing Data last updated: 07/14/2026 08:20 pm
Equal Housing Opportunity
Service by Buying Buddy® IDX CRM
Copyright © 2003 - 2026 Buying Buddy. All rights reserved.

Compare listings

Compare