Start of property details

Share this property:
3826 BUTTE TRAIL
Bradenton, FL 34211
ACTIVE
UNDER CONTRACT
$785,000
Active Under Contract
4
Beds
4
Baths
3
Garage
0.22
Acres
2024
Yr. Built
MLS# A4697280
Cumulative Days on Market: 4 · Includes prior listings · Currently listed since 07/10/26 · Data provided by the MLS.

Property Description

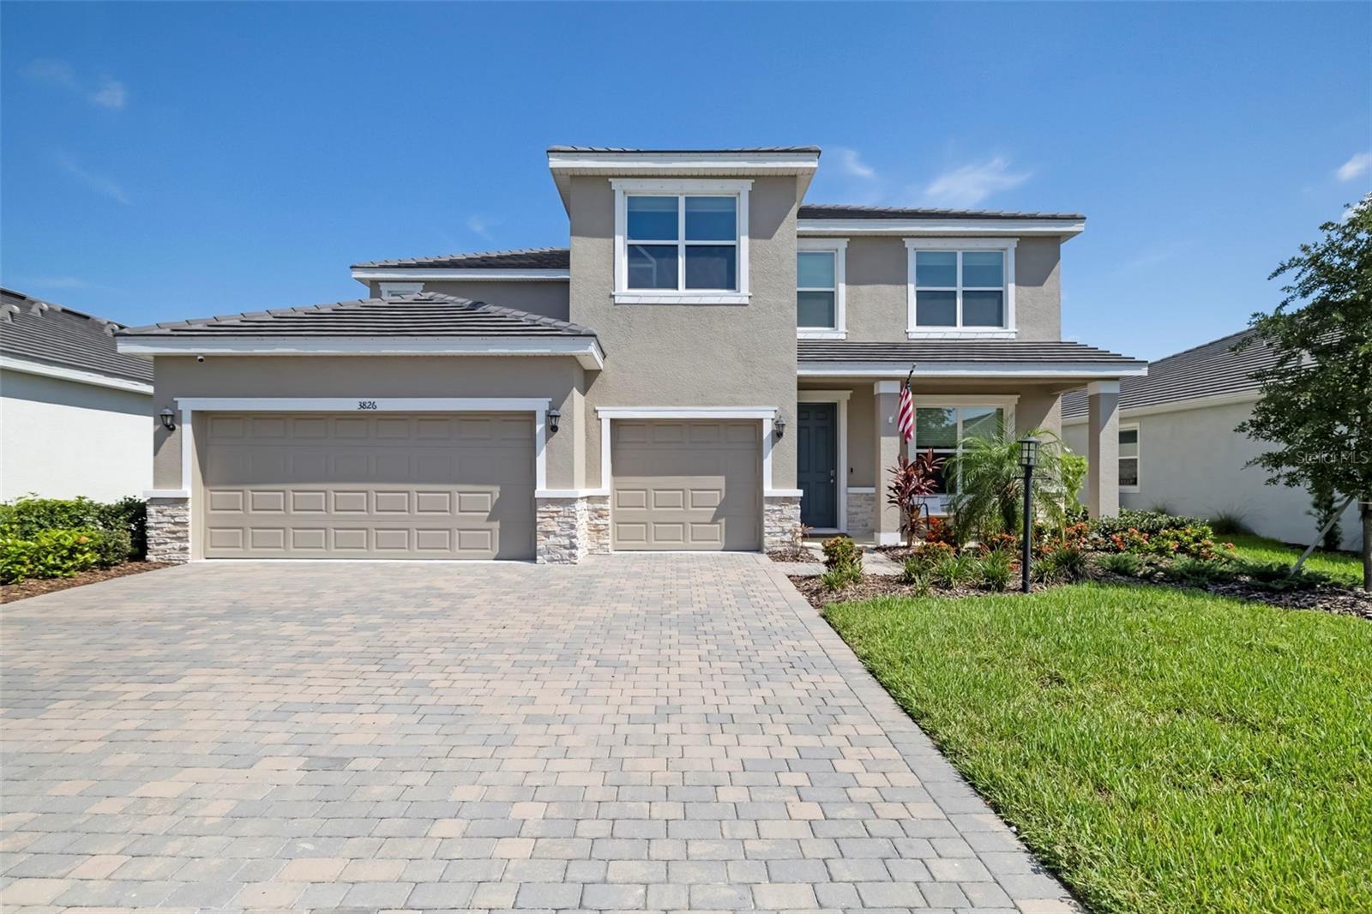
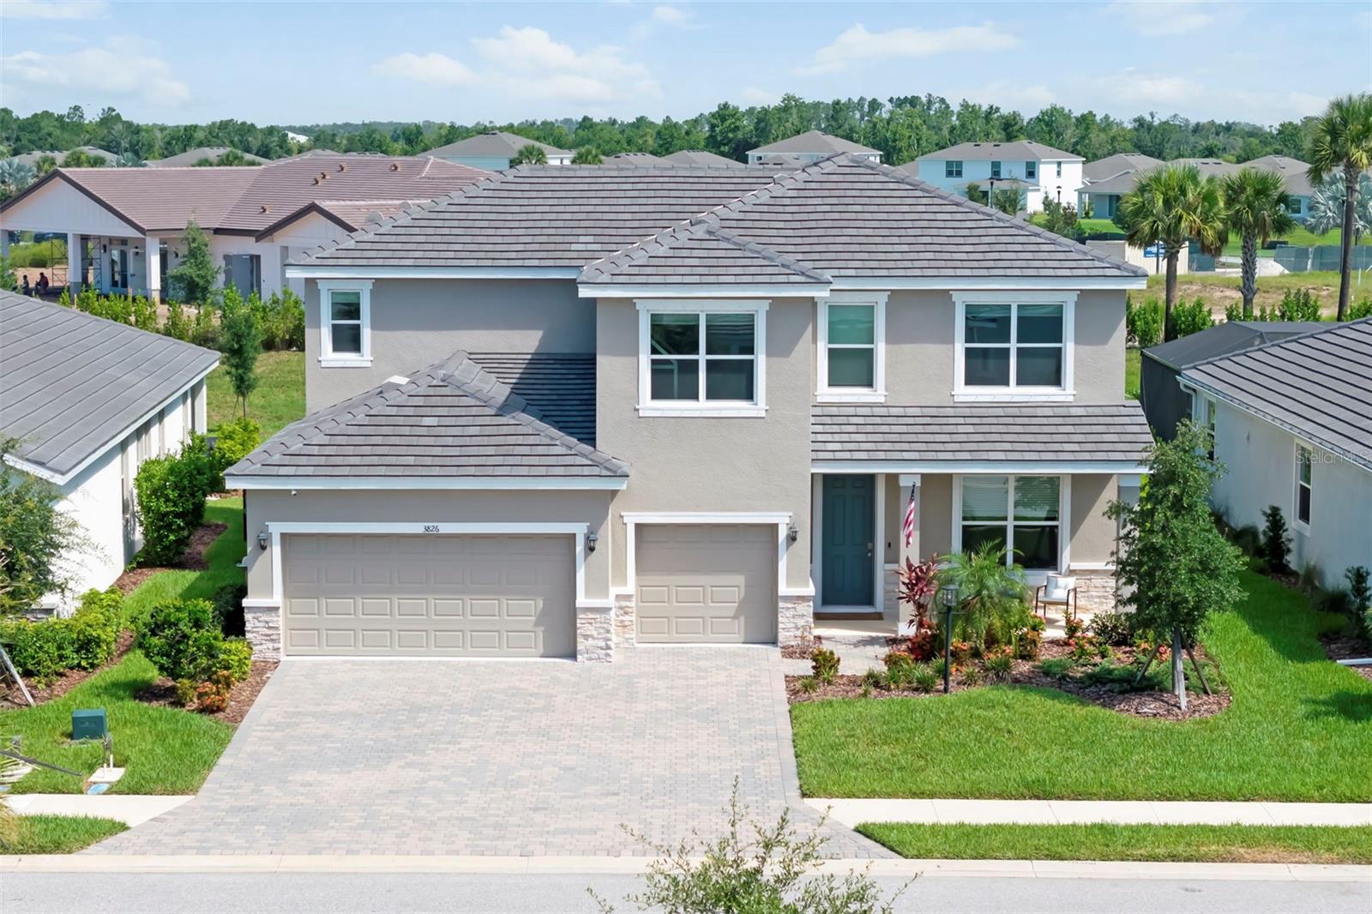
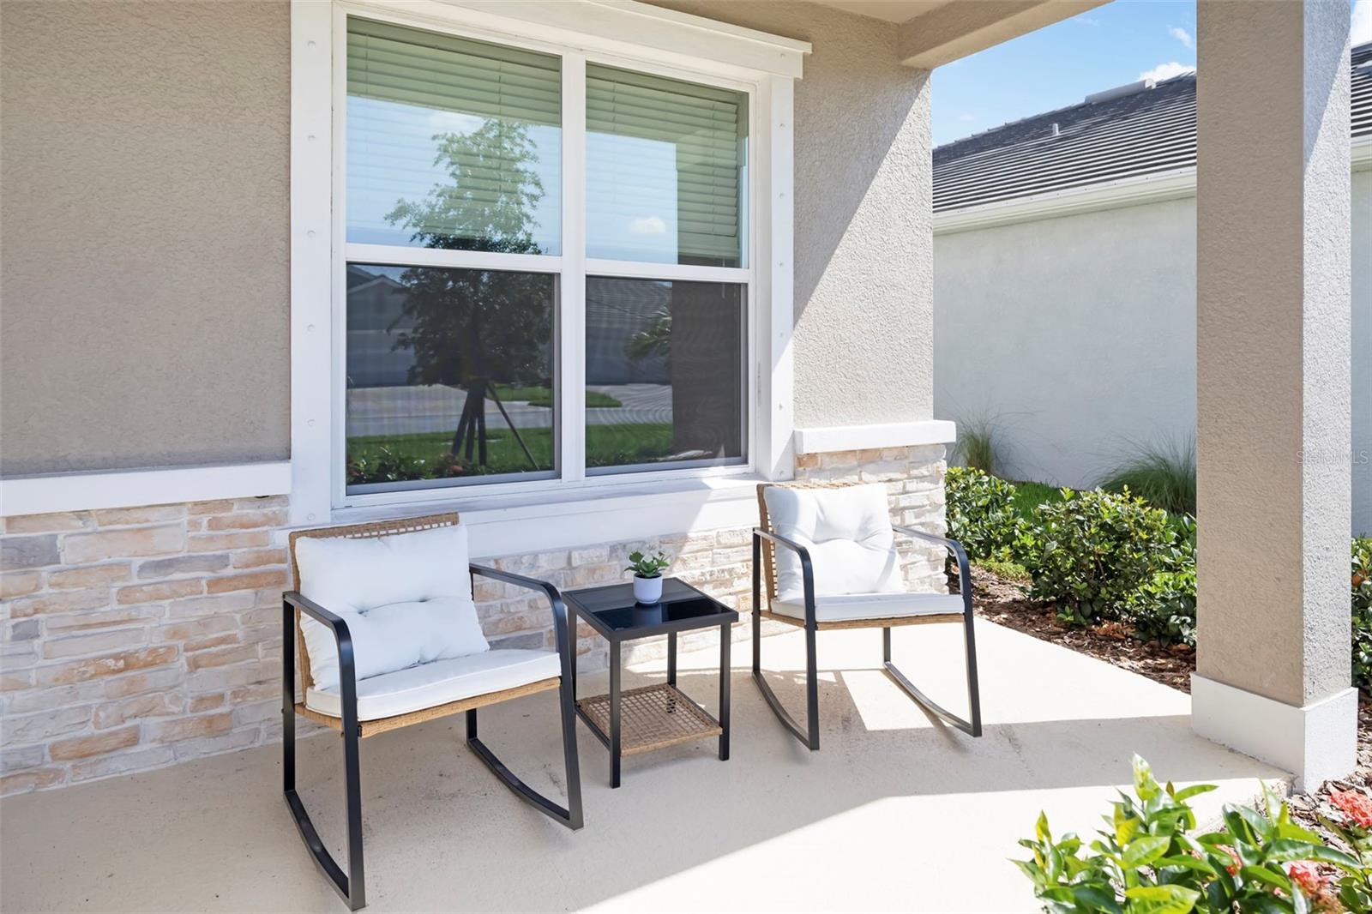
Under contract-accepting backup offers. Why wait to build when you can own a highly sought-after Emerald Series Jordyn model that is no longer offered by the builder? This beautifully upgraded home features 4 bedrooms, 3.5 bathrooms, a dedicated den, and a thoughtfully designed layout perfect for today's lifestyle.

The first floor offers a convenient guest bedroom, a private den ideal for a home office, and an open-concept living space highlighted by a stunning custom feature wall with built-in cabinetry. The spacious kitchen is designed for both everyday living and entertaining, featuring abundant cabinet space, a large walk-in pantry, an oversized island, and a bright breakfast area.

Step outside to enjoy the expansive, fully fenced backyard with plenty of room to relax, entertain, or add a future pool.

Upstairs, every bedroom showcases its own custom accent wall, adding warmth and designer character throughout. Additional upgrades include custom shutters on the first level and a spacious 3-car garage with a durable epoxy floor.

With designer finishes, functional living spaces, and a floor plan that's no longer available from the builder, this exceptional home is a rare opportunity you won't want to miss.

Ask a Local Expert

Property Highlights

Property Type
Residential
Property Sub Type
Single Family Residence
Bedrooms
4
Total Bathrooms
4
Living Area
3,314 Sqft
Price / Sqft
$237
Acres
0.22
Year Built
2024
Condition
Completed
Cumulative Days On Market
4

Location

Area
34211 - Bradenton/Lakewood Ranch Area
City/Township
Bradenton
Direction Faces
Southeast
Subdivision
STAR FARMS-PH V-SUB
County
Manatee
Zoning
PD-R

Property Details

Price
$785,000
Condition
Completed
Property Type
Residential
Property Sub Type
Single Family Residence

Building

Levels
Two
Stories
2
Total Area
3,314 Sqft

Community

Community Features
Clubhouse, Dog Park, Fitness Center, Gated Community - Guard, Golf Carts OK, Irrigation-Reclaimed Water, Park, Playground, Pool, Restaurant, Sidewalks, Tennis Court(s)

Interior Features

Bedrooms and Bathrooms

Total Bathrooms
4
Full Bathrooms
3
1/2 Bathrooms
1
Bedrooms
4

Area and Spaces

Living Area
3,314 Sqft

Appliances

Appliances
Dishwasher, Disposal, Dryer, Microwave, Range, Refrigerator, Washer

Interior Features

Interior Features
Built-in Features
Flooring
Carpet, Tile
Laundry Features
Upper Level
Fireplace Features
Electric
Furnished
Unfurnished

Heating and Cooling

Heating Features
Central, Electric
Has Fireplace
Yes

Building Details

Construction

Year Built
2024
Foundations
Slab

Materials

Construction Materials
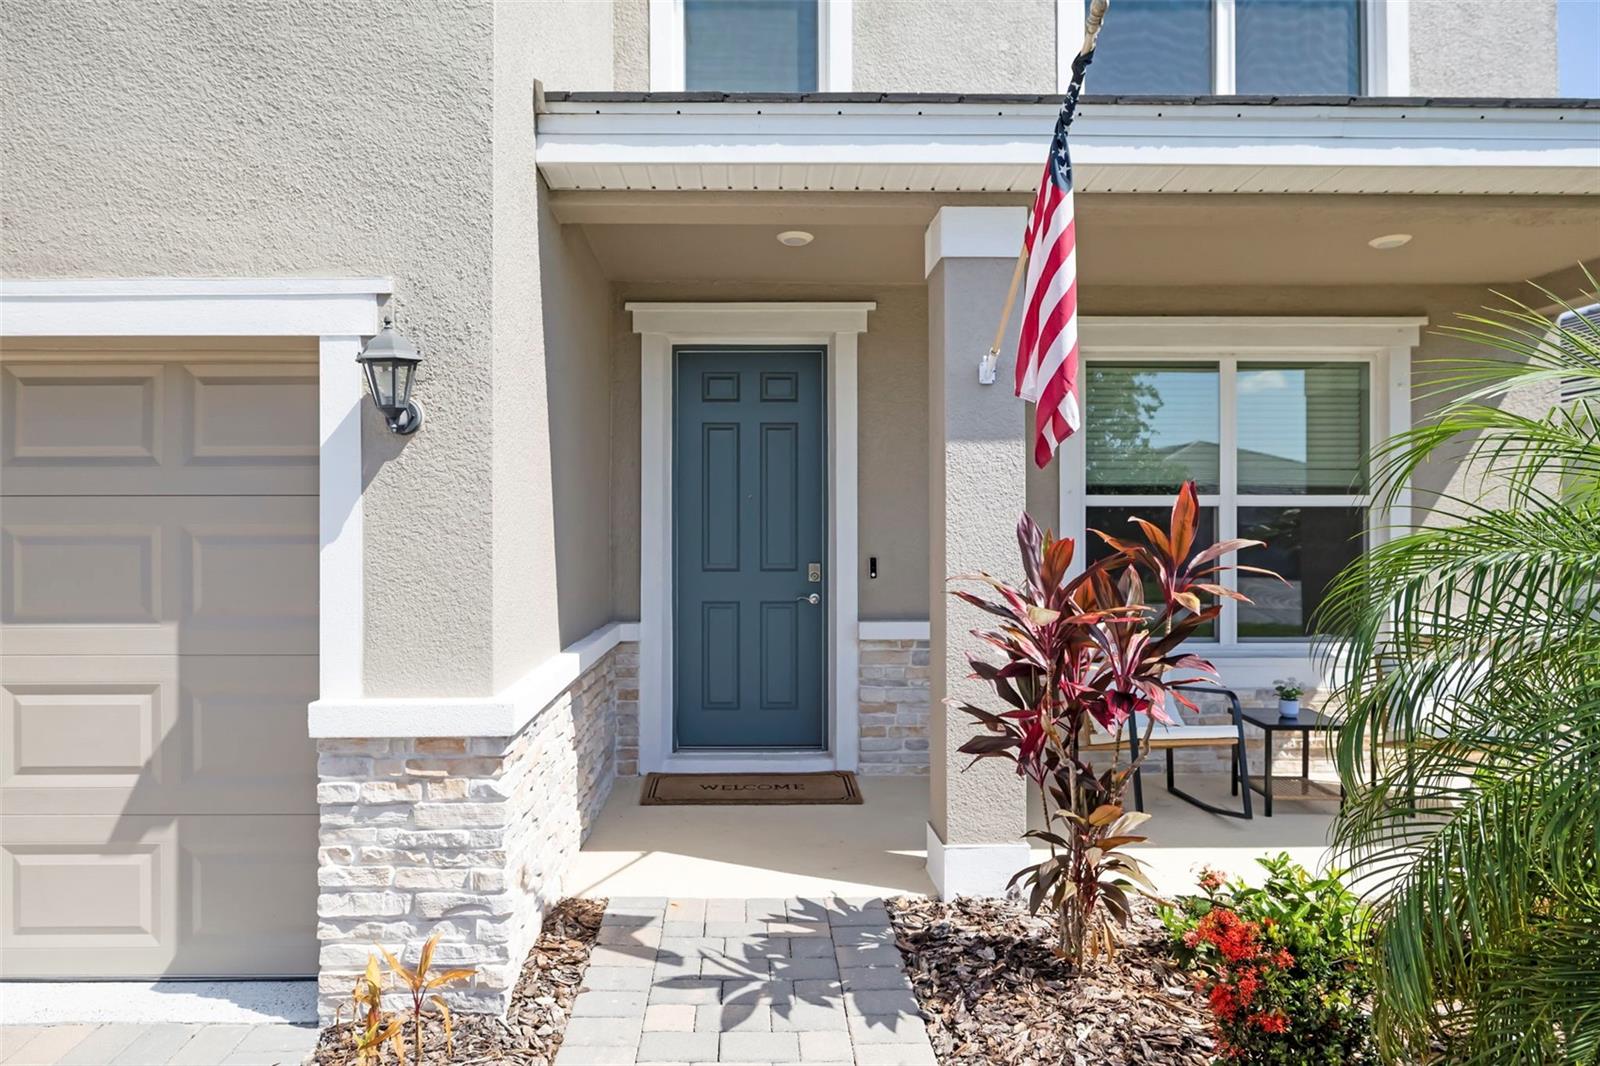
Stone, Stucco
Roof
Tile

Terms

Terms

Ownership
Fee Simple

Rental Terms

Pets Allowed
Cats OK, Dogs OK

Terms

Special Conditions
None
Cumulative Days On Market
4

Taxes

Tax

Tax (Annual)
$10,593.16

HOA

Has HOA
Yes
Association Fee
$286.76
Association Ammenities
Clubhouse, Fitness Center, Gated, Park, Pickleball Court(s), Playground, Pool, Recreation Facilities, Security, Tennis Court(s), Trail(s)
Association Fee Includes
Pool, Maintenance Structure, Maintenance Grounds, Management, Recreational Facilities, Security

Heating, Cooling & Utilities

Cooling Features
Central Air

Utilities

Utilities
Cable Available, Electricity Available, Public, Sprinkler Recycled, Water Connected
Sewer
Public Sewer
Water Source
Public

Lot

Acres
0.22
Lot Size Area Sq Ft
9,479

Exterior Features

Exterior Features
Hurricane Shutters, Sliding Doors, Sprinkler Metered

Parking

Garage Capacity
3
Listed by Compass Florida LLC, 941-279-3630
Listing Data last updated 07/14/2026 08:20 pm
Get a Link to this Property: Copy To Clipboard
QR Code link to this property

Phone:
Connect with:

Payment Calculator

per month. fixed. % interest.
$
%
$
%
Principal & Interest
+ Home Insurance
+ Property Tax
+ HOA Fees
per month
Total interest paid over s will be:
All estimates and provided for informational purposes only. Actual amounts may vary. The output of the tool is not a loan offer or solicitation, nor is it financial or legal advice. Information, rates, programs and loan scenarios shown are for example only as of 15-Jul-2026 and are subject to change without notice. Interest rates provided by the St. Louis Federal Reserve Economic Data (FRED). All products are subject to credit and property approval. Not all products are available in all states or for all loan amounts. Other restrictions and limitations apply. Contact your preferred lender for the pricing associated with your specific transaction. Calculations are generated by Open Source mortgage calculation software tools using common mathematical formulas. All calculations should be independently verified.
Get Walk Score Content

Property History

Today
Property information last updated
4 days ago
Status Active. This is the date the listing was placed on market.
Cumulative Days on Market: 4 days (includes prior listings) · Currently listed since July 10, 2026. Data provided by the MLS.

Similar Properties

Listings courtesy of Stellar MLS as distributed by MLS GRID. IDX information is provided exclusively for consumers' personal non-commercial use, and may not be used for any purpose other than to identify prospective properties consumers may be interested in purchasing. Data is deemed reliable but is not guaranteed by MLS GRID. Based on information submitted to the MLS GRID as of 07/14/2026 08:20 pm. All data is obtained from various sources and may not have been verified by broker or MLS GRID. Supplied Open House Information is subject to change without notice. All information should be independently reviewed and verified for accuracy. Properties may or may not be listed by the office/agent presenting the information. Properties displayed may be listed or sold by various participants in the MLS.

mlsgrid logo lg
Listing Data last updated: 07/14/2026 08:20 pm
Equal Housing Opportunity
Service by Buying Buddy® IDX CRM
Copyright © 2003 - 2026 Buying Buddy. All rights reserved.

Compare listings

Compare